82

Fortville, IN Homes for Sale with Garage

Section Image Section Image
  • /22

    $359,905

    New Construction
    • 4 Beds
    • 2.5 Baths
    • 2,255 Sq Ft

    380 Eisenhower St, Fortville, IN 46040

    The first floor of this two-story home shares an open layout between the kitchen, dining area, Great Room and patio in the rear, creating various spaces to host guests during special gatherings. A luxe owner's suite enjoys a location at the front of the first floor with an en-suite bathroom and walk-in closet for optimal privacy. Upstairs are three secondary bedrooms, which are great for

    Lennar Builder
    380 Eisenhower St, Fortville, IN 46040
  • /51

    $524,900

    $50K PRICE DROP
    • 4 Beds
    • 3 Baths
    • 3,762 Sq Ft

    527 Peach Blossom Dr, Fortville, IN 46040

    Incredibly rare opportunity on a exclusive Fortville street that doesn't come along very often. This exclusive neighborhood lies 1/4 mile from all that downtown Fortville and everything it has to offer from high end dining to pampering and 1/2 mile from Mt. Vernon K-12 schools. This 4 bedroom, with primary on the main floor boasts updated bath with heated floors, luxury kitchen, floor to ceiling

    Andy Crouch Greentree Real Estate Group

    527 Peach Blossom Dr, Fortville, IN 46040
  • /43

    $507,999

    $7K PRICE DROP
    • 3 Beds
    • 2 Baths
    • 2,136 Sq Ft

    15830 Oakhurst Ln, Fortville, IN 46040

    Welcome to 15830 Oakhurst Lane-this beautifully maintained ranch truly checks all the boxes (and then some)with too many upgrades to list! From the moment you step inside, you're greeted with an open, airy layout featuring soaring vaulted ceilings, a cozy fireplace, and a spacious living and kitchen area designed for everyday living and entertaining. The Kitchen is a total standout-with top of

    Tia Vote eXp Realty, LLC

    15830 Oakhurst Ln, Fortville, IN 46040
  • /5

    $814,900

    Open Sun 3PM - 5PM $32K PRICE INCREASE
    • 4 Beds
    • 2.5 Baths
    • 2,903 Sq Ft

    10101 N Alford Rd, Fortville, IN 46040

    Discover the opportunity to customize your dream home with this beautifully designed residence by Joyner, set on an expansive 4.46-acre lot in the highly desirable city of Fortville. This thoughtfully designed two-story home offers over 2,400 square feet of living space, featuring 4 bedrooms, including a convenient main-level primary suite, and a spacious 3-car garage. The open-concept layout

    Brian Wayman CENTURY 21 Scheetz

    10101 N Alford Rd, Fortville, IN 46040
  • /3

    $332,900

    New Construction $3K PRICE INCREASE
    • 3 Beds
    • 2 Baths
    • 1,601 Sq Ft

    Aria II Plan at Mt. Vernon North, Fortville, IN 46040

    The Aria II is a thoughtfully designed single-story home that masterfully blends modern open-concept living with functional private spaces across its 1,601 square feet. This ranch-style floorplan offers a seamless flow from the moment you step through the charming covered front entry into a bright foyer. The heart of the home is a spacious great room, which opens generously into a kitchen and a

    D.R. Horton Builder
    8576 Denney St Unit 39943838, Fortville, IN 46040
  • /28

    $353,995

    New Construction
    • 4 Beds
    • 3 Baths
    • 2,329 Sq Ft

    Springfield Plan at Northwest Fortville Venture - Northwest Fortville, Fortville, IN 46040
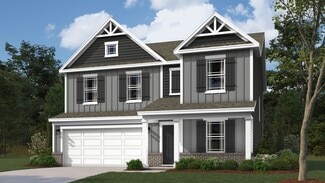
    Past the covered front porch of this new two-story home is a gracious layout made for elevated living and comfort. A study is located directly off the foyer in an ideal set-up for remote work, while down the hallway is an open-concept living area with a rear covered patio to promote seamless indoor-outdoor activities. Throughout the home is a versatile upstairs loft and a total of four bedrooms

    Lennar Builder
    527 Wilsons Farm Dr Unit 36041324, Fortville, IN 46040
  • /68

    $699,900

    $49K PRICE DROP
    • 7 Beds
    • 5 Baths
    • 4,037 Sq Ft

    732 W 700 N, Fortville, IN 46040

    A rare opportunity set on two private acres in Fortville, this exceptional estate offers a beautifully designed multi-generational living experience without compromise! Thoughtfully crafted for connection and independence, the property features two fully updated residences, each with their own private entrances, seamlessly joined by an all seasons room and a shared 2 car garage. The main

    Scott Chain RE/MAX Advanced Realty

    732 W 700 N, Fortville, IN 46040
  • /35

    $615,000

    $10K PRICE DROP
    • 4 Beds
    • 3.5 Baths
    • 2,835 Sq Ft

    16517 Buck Ridge Ln, Fortville, IN 46040

    Move-in-ready 4 bed, 3.5 bath home located in the desirable Fishers neighborhood of Flat Fork on a quiet cul de sac. This is the popular David Weekly Paddock floor plan. Greeted by tall ceilings and an open concept layout providing both comfort and space. Large, open kitchen includes double ovens, gas cooktop, vent hood, tile backsplash, granite counters, large kitchen island, SS appliances, and

    Daniel Irish CENTURY 21 Scheetz

    16517 Buck Ridge Ln, Fortville, IN 46040
  • /53

    $369,400

    New Construction $3K PRICE INCREASE
    • 4 Beds
    • 2.5 Baths
    • 2,346 Sq Ft

    1615 Henry St, Fortville, IN 46040

    Find all the space you need in the two-story Stamford floor plan in Mt. Vernon North, our beautiful new home community in Fortville, Indiana. Inside this 4 bedroom, 2.5 bathroom home, you’ll find 2,346 square feet of comfortable living. The living area is an open concept, where your kitchen blends seamlessly into a living area perfect for everyday living and entertaining. On the first floor, the

    D.R. Horton Builder
    1615 Henry St, Fortville, IN 46040
  • /34

    $511,320

    New Construction $3K PRICE INCREASE
    • 5 Beds
    • 3 Baths
    • 2,995 Sq Ft

    8593 Moyer St E, Fortville, IN 46040

    The first floor of this two-story home features a convenient study located just off the front foyer, while a privately situated bedroom provides the ideal space for overnight guests. The Great Room, kitchen and dining room are arranged ideally in a desirable open floorplan. Head upstairs for four more bedrooms and a loft with plenty of space to enjoy both family time and quiet time.

    Lennar Builder
    8593 Moyer St E, Fortville, IN 46040
  • /25

    $343,995

    New Construction
    • 4 Beds
    • 2.5 Baths
    • 2,255 Sq Ft

    Lincoln Plan at Northwest Fortville Venture - Northwest Fortville, Fortville, IN 46040

    The first floor of this two-story home shares an open layout between the kitchen, dining area, Great Room and patio in the rear, creating various spaces to host guests during special gatherings. A luxe owner's suite enjoys a location at the front of the first floor with an en-suite bathroom and walk-in closet for optimal privacy. Upstairs are three secondary bedrooms, which are great for

    Lennar Builder
    527 Wilsons Farm Dr Unit 36041323, Fortville, IN 46040
  • /25

    $367,900

    New Construction
    • 4 Beds
    • 2.5 Baths
    • 2,346 Sq Ft

    Stamford Plan at Mt. Vernon North, Fortville, IN 46040

    Find all the space you need in the two-story Stamford floor plan in Mt. Vernon North, our beautiful new home community in Fortville, Indiana. Inside this 4 bedroom, 2.5 bathroom home, you’ll find 2,346 square feet of comfortable living. The living area is an open concept, where your kitchen blends seamlessly into a living area perfect for everyday living and entertaining. On the first floor, the

    D.R. Horton Builder
    8576 Denney St Unit 36206529, Fortville, IN 46040
  • /26

    $275,990

    New Construction
    • 3 Beds
    • 2 Baths
    • 1,530 Sq Ft

    8691 Maroska St, Fortville, IN 46040

    This single-level home boasts an open and low-maintenance layout. Off the foyer are two secondary bedrooms and a full bathroom, leading to an open-concept floorplan combining the kitchen, living and dining areas. The luxe owner’s suite is tucked into a private rear corner, offering direct access to an en-suite bathroom and walk-in closet.

    Lennar Builder
    8691 Maroska St, Fortville, IN 46040
  • /23

    $279,900

    $10K PRICE DROP
    • 3 Beds
    • 2 Baths
    • 1,814 Sq Ft

    225 Hamilton St, Fortville, IN 46040

    Move right in this charming 3 BR 2 BA home. Primary bedroom is on the main level with private bath with walk in tile shower, walk in closet. 2 spacious additional bedrooms upstairs with a loft area, Family room with hardwood floors & a fireplace for those cozy evenings. Dining room has hardwood floors as well. Generous kitchen with lots of cabinets & counter space. All appliances stay including

    Lisa Aerna F.C. Tucker Company

    225 Hamilton St, Fortville, IN 46040
  • /22

    $344,115

    New Construction $5K PRICE DROP
    • 4 Beds
    • 2.5 Baths
    • 2,255 Sq Ft

    425 Eisenhower St, Fortville, IN 46040

    The first floor of this two-story home shares an open layout between the kitchen, dining area, Great Room and patio in the rear, creating various spaces to host guests during special gatherings. A luxe owner's suite enjoys a location at the front of the first floor with an en-suite bathroom and walk-in closet for optimal privacy. Upstairs are three secondary bedrooms, which are great for

    Lennar Builder
    425 Eisenhower St, Fortville, IN 46040
  • /47

    $625,000

    • 5 Beds
    • 4.5 Baths
    • 3,586 Sq Ft

    10389 Grimshaw Dr, Fortville, IN 46040

    Step into an incredible 5,288 square feet of expansive living space in this stunning 5-bedroom, 4.5-bathroom home located in the highly sought-after Enclave at Vermillion. Designed with modern living and everyday functionality in mind, the open-concept main floor instantly welcomes you. The spacious kitchen is the true centerpiece of the home, featuring a massive walk-in pantry, a large center

    Cynthia Yosha-Snyder F.C. Tucker Company

    10389 Grimshaw Dr, Fortville, IN 46040
  • /25

    $371,595

    New Construction $2K PRICE INCREASE
    • 4 Beds
    • 3 Baths
    • 2,329 Sq Ft

    453 Eisenhower St, Fortville, IN 46040

    Past the covered front porch of this new two-story home is a gracious layout made for elevated living and comfort. A study is located directly off the foyer in an ideal set-up for remote work, while down the hallway is an open-concept living area with a rear covered patio to promote seamless indoor-outdoor activities. Throughout the home is a versatile upstairs loft and a total of four bedrooms

    Lennar Builder
    453 Eisenhower St, Fortville, IN 46040
  • /25

    $335,000

    $10K PRICE DROP
    • 4 Beds
    • 2.5 Baths
    • 2,390 Sq Ft

    595 N Wyndstone Way, Fortville, IN 46040

    Stunning and perfectly positioned, this home in the desirable Wyndstone subdivision is just minutes from downtown Fortville's amenities. The main level features a private study and a bright, open-concept living room filled with natural light. The kitchen offers expansive countertop space to satisfy all your culinary needs. Upstairs, four generous bedrooms accompany a cozy loft, providing

    Kay Kammeyer F.C. Tucker Company

    595 N Wyndstone Way, Fortville, IN 46040
  • /33

    $599,000

    • 4 Beds
    • 3.5 Baths
    • 2,426 Sq Ft

    9576 N Fortville Pike, Fortville, IN 46040

    ONE OF A KIND--- DOUBLE LOT home with over 220 feet of frontage along the new pedestrian path to downtown Fortville! This amazing custom home features a built in apartment, over 1/2 acre of land, 3 bedrooms in the main home and 2 1/2 baths. Beautiful chef's kitchen with seating for 3 at large island and overlooks a wooded lot with complete serenity. Kitchen opens up to living area with cozy

    Chris Schulhof RE/MAX Realty Services

    9576 N Fortville Pike, Fortville, IN 46040
  • /41

    $335,900

    • 4 Beds
    • 2.5 Baths
    • 2,390 Sq Ft

    443 N Quartz Ln, Fortville, IN 46040

    Beautifully maintained 4-bedroom home in Wyndstone offering over 2,300 sq ft of functional living space with a scenic pond view in the backyard. The open-concept main level features 9' ceilings, stylish accent details, and a spacious great room that flows seamlessly into the kitchen and dining area. The kitchen includes staggered cabinetry, center island, stainless steel appliances, and ample

    Douglas Martin Compass Indiana, LLC

    443 N Quartz Ln, Fortville, IN 46040
  • /7

    $1,125,095

    New Construction
    • 5 Beds
    • 4.5 Baths
    • 3,850 Sq Ft

    10201 N Alford Rd, Fortville, IN 46040

    An exceptional opportunity to build a fully customized luxury home with Drees Homes on a private 4+ acre estate lot in the exclusive BrooksEdge I community. This featured floor plan is thoughtfully designed to complement the expansive setting, offering a seamless blend of refined living and quiet, natural surroundings. BrooksEdge currently offers a limited release of estate homesites, ranging

    Brian Wayman CENTURY 21 Scheetz

    10201 N Alford Rd, Fortville, IN 46040
  • /2

    $352,900

    New Construction $3K PRICE INCREASE
    • 3 Beds
    • 2 Baths
    • 1,818 Sq Ft

    Muncie Plan at Mt. Vernon North, Fortville, IN 46040

    This thoughtfully upgraded single-story floorplan elevates the ranch-style living experience by expanding into 1,818 square feet of meticulously utilized space. Featuring 3 bedrooms and 2 bathrooms, this layout provides an even more expansive open-concept living area designed for those who value both communal gathering and quiet personal retreats. The foyer opens into a grand great room to

    D.R. Horton Builder
    8576 Denney St Unit 39678659, Fortville, IN 46040
  • /44

    $339,000

    $21K PRICE DROP
    • 4 Beds
    • 2.5 Baths
    • 2,390 Sq Ft

    519 Flint Blvd, Fortville, IN 46040

    Welcome to this spacious 4-bedroom, 2.5-bath home located in a quiet neighborhood in Fortville. This well-designed home offers plenty of room to spread out, featuring a versatile bonus room perfect for a home office, playroom, or additional living space. The interior has been freshly painted, giving the home a clean and updated feel. Brand-new carpet on the main level. This home also features a

    Heather Surber RE/MAX Real Estate Solutions

    519 Flint Blvd, Fortville, IN 46040
  • /24

    $329,000

    • 3 Beds
    • 2 Baths
    • 2,060 Sq Ft

    721 Bluff Creek Dr, Fortville, IN 46040

    Beautifully maintained 3-bedroom, 2-bath ranch in the sought-after Flatrock Creek neighborhood of Fortville! This home features a spacious open-concept layout with a huge great room, gas fireplace, and bonus room above the garage offering extra flexibility for an office, playroom, or guest space. The kitchen includes an updated sink, built-in hutch, and plenty of room for entertaining. The

    Wendy Ault Wendy Ault

    721 Bluff Creek Dr, Fortville, IN 46040
  • /37

    $250,000

    Open Sun 12PM - 2PM
    • 3 Beds
    • 1 Bath
    • 2,220 Sq Ft

    219 W Garden St, Fortville, IN 46040

    Welcome Home! This charming 3BDRM/1BA Fortville farmhouse sits on over a half-acre with a fully-fenced backyard and NO HOA. From the sunlight-soaked ORIGINAL hardwood floors to the chic eat-in kitchen, this historic home does not disappoint. Front porch is perfect for sitting on the swing and watching the world go by. Enjoy long baths OR a nice hot shower in your very own clawfoot tub (note that

    Miriam Odegard United Real Estate Indpls

    219 W Garden St, Fortville, IN 46040
  • /39

    $342,900

    New Construction
    • 4 Beds
    • 2 Baths
    • 1,771 Sq Ft

    Chatham Plan at Mt. Vernon North, Fortville, IN 46040

    D.R. Horton, America’s Builder, presents the Chatham, a spacious four bedroom ranch available in Fortville. Step inside this 1,771-square-foot home and find four spacious bedrooms and two full baths. At the front of the home, two secondary bedrooms share a hallway bath. A third bedroom is positioned near the laundry area and garage entry. The open living area connects the great room, dining nook,

    D.R. Horton Builder
    8576 Denney St Unit 36206525, Fortville, IN 46040
  • /46

    $339,995

    New Construction
    • 4 Beds
    • 2.5 Baths
    • 2,961 Sq Ft

    Norway Plan at Corrie Springs, Fortville, IN 46040

    The Norway is one of Arbor Homes most popular floorplans a flexible 5-bedroom, 2.5-bath design with incredible space and curb appeal. Choose from multiple exterior elevations or add an optional third-car garage for extra storage, a workshop, or space for outdoor gear.Step inside from the front porch to find a welcoming dining room that can easily double as a playroom or creative space. Toward the

    Arbor Homes Builder
    8147 W 1050 S Unit 39640695, Fortville, IN 46040
  • /29

    $365,000

    $5K PRICE DROP
    • 3 Beds
    • 2 Baths
    • 1,750 Sq Ft

    571 Washington St, Fortville, IN 46040

    Experience modern comfort in this stunning David Weekley home. Built in 2023, this residence showcases the award-winning craftsmanship and "LifeDesign" approach that David Weekley Homes is known for, offering a perfect blend of style and functional living. This meticulously maintained home features 3 spacious bedrooms and 2 full bathrooms. The heart of the home is an inviting, light-filled living

    Matthew D'Angelo Highgarden Real Estate

    571 Washington St, Fortville, IN 46040
  • /34

    $529,365

    New Construction
    • 5 Beds
    • 3 Baths
    • 3,381 Sq Ft

    8637 Georgina St, Fortville, IN 46040

    This two-story home features a study, office and additional bedroom on the first floor, giving kids ample room to play. Nearby, the Great Room, kitchen and dining room are arranged in a desirable open floorplan. The second floor has all four bedrooms and a loft for additional living space.

    Lennar Builder
    8637 Georgina St, Fortville, IN 46040
  • /40

    $589,900

    • 4 Beds
    • 3.5 Baths
    • 3,676 Sq Ft

    16495 Bigstone Dr, Fortville, IN 46040

    This is the one buyers wait for: newer construction, Hamilton Southeastern Schools, three car garage, private office, upstairs loft, finished lower level, covered patio, fenced backyard, and fully owned solar panels that convey with the home. Built in 2021 and enhanced with more than $45,000 in thoughtful upgrades, including owned solar, programmable front exterior LED lighting, and additional

    Patrick Bartell Keller Williams Indy Metro NE

    16495 Bigstone Dr, Fortville, IN 46040
  • /45

    $414,900

    $5K PRICE DROP
    • 4 Beds
    • 3.5 Baths
    • 3,028 Sq Ft

    1794 Jackson St, Fishers, IN 46040

    Welcome home to this nearly new West Haven in the highly sought-after Mt Vernon North community - where modern style, thoughtful design, and flexible living spaces come together perfectly. Only 3 years old, this beautifully maintained two-story home offers the ideal combination of comfort, function, and elegance. From the charming covered front porch to the spacious backyard patio, this home is

    Kevin Fertig Real Broker, LLC

    1794 Jackson St, Fishers, IN 46040
  • /56

    $425,000

    Open Sun 12PM - 2PM $50K PRICE DROP
    • 4 Beds
    • 2.5 Baths
    • 2,487 Sq Ft

    105 Thomas Point Dr, Fortville, IN 46040

    Previous model home! Updated 4 bedroom/3 bathroom home in desirable Park Creek & walking distance to downtown Fortville! Open concept with spacious great room and stunning fireplace. Eat-in gourmet kitchen with farm sink, quartz counter tops, custom backsplash, s/s appliances, and walk-in pantry. Main level office with French doors. Updated lighting, fresh interior paint, and custom wall features

    Megan Dusing Keller Williams Indpls Metro N

    105 Thomas Point Dr, Fortville, IN 46040
  • /28

    $552,450

    New Construction $1K PRICE DROP
    • 5 Beds
    • 3 Baths
    • 3,500 Sq Ft

    1242 Carmichael St, Fortville, IN 46040

    This two-story home includes a spacious open floorplan between the Great Room, dining room and kitchen on the first floor. The first level is also host to a convenient study located off the foyer and a bedroom with a walk-in closet that could be used as a guest space or a den. Upstairs, the second floor is occupied by four bedrooms, including the owner’s suite, and a loft.

    Lennar Builder
    1242 Carmichael St, Fortville, IN 46040
  • /25

    $289,900

    $9K PRICE DROP
    • 3 Beds
    • 2 Baths
    • 1,400 Sq Ft

    901 Peony Ln, Fortville, IN 46040

    Hard-to-find and move-in ready! Opportunities like this don't come along often-a well-maintained ranch home in Fortville priced under $300,000 with no HOA and major mechanical updates already completed. Designed for easy, low-maintenance living, this inviting home features vaulted ceilings, abundant natural light, and a cozy fireplace that anchors the spacious main living area. The open layout

    Andrea Garcia Barahona RE/MAX At The Crossing

    901 Peony Ln, Fortville, IN 46040
  • /36

    $425,000

    Open Sun 12PM - 2PM
    • 4 Beds
    • 2.5 Baths
    • 3,243 Sq Ft

    605 Flint Blvd, Fortville, IN 46040

    Welcome to 605 Flint Blvd! Originally the community's model home, this home offers the perfect blend of thoughtful upgrades, functional space, and modern comfort. Situated on a spacious corner lot, this 4-bedroom, 2.5-bath home features over-sized living spaces, a versatile loft with the potential for a 5th bedroom, and an open-concept layout designed for everyday living and entertaining. The

    Jamie Boer Compass Indiana, LLC

    605 Flint Blvd, Fortville, IN 46040
  • /103

    $1,749,999

    • 3 Beds
    • 3.5 Baths
    • 6,592 Sq Ft

    10773 Harbor Bay Dr, Fortville, IN 46040

    Exceptional Canal Place custom built, waterfront home, thoughtfully designed with a highly livable floor plan & exquisite architectural detail throughout. Do not miss this ONE OF A KIND - warm, modern, contemporary ranch home with finished, walk-out basement on Geist! Built in 2021, every space in this luxury ranch was meticulously considered from the outside waterfall to the prep kitchen. This

    Paula Smith Smith Family Realty

    10773 Harbor Bay Dr, Fortville, IN 46040
  • /22

    $1,700,000

    • 3 Beds
    • 2 Baths
    • 2,018 Sq Ft

    905 S Maple St, Fortville, IN 46040

    LISTING INCLUDES 11.732 acres (6 parcels), 2 houses (905 & 1101 Maple), 1 pole barn, stable/barn, detached garage/storage -AS IS. Zoned currently as Residential 2.5 (R2.5) with potential to be REZONED as commercial.

    Julie Preston F.C. Tucker Company

    905 S Maple St, Fortville, IN 46040
  • /6

    $2,009,900

    New Construction
    • 5 Beds
    • 5.5 Baths
    • 5,702 Sq Ft

    0 W 900 Rd N Unit MBR22098450, Fortville, IN 46040

    PROSPOSED BUILD, See BLC #22098440 for land listing. Introducing an exceptional opportunity to bring a thoughtfully designed custom residence to life on 4.668 acres in Fortville, within the highly regarded Mt. Vernon Community School Corporation. This proposed new construction showcases a timeless architectural design blending modern farmhouse elements with refined craftsmanship and functional

    Jeff Kucic Engel & Volkers

    0 W 900 Rd N Unit MBR22098450, Fortville, IN 46040
  • /28

    $522,365

    New Construction $29K PRICE DROP
    • 5 Beds
    • 3 Baths
    • 3,520 Sq Ft

    8616 Georgina St, Fortville, IN 46040

    This two-story home includes a spacious open floorplan between the Great Room, dining room and kitchen on the first floor. The first level is also host to a convenient study located off the foyer and a bedroom with a walk-in closet that could be used as a guest space or a den. Upstairs, the second floor is occupied by four bedrooms, including the owner’s suite, and a loft.

    Lennar Builder
    8616 Georgina St, Fortville, IN 46040
  • /12

    $897,800

    New Construction $25K PRICE DROP
    • 4 Beds
    • 3 Baths
    • 3,259 Sq Ft

    9184 Manship Ln, Fortville, IN 46040

    Presented by Joyner Homes, this proposed build sits on 3.68 beautiful acres and features The Nantucket floor plan. Offering 3,259 square feet, this thoughtfully designed home truly feels like a dream come true. The designer kitchen includes quartz countertops, a walk-in pantry, stove, range hood, and dishwasher, and opens to an entertainment-worthy great room with elevated ceilings and an

    Rob Ertel Compass Indiana, LLC

    9184 Manship Ln, Fortville, IN 46040

Showing Results 41 - 80, Page 2 of 3

How to Buy a Home How to Finance a Home How to Sell a Home