951

Greensboro, NC Homes for Sale under $400,000

Section Image Section Image
  • /12

    $343,990

    New Construction
    • 5 Beds
    • 3 Baths
    • 2,511 Sq Ft

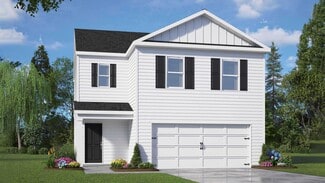
    Hayden Plan at Middleton, Greensboro, NC 27405

    The Hayden is one of our two-story plans featured at Middleton in Greensboro, North Carolina, offering 3 modern elevations. The home features 5 bedrooms, 3 bathrooms, 2,511 sq. ft. of living space, and a 2-car garage.Upon entering the home, you’ll be greeted by an inviting foyer connecting to a home office, then lead into the center of the home. This open-concept space features a large

    D.R. Horton Builder
    4626 Reedy Creek Farm Cir Unit 36204971, Greensboro, NC 27405
  • /66

    $365,900

    New Construction
    • 3 Beds
    • 2 Baths
    • 1,829 Sq Ft

    Avery Plan at Kilburne Village, Greensboro, NC 27405

    The Avery is a ranch-style plan with three bedrooms, two full baths, a spacious family room, a kitchen with an island and pantry, a covered rear porch, an oversized laundry room, and a first-floor primary bedroom. Options available to personalize this home include a covered porch, screen porch, or sunroom, office with French doors or dining room instead of bedroom three, powder room, an extended

    Eastwood Homes Builder
    226 Clapp Farms Rd Unit 39029272, Greensboro, NC 27405
  • /15

    $306,990

    New Construction
    • 4 Beds
    • 2 Baths
    • 1,764 Sq Ft

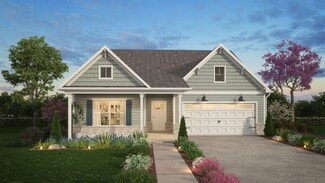
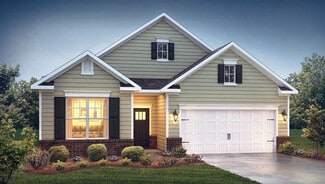
    Cali Plan at Middleton, Greensboro, NC 27405

    The Cali is one of our ranch floorplans featured at Middleton in Greensboro, NC, offering 3 modern elevations, and designed with open-concept living in mind.The Cali is a spacious and modern single-story home. This home features 4 bedrooms, 2 bathrooms, 1,764 sq. ft. of living space, and a 2-car garage.Upon entering the home, you'll be greeted by an inviting foyer that leads

    D.R. Horton Builder
    4626 Reedy Creek Farm Cir Unit 36204973, Greensboro, NC 27405
  • /41

    $379,900

    New Construction
    • 5 Beds
    • 3 Baths
    • 3,047 Sq Ft

    Davidson Plan at Hayes Village, Greensboro, NC 27405

    The Davidson is a two-story, five-bedroom, three-bath home with a formal living room, formal dining room, spacious family room, kitchen with island and pantry, separate breakfast area, and first-floor guest suite with a full bath. The second floor features four bedrooms, including the primary suite, a hall bath, a large laundry room, and a loft area. Options available to personalize this home

    Eastwood Homes Builder
    4511 McKnight Mill Rd Unit 38659812, Greensboro, NC 27405
  • /30

    $336,990

    New Construction
    • 4 Beds
    • 2.5 Baths
    • 2,644 Sq Ft

    KYLE Plan at Havencrest, Greensboro, NC 27406

    The Kyle features 4 bedrooms, 2.5 bathrooms, and 2,644 sq. ft. of space. Upon entry, a flexible living room leads to the open-concept kitchen, dining, and family room areas. The kitchen includes a walk-in pantry, stainless steel appliances, and a center island. Upstairs, the spacious primary bedroom features a walk-in closet and dual vanities. Three additional bedrooms share a full bathroom, and

    D.R. Horton Builder
    0 Kilpatrick White Rd Unit 40345896, Greensboro, NC 27406
  • /48

    $395,900

    New Construction
    • 4 Beds
    • 3 Baths
    • 2,438 Sq Ft

    Cypress Plan at Kilburne Village, Greensboro, NC 27405

    The Cypress is a two-story, four-bedroom, three-bath home with a formal dining room, a first-floor guest suite with a full bath, and a kitchen with an island and pantry. The second floor features the primary bedroom, two additional bedrooms, a hall bath, a convenient upstairs laundry room, and an oversized loft area. Options available to personalize your home include a covered porch, a

    Eastwood Homes Builder
    226 Clapp Farms Rd Unit 39029276, Greensboro, NC 27405
  • /32

    $309,990

    New Construction
    • 4 Beds
    • 2 Baths
    • 1,764 Sq Ft

    CALI Plan at Havencrest, Greensboro, NC 27406

    The Cali is a modern ranch-style home offering 4 bedrooms, 2 bathrooms, 1,764 sq. ft. of living space, and a 2-car garage. The open-concept layout includes a living room, dining area, and kitchen with a walk-in pantry, stainless steel appliances, and a large island with a breakfast bar. The primary suite features a walk-in closet and dual-vanity bathroom. Three additional bedrooms and a covered

    D.R. Horton Builder
    0 Kilpatrick White Rd Unit 40374707, Greensboro, NC 27406
  • /18

    $334,900

    New Construction
    • 3 - 5 Beds
    • 2 - 4 Baths
    • 1,686+ Sq Ft

    Declan Plan at Middleton - Reedy Fork, Greensboro, NC 27405

    Discover The Declan, one of our latest ranch floorplans. It boasts a versatile floorplan ranging in size from 1,686 to 2,515 square feet, offering 2 to 4 Bedrooms and 2 to 3 Bathrooms to accommodate diverse family needs. This floorplan provides ample space for comfortable living, catering to smaller or larger families alike. On the First Floor, as you enter The Declan, you're welcomed by Large

    True Homes Builder
    5212 Reedy Farm Cir Unit 36893296, Greensboro, NC 27405
  • /26

    $328,990

    New Construction
    • 3 Beds
    • 2.5 Baths
    • 2,340 Sq Ft

    GALEN Plan at Havencrest, Greensboro, NC 27406

    The Galen, a two-story home with 2,340 sq. ft., offers 3 to 4 bedrooms, 2.5 bathrooms, and a 2-car garage. The open floorplan includes a great room, kitchen with stainless steel appliances, and a loft upstairs. The primary suite features a private bathroom and walk-in closet. Versatile and spacious, the Galen is the perfect home for your lifestyle.

    D.R. Horton Builder
    0 Kilpatrick White Rd Unit 40345904, Greensboro, NC 27406
  • /29

    $329,900

    New Construction
    • 3 - 4 Beds
    • 2.5 - 3.5 Baths
    • 1,868 Sq Ft

    Graham Plan at Chandler Ridge, McLeansville, NC 27301

    The Graham is a two-story, three-bedroom, two-and-a-half-bath home with a spacious, open family room, kitchen, island and pantry, and separate dining area. The second floor features all three bedrooms, including the primary bedroom with dual closets, an additional full bath, and a laundry room. Options to personalize this home include a third floor with a loft and full bath, a loft area, a

    Eastwood Homes Builder
    5371 Roshni Terrace Unit 36485369, McLeansville, NC 27301
  • /3

    $343,990

    New Construction
    • 5 Beds
    • 3 Baths
    • 2,368 Sq Ft

    Robie Plan at Faircrest, Greensboro, NC 27406

    The Robie is a spacious two-story home showcased at our Faircrest community, located in Greensboro, NC, offering 3 modern elevations. The Robie boasts 2,361 sq. ft. of living space, 5 bedrooms, 3 bathrooms, and a 2-car garage. The moment you step inside the home you’re greeted by an inviting foyer which connects you first past the staircase, then a storage closet, before opening into the living

    D.R. Horton Builder
    1622 Faircrest Lane St Unit 38476160, Greensboro, NC 27406
  • /46

    $375,000

    $25K PRICE DROP
    • 3 Beds
    • 2 Baths
    • 1,690 Sq Ft

    5946 Drake Rd, Greensboro, NC 27406

    This beautiful home is ready for it's new owners! 3 bedrooms, 2 full baths, with a flex/bonus room and a gourmet chef's kitchen! Featuring hardwood floors, spacious living room, and so much more! The custom designed circle drive invites you to make yourself at home with plenty of space to park with a detached garage. Front porch conversations are a must with this home! Enjoy privacy on the large

    Angela Wymer United Realty Group Inc

    5946 Drake Rd, Greensboro, NC 27406
  • /22

    $319,990

    New Construction
    • 4 Beds
    • 2 Baths
    • 1,764 Sq Ft

    Cali Plan at Brookhaven, Greensboro, NC 27406

    The Cali is a spacious and modern single-story home, offering 3 modern elevations, and designed with open-concept living in mind. This floorplan features 4 bedrooms, 2 bathrooms, 1,764 sq. ft. of living space, and a 2-car garage. Upon entering the home, you'll be greeted by an inviting foyer that leads directly into the heart of the home. This open plan features a living room, dining room, and

    D.R. Horton Builder
    1600 Brookhaven Mill Rd Unit 39106182, Greensboro, NC 27406
  • /3

    $309,990

    New Construction
    • 4 Beds
    • 2.5 Baths
    • 1,613 Sq Ft

    Taylor Plan at Faircrest, Greensboro, NC 27406

    Welcome to the Taylor, a contemporary, single family home offering generous space and modern comforts. This two-story floorplan boasts 3 eye-catching elevations, and features 4 bedrooms, 2.5 bathrooms, 1,613 sq ft. of living space, and a 2-car garage. Upon entering through the front door, you will encounter a convenient powder room to the right, then you’ll pass by the staircase while led through

    D.R. Horton Builder
    1622 Faircrest Lane St Unit 38476162, Greensboro, NC 27406
  • /18

    $329,900

    New Construction
    • 3 Beds
    • 2.5 Baths
    • 1,603+ Sq Ft

    Aria Plan at Middleton - Reedy Fork, Greensboro, NC 27405

    Discover The Aria, a versatile floorplan ranging in size from 1,603 to 1,843 square feet, including 3 Bedrooms and 2.5 Bathrooms to accommodate diverse family needs. This floorplan provides ample space for comfortable living, catering to smaller or larger families alike. On the First Floor, you'll find large, open-concept living areas, including a massive open Great Room that leads into a

    True Homes Builder
    5212 Reedy Farm Cir Unit 36893411, Greensboro, NC 27405
  • /20

    $367,990

    New Construction
    • 4 Beds
    • 2.5 Baths
    • 2,240 Sq Ft

    Savannah Plan at Kinsley - The Meadows, Jamestown, NC 27282

    The Savannah is one of our two-story living townhome floorplans featured at The Meadows at Kinsley in Jamestown, NC. This townhome offers 2,240 sq. ft. of living space, 4 bedrooms, 2.5 bathrooms, and a 2-car garage. Upon entering the home, you're greeted by the spacious dining room that leads to the breakfast and living area, creating an open and airy feel. The kitchen has stainless steel

    D.R. Horton Builder
    5281 Mackay Rd Unit 38013322, Jamestown, NC 27282
  • /22

    $369,000

    New Construction $31K PRICE DROP
    • 4 Beds
    • 2.5 Baths
    • 2,240 Sq Ft

    303 Ranger Rd, Jamestown, NC 27282

    Move-in ready home!The Savannah is one of our two-story living townhome floorplans featured at The Meadows at Kinsley located in Jamestown, North Carolina. This townhome offers 2,240 sq. ft. of living space, 4 bedrooms, 2.5 bathrooms, and a 2-car garage. Upon entering the home, you're greeted by the spacious dining room that leads to the breakfast and living area, creating an open and

    D.R. Horton Builder
    303 Ranger Rd, Jamestown, NC 27282
  • /20

    $376,990

    New Construction
    • 4 Beds
    • 3 Baths
    • 2,439 Sq Ft

    Linville Plan at Kinsley - The Meadows, Jamestown, NC 27282

    The Linville is one of our two-story townhome floorplans featured at The Meadows in Kinsley located in Jamestown, North Carolina. This townhome offers 2,439 sq. ft. of living space, 4 bedrooms, 3 bathrooms, and a 2-car garage.Upon entering the home, you’re greeted by the inviting foyer that leads you to the kitchen on the right, which overlooks the dining room and living room, and

    D.R. Horton Builder
    5281 Mackay Rd Unit 38013310, Jamestown, NC 27282
  • /31

    $399,990

    New Construction
    • 2 Beds
    • 2 Baths
    • 1,673 Sq Ft

    Bristol Plan at Kinsley - The Villas, Jamestown, NC 27282

    The Bristol at The Villas at Kinsley, is a charming ranch-style home offering 3 elevations, 3 bedrooms, 2 bathrooms, and a 2-car garage. This 1-story home features an open floor plan with a chef’s kitchen, including a walk-in pantry, modern appliances, and a center island. The primary suite boasts a dual-vanity bathroom and walk-in closet. A versatile flex room and covered patio complete the

    D.R. Horton Builder
    5281 Mackay Rd Unit 38228440, Jamestown, NC 27282
  • /18

    $145,000

    $40K PRICE DROP
    • Land
    • 15 Acres
    • $9,667 per Acre

    4107 Yy Falconridge Rd, Greensboro, NC 27405

    Prime Potential Development Opportunity in Greensboro!Explore an exceptional chance to invest in a 15-acre parcel located conveniently within the city limits of Greensboro. This property is tailor-made for builders, investors, and developers seeking to capitalize on an area ready for growth. With a variety of potential uses, this versatile land opens doors for expanding existing neighborhoods or

    Clay Mervar Whitetail Properties Real Estate

    4107 Yy Falconridge Rd, Greensboro, NC 27405
  • /4

    $279,000

    $71K PRICE DROP
    • Land
    • 11,325 Sq Ft
    • $1,073,077 per Acre

    1303 Ross Ave, Greensboro, NC 27406

    Wooded lot with endless potential! Located directly beside 1301 Ross Ave, this parcel offers an excellent opportunity for a future homesite, investment property, or expanded yard space. The lot is currently uncleared and full of mature trees, providing a blank canvas for your vision. Whether you're looking to build, invest, or enjoy additional privacy and acreage, the possibilities are plentiful.

    Canji Atkinson All Good Real Estate

    1303 Ross Ave, Greensboro, NC 27406
  • /2

    $130,000

    • Land
    • 1.25 Acres
    • $104,000 per Acre

    8004 Willow Glen Trail, Greensboro, NC 27455

    Beautiful cleared lot in well established Cedar Hollow Estates. This lot has an off-site septic. System is not installed. Bring your personal builder to see this 1.25 acre lot. House plan and landscape plans must be approved by HOA before any improvements are made to lot. SEE REMARKS

    Ann Powell Howard Hanna Allen Tate Summerfield

    8004 Willow Glen Trail, Greensboro, NC 27455
  • /40

    $349,900

    $10K PRICE DROP
    • 4 Beds
    • 2 Baths
    • 1,433 Sq Ft

    2309 Fernwood Dr, Greensboro, NC 27408

    $10,000 PRICE IMPROVEMENT! Welcome! This completely remodeled 4 bedroom, 2 bath home offers modern updates and comfortable living on an oversized lot. Inside, you'll find a fresh, move-in-ready interior with stylish finishes throughout. HVAC 2026. Hot Water heater 2026, Pella Windows 2026. Step outside to enjoy the expansive outdoor living space featuring a large deck and a spacious screened

    Jeremy Perdue Keller Williams Realty

    2309 Fernwood Dr, Greensboro, NC 27408
  • /21

    $160,000

    $30K PRICE DROP
    • 3 Beds
    • 1 Bath
    • 939 Sq Ft

    1702 Eastwood Ave, Greensboro, NC 27401

    Location, charm, and updates — Ready for your next Investment? Move-in-ready, one-level brick ranch sits in one of Greensboro’s most convenient spots! Nestled in a beloved, established neighborhood just behind the brand-new Performing Arts Elementary School, this home is simply comfortable and convenient.A bright living space with new carpet and abundant natural light, creating a warm and

    Brittany Ray Berkshire Hathaway HomeServices Yost & Little Realty

    1702 Eastwood Ave, Greensboro, NC 27401
  • /28

    $139,900

    $10K PRICE DROP
    • 2 Beds
    • 1 Bath
    • 559 Sq Ft

    1323 Mayfair Ave, Greensboro, NC 27405

    Welcome home to this updated 2-bedroom, 1-bath property offering 559 square feet of comfortable living space. This charming home features brand-new flooring and fresh interior paint, creating a clean and move-in-ready feel. The efficient layout provides a cozy living space with great potential for first-time buyers, downsizers, or investors looking for an affordable opportunity. Conveniently

    Reveca Cardoza United Realty Group Inc.

    1323 Mayfair Ave, Greensboro, NC 27405
  • /24

    $340,000

    $20K PRICE DROP
    • 4 Beds
    • 2.5 Baths
    • 2,175 Sq Ft

    2312 N Wilpar Dr, Greensboro, NC 27406

    This is a two-story house with 4 bedrooms and 2.5 bathrooms in 2,175 square feet. The main level features a chef-inspired kitchen with an oversized island and walk-in pantry. Granite countertops, cane shadow cabinets with soft close doors, and Stainless-Steel appliances complete the kitchen. The front flex room is ideal for a formal dining room or home office. The kitchen opens into a spacious

    Rejimon Varghese United Realty Group Inc

    2312 N Wilpar Dr, Greensboro, NC 27406
  • /16

    $317,500

    $5K PRICE DROP
    • 3 Beds
    • 2 Baths
    • 1,651 Sq Ft

    5210 Carol Ave, Greensboro, NC 27406

    Motivated Seller! Welcome to 5210 Carol Avenue! This lovely one-level ranch, built less than five years ago, offers the ease and convenience of having all living spaces on the main level. The home features 3 bedrooms, 2 full bathrooms, and a 2-car garage with a comfortable and functional layout. The nicely sized kitchen offers plenty of room for cooking and entertaining and features a built-in

    Keon Frazier Realty One Group Results Greensboro

    5210 Carol Ave, Greensboro, NC 27406
  • /32

    $124,900

    $25K PRICE DROP
    • 2 Beds
    • 1 Bath
    • 675 Sq Ft

    1846 Villa Dr Unit 56, Greensboro, NC 27403

    NEW 2026 Tax value is $144,000.00. 5k assessment has been paid by seller. Rate will not be disclosed until bill comes out.Adorable coastal-inspired bungalow nestled in the heart of Greensboro. This thoughtfully updated home features fresh interior paint, new flooring in the kitchen and bath, and stylish new fixtures throughout. The bathroom has been beautifully refreshed with a new vanity and

    True Kenny D True Realtors

    1846 Villa Dr Unit 56, Greensboro, NC 27403
  • /36

    $340,000

    Open Sun 2PM - 4PM
    • 3 Beds
    • 2 Baths
    • 2,013 Sq Ft

    4104 Chinaberry Ct, Greensboro, NC 27405

    Home Sweet Home! This beautiful three-bedroom, two-bath ranch offers spacious indoor and outdoor living areas on a generous half-acre lot. The open-concept design features a split-bedroom floor plan, vaulted ceilings, and skylights that fill the home with natural light. The well-appointed kitchen includes granite countertops, an undermount sink, and custom cabinetry.Relax on the welcoming

    John Newman Howard Hanna Allen Tate - Greensboro

    4104 Chinaberry Ct, Greensboro, NC 27405
  • /24

    $165,000

    • 2 Beds
    • 2 Baths
    • 1,017 Sq Ft

    3638 Morris Farm Dr Unit 2C, Greensboro, NC 27409

    Move-in ready 2-bedroom, 2-bath condominium offering 1,017 square feet with a functional split-bedroom floor plan designed for comfortable everyday living. The open living and dining areas provide great flow, while the spacious primary suite features a walk-in closet and private bath. Enjoy morning coffee or unwind on the private covered porch, with the added convenience of exterior storage and

    Thomas Hyde Carolina Home Partners by eXp Realty

    3638 Morris Farm Dr Unit 2C, Greensboro, NC 27409
  • /20

    $355,000

    • 3 Beds
    • 2 Baths
    • 1,840 Sq Ft

    6205 Lea Ray Dr, Greensboro, NC 27410

    6205 Lea Ray Dr is a one-story Greensboro home set on a large, wooded lot with a level yard. The kitchen features cabinetry, stone countertops, stainless steel appliances, and wood-look flooring that continues through the main living areas. A fireplace anchors the living room, which opens to the backyard and rear deck. The primary bedroom pairs with a bathroom that includes a double vanity and a

    Lisa McGill Opendoor Brokerage LLC

    6205 Lea Ray Dr, Greensboro, NC 27410
  • /50

    $210,000

    Open Sat 1PM - 2PM $24K PRICE DROP
    • 3 Beds
    • 2.5 Baths
    • 1,440 Sq Ft

    4822 Tower Rd Unit C, Greensboro, NC 27410

    Price Reduced! Motivated seller is offering a 1-year home warranty! Don't miss this opportunity to own a well-maintained townhome in a convenient Greensboro location near shopping, dining, major highways, Guilford College, and other local universities.The bright living area flows into a functional kitchen with ample cabinet space, a pantry, and a cozy dining area. The spacious primary

    Jaz Brown eXp Realty

    4822 Tower Rd Unit C, Greensboro, NC 27410
  • /30

    $355,000

    $25K PRICE DROP
    • 5 Beds
    • 3 Baths
    • 2,488 Sq Ft

    8012 Tam Oshanter Dr, Greensboro, NC 27409

    Welcome to this spacious on a 0.93-acre lot, featuring 5 bedrooms, 3 full bathrooms, and a large unfinished basement with plenty of potential.Fresh interior paint creates a clean, inviting feel throughout. Recent improvements include a roof replacement in recent years and double-pane windows for added comfort and efficiency.Inside, you’ll find generous living spaces, abundant natural

    Gigi Moustafa RE/MAX Realty Consultants

    8012 Tam Oshanter Dr, Greensboro, NC 27409
  • /2

    $175,000

    • 2 Beds
    • 1 Bath
    • 682 Sq Ft

    411 W Washington St Unit 208, Greensboro, NC 27401

    Turnkey investor opportunity in the heart of downtown Greensboro! This 2nd-floor 2BR/1BA condo is a proven rental performer with low vacancy risk. Unbeatable urban location within walking distance to Elon Law, local colleges, restaurants, and entertainment. Building features secure entry, elevator access, and assigned parking. Low-stress management with water, sewer, and trash included in the HOA

    Shiane Eubanks EXP Realty LLC

    411 W Washington St Unit 208, Greensboro, NC 27401
  • /27

    $359,000

    Open Sun 2PM - 4PM
    • 3 Beds
    • 2 Baths
    • 1,510 Sq Ft

    6104 Auburndale Dr, Greensboro, NC 27410

    Charming and beautifully updated, this Greensboro home offers comfortable living, great versatility and a spacious nearly half-acre lot. A classic brick front porch welcomes you and leads to a main level with rich hardwood floors in the living room, hallway and bedrooms. The vaulted den is a standout with exposed beams, a fireplace and new LVP flooring. The cozy kitchen offers newer appliances

    Eric Marty Tyler Redhead & McAlister Real Estate, LLC

    6104 Auburndale Dr, Greensboro, NC 27410
  • /33

    $314,000

    • 2 Beds
    • 2 Baths
    • 1,152 Sq Ft

    201 N Elm St Unit 1406, Greensboro, NC 27401

    Incredible opportunity for the ultimate urban living experience! This sophisticated 14th floor CenterPointe condo features floor-to-ceiling panoramic views of the city and direct view of the downtown Center City Park!! Open modern kitchen w/ eat-in island, black granites, SS appliances & custom cabinetry. Private balconies opens up panoramic skyline of the City of Greensboro, beautiful Center

    Stephanie Sinkler Berkshire Hathaway HomeServices Yost & Little Realty

    201 N Elm St Unit 1406, Greensboro, NC 27401
  • /65

    $389,900

    New Construction
    • 4 Beds
    • 2.5 Baths
    • 2,591 Sq Ft

    Drexel Plan at Kilburne Village, Greensboro, NC 27405

    The Drexel is a two-story, four-bedroom, two-and-a-half-bath-home with a formal living room, formal dining room, kitchen with island and a walk-in pantry, and a spacious great room. The second floor features four bedrooms, including the primary suite with a large walk-in closet, an upstairs laundry, an additional full bath, and a loft area. Options to personalize this home include a home office,

    Eastwood Homes Builder
    226 Clapp Farms Rd Unit 39029274, Greensboro, NC 27405
  • /24

    $284,900

    $10K PRICE DROP
    • 2 Beds
    • 2 Baths
    • 1,872 Sq Ft

    5265 Sweetwater Ct, Greensboro, NC 27407

    This charming ranch-style home offers the perfect blend of character, comfort, and opportunity, all situated on over half an acre of land just under 15 minutes from the heart of Greensboro. Featuring 2 bedrooms and 2 bathrooms, the home offers a warm and inviting layout with plenty of potential to make it your own. The finished basement provides a spacious and comfortable hangout area or

    Hollie Breazeale World Headquarters of Awesome Inc. DBA Dash Carolina

    5265 Sweetwater Ct, Greensboro, NC 27407
  • /27

    $249,900

    Open Sun 2PM - 4PM $5K PRICE DROP
    • 3 Beds
    • 2.5 Baths
    • 1,510 Sq Ft

    8 Viburnum Ln, Greensboro, NC 27455

    Open House Sunday August 23rd from 2-4 pm. Stunning 3 Bedroom, 2.5 Bath townhouse featuring 9-ft ceilings throughout! The open-concept main level boasts a light-filled great room with built-in bookcases, a gas-log fireplace, and easy access to a private patio and garden space. The kitchen is equipped with granite countertops, tile backsplash, recess lighting, breakfast bar seating, and breakfast

    Jeff Smith Howard Hanna Allen Tate Summerfield

    8 Viburnum Ln, Greensboro, NC 27455
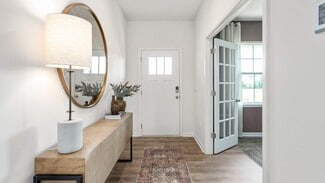
  • /21

    $264,900

    New Construction $15K PRICE DROP
    • 3 Beds
    • 2.5 Baths
    • 1,542 Sq Ft

    1904 & 1910 Everitt St, Greensboro, NC 27401

    PRICE REDUCTION - THE ENCLAVE AT WILLOW OAKS is a brand new 8-Unit, upscale townhomes located near downtown Greensboro. The Moore Model is a 3BR/2.5BA unit w/ 1536 SqFt of cozy living space, open floor plan, and more. The kitchen boasts w/ a large island seating up to 4, shaker-style cabinets, SS appliances. The primary suite is on the 2nd floor w/ an ensuite bath, double vanity, quartz

    Sonmi Lewis SJL Properties of the Triad

    1904 & 1910 Everitt St, Greensboro, NC 27401

Showing Results 81 - 120, Page 3 of 18

How to Buy a Home How to Finance a Home How to Sell a Home