285

Johnstown, CO Homes for Sale under $600,000

Section Image Section Image
  • /17

    $504,990

    New Construction
    • 4 Beds
    • 2.5 Baths
    • 2,371 Sq Ft

    The Monarch Plan at Revere at Johnstown, Johnstown, CO 80534

    The Monarch floorplan is a spacious two-story home that has an expansive great room that leads into the dining area and kitchen. This home has a flex space on the first floor and a loft on the second, creating two extra living spaces.

    Meritage Homes Builder
    830 Gambel Dr Unit 37074589, Johnstown, CO 80534
  • /18

    $579,500

    $5K PRICE DROP
    • 4 Beds
    • 2.5 Baths
    • 2,418 Sq Ft

    289 Holden Ln, Johnstown, CO 80534

    Welcome to 289 Holden Lane, Johnstown, Colorado, where comfort, convenience, and Colorado living come together. This well-maintained home offers a functional layout designed for both everyday living and entertaining. The inviting living spaces flow seamlessly into the kitchen and dining areas, creating a warm and welcoming atmosphere.The spacious bedrooms provide comfortable retreats, while

    Jaime Madrigal Gillit Lindel Realty Group Inc.

    289 Holden Ln, Johnstown, CO 80534
  • /13

    $329,500

    • 2 Beds
    • 1 Bath
    • 768 Sq Ft

    366 Maestes St, Johnstown, CO 80534

    Great starter home in excellent condition featuring 2 bedrooms and 1 bathroom. This charming property offers new exterior and interior paint, new laminate flooring, a newly remodeled bathroom, newer furnace, newer A/C unit, and a newer roof. The large backyard includes a spacious storage shed for extra convenience. Conveniently located just minutes from local schools, parks, and within walking

    Gabriella Perez KW Realty Downtown, LLC

    366 Maestes St, Johnstown, CO 80534
  • /39

    $432,590

    New Construction
    • 3 Beds
    • 2.5 Baths
    • 1,311 Sq Ft

    5259 Melvick Ln, Johnstown, CO 80534

    MODEL HOME– Not for SaleExperience the Albright—where smart design meets modern comfort in the Coach House Collection at Thompson River Ranch. This professionally staged model isn’t for sale, but it offers a true glimpse of what’s possible in a home built for flexibility.The Albright: an exceptional floorplan that combines style, functionality, and the comforts of modern living.

    Oakwood Homes Builder
    5259 Melvick Ln, Johnstown, CO 80534
  • /18

    $499,990

    New Construction
    • 4 Beds
    • 2.5 Baths
    • 2,342 Sq Ft

    Esprit Plan at Thompson River Ranch - Brio, Johnstown, CO 80534

    Esprit (972)

    Oakwood Homes Builder
    3617 Valleywood Ct Unit 36469228, Johnstown, CO 80534
  • /16

    $500,000

    Open Sun 9AM - 7PM
    • 4 Beds
    • 2.5 Baths
    • 2,201 Sq Ft

    4043 Shirley Dr, Johnstown, CO 80534

    Welcome to Ledge Rock, where modern comfort and everyday convenience come together. This 2-story home features 4 bedrooms, 2.5 baths, and a layout designed for today’s lifestyle. The kitchen offers quartz counters, stainless steel appliances, and stylish finishes, flowing easily into the main living area for relaxed daily living and entertaining. Upgrades throughout, including luxury vinyl plank

    Tara Jones Opendoor Brokerage LLC

    4043 Shirley Dr, Johnstown, CO 80534
  • /45

    $559,999

    $10K PRICE DROP
    • 3 Beds
    • 2 Baths
    • 3,636 Sq Ft

    320 Elbert St, Johnstown, CO 80534

    Built in 2024 with the backyard already done - mountain views included. This ranch-style Johnstown home gives you everything buyers love about new construction without the wait, the dirt lot, or the to-do list. Everything is brand new as of 2024 - roof, furnace, A/C, water heater, appliances, windows - and over $25,000 in professional landscaping is already complete: full fencing, finished stairs

    Tanya Kensley eXp Realty - Hub

    320 Elbert St, Johnstown, CO 80534
  • /25

    $520,990

    New Construction
    • 5 Beds
    • 3 Baths
    • 2,652 Sq Ft

    HENLEY Plan at The Ridge at Johnstown - Ridge at Johnstown, Johnstown, CO 80534

    Welcome to the Henley floor plan located in Johnstown at the Ridge at Johnstown community. This spacious home features 5 bedrooms, 3 bathrooms, a study/flex space. A loft and 2,652 sq. ft. of living space. As you enter the home from the covered front porch you will see the study that can also be used as a formal dining room or flex space. Walking down the foyer you will appreciate the width of

    D.R. Horton Builder
    4725 Antler Way Unit 36210484, Johnstown, CO 80534
  • /32

    $510,000

    • 3 Beds
    • 2.5 Baths
    • 1,953 Sq Ft

    3534 Streamwood Dr, Johnstown, CO 80534

    3534 Streamwood Dr JohnstownBetter than new and thoughtfully upgraded beyond neighboring builder options, this move-in-ready home offers completed improvements you won't find in standard new construction.The kitchen shines with pendant lighting over the island and opens to an enlarged back deck featuring a dedicated gas line for grilling - perfect for entertaining. Custom window treatments are

    Kellen Harmon Blueshift Real Estate Services Llc

    3534 Streamwood Dr, Johnstown, CO 80534
  • /28

    $425,000

    $40K PRICE DROP
    • 3 Beds
    • 2.5 Baths
    • 2,072 Sq Ft

    5079 Ridgewood Dr, Johnstown, CO 80534

    This property offers a functional layout with comfortable living spaces and plenty of natural light. The main living area flows easily into the kitchen and dining space, creating a practical setup for everyday living and casual gatherings. The bedrooms are well-sized, and the primary suite includes its own private bath.Outside, you’ll find a manageable yard with room to personalize and

    Nicholas Monge eXp Realty, LLC

    5079 Ridgewood Dr, Johnstown, CO 80534
  • /32

    $475,000

    • 3 Beds
    • 2 Baths
    • 2,844 Sq Ft

    327 Fossil Dr, Johnstown, CO 80534

    Welcome home to this inviting ranch-style home in Johnstown, Colorado, offering 3 bedrooms, 2 bathrooms, brand-new carpet, and a comfortable layout designed for easy everyday living. Thoughtful upgrades throughout include upgraded appliances with a gas range, upgraded lighting, and wood closet systems in two of the bedrooms, adding both style and function. Even better, the seller is offering

    Amy Tallent Tallent Co. Real Estate

    327 Fossil Dr, Johnstown, CO 80534
  • /6

    $521,900

    New Construction
    • 3 Beds
    • 2.5 Baths
    • 2,352 Sq Ft

    Stanza Plan at Granary, Johnstown, CO 80534

    Step into The Stanza, a beautifully designed 2,352 sq ft two story home that offers the perfect blend of space, style, and flexibility. With 3 bedrooms and a large flex space upstairs, this home is built to adapt, whether you need a second living area, a playroom, or the option to add a fourth bedroom.The first level features a welcoming living room, a dedicated dining area, and an additional

    DRB Homes Builder
    724 Piedmontese St Unit 37863140, Johnstown, CO 80534
  • /25

    $441,990

    New Construction
    • 3 Beds
    • 2.5 Baths
    • 2,165 Sq Ft

    Clydesdale Plan at Thompson River Ranch - Coach House, Johnstown, CO 80534

    Clydesdale (135CO)

    Oakwood Homes Builder
    3617 Valleywood Ct Unit 36463089, Johnstown, CO 80534
  • /16

    $464,400

    New Construction $19K PRICE DROP
    • 3 Beds
    • 2 Baths
    • 2,738 Sq Ft

    1051 Crown Sparrow St, Johnstown, CO 80534

    Full unfinished basement and a 10k incentive! Lifestyle is everything in Johnstown, and this beautiful new home puts parks, trails, open space, and scenic views right outside your door. Ready in September, the Remington offers nearly 2,800 square feet of thoughtfully designed living space, including 3 bedrooms, 2 bathrooms, a full unfinished basement, and a 2-car garage. The open layout is ideal

    John DeWitt RE/MAX Alliance-Greeley

    1051 Crown Sparrow St, Johnstown, CO 80534
  • /14

    $495,990

    New Construction
    • 4 Beds
    • 2.5 Baths
    • 1,844 Sq Ft

    EDMON Plan at Granary, Johnstown, CO 80534

    The Edmon is a two-story home offering 4 bedrooms, 2.5 bathrooms, a 2-car garage, and 1,844 square feet of living space in the Granary community in Johnstown, Colorado. Multiple exterior elevations allow you to personalize the home’s exterior. A covered front patio opens to a foyer that passes the powder room, garage entry, and staircase before leading into the main living area. The living room

    D.R. Horton Builder
    2043 Sorghum Way Unit 39606449, Johnstown, CO 80534
  • /29

    $527,990

    New Construction
    • 3 - 4 Beds
    • 2.5 Baths
    • 1,994 Sq Ft

    Ontario | Residence 39205 Plan at The Overlook at Johnstown Farms, Johnstown, CO 80534

    An entertainer's dream, the Ontario plan is anchored by an open-concept great room and dining area, flowing into a well-appointed kitchen with a center island and backyard access. Additional main-floor highlights include a powder room and a study directly off the foyer. Upstairs, you’ll enjoy more hangout space in a generous loft with extra storage space. Two spacious secondary bedrooms—each with

    Century Communities Builder
    582 Crestone St Unit 36582607, Johnstown, CO 80534
  • /2

    $374,990

    New Construction
    • 3 Beds
    • 2.5 Baths
    • 1,541 Sq Ft

    2344 Bufflehead Way, Johnstown, CO 80534

    Welcome to the Biscayne plan! This two-story paired home offers 1,541 sq ft of living space, 3 bedrooms, 2.5 bathrooms, and a 2-car garage. On the main level, you will enjoy a spacious great room, kitchen and dining area. You’ll also find a door to the 2-car garage and a powder room. There is also a closet under the staircase for additional storage. Upstairs you find a flex space as well as the

    Risewell Homes Builder
    2344 Bufflehead Way, Johnstown, CO 80534
  • /32

    $389,990

    New Construction
    • 3 Beds
    • 2.5 Baths
    • 1,541 Sq Ft

    Biscayne Plan at Johnstown Village - Pintail Commons, Johnstown, CO 80534

    Welcome to the Biscayne plan! This two-story paired home offers 1,541 sq ft of living space, 3 bedrooms, 2.5 bathrooms, a 2-car garage, and the option to turn the upper-level space into an office. On the main level, you will enjoy a spacious great room, kitchen and dining area. You’ll also find a door to the 2-car garage and a powder room. There is also a closet under the staircase for additional

    Risewell Homes Builder
    2373 Harlequin Place Unit 37592788, Johnstown, CO 80534
  • /13

    $474,000

    New Construction $2K PRICE DROP
    • 3 Beds
    • 2 Baths
    • 1,570 Sq Ft

    1984 Sorghum Way, Johnstown, CO 80534

    The Somerset plan offers a bright, airy living space with natural light flowing from every direction. Situated on a 4' conditioned crawlspace, this versatile floorplan features a separate dining area perfect for formal entertaining and a luxurious split-owner's suite with a spa-like bathroom that feels like your own private retreat. This home also features an oversized 2.5-car garage and is

    Baessler Homes Builder
    1984 Sorghum Way, Johnstown, CO 80534
  • /46

    $449,000

    $19K PRICE DROP
    • 3 Beds
    • 3.5 Baths
    • 2,252 Sq Ft

    2105 Kiersi Ct, Johnstown, CO 80534

    This lovely two-story home sits on a cul-de-sac, with open views, and a bike trail just behind the house! Inside you'll find 3 bedrooms (could be 4!), 4 baths, finished basement and an open floor plan! Beautiful wood floors throughout the kitchen and dining area! The big, private backyard is perfect for entertaining or relaxing. With generous room sizes and thoughtful design, this home provides

    Heidi Becker Your Castle Real Estate LLC

    2105 Kiersi Ct, Johnstown, CO 80534
  • /14

    $372,188

    • 3 Beds
    • 2.5 Baths
    • 1,592 Sq Ft

    242 Scaup Ln, Johnstown, CO 80534

    Come see this newer low-maintenance home that offers both modern finishes along with an awesome location! Spread out in this 1,592 sq foot floorplan with a front porch, 3 bedrooms, 2.5 baths and a 2-car garage. Main level flows seamlessly between the living room and kitchen with stylish luxury vinyl plank floors. Kitchen features granite countertops with a large center island and stainless

    Joshua Landers RE/MAX Nexus

    242 Scaup Ln, Johnstown, CO 80534
  • /35

    $431,990

    New Construction
    • 3 Beds
    • 2.5 Baths
    • 1,953 Sq Ft

    Haflinger Plan at Thompson River Ranch - Coach House, Johnstown, CO 80534

    Haflinger (134CO)

    Oakwood Homes Builder
    3617 Valleywood Ct Unit 36483308, Johnstown, CO 80534
  • /49

    $549,500

    • 4 Beds
    • 3.5 Baths
    • 2,701 Sq Ft

    768 Harvard St, Johnstown, CO 80534

    Better than new! Beautifully maintained 4 bed, 4 bath home with a finished walk out basement that acts as a wonderful 2nd living space including a conforming bedroom area, rec space, 3/4 bath and it's own washer and dryer! Open and inviting main floor boats luxury vinyl plank throughout and a kitchen with quartz counters, island and pantry. Upstairs you'll find 3 great sized bedrooms and 2

    Jesse Laner C3 Real Estate Solutions, LLC

    768 Harvard St, Johnstown, CO 80534
  • /12

    $463,900

    New Construction
    • 3 Beds
    • 2.5 Baths
    • 1,631 Sq Ft

    Monarch Plan at Johnstown Village, Johnstown, CO 80534

    The spacious Monarch plan is a two-story townhome with three bedrooms and two-and-a-half bathrooms. Large windows in the family room and the dining room allow for beautiful, natural light to flow into the home. An open floor plan creates the perfect environment for entertaining and easy family living. The private master suite is a homeowner’s dream with a large walk-in closet, private bath with a

    LGI Homes Builder
    135 Robin Rd Unit 36494976, Johnstown, CO 80534
  • /24

    $510,990

    New Construction
    • 4 Beds
    • 2.5 Baths
    • 2,156 Sq Ft

    ELDER II Plan at Granary, Johnstown, CO 80534

    Welcome to the Elder floor plan, the featured model at Granary. This plan includes 4 bedrooms, 3 baths, a 2-car garage, and 2,156 square feet of comfortable living space, located in our Granary community in Johnstown, Colorado. Two exterior elevation options offer distinctive curb appeal. A covered front patio leads into the home, where a powder bath and coat closet are conveniently located near

    D.R. Horton Builder
    2043 Sorghum Way Unit 39606443, Johnstown, CO 80534
  • /30

    $494,950

    New Construction
    • 3 Beds
    • 2.5 Baths
    • 1,791 Sq Ft

    Coral II Plan at Thompson River Ranch, Johnstown, CO 80534

    The main floor of this delightful plan offers a large, uninterrupted space for relaxing, entertaining and dining. The kitchen features a large center island with seating and opens to the dining and great rooms. Upstairs, there’s a large loft, a full bath tucked between two inviting bedrooms, and a private primary suite with walk-in closet and convenient primary bath. Options include a covered

    Richmond American Builder
    4153 Zebrawood Ln Unit 36397165, Johnstown, CO 80534
  • /23

    $392,900

    New Construction
    • 3 Beds
    • 2.5 Baths
    • 1,500 Sq Ft

    930 Red Star Ln, Johnstown, CO 80534

    Welcome home to 930 Red Star Lane., Johnstown, Colorado. This stunning Muirfield floor plan offers 1,500 sq. ft., 3 bedrooms, 2.5 bathrooms, loft, and attached 2-car garage.Step inside this thoughtfully designed open-concept main floor connecting a modern kitchen, dining area, and living room. The well-equipped kitchen features a spacious island great for entertaining. A convenient half

    D.R. Horton Builder
    930 Red Star Ln, Johnstown, CO 80534
  • /44

    $459,000

    New Construction $13K PRICE DROP
    • 3 Beds
    • 2.5 Baths
    • 1,418 Sq Ft

    1907 Triticale Way, Johnstown, CO 80534

    Up to $20K in seller concessions with the use of our lending partners. This open concept 2-story provides plenty of space for the future with a main level flex room, a spacious kitchen with a pantry, and an optional extended island. The upper-level features laundry, a large master suite with an ensuite bath and walk-in closet, and 2 additional bedrooms. Standard features include LED lights, a

    Baessler Homes Builder
    1907 Triticale Way, Johnstown, CO 80534
  • /42

    $510,000

    $15K PRICE DROP
    • 4 Beds
    • 4 Baths
    • 1,665 Sq Ft

    108 Sandstone Dr, Johnstown, CO 80534

    Welcome home to 108 Sandstone Drive, where the spaces have been thoughtfully cared for, the big updates have already been made, and the backyard just might become your favorite place to be. From the moment you walk in, this Johnstown home feels warm, comfortable, and ready for its next chapter. At the heart of the home, the upgraded kitchen features beautiful finishes and high end appliances,

    Amy Tallent Tallent Co. Real Estate

    108 Sandstone Dr, Johnstown, CO 80534
  • /38

    $565,000

    $10K PRICE DROP
    • 3 Beds
    • 2.5 Baths
    • 3,512 Sq Ft

    213 Bittern Dr, Johnstown, CO 80534

    Discover the perfect blend of comfort, space, and Colorado living in this beautiful home located in the highly desirable Pioneer Ridge neighborhood of Johnstown. Thoughtfully designed with both everyday living and entertaining in mind, this inviting residence features 3 spacious bedrooms, 3 bathrooms, and an expansive loft that offers endless possibilities. Whether you envision a home office,

    Whitney Barnett RE/MAX Elevate

    213 Bittern Dr, Johnstown, CO 80534
  • /49

    $555,000

    Open Sun 11AM - 3PM $25K PRICE DROP
    • 3 Beds
    • 2.5 Baths
    • 3,232 Sq Ft

    4348 Alderwood Dr, Johnstown, CO 80534

    Your New Home Has Been Pre-Inspected - Seller has had a professional home inspection preformed on the home and has made the majority of repairs noted. This report is available for your viewing. You will fall in love with your new home which offers the perfect blend of comfort, style, and functionality in a highly desirable location. Designed with an open and inviting floor plan, this home

    Stephen Foster Group Centerra

    4348 Alderwood Dr, Johnstown, CO 80534
  • /22

    $534,990

    New Construction $10K PRICE DROP
    • 3 Beds
    • 2.5 Baths
    • 1,994 Sq Ft

    834 Harvard St, Johnstown, CO 80534
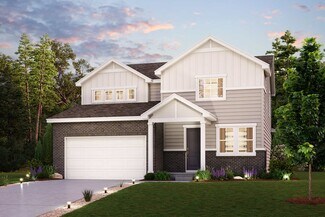
    An entertainer's dream, the Ontario plan is anchored by an open-concept great room and dining area, flowing into a well-appointed kitchen with a center island and backyard access. Additional main-floor highlights include a powder room and a study directly off the foyer. Upstairs, you’ll enjoy more hangout space in a generous loft with extra storage space. Two spacious secondary bedrooms—each with

    Century Communities Builder
    834 Harvard St, Johnstown, CO 80534
  • /19

    $327,000

    $13K PRICE DROP
    • 2 Beds
    • 2 Baths
    • 836 Sq Ft

    515 Condor Way, Johnstown, CO 80534

    Welcome to 515 Condor Way - END UNIT WITH AMAZING MOUNTAIN VIEWS and NO METRO TAXING DISTRICT! Where low maintenance meets high style! Why spend your weekends mowing, shoveling, or tackling endless home projects when you could be living instead? This beautifully upgraded, better than new townhome delivers everything buyers love: modern finishes, abundant natural light, and the freedom of

    Cynthia Christensen Cynthia & Co. Homes

    515 Condor Way, Johnstown, CO 80534
  • /20

    $369,315

    New Construction
    • 2 Beds
    • 2.5 Baths
    • 1,031 Sq Ft

    3424 Robin Rd, Johnstown, CO 80534

    Welcome to a thoughtfully designed two-bedroom, two and a half-bathroom home that brings together open-concept living and everyday ease. The kitchen-centered around a functional eat-in island-flows effortlessly into a welcoming living room, making it an ideal space for both connection and quiet moments. The spacious primary suite offers the comfort you crave, with a large walk-in closet and

    Cassie Curlee Oakwood Homes Real Estate LLC

    3424 Robin Rd, Johnstown, CO 80534
  • /19

    $459,990

    New Construction
    • 4 Beds
    • 2.5 Baths
    • 1,844 Sq Ft

    EDMON Plan at The Ridge at Johnstown - Ridge at Johnstown, Johnstown, CO 80534

    The Edmon is a Gorgeous 2-story home offering 4 bedrooms, 2.5 bathrooms, and 1,844 sq. ft. of living space.Upgraded Finishes & Features:- Stainless steel appliances, including electric range, microwave, and dishwasher- Granite countertops with under-mount stainless steel dual-basin sink- Smart home technology package (smart speaker, video doorbell, programmable

    D.R. Horton Builder
    4725 Antler Way Unit 36210481, Johnstown, CO 80534
  • /42

    $470,000

    • 3 Beds
    • 2 Baths
    • 2,057 Sq Ft

    4350 Limestone Ln, Johnstown, CO 80534
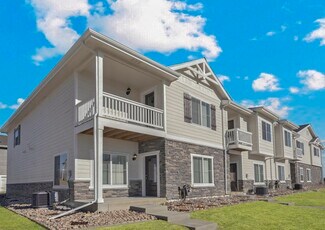
    # MLS Listing DescriptionWelcome to 4350 Limestone Ln, a well-maintained four-level home in the established Rocksbury Ridge neighborhood of Johnstown. Offering 3 bedrooms, 2 full bathrooms and more than 2,000 finished square feet, this home provides a versatile layout with room to spread out and spaces that can adapt to the way you live.The main level features a spacious living room with plenty

    Brianna Waugh TopCO Realty

    4350 Limestone Ln, Johnstown, CO 80534
  • /27

    $449,999

    New Construction
    • 3 Beds
    • 2.5 Baths
    • 2,012 Sq Ft

    4176 Marblewood Dr, Johnstown, CO 80534
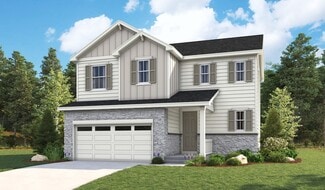
    The Friesian floorplan blends style with innovation in a home crafted for flexibility, affordability, and efficiency. This single-family, 3-story layout spans 2,012 sq. ft. and offers 3 beds, 2.5 baths, and an oversized 2-car insulated garage with storage. This home is set on a private cul-de-sac with plenty of curb appeal featuring a multi-dimensional exterior, charming front porch, patio, and

    Oakwood Homes Builder
    4176 Marblewood Dr, Johnstown, CO 80534
  • /6

    $495,900

    New Construction
    • 3 - 5 Beds
    • 2.5 Baths
    • 2,015 Sq Ft

    Harmony Plan at Granary, Johnstown, CO 80534

    This beautifully designed 2,015 sq ft home offers the perfect blend of comfort, flexibility, and modern living. The main level features a large, open concept great room and dining area, ideal for entertaining or relaxing with family. A versatile flex space on the main floor can easily serve as a home office, playroom, or additional lounge.Upstairs, you’ll find three generously sized bedrooms,

    DRB Homes Builder
    724 Piedmontese St Unit 37863149, Johnstown, CO 80534
  • /20

    $474,950

    New Construction $25K PRICE DROP
    • 4 Beds
    • 2 Baths
    • 1,740 Sq Ft

    4179 Orangewood Dr, Johnstown, CO 80534

    Discover this must-see Alexandrite home! Included features: a welcoming covered entry, an elegant kitchen offering a spacious island and an adjacent dining area, a relaxing great room that overlooks a serene covered patio, a sophisticated primary suite boasting an attached bathroom and a roomy walk-in closet, three additional bedrooms, a shared full bath, and a centrally located laundry. This

    Richmond American Builder
    4179 Orangewood Dr, Johnstown, CO 80534

Showing Results 161 - 200, Page 5 of 8

How to Buy a Home How to Finance a Home How to Sell a Home


