244

Johnstown, CO Homes for Sale under $600,000

Section Image Section Image
  • /12

    $494,990

    New Construction
    • 3 Beds
    • 2.5 Baths
    • 2,022 Sq Ft


    Neo Plan at Thompson River Ranch - Brio, Johnstown, CO 80534

    Neo (971)

    Oakwood Homes Builder
    3617 Valleywood Ct Unit 36452875, Johnstown, CO 80534
  • /17

    $374,990

    New Construction
    • 3 Beds
    • 2.5 Baths
    • 1,468 Sq Ft

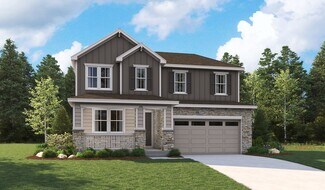
    MELBOURNE Plan at Revere at Johnstown, Johnstown, CO 80534

    The Melbourne floorplan in the Revere at Johnstown community makes the most of every square foot with 3 bedrooms, 2.5 baths, and 1,468 sq. ft. of thoughtfully designed living space. This two-story home blends modern convenience with timeless style. The main level features granite countertops, low-maintenance plank flooring, stainless steel appliances, premium cabinetry with crown molding, tile

    D.R. Horton Builder
    4773 Cauesson Ct Unit 36210477, Johnstown, CO 80534
  • /24

    $501,900

    New Construction
    • 4 Beds
    • 3 Baths
    • 2,073 Sq Ft

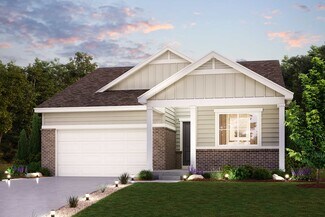
    Marigold Plan at Ledge Rock - The Petal Collection, Johnstown, CO 80534

    This new two-story home features a bedroom and full bathroom off the foyer, leading to an inviting and spacious open-concept layout that maximizes interior space while encouraging simple transitions and multitasking. On the second floor, two bedrooms surround a versatile loft, and a luxurious owner’s suite at the back of the home offers direct access to an en-suite bathroom and generous walk-in

    Lennar Builder
    4025 Amanda Dr Unit 38777604, Johnstown, CO 80534
  • /49

    $545,000

    $35K PRICE DROP
    • 5 Beds
    • 3.5 Baths
    • 3,037 Sq Ft

    34 Saxony Rd, Johnstown, CO 80534

    Now offered at $545,000! This extraordinary value in Pioneer Ridge/Stroh Farm backs to open farmland with wide Colorado sky views. 34 Saxony Road combines privacy and neighborhood living in one of Johnstown's most desirable communities. Inside, natural light fills the home through large windows and an open, comfortable floor plan designed for everyday living and easy entertaining. Main living

    Timothy Avery Real

    34 Saxony Rd, Johnstown, CO 80534
  • /19

    $385,000

    $5K PRICE DROP
    • 2 Beds
    • 2 Baths
    • 1,348 Sq Ft

    3541 Valleywood Ct, Johnstown, CO 80534

    Low Maintenance Home Located On Premium Elevated Lot! Enjoy beautiful sunrise & sunset mountain views. This split-level 2 bedroom, 2 bath with Master bedroom on the main floor is your perfect home. The main upper level features 9 feet ceilings, master bedroom with a walk-in closet and master bath with walk-in shower. Designed with elegance and functionality. The kitchen showcases pendant lights,

    Michele Lopez HomeSmart Realty

    3541 Valleywood Ct, Johnstown, CO 80534
  • /2

    $511,900

    New Construction
    • 2 Beds
    • 2 - 5 Baths
    • 1,969 Sq Ft

    Milestone Plan at Granary, Johnstown, CO 80534

    The Milestone is a thoughtfully designed ranch style home that offers main level living with flexible options to fit your lifestyle.At the heart of the home is an open concept layout featuring a spacious kitchen, dining area, and comfortable living space, ideal for both everyday living and entertaining. The main level includes two well sized bedrooms, including a private primary suite, and a

    DRB Homes Builder
    724 Piedmontese St Unit 37863145, Johnstown, CO 80534
  • /30

    $546,990

    New Construction
    • 3 - 5 Beds
    • 2.5 Baths
    • 2,410 Sq Ft

    Marion | Residence 39208 Plan at The Overlook at Johnstown Farms, Johnstown, CO 80534

    As you walk through the long foyer, the Marion bestows relaxation and entertainment on all sides. In a linear fashion, the great room, dining area, and kitchen are accompanied by a kitchen island with easy access to the patio. Beside the stairway you'll notice a charming private bedroom, full bath, and a courteous study that are undisturbed producing a serene environment. Upstairs to your left

    Century Communities Builder
    582 Crestone St Unit 36582606, Johnstown, CO 80534
  • /38

    $420,000

    • 4 Beds
    • 3.5 Baths
    • 2,372 Sq Ft

    25 Lindenwood Cir, Johnstown, CO 80534

    Discover this well-maintained low-maintenance townhome tucked in a peaceful Johnstown neighborhood minutes from Downtown. Bright, open layout with vaulted ceilings, abundant natural light, and a neutral palette. The eat-in kitchen features granite countertops, expanded island, stainless steel appliances, bay windows, walk-in pantry, and elegant travertine tile backsplash. Cozy gas fireplace

    Robert An Compass - Denver

    25 Lindenwood Cir, Johnstown, CO 80534
  • /50

    $485,000

    Open Sat 2:30PM - 4:30PM
    • 2 Beds
    • 2 Baths
    • 2,042 Sq Ft

    4301 Riverwalk Cir, Johnstown, CO 80534

    Better than new! Well maintained 1 1/2 story Ranch, lives like a ranch with main level living / main level primary suite, situated on a premium lot that backs to green space and walking trails, with an extended patio, covered pergola and forever backyard mountain views. All this in the amenity rich, well-maintained neighborhood with resort style community pools, 18-hole disc golf, walking trails,

    Georgi Grover RE/MAX Alliance-Loveland

    4301 Riverwalk Cir, Johnstown, CO 80534
  • /33

    $492,400

    New Construction $5K PRICE INCREASE
    • 3 Beds
    • 2 Baths
    • 2,963 Sq Ft

    1196 Crown Sparrow St, Johnstown, CO 80534

    Full basement included! Scheduled for completion in August, this beautiful new home comes with up to $15,000 in concessions when using the builder's preferred lender. The Plymouth offers nearly 3,000 sq ft of thoughtfully designed living space featuring 3 bedrooms, 2 bathrooms, a full unfinished basement, and a 2-car garage with opener. Upgrades include luxury vinyl flooring, central A/C, granite

    John DeWitt RE/MAX Alliance-Greeley

    1196 Crown Sparrow St, Johnstown, CO 80534
  • /49

    $429,900

    • 2 Beds
    • 2 Baths
    • 1,366 Sq Ft

    3925 Kenwood Cir, Johnstown, CO 80534

    Welcome home to Thompson River Ranch! This stunning home backing to open space is updated and ready for you to move in! With an all new kitchen upgrade, a gorgeous back yard, and room to grow with the unfinished basement, you don't want to miss out on this one! The interior features an open and inviting layout with the new kitchen counters, backsplash, and more! The primary bedroom and ensuite

    Dane Rickard RE/MAX Professionals

    3925 Kenwood Cir, Johnstown, CO 80534
  • /85

    $565,640

    New Construction
    • 5 Beds
    • 4.5 Baths
    • 3,038 Sq Ft

    788 Galloway Dr, Johnstown, CO 80534

    Act quickly to take advantage of our limited-time June Incentive on this fully move-in ready home! This home includes landscaping, window blinds, and appliances — plus additional flex spend that can be used toward closing costs, rate buydowns, or personalized upgrades. Available for a limited time and subject to change. Call 970-716-6088 for details! Meet the Oakley at 788 Galloway Drive — a

    Hartford Homes Builder
    788 Galloway Dr, Johnstown, CO 80534
  • /26

    $410,370

    New Construction
    • 3 Beds
    • 2.5 Baths
    • 1,460 Sq Ft

    4145 Marblewood Dr, Johnstown, CO 80534

    The Shire, Modern Living in Thompson River Ranch: The Shire floorplan blends style with innovation in a home crafted for flexibility, affordability, and efficiency. This single-family, 2-story layout spans 1,460 sq. ft. and offers 3 beds, 2.5 baths, and an oversized 2-car insulated garage with storage space. Energy efficiency is at the forefront with 2x6 exterior walls and low-E double pane

    Oakwood Homes Builder
    4145 Marblewood Dr, Johnstown, CO 80534
  • /34

    $555,950

    New Construction
    • 4 Beds
    • 2.5 Baths
    • 3,100 Sq Ft

    Ammolite Plan at Thompson River Ranch, Johnstown, CO 80534

    The main floor of the versatile Ammolite plan offers a spacious great room and an open dining room that flows into a well-appointed kitchen with a center island and walk-in pantry. Upstairs, discover a laundry, a central loft and three secondary bedrooms with a shared bath. A lavish primary suite with an expansive walk-in closet and private bath rounds out the floor. You'll love the

    Richmond American Homes Builder
    4153 Zebrawood Ln Unit 36397242, Johnstown, CO 80534
  • /17

    $545,900

    New Construction
    • 5 Beds
    • 3.5 Baths
    • 2,543 Sq Ft

    130 Kobe Ln, Johnstown, CO 80534

    This new two-story Next Gen home features a suite on the first level, living area, kitchenette, bedroom and bathroom ideal for residents needing extra privacy. In the main home, a secluded study is located off the foyer, near a spacious and flexible open-concept floorplan. Four additional bedrooms are located on the second level, including the luxurious owner’s suite at the back of the home with

    Lennar Builder
    130 Kobe Ln, Johnstown, CO 80534
  • /19

    $484,990

    New Construction
    • 3 Beds
    • 2.5 Baths
    • 1,888 Sq Ft

    The Pagosa Plan at Revere at Johnstown, Johnstown, CO 80534

    The Pagosa offers plenty of living space with a spacious great room on the first floor and loft on the second. The primary bedroom has a walk-in closet and stunning bathroom, with the washer and dryer nearby.

    Meritage Homes Builder
    830 Gambel Dr Unit 37074590, Johnstown, CO 80534
  • /13

    $369,950

    New Construction $28K PRICE DROP
    • 2 Beds
    • 2.5 Baths
    • 1,159 Sq Ft

    309 Scaup Ln, Johnstown, CO 80534

    Welcome to the Denali plan! This two-story paired home offers 1,159 sq ft of living space, 2 bedrooms, 2.5 bathrooms, and a 2-car garage. You will enjoy a spacious front porch, great room and L-shaped kitchen with a pantry and space for a dining table. At the back of the home, you’ll find a closet under the staircase for additional storage, a powder room, and a door leading to the 2-car garage.

    Risewell Homes Builder
    309 Scaup Ln, Johnstown, CO 80534
  • /29

    $402,560

    New Construction
    • 3 Beds
    • 2.5 Baths
    • 1,311 Sq Ft

    3440 Robin Rd, Johnstown, CO 80534

    Step into the Albright floorplan where modern style and efficient design come together. This three-story single-family home offers 1,311 square feet of thoughtfully designed space with 3 bedrooms, 2.5 baths, and an oversized 2-car garage. Enjoy an open-concept layout that’s low-maintenance, flexible, and perfect for entertaining or relaxing at home. Built with energy efficiency in mind, this home

    Layson Smyer Oakwood Homes Real Estate LLC

    3440 Robin Rd, Johnstown, CO 80534
  • /3

    $510,900

    New Construction
    • 4 Beds
    • 2.5 - 4.5 Baths
    • 2,169 Sq Ft

    Sonata Plan at Granary, Johnstown, CO 80534

    Welcome to The Sonata, a beautifully designed two story home that blends spacious living with incredible flexibility. With 3 bedrooms upstairs and a large flex space, this layout adapts to your lifestyle, whether you need a home office, playroom, or even a fourth bedroom.On the first level, you'll find a generously sized great room, a well appointed kitchen, and a dedicated dining area,

    DRB Homes Builder
    724 Piedmontese St Unit 37863102, Johnstown, CO 80534
  • /28

    $479,900

    $10K PRICE DROP
    • 4 Beds
    • 3.5 Baths
    • 2,403 Sq Ft

    1817 Chesapeake Cir, Johnstown, CO 80534

    Welcome home to this beautifully maintained 4-bedroom, 4-bathroom home in a desirable Johnstown neighborhood with no metro district taxes, keeping monthly ownership costs more affordable. Thoughtfully designed for comfortable living, the home features a sought-after main-floor primary suite, offering convenience and privacy. Hardwood floors, timeless kitchen finishes and refreshed bathrooms blend

    Abbey Boeding Group Harmony

    1817 Chesapeake Cir, Johnstown, CO 80534
  • /17

    $549,850

    New Construction
    • 5 Beds
    • 3 Baths
    • 2,543 Sq Ft

    198 Kobe Ln, Loveland, CO 80534

    This new two-story Next Gen home features a suite on the first level, living area, kitchenette, bedroom and bathroom ideal for residents needing extra privacy. In the main home, a secluded study is located off the foyer, near a spacious and flexible open-concept floorplan. Four additional bedrooms are located on the second level, including the luxurious owner’s suite at the back of the home with

    Lennar Builder
    198 Kobe Ln, Loveland, CO 80534
  • /20

    $369,000

    $48K PRICE DROP
    • 4 Beds
    • 3 Baths
    • 1,678 Sq Ft

    2463 Harlequin Place, Johnstown, CO 80534

    Light, bright, and low-maintenance, this nearly new end-unit home in Johnstown Village lives larger than its footprint and feels like a standalone house thanks to extra windows and only one shared wall. The main level centers around an open kitchen, dining, and living area that flow together for easy everyday living and entertaining, with direct access to the attached 2-car garage and a

    Jeff Rubenstein eXp Realty LLC

    2463 Harlequin Place, Johnstown, CO 80534
  • /35

    $510,000

    • 4 Beds
    • 1.5 Baths
    • 1,789 Sq Ft

    6335 County Road 46, Johnstown, CO 80534

    Welcome to 6335 County Road 46 in Johnstown, a charming country property offering endless potential, peaceful privacy, and breathtaking unobstructed views of Colorado's stunning Front Range.Situated on nearly one acre and surrounded by open farmland, this 4-bedroom, 1.5-bath home offers the perfect opportunity to enjoy rural living while remaining conveniently located near town. Whether you're

    Dalton Eining RE/MAX Alliance-FTC South

    6335 County Road 46, Johnstown, CO 80534
  • /18

    $535,000

    $20K PRICE DROP
    • 3 Beds
    • 2.5 Baths
    • 4,304 Sq Ft

    3937 Kenwood Cir, Johnstown, CO 80534

    Welcome to 3937 Kenwood Circle, a beautifully maintained home in the highly desirable Thompson River Ranch community. Backing to open space with peaceful views, this spacious residence offers one of the neighborhood's largest floor plans, featuring 3 bedrooms, 3 bathrooms, a 3-car garage, and an expansive loft perfect for a home office, media room, playroom, or additional living space. The

    Holly Vermeern HomeSmart Realty Partners FTC

    3937 Kenwood Cir, Johnstown, CO 80534
  • /31

    $474,999

    New Construction $25K PRICE DROP
    • 3 Beds
    • 2.5 Baths
    • 2,022 Sq Ft

    4190 Graywood Dr, Johnstown, CO 80534

    The Neo floorplan blends modern design with artisanal touches in a home built for flexibility, affordability, and efficiency. This single-family, 2-story layout offers 3 beds, 2.5 baths, an unfinished basement, and an oversized 2-car garage with storage. This home has plenty of curb appeal featuring a multi-textural exterior, and a front porch. The main level is bright with oversized windows, 9'

    Oakwood Homes Builder
    4190 Graywood Dr, Johnstown, CO 80534
  • /15

    $486,900

    New Construction $10K PRICE DROP
    • 4 Beds
    • 2.5 Baths
    • 1,844 Sq Ft

    715 Ayrshire Rd, Johnstown, CO 80534

    Welcome to the Edmon floor plan at 715 Ayrshire Road in Johnstown, Colorado, nestled in the brand-new Granary community. This thoughtfully designed two-story home offers 1,844 square feet of living space with 4 bedrooms and 2.5 bathrooms, perfectly balancing comfort and functionality. The main level features a convenient powder bath and mud area just off the garage, leading into a spacious living

    D.R. Horton Builder
    715 Ayrshire Rd, Johnstown, CO 80534
  • /39

    $495,327

    New Construction
    • 3 Beds
    • 2.5 Baths
    • 2,420 Sq Ft

    2360 Blissful Ln, Johnstown, CO 80534

    ***SPECIAL FINANCING AVAILABLE***The Saratoga is a beautifully designed 3-bedroom, 2 1/2-bath two-story home offering 1,738 finished square feet and an unfinished basement for future expansion. The open floor plan flows effortlessly, with a substantial living room that connects to the spacious kitchen and dining area, creating a perfect setting for both daily living and entertaining. The home

    Karl Tarango Mtn Vista Real Estate Co., LLC

    2360 Blissful Ln, Johnstown, CO 80534
  • /43

    $482,989

    New Construction
    • 3 Beds
    • 2.5 Baths
    • 1,953 Sq Ft

    3441 Barkwood Dr, Johnstown, CO 80534

    MODEL HOME– Not for SaleExperience the Haflinger—where smart design meets modern comfort in the Coach House Collection at Thompson River Ranch. This professionally staged model isn’t for sale, but it offers a true glimpse of what’s possible in a home built for flexibility, efficiency, and everyday style. Call or text us today at to schedule a tour! Step onto your welcoming front porch and

    Oakwood Homes Builder
    3441 Barkwood Dr, Johnstown, CO 80534
  • /20

    $495,000

    New Construction $38K PRICE DROP
    • 4 Beds
    • 2.5 Baths
    • 2,548 Sq Ft

    4736 Antler Way, Johnstown, CO 80534

    Welcome to the Bridgeport floorplan at 4736 Antler Way in the desirable Ridge at Johnstown community. This thoughtfully designed 4-bedroom, 2.5-bath home offers 2,548 sq. ft., a 2-car garage, and front yard landscaping. Entering through to the foyer from the covered front porch, you’ll find a private study, guest bath, and coat closet. The open-concept living, dining, and kitchen area creates the

    D.R. Horton Builder
    4736 Antler Way, Johnstown, CO 80534
  • /26

    $525,000

    • 3 Beds
    • 2 Baths
    • 3,080 Sq Ft

    4680 Mountain Sky Ct, Johnstown, CO 80534

    Inviting ranch home with 3 bedrooms and 2 baths, complete with a beautifully landscaped and fenced backyard. The extended patio provides additional outdoor living space ideal for entertaining and enjoying the beautiful Colorado mornings and evenings with amazing sunsets. Just minutes to Centerra for shopping and restaurants. Also, very convenient to I-25 whether you are commuting north or south.

    Gary Kloster RE/MAX Alliance-Loveland

    4680 Mountain Sky Ct, Johnstown, CO 80534
  • /45

    $497,400

    New Construction
    • 3 Beds
    • 2 Baths
    • 2,963 Sq Ft

    1189 Crown Sparrow St, Johnstown, CO 80534

    Want a full basement? Introducing CB Signature Homes at Revere North! Park, trails and views! Scheduled for completion this August, this beautiful new home comes with up to $15,000 in concessions when using the builder's preferred lender. The Plymouth offers nearly 3,000 sq ft of thoughtfully designed living space featuring 3 bedrooms, 2 bathrooms, a FULL unfinished basement, and a 2-car garage

    John DeWitt RE/MAX Alliance-Greeley

    1189 Crown Sparrow St, Johnstown, CO 80534
  • /32

    $532,950

    New Construction
    • 3 Beds
    • 2.5 Baths
    • 2,434 Sq Ft

    Elderberry Plan at Thompson River Ranch, Johnstown, CO 80534

    The notable Elderberry boasts three bedrooms, including a relaxing primary suite with a spacious walk-in closet and a private bath. At the heart of the home, you'll find an impressive great room, a dining room and a well-planned kitchen showcasing a center island and a generous walk-in pantry. The upstairs loft offers additional versatility. A convenient laundry room and a 2-car garage complete

    Richmond American Homes Builder
    4153 Zebrawood Ln Unit 36397162, Johnstown, CO 80534
  • /35

    $430,000

    New Construction
    • 4 Beds
    • 2 Baths
    • 1,402 Sq Ft

    Bristol Plan at Granary, Johnstown, CO 80534

    This open concept ranch is uniquely designed to meet your familys needs. With 3 bedrooms, as well as a flex room youll find lots of ways to make this floor plan your own. The layout features an open kitchen with a pantry, a great room with a vaulted ceiling, and plenty of storage options! Standard features include LED lights, a tankless water heater, stainless steel appliances, covered entry, and

    Baessler Homes Builder
    724 Piedmontese St Unit 39390047, Johnstown, CO 80534
  • /15

    $364,900

    New Construction Open Sat 11AM - 6PM $3K PRICE INCREASE
    • 3 Beds
    • 2.5 Baths
    • 1,368 Sq Ft

    171 Robin Rd, Johnstown, CO 80534

    This is the one that checks every box! 171 Robin Road is a new construction that includes three-bedroom, two-and-a-half-bath townhome offers an open floor plan, and an attached two-car garage. The layout is designed to make everyday living feel effortless. The master bedroom includes a private bath and walk-in closet, while an upstairs laundry room, spacious kitchen, covered porch, and balcony

    Kevin Wolf LGI Homes Colorado

    171 Robin Rd, Johnstown, CO 80534
  • /15

    $537,990

    New Construction
    • 3 - 4 Beds
    • 2 Baths
    • 1,869 Sq Ft

    Cumberland | Residence 39123 Plan at The Overlook at Johnstown Farms, Johnstown, CO 80534

    Featuring a thoughtfully designed ranch-style layout, the Cumberland at The Overlook at Johnstown Farms offers an abundance of private and common living space. As you enter the home from an extended porch, you’ll find two bedrooms sharing a full hall bath. At the heart of the home, the inviting kitchen—boasting a walk-in pantry and spacious center island—overlooks an open-concept great room and

    Century Communities Builder
    582 Crestone St Unit 36582604, Johnstown, CO 80534
  • /15

    $487,400

    New Construction $19K PRICE DROP
    • 4 Beds
    • 3 Baths
    • 2,073 Sq Ft

    182 Mia Ln, Loveland, CO 80534

    This new two-story home features a bedroom and full bathroom off the foyer, leading to an inviting and spacious open-concept layout that maximizes interior space while encouraging simple transitions and multitasking. On the second floor, two bedrooms surround a versatile loft, and a luxurious owner’s suite at the back of the home offers direct access to an en-suite bathroom and generous walk-in

    Lennar Builder
    182 Mia Ln, Loveland, CO 80534
  • /22

    $511,990

    New Construction
    • 4 Beds
    • 2.5 Baths
    • 2,546 Sq Ft

    BRIDGEPORT Plan at The Ridge at Johnstown - Ridge at Johnstown, Johnstown, CO 80534

    Step into the Bridgeport floor plan at Ridge at Johnstown a new home that provides space and functionality in Johnstown, CO. Inside this inviting 4-bedroom, 2.5-bathroom home, you’ll find 2,548 sq. ft. of living space. As you enter the home the foyer guides you to the study, coat closet and guest bathroom. Entertaining is a breeze, at this popular single-family home with the living room, dining

    D.R. Horton Builder
    4725 Antler Way Unit 36210485, Johnstown, CO 80534
  • /17

    $542,000

    $3K PRICE DROP
    • 3 Beds
    • 2.5 Baths
    • 1,985 Sq Ft

    1823 Canvasback Dr, Johnstown, CO 80534

    Welcome to this wonderful Stroh Farm, 2 story home featuring nice front patio, 3 bedrooms and 3 bathrooms. Updated with luxury vinyl plank waterproof floors, new lighting fixtures, outside paint and much more! Well appointed eat-in kitchen with bay window, stainless steel appliances, granite counter tops, wood cabinets and pantry. Walk to Wonderful Pioneer Ridge Elementary. Pull the car inside

    Tamra Diele HomeSmart Realty

    1823 Canvasback Dr, Johnstown, CO 80534
  • /20

    $434,000

    New Construction
    • 3 Beds
    • 2 Baths
    • 1,166 Sq Ft

    767 Longhorn St, Johnstown, CO 80534
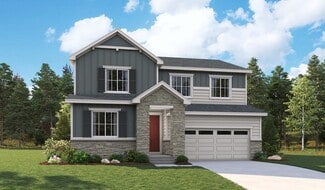
    $6,000 towards seller concessions with the use of our lending partners! This open-concept ranch features a spacious kitchen with a pantry and an extended kitchen island, a great room with plenty of storage, and natural lighting throughout the home. The master suite provides a spacious bathroom and a large walk-in closet. Standard features include LED lights, a tankless water heater, stainless

    Baessler Homes Builder
    767 Longhorn St, Johnstown, CO 80534
  • /55

    $545,890

    New Construction
    • 4 Beds
    • 3.5 Baths
    • 3,038 Sq Ft

    1600 Sunflower Way, Johnstown, CO 80534

    Act quickly to take advantage of our limited-time June Incentive on this fully move-in ready home! This home includes landscaping, window blinds, and appliances — plus additional flex spend that can be used toward closing costs, rate buydowns, or personalized upgrades. Available for a limited time and subject to change. Call 970-716-6088 for details! Welcome to the Oakley—our largest floorplan,

    Hartford Homes Builder
    1600 Sunflower Way, Johnstown, CO 80534

Showing Results 41 - 80, Page 2 of 7

How to Buy a Home How to Finance a Home How to Sell a Home