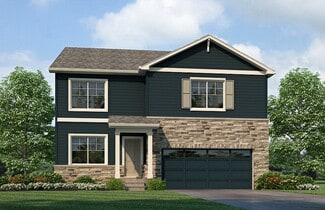
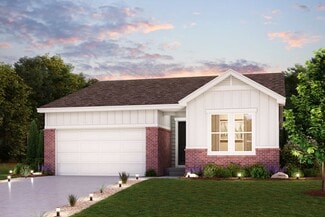
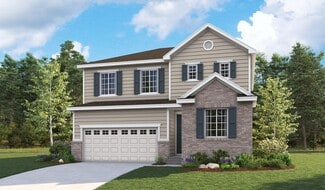
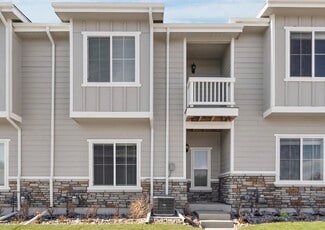
285

Johnstown, CO Homes for Sale under $600,000

Section Image Section Image
  • /31

    $570,000

    • 3 Beds
    • 2.5 Baths
    • 2,909 Sq Ft

    230 Saxony Rd, Johnstown, CO 80534

    This beautifully maintained two-story home offers 3 bedrooms and 2.5 bathrooms, highlighted by an impressive primary suite that's hard to beat. Step inside to find vaulted ceilings and gleaming hardwood floors throughout the main level. The open floor plan features a formal dining area that flows seamlessly into a spacious living room, perfect for gathering around the cozy fireplace. The updated

    Jamie Eklund P23 Realty LLC

    230 Saxony Rd, Johnstown, CO 80534
  • /22

    $511,990

    New Construction
    • 4 Beds
    • 2.5 Baths
    • 2,546 Sq Ft

    BRIDGEPORT Plan at The Ridge at Johnstown - Ridge at Johnstown, Johnstown, CO 80534

    Step into the Bridgeport floor plan at Ridge at Johnstown a new home that provides space and functionality in Johnstown, CO. Inside this inviting 4-bedroom, 2.5-bathroom home, you’ll find 2,548 sq. ft. of living space. As you enter the home the foyer guides you to the study, coat closet and guest bathroom. Entertaining is a breeze, at this popular single-family home with the living room, dining

    D.R. Horton Builder
    4725 Antler Way Unit 36210485, Johnstown, CO 80534
  • /17

    $545,900

    New Construction
    • 5 Beds
    • 3.5 Baths
    • 2,543 Sq Ft

    130 Kobe Ln, Johnstown, CO 80534

    This new two-story Next Gen home features a suite on the first level, living area, kitchenette, bedroom and bathroom ideal for residents needing extra privacy. In the main home, a secluded study is located off the foyer, near a spacious and flexible open-concept floorplan. Four additional bedrooms are located on the second level, including the luxurious owner’s suite at the back of the home with

    Lennar Builder
    130 Kobe Ln, Johnstown, CO 80534
  • /12

    $469,990

    New Construction
    • 3 Beds
    • 2.5 Baths
    • 2,022 Sq Ft

    Neo Plan at Thompson River Ranch - Brio, Johnstown, CO 80534

    Neo (971)

    Oakwood Homes Builder
    3617 Valleywood Ct Unit 36452875, Johnstown, CO 80534
  • /20

    $434,000

    New Construction
    • 3 Beds
    • 2 Baths
    • 1,166 Sq Ft

    767 Longhorn St, Johnstown, CO 80534

    $6,000 towards seller concessions with the use of our lending partners! This open-concept ranch features a spacious kitchen with a pantry and an extended kitchen island, a great room with plenty of storage, and natural lighting throughout the home. The master suite provides a spacious bathroom and a large walk-in closet. Standard features include LED lights, a tankless water heater, stainless

    Baessler Homes Builder
    767 Longhorn St, Johnstown, CO 80534
  • /45

    $481,000

    Open Sun 9AM - 7PM
    • 3 Beds
    • 2 Baths
    • 1,667 Sq Ft

    1814 Chesapeake Cir, Johnstown, CO 80534

    1814 Chesapeake Cir is a 1-story Johnstown home built in 2001. The kitchen includes wood cabinetry, an island, black appliances, and hardwood flooring that supports daily meal preparation. The adjoining living area centers on a fireplace that anchors the room, complemented by vaulted ceilings and hardwood flooring that open toward a dining space with a sliding glass door. The primary bedroom

    Tara Jones Opendoor Brokerage LLC

    1814 Chesapeake Cir, Johnstown, CO 80534
  • /16

    $433,900

    New Construction
    • 3 Beds
    • 2.5 Baths
    • 1,486 Sq Ft

    Vail Plan at Johnstown Village, Johnstown, CO 80534

    The Vail plan is a beautiful 3-bedroom townhome available in the family-friendly community of Johnstown Village. The chef-ready kitchen overlooks the dining room and living areas and includes energy-efficient appliances and spacious counters. Homeowners will enjoy relaxing in their master suite, which includes a large window for natural light, a private bathroom with a two-sink vanity, a massive

    LGI Homes Builder
    135 Robin Rd Unit 36472666, Johnstown, CO 80534
  • /38

    $565,000

    • 5 Beds
    • 3.5 Baths
    • 2,717 Sq Ft

    5012 Ridgewood Dr, Johnstown, CO 80534

    If space, convenience, and a move-in-ready home are at the top of your list, 5012 Ridgewood Drive delivers a lot for $565,000. With five bedrooms and a newer feel throughout, this is the kind of home that gives you room to grow, ability to work from home, host guests, or simply spread out and enjoy your new home.Set in the established Thompson River Ranch neighborhood with amenities

    Lauren Gracey eXp Realty, LLC

    5012 Ridgewood Dr, Johnstown, CO 80534
  • /13

    $445,000

    New Construction $80K PRICE DROP
    • 3 Beds
    • 2 Baths
    • 1,570 Sq Ft

    Somerset Plan at Granary, Johnstown, CO 80534

    The Somerset plan presents a living space that highlights a bright, airy atmosphere with natural light pouring in from all directions. Offering up a separate dining space for formal entertaining, this is built with flexibility and options in mind. Boasting a luxurious split-owner suite, when you enter the spa-like bathroom, youll feel like youre in your own retreat.

    Baessler Homes Builder
    724 Piedmontese St Unit 39390048, Johnstown, CO 80534
  • /22

    $476,000

    New Construction Open Sun 12PM - 4PM $18K PRICE DROP
    • 4 Beds
    • 2.5 Baths
    • 1,844 Sq Ft

    1973 Sorghum Way, Johnstown, CO 80534

    Welcome to the Edmon floor plan at 1973 Sorghum Way in Johnstown, Colorado, located in the new Granary community. This thoughtfully designed two-story home offers 1,844 square feet of living space with 4 bedrooms and 2.5 bathrooms, blending comfort and functionality.The main level features a convenient powder bath and mud area off the garage, opening to a spacious living room ideal for

    D.R. Horton Builder
    1973 Sorghum Way, Johnstown, CO 80534
  • /48

    $600,000

    • 4 Beds
    • 2.5 Baths
    • 3,051 Sq Ft

    412 Elbert St, Johnstown, CO 80534

    Welcome home to beautiful Johnstown, Colorado living, where the fresh feel of a newer home meets the comfort of thoughtful upgrades already completed for you! Built in 2023, this inviting 4-bedroom, 2.5-bathroom home sits on a prime lot backing to peaceful farm fields instead of neighboring houses, offering beautiful mountain and open-space views, added privacy, and room to breathe. Inside, huge

    Amy Tallent Tallent Co. Real Estate

    412 Elbert St, Johnstown, CO 80534
  • /24

    $501,990

    New Construction
    • 3 Beds
    • 2 Baths
    • 1,661 Sq Ft

    Cimarron | Residence 39102 Plan at The Overlook at Johnstown Farms, Johnstown, CO 80534

    Upon entering the smartly designed Cimarron plan, you'll find two secondary bedrooms off the foyer with access to a full hall bath. Beyond the foyer, an inviting kitchen with a center island overlooking an open-concept great room and dining area with access to the backyard—perfect for entertaining. Tucked in its own corner of the home, a secluded primary suite that features an attached bath and

    Century Communities Builder
    582 Crestone St Unit 36582603, Johnstown, CO 80534
  • /42

    $505,350

    New Construction $9K PRICE DROP
    • 4 Beds
    • 2.5 Baths
    • 2,894 Sq Ft

    1039 Crown Sparrow St, Johnstown, CO 80534

    READY NOW featuring a FULL BASEMENT and new incentives! Introducing CB Signature Homes at Revere North! This neighborhood has it all...park, trails and views! Scheduled for completion in August, this beautiful new home includes up to $10,000 in concessions when using the builder's preferred lender. This home offers 2890 sq ft of thoughtfully designed living space. The Kensington plan features 4

    John DeWitt RE/MAX Alliance-Greeley

    1039 Crown Sparrow St, Johnstown, CO 80534
  • /39

    $315,000

    $14K PRICE DROP
    • 2 Beds
    • 2 Baths
    • 836 Sq Ft

    533 Condor Way, Milliken, CO 80543

    Welcome home to 533 Condor Way, a beautifully appointed, low-maintenance townhome built in 2023 that seamlessly blends modern convenience with a bright, airy aesthetic. As a highly coveted end unit, this exceptional 2-bedroom, 2-bathroom residence benefits from extra windows that flood the interior with natural light, while dramatic vaulted ceilings amplify the spatial volume to create an open,

    Laura Baer Coldwell Banker Realty 56

    533 Condor Way, Milliken, CO 80543
  • /31

    $465,000

    • 3 Beds
    • 2.5 Baths
    • 2,118 Sq Ft

    2122 Redhead Dr, Johnstown, CO 80534

    Move-in ready and well cared for, this home in Johnstown's established Pioneer Ridge neighborhood offers comfort, functionality, and added peace of mind with key improvements already in place, including a Class 4 impact-resistant roof (2021), freshly painted exterior (2025), brand-new carpet (2025), new water heater, radon mitigation system, security system, and a 1-year home warranty for the

    Rachel Vesta Rachel Vesta Homes

    2122 Redhead Dr, Johnstown, CO 80534
  • /43

    $516,400

    New Construction $17K PRICE INCREASE
    • 4 Beds
    • 2.5 Baths
    • 2,894 Sq Ft

    1144 Bitterroot Ct, Johnstown, CO 80534

    Special finaning incentive $25,000!!! Full unfinished basement, corner lot and improved incentives! Introducing CB Signature Homes at Revere North! This neighborhood has it all...park, trails and views! Scheduled for completion in September, this beautiful new home includes up to $25,000 in concessions when using the builder's preferred lender. This home offers 2890 sq ft of thoughtfully designed

    John DeWitt RE/MAX Alliance-Greeley

    1144 Bitterroot Ct, Johnstown, CO 80534
  • /24

    $524,990

    New Construction $70K PRICE DROP
    • 4 Beds
    • 2.5 Baths
    • 2,275 Sq Ft

    874 Harvard St, Johnstown, CO 80534

    At the heart of the Powell plan, a well-appointed kitchen with a center island overlooking a spacious dining and great room area—boasting plenty of space for entertaining with direct access to the backyard. Additional main-floor highlights include a study and powder room off the foyer. Heading upstairs, you'll find a versatile loft with access to two secondary bedrooms—one with a walk-in closet—a

    Century Communities Builder
    874 Harvard St, Johnstown, CO 80534
  • /40

    $516,950

    New Construction
    • 3 Beds
    • 2.5 Baths
    • 2,427 Sq Ft

    Pearl Plan at Thompson River Ranch, Johnstown, CO 80534

    The Pearl plan offers two stories of thoughtful living space. A spacious kitchen provides a panoramic view of the main floor—overlooking an elegant dining room and a large great room. This home will be built with either a study or an extra bedroom. Upstairs, a lavish primary suite offers with a roomy walk-in closet and attached bath. The second floor will be built with either a loft or an extra

    Richmond American Builder
    4153 Zebrawood Ln Unit 36397181, Johnstown, CO 80534
  • /24

    $393,990

    New Construction
    • 3 Beds
    • 2.5 Baths
    • 1,436 Sq Ft

    4037 Zebrawood Ln, Johnstown, CO 80534

    The Percheron floorplan blends style with innovation in a home crafted for flexibility, affordability, and efficiency. This single-family, 2-story layout spans 1,436 sq. ft. and offers 3 beds, 2.5 baths, and an oversized 2-car insulated garage with storage space.This home is set on a private cul-de-sac with plenty of curb appeal featuring a multi-dimensional exterior, charming front porch,

    Oakwood Homes Builder
    4037 Zebrawood Ln, Johnstown, CO 80534
  • /24

    $549,990

    New Construction $50K PRICE DROP
    • 4 Beds
    • 3 Baths
    • 2,275 Sq Ft

    577 Crestone St, Johnstown, CO 80534

    At the heart of the Powell plan, a well-appointed kitchen with a center island overlooking a spacious dining and great room area—boasting plenty of space for entertaining with direct access to the backyard. Additional main-floor highlights include a study and powder room off the foyer. Heading upstairs, you'll find a versatile loft with access to two secondary bedrooms—one with a walk-in closet—a

    Century Communities Builder
    577 Crestone St, Johnstown, CO 80534
  • /23

    $430,000

    New Construction
    • 3 Beds
    • 2.5 Baths
    • 1,418 Sq Ft

    Lindon Plan at Granary, Johnstown, CO 80534

    This open concept 2-story provides plenty of space for the future with a main level flex room, an open kitchen with a pantry, and an optional extended island. The upper-level features laundry, owners suite with ensuite bath & walk-in closet, and 2 additional bedrooms. Standard features include LED lights, a tankless water heater, stainless steel appliances, covered entry, and a 2-car garage.

    Baessler Homes Builder
    724 Piedmontese St Unit 39390049, Johnstown, CO 80534
  • /17

    $374,990

    New Construction
    • 3 Beds
    • 2.5 Baths
    • 1,468 Sq Ft

    MELBOURNE Plan at Revere at Johnstown, Johnstown, CO 80534

    The Melbourne floorplan in the Revere at Johnstown community makes the most of every square foot with 3 bedrooms, 2.5 baths, and 1,468 sq. ft. of thoughtfully designed living space. This two-story home blends modern convenience with timeless style. The main level features granite countertops, low-maintenance plank flooring, stainless steel appliances, premium cabinetry with crown molding, tile

    D.R. Horton Builder
    4773 Cauesson Ct Unit 36210477, Johnstown, CO 80534
  • /34

    $450,500

    $20K PRICE DROP
    • 3 Beds
    • 2.5 Baths
    • 2,157 Sq Ft

    451 Heritage Ln, Johnstown, CO 80534

    Welcome to 451 Heritage Ln in the sought after Johnstown Farms community! This well maintained 3-bedroom, 3-bathroom two story home offers 1,622 sqft of comfortable living space with a layout designed for both everyday living and easy entertaining. Built in 2010, this home combines modern construction with a warm, established neighborhood feel. Step inside to find a bright, open main floor

    Elliot Roffman eXp Realty - Hub

    451 Heritage Ln, Johnstown, CO 80534
  • /17

    $563,850

    New Construction
    • 5 Beds
    • 3.5 Baths
    • 2,543 Sq Ft

    4023 Wyatt Dr, Johnstown, CO 80534

    This new two-story Next Gen home features a suite on the first level, living area, kitchenette, bedroom and bathroom ideal for residents needing extra privacy. In the main home, a secluded study is located off the foyer, near a spacious and flexible open-concept floorplan. Four additional bedrooms are located on the second level, including the luxurious owner’s suite at the back of the home with

    Lennar Builder
    4023 Wyatt Dr, Johnstown, CO 80534
  • /25

    $499,950

    New Construction $15K PRICE DROP
    • 3 Beds
    • 2.5 Baths
    • 1,790 Sq Ft

    4153 Orangewood Dr, Johnstown, CO 80534

    Discover this inviting Coral II home! Included features: a welcoming covered porch, a sophisticated kitchen boasting a large island and an adjacent dining area, an expansive great room, a convenient powder room, a versatile loft, an upstairs laundry, a relaxing primary suite showcasing a private bathroom and a generous walk-in closet, two additional bedrooms, and a shared full bath. This could be

    Richmond American Builder
    4153 Orangewood Dr, Johnstown, CO 80534
  • /14

    $504,990

    New Construction
    • 4 Beds
    • 2.5 Baths
    • 2,371 Sq Ft

    4644 Rabbitbrush St, Johnstown, CO 80534

    The Monarch floorplan is a spacious two-story home that has an expansive great room that leads into the dining area and kitchen. This home has a flex space on the first floor and a loft on the second, creating two extra living spaces.

    Meritage Homes Builder
    4644 Rabbitbrush St, Johnstown, CO 80534
  • /45

    $537,500

    $8K PRICE DROP
    • 3 Beds
    • 2.5 Baths
    • 3,042 Sq Ft

    2713 Aylesbury Way, Johnstown, CO 80534

    This spacious 3-bedroom, 3-bathroom home offers a wonderful, functional layout for everyday living. The heart of the home features two living areas, a cozy fireplace, and an open floor plan. The open kitchen features wood cabinetry and lots of counterspace--perfect for meal prep and entertaining. The comfortable primary bedroom includes a unique two-sided fireplace and an attached sitting room,

    Jay Roup Group Centerra

    2713 Aylesbury Way, Johnstown, CO 80534
  • /22

    $474,990

    New Construction $122K PRICE DROP
    • 3 Beds
    • 2.5 Baths
    • 1,913 Sq Ft

    894 Harvard St, Johnstown, CO 80534

    The Fraser at The Overlook at Johnstown Farms boasts a versatile two-story layout with an abundance of flexible living and entertaining spaces. As you enter the foyer from the ample front porch, you’ll be impressed by a wide-open great room and a well-appointed kitchen—boasting a charming dining area with direct yard access, a generous island and a corner walk-in pantry. You’ll also appreciate

    Century Communities Builder
    894 Harvard St, Johnstown, CO 80534
  • /19

    $450,000

    New Construction $45K PRICE DROP
    • 3 Beds
    • 2.5 Baths
    • 1,838 Sq Ft

    653 Muturu Rd, Johnstown, CO 80534

    The Cantata is a thoughtfully designed two story home that blends comfort, style, and versatility. Featuring 3 bedrooms and a loft upstairs, this layout offers the perfect balance of private and shared spaces, ideal for families, remote work, or hobbies.The open concept main floor creates a warm, welcoming environment for daily living and entertaining, with room to personalize and grow. Upstairs,

    DRB Homes Builder
    653 Muturu Rd, Johnstown, CO 80534
  • /14

    $476,900

    New Construction
    • 4 Beds
    • 2.5 Baths
    • 1,672 Sq Ft

    Dolly Plan at Ledge Rock - The Petal Collection, Johnstown, CO 80534

    This new single-story home features three bedrooms and a full bathroom at the front off the foyer, near an open-concept floorplan where the kitchen, nook and Great Room meet for convenient transitions and multitasking. Nestled into a private rear corner is the owner’s suite, complete with an en-suite bathroom and walk-in closet.

    Lennar Builder
    4025 Amanda Dr Unit 38777585, Johnstown, CO 80534
  • /2

    $599,990

    New Construction $25K PRICE DROP
    • 4 Beds
    • 3 Baths
    • 2,410 Sq Ft

    613 Crestone St, Johnstown, CO 80534

    As you walk through the long foyer, the Marion bestows relaxation and entertainment on all sides. In a linear fashion, the great room, dining area, and kitchen are accompanied by a kitchen island with easy access to the patio. Beside the stairway you'll notice a charming private bedroom, full bath, and a courteous study that are undisturbed producing a serene environment. Upstairs to your left

    Century Communities Builder
    613 Crestone St, Johnstown, CO 80534
  • /15

    $349,990

    New Construction $14K PRICE DROP
    • 2 Beds
    • 2 Baths
    • 1,031 Sq Ft

    Moreno Plan at Thompson River Ranch - American Dream, Johnstown, CO 80534

    Discover the Moreno floorplan, where innovation meets everyday practicality. This single-family, two-story home offers 1,033 sq. ft. of well-planned living space with 2 bedrooms, 2 or 2.5 baths, and an oversized 2-car garage. Enjoy low-maintenance living in an open-concept layout that’s flexible for how you live, work, and entertain.Built with energy efficiency in mind, this home is

    Oakwood Homes Builder
    3617 Valleywood Ct Unit 38834650, Johnstown, CO 80534
  • /24

    $468,990

    New Construction
    • 3 Beds
    • 2.5 Baths
    • 2,625 Sq Ft

    4142 Graywood Dr, Johnstown, CO 80534

    The Neo floorplan blends modern design with artisanal touches in a home built for flexibility, affordability, and efficiency. This single-family, 2-story layout spans 2,625 sq. ft. in total and offers 3 beds, 2.5 baths, an unfinished basement, and an oversized 2-car garage with storage.This home has plenty of curb appeal featuring a multi-textural exterior, front porch, and 5’ privacy

    Oakwood Homes Builder
    4142 Graywood Dr, Johnstown, CO 80534
  • /12

    $400,900

    New Construction
    • 3 Beds
    • 2.5 Baths
    • 1,368 Sq Ft

    Loveland Plan at Johnstown Village, Johnstown, CO 80534

    The Loveland townhome by LGI Homes features a thoughtful layout built for easy family living. This three-bedroom, two-and-a-half-bathroom home is equipped with the CompleteHomeTM package, which includes upgraded fixtures and features throughout the home. Downstairs, homeowners will enjoy an open-concept layout with the kitchen, dining room, and living room sitting adjacent to each other.

    LGI Homes Builder
    135 Robin Rd Unit 36452712, Johnstown, CO 80534
  • /28

    $455,592

    New Construction $20K PRICE DROP
    • 3 Beds
    • 2.5 Baths
    • 2,744 Sq Ft

    2372 Blissful Ln, Johnstown, CO 80534

    ***SPECIAL FINANCING AVAILABLE***The Illinois is a stylish two-story home offering 3 bedrooms, 2 1/2 baths, and 1,858 finished square feet, with an additional 886 square feet of unfinished basement space for you to grow. The main floor features an open and inviting Kitchen and Dining Room, perfect for entertaining. Upstairs, the spacious Primary Suite boasts a large walk-in closet and a relaxing

    Karl Tarango Mtn Vista Real Estate Co., LLC

    2372 Blissful Ln, Johnstown, CO 80534
  • /43

    $399,950

    New Construction
    • 3 - 4 Beds
    • 2.5 Baths
    • 1,643 Sq Ft

    Acadia Plan at Johnstown Village - Pintail Commons, Johnstown, CO 80534

    Welcome to the Acadia plan! This two-story paired home offers 1,643 sq. ft. of living space with 4 bedrooms, 2.5 bathrooms, an upper-level loft, a 2-car garage, and the option to convert one of the bedrooms into a loft space. The main level features an open great room, dining area, and kitchen with a large center island, pantry, and quartz or granite countertops, along with a powder room,

    Risewell Homes Builder
    2373 Harlequin Place Unit 36488753, Johnstown, CO 80534
  • /19

    $440,000

    New Construction $45K PRICE DROP
    • 3 Beds
    • 2.5 Baths
    • 1,888 Sq Ft

    4611 Sunsplash Way, Johnstown, CO 80534

    The Pagosa offers plenty of living space with a spacious great room on the first floor and loft on the second. The primary bedroom has a walk-in closet and stunning bathroom, with the washer and dryer nearby.

    Meritage Homes Builder
    4611 Sunsplash Way, Johnstown, CO 80534
  • /31

    $479,900

    • 4 Beds
    • 3.5 Baths
    • 2,045 Sq Ft

    2134 Blue Wing Dr, Johnstown, CO 80534

    Step into this beautifully updated home featuring an open floor plan, vaulted ceilings, and 2,045 finished square feet. New roof with class 4 shingles installed August 2026. The inviting living room offers new luxury vinyl flooring and a cozy gas fireplace, with a new stone surround, flowing seamlessly into the dining area and kitchen. The kitchen features 9-foot ceilings, new quartz countertops,

    Kyle MacAlmon eXp Realty LLC

    2134 Blue Wing Dr, Johnstown, CO 80534
  • /21

    $420,000

    • 3 Beds
    • 2.5 Baths
    • 1,458 Sq Ft

    4093 Zebrawood Ln, Johnstown, CO 80534

    Stunning home in Thompson River Ranch! This beautifully built single-family home, completed in 2024, offers modern comfort and style. Includes all of your move-in necessities: window shades, newer washer and dryer, dishwasher, microwave, range and oven, and newer refrigerator. Featuring 3 spacious bedrooms, 2.5 bathrooms, and an insulated 2-car garage with extra storage space, this home is

    Nydia Villa eXp Realty, LLC

    4093 Zebrawood Ln, Johnstown, CO 80534

Showing Results 81 - 120, Page 3 of 8

How to Buy a Home How to Finance a Home How to Sell a Home