225

Johnstown, CO Homes for Sale under $700,000

Section Image Section Image
  • /2

    $544,990

    New Construction
    • 3 Beds
    • 2.5 Baths
    • 1,994 Sq Ft

    834 Harvard St, Johnstown, CO 80534

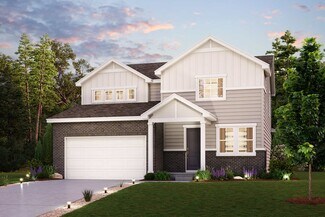
    An entertainer's dream, the Ontario plan is anchored by an open-concept great room and dining area, flowing into a well-appointed kitchen with a center island and backyard access. Additional main-floor highlights include a powder room and a study directly off the foyer. Upstairs, you’ll enjoy more hangout space in a generous loft with extra storage space. Two spacious secondary bedrooms—each with

    Century Communities Builder
    834 Harvard St, Johnstown, CO 80534
  • /50

    $542,500

    $7K PRICE DROP
    • 4 Beds
    • 2 Baths
    • 1,764 Sq Ft

    4551 Goldflower Dr, Johnstown, CO 80534

    Stunning, stylish living! Step into this gorgeous home to find bright, sun-splashed spaces, cozy nooks, and endless views. This home makes use of the size of the lot to provide one of the only oversized 3-car garages in Revere. The large living room features a linear fireplace, ceiling fan, and premium in-wall surround sound for epic movie nights. This space is completed with double-wide sliding

    Benjamin Emslie RE/MAX Alliance-FTC South

    4551 Goldflower Dr, Johnstown, CO 80534
  • /19

    $459,990

    New Construction
    • 4 Beds
    • 2.5 Baths
    • 1,844 Sq Ft

    EDMON Plan at The Ridge at Johnstown - Ridge at Johnstown, Johnstown, CO 80534

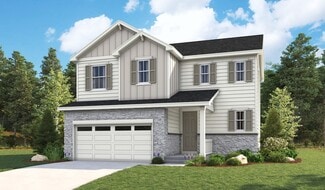
    The Edmon is a Gorgeous 2-story home offering 4 bedrooms, 2.5 bathrooms, and 1,844 sq. ft. of living space. Upgraded Finishes & Features: - Stainless steel appliances, including electric range, microwave, and dishwasher - Granite countertops with under-mount stainless steel dual-basin sink - Smart home technology package (smart speaker, video doorbell, programmable thermostat, and touchscreen)

    D.R. Horton Builder
    4725 Antler Way Unit 36210481, Johnstown, CO 80534
  • /3

    $495,900

    New Construction
    • 3 - 5 Beds
    • 2.5 Baths
    • 2,015 Sq Ft

    Harmony Plan at Granary, Johnstown, CO 80534

    This beautifully designed 2,015 sq ft home offers the perfect blend of comfort, flexibility, and modern living. The main level features a large, open concept great room and dining area, ideal for entertaining or relaxing with family. A versatile flex space on the main floor can easily serve as a home office, playroom, or additional lounge.Upstairs, you’ll find three generously sized bedrooms,

    DRB Homes Builder
    724 Piedmontese St Unit 37863149, Johnstown, CO 80534
  • /21

    $499,950

    New Construction
    • 4 Beds
    • 2 Baths
    • 1,740 Sq Ft

    4179 Orangewood Dr, Johnstown, CO 80534

    Discover this must-see Alexandrite home! Included features: a welcoming covered entry, an elegant kitchen offering a spacious island and an adjacent dining area, a relaxing great room that overlooks a serene covered patio, a sophisticated primary suite boasting an attached bathroom and a roomy walk-in closet, three additional bedrooms, a shared full bath, and a centrally located laundry. This

    Richmond American Homes Builder
    4179 Orangewood Dr, Johnstown, CO 80534
  • /42

    $500,000

    Open Sat 2PM - 4PM
    • 3 Beds
    • 2.5 Baths
    • 2,066 Sq Ft

    3624 Idlewood Ln, Johnstown, CO 80534

    Welcome to 3624 Idlewood Lane, a beautifully designed and meticulously maintained home offering the ease of main level living in the highly sought after, amenity-rich community of Thompson River Ranch. With more than 2,000 finished square feet, this thoughtfully designed 3 bedroom, 2.5 bathroom home features a spacious main level primary suite, extensive hardwood flooring, granite countertops

    Alycia Martinez Group Centerra

    3624 Idlewood Ln, Johnstown, CO 80534
  • /35

    $425,000

    • 3 Beds
    • 2.5 Baths
    • 1,440 Sq Ft

    461 Condor Way, Johnstown, CO 80534

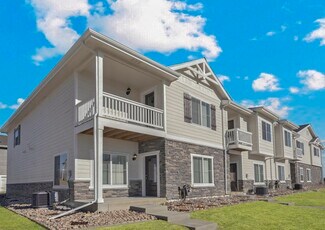
    ONLY TOWNHOME UNIT FRONTING TO OPEN SPACE WITH A FULL DRIVEWAY!! Welcome to 461 Condor Way in Johnstown Colorado. A stunning 3 bedroom townhome with a heated 2 car garage. Enjoy unobstructed views on your East facing, fenced in front patio! Built by Baessler Homes, this townhome offers a loft space upstairs, a large eat-in kitchen and laundry conveniently located upstairs.

    Kassi Malkin RE/MAX Momentum

    461 Condor Way, Johnstown, CO 80534
  • /21

    $483,990

    New Construction
    • 3 Beds
    • 2.5 Baths
    • 2,126 Sq Ft

    The Dillon Plan at Revere at Johnstown, Johnstown, CO 80534

    This floorplan has all the space you could need, main floor flex could be another bedroom with powder room nearby or home office. The four bedrooms upstairs all lead into the loft area for a second living space.

    Meritage Homes Builder
    830 Gambel Dr Unit 37074588, Johnstown, CO 80534
  • /47

    $560,000

    $10K PRICE DROP
    • 4 Beds
    • 3.5 Baths
    • 3,038 Sq Ft

    800 Galloway Dr, Johnstown, CO 80534

    This move-in ready former model home is just steps away from Granary's resort-style neighborhood pool in Johnstown. The location and value can't be beat. The Oakley floor plan by Hartford Homes is a thoughtfully designed two story home offering comfort, style, and functionality. The spacious kitchen is ideal for everyday living and entertaining, featuring a large center island, generous walk-in

    Reba Tipton Coldwell Banker Realty-NOCO

    800 Galloway Dr, Johnstown, CO 80534
  • /15

    $499,950

    New Construction
    • 3 Beds
    • 2 Baths
    • 1,747 Sq Ft

    Alexandrite Plan at Thompson River Ranch, Johnstown, CO 80534

    The Alexandrite plan offers many spacious living areas. A covered entry leads past a laundry into an open floor plan, featuring a kitchen with a center island, a dining area, and a great room. The primary suite is adjacent, and includes a walk-in closet and private bathroom. You'll also find two additional bedrooms and a full bath. Includes a two-car garage. Designer curated finishes complete

    Richmond American Homes Builder
    4153 Zebrawood Ln Unit 36397237, Johnstown, CO 80534
  • /35

    $519,000

    $3K PRICE DROP
    • 3 Beds
    • 2.5 Baths
    • 2,485 Sq Ft

    4476 Mountain Sky St, Johnstown, CO 80534

    Better than new construction + receive a 1% lender credit when financed through preferred lender! This beautifully maintained, lightly lived-in 2-story home in The Ridge offers the perfect blend of design, functionality, and convenience. Featuring 3 bedrooms, 3 bathrooms, vaulted ceilings, abundant natural light, and an open-concept floor plan, this turnkey home is move-in ready. The spacious

    Scott Nitzel NextHome Foundations

    4476 Mountain Sky St, Johnstown, CO 80534
  • /29

    $417,990

    New Construction
    • 3 Beds
    • 2.5 Baths
    • 1,747 Sq Ft

    Belgian Plan at Thompson River Ranch - Coach House, Johnstown, CO 80534

    Available Now

    Oakwood Homes Builder
    3617 Valleywood Ct Unit 36495144, Johnstown, CO 80534
  • /30

    $515,000

    Open Sun 12PM - 2PM
    • 4 Beds
    • 2 Baths
    • 1,747 Sq Ft

    4252 Satinwood Dr, Johnstown, CO 80534

    Seller offering up to $7,500 toward an interest rate buy-down with an accepted full-price offer, a great opportunity to lower your monthly payment! Welcome to this truly better than new construction and completely move-in ready home. This beautifully upgraded ranch home offers 4 bedrooms, 2 bathrooms, and over 1,700 square feet in the highly desirable Thompson River Ranch community.Skip the wait

    Landin Gentry Grey Rock Realty

    4252 Satinwood Dr, Johnstown, CO 80534
  • /36

    $510,000

    $15K PRICE DROP
    • 4 Beds
    • 2.5 Baths
    • 2,481 Sq Ft

    439 Bluebird Rd, Johnstown, CO 80534

    Welcome to 439 Bluebird Rd in Johnstown, CO-a stunning 4 bedroom, 3 bathroom two-story home with 2,481 sq ft located on a premium lot backing to open space and park. This is one of the best lots in the neighborhood with direct access to walking trails and one of five community parks right out your backyard. Inside, you'll love the open floor plan with wide plank luxury vinyl flooring, tons of

    Christy Gallegos HomeSmart Westminster

    439 Bluebird Rd, Johnstown, CO 80534
  • /23

    $549,950

    New Construction $25K PRICE DROP
    • 4 Beds
    • 2.5 Baths
    • 2,670 Sq Ft

    4195 Orangewood Dr, Johnstown, CO 80534

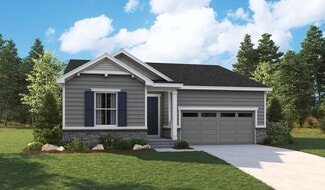
    Explore this notable Tourmaline home! Structural features include a charming covered porch, a quiet study, a convenient powder room, a well-appointed kitchen showcasing a center island and a roomy pantry, an open dining area, a comfortable great room, three secondary bedrooms with a shared bath, a central laundry, and a stunning primary suite boasting a private bath and a large walk-in closet.

    Richmond American Homes Builder
    4195 Orangewood Dr, Johnstown, CO 80534
  • /42

    $660,000

    • 4 Beds
    • 3.5 Baths
    • 3,839 Sq Ft

    727 Columbia St, Johnstown, CO 80534

    Picture your mornings starting with coffee on the patio as the sun rises over the greenbelt, kids riding bikes through the neighborhood, or peaceful walks along nearby trails. Imagine logging into work from a dedicated home office, then ending the day grilling with friends while enjoying the privacy and open space behind your home. Whether you're raising a family, embracing remote work, or

    Dzevada Velic Compass-Denver

    727 Columbia St, Johnstown, CO 80534
  • /24

    $429,900

    New Construction $6K PRICE INCREASE
    • 3 Beds
    • 2.5 Baths
    • 1,631 Sq Ft

    127 Robin Rd, Johnstown, CO 80534

    : End unit. Extra light. All the space. At 1,631 square feet, this three-bedroom, two-and-a-half-bath townhome is move-in ready and designed to impress. The open floor plan, an attached two-car garage, and chef-ready kitchen with an island set the tone from the start. The master bedroom features a private bath and walk-in closet, while an upstairs laundry room, covered porch, and balcony add

    Kevin Wolf LGI Homes Colorado

    127 Robin Rd, Johnstown, CO 80534
  • /26

    $506,950

    New Construction
    • 3 Beds
    • 2.5 Baths
    • 2,253 Sq Ft

    Lapis Plan at Thompson River Ranch, Johnstown, CO 80534

    The main floor of the beautiful Lapis plan offers an inviting great room and an open dining area that flows into a corner kitchen with a center island and walk-in pantry. This level will either feature a flex space or a study. Upstairs, enjoy a convenient laundry and a luxurious primary suite. This second floor will be built with either a loft or an extra bedroom. Additional features may include

    Richmond American Homes Builder
    4153 Zebrawood Ln Unit 36397245, Johnstown, CO 80534
  • /18

    $484,950

    New Construction
    • 3 Beds
    • 2.5 Baths
    • 1,790 Sq Ft

    4663 Sugar Beet St, Johnstown, CO 80534

    Discover this exciting Coral II home. Included features: a welcoming covered porch; a large great room; a thoughtfully designed kitchen offering a roomy pantry, a center island and an adjacent dining area; a beautiful primary suite showcasing an expansive walk-in closet and a private bath; a convenient laundry; a loft and a storage area. This could be your dream home!

    Richmond American Homes Builder
    4663 Sugar Beet St, Johnstown, CO 80534
  • /24

    $537,990

    New Construction
    • 3 - 5 Beds
    • 2.5 - 3.5 Baths
    • 2,275 Sq Ft

    Powell | Residence 39206 Plan at The Overlook at Johnstown Farms, Johnstown, CO 80534

    At the heart of the Powell plan, a well-appointed kitchen with a center island overlooking a spacious dining and great room area—boasting plenty of space for entertaining with direct access to the backyard. Additional main-floor highlights include a study and powder room off the foyer. Heading upstairs, you'll find a versatile loft with access to two secondary bedrooms—one with a walk-in closet—a

    Century Communities Builder
    582 Crestone St Unit 36582608, Johnstown, CO 80534
  • /34

    $415,000

    • 2 Beds
    • 2.5 Baths
    • 1,476 Sq Ft

    3582 Streamwood Dr, Johnstown, CO 80534

    This beautifully maintained home situated on a desirable corner lot with charming curb appeal, featuring a welcoming front porch and a stylish siding and rock exterior. Inside, the open and bright main level showcases luxury vinyl plank flooring, white trim, and elegant 6-panel doors throughout. The kitchen is designed for both function and style with granite countertops, stainless steel

    Jackie Olsgard C3 Real Estate Solutions, LLC

    3582 Streamwood Dr, Johnstown, CO 80534
  • /22

    $400,000

    New Construction
    • 3 Beds
    • 2 Baths
    • 1,166 Sq Ft

    Del Norte Plan at Granary, Johnstown, CO 80534

    This open-concept ranch features an open kitchen with a pantry and an optional kitchen island, a great room with plenty of storage, and natural lighting throughout the home. The master suite provides a bathroom and a walk-in closet. Standard features include LED lights, a tankless water heater, stainless steel appliances, and a 2-car garage.

    Baessler Homes Builder
    724 Piedmontese St Unit 39390051, Johnstown, CO 80534
  • /17

    $500,900

    New Construction
    • 4 Beds
    • 2.5 Baths
    • 1,953 Sq Ft

    PINE Plan at Granary, Johnstown, CO 80534

    The Pine floor plan offers 4 bedrooms, 3 baths, a 2.5-car garage, and 2,627 square feet of living space, located in our beautiful Granary community in Johnstown, Colorado. Choose from three distinct exterior elevation options, each designed to enhance curb appeal. A covered front patio leads into a foyer with a powder bath and convenient drop zone just off the garage entry. The main level opens

    D.R. Horton Builder
    2043 Sorghum Way Unit 39606445, Johnstown, CO 80534
  • /25

    $700,000

    Open Sat 11AM - 1PM $65K PRICE DROP
    • 4 Beds
    • 5 Baths
    • 4,152 Sq Ft

    2412 White Wing Rd, Johnstown, CO 80534

    Welcome to a home that truly has it all—space, views, and functionality. This beautifully maintained Johnstown residence offers over 4,500 finished square feet, a dedicated office, finished basement with media room, spacious bedrooms, and a 3-car garage. Enjoy unobstructed mountain views, a private backyard setting, and multiple living spaces designed for entertaining. Located in a desirable

    Nancy Barron Orchard Brokerage LLC

    2412 White Wing Rd, Johnstown, CO 80534
  • /20

    $518,990

    New Construction
    • 3 - 4 Beds
    • 2.5 Baths
    • 1,913 Sq Ft

    Fraser | Residence 36204 Plan at The Overlook at Johnstown Farms, Johnstown, CO 80534

    The Fraser at The Overlook at Johnstown Farms boasts a versatile two-story layout with an abundance of flexible living and entertaining spaces. As you enter the foyer from the ample front porch, you’ll be impressed by a wide-open great room and a well-appointed kitchen—boasting a charming dining area with direct yard access, a generous island and a corner walk-in pantry. You’ll also appreciate

    Century Communities Builder
    582 Crestone St Unit 36582605, Johnstown, CO 80534
  • /36

    $484,000

    New Construction $7K PRICE DROP
    • 4 Beds
    • 2.5 Baths
    • 1,730 Sq Ft

    1871 Triticale Way, Johnstown, CO 80534

    Builder offering a 4.99% fixed rate or up to $20,000 sellers concession with use of our lending partners.This open-concept 2-story home features a spacious kitchen with a large pantry and optional kitchen island, with plenty of storage and natural light throughout. The upper level features laundry, a large master suite with a walk-in closet, and 3 additional bedrooms. Standard features include

    Baessler Homes Builder
    1871 Triticale Way, Johnstown, CO 80534
  • /25

    $679,990

    New Construction $20K PRICE DROP
    • 3 Beds
    • 2.5 Baths
    • 1,994 Sq Ft

    594 Crestone St, Johnstown, CO 80534

    The Fraser at The Overlook at Johnstown Farms boasts a versatile two-story layout with an abundance of flexible living and entertaining spaces. As you enter the foyer from the ample front porch, you’ll be impressed by a wide-open great room and a well-appointed kitchen—boasting a charming dining area with direct yard access, a generous island and a corner walk-in pantry. You’ll also appreciate

    Century Communities Builder
    594 Crestone St, Johnstown, CO 80534
  • /18

    $477,900

    Open Sat 11AM - 2PM $7K PRICE DROP
    • 3 Beds
    • 2 Baths
    • 1,367 Sq Ft

    318 Riviera Ln, Johnstown, CO 80534

    Welcome to this charming Ranch style home! This comfortable 3 bedroom, 2 bathroom home offers a warm and inviting layout with a cozy living room fireplace perfect for relaxing evenings. Beautiful brand new hardwood floors add style and character throughout the main living areas and a partially finished basement full of potential and ready for your imagination. Stay comfortable year round with

    Laura Must Keller Williams Preferred Realty

    318 Riviera Ln, Johnstown, CO 80534
  • /18

    $450,000

    New Construction
    • 4 Beds
    • 2.5 Baths
    • 1,730 Sq Ft

    Weston Plan at Granary, Johnstown, CO 80534

    This open concept 2-story home features an open kitchen with a large pantry and optional kitchen island, with plenty of storage and natural light throughout. The upper-level features laundry, master suite with walk-in closet, and 3 additional bedrooms. Standard features include LED lights, tankless water heater, Samsung stainless steel appliances, covered entry, and an oversized 2-car garage.

    Baessler Homes Builder
    724 Piedmontese St Unit 39390050, Johnstown, CO 80534
  • /2

    $624,990

    New Construction
    • 3 Beds
    • 2.5 Baths
    • 1,913 Sq Ft

    608 Crestone St, Johnstown, CO 80534

    The Fraser at The Overlook at Johnstown Farms boasts a versatile two-story layout with an abundance of flexible living and entertaining spaces. As you enter the foyer from the ample front porch, you’ll be impressed by a wide-open great room and a well-appointed kitchen—boasting a charming dining area with direct yard access, a generous island and a corner walk-in pantry. You’ll also appreciate

    Century Communities Builder
    608 Crestone St, Johnstown, CO 80534
  • /45

    $469,900

    Open Sat 12PM - 3PM $5K PRICE DROP
    • 3 Beds
    • 2.5 Baths
    • 2,025 Sq Ft

    3855 Beechwood Ln, Johnstown, CO 80534

    Welcome to 3855 Beechwood Lane—an updated Northern Colorado home offering the kitchen, backyard, and functional living space buyers have been searching for. Step inside to a bright, open layout anchored by a beautifully renovated kitchen featuring quartz countertops, white cabinetry, stainless steel appliances, and an oversized island perfect for daily living, casual meals, and entertaining.

    Eric Pacheco Homechex LLC

    3855 Beechwood Ln, Johnstown, CO 80534
  • /43

    $525,000

    $15K PRICE DROP
    • 3 Beds
    • 2.5 Baths
    • 2,529 Sq Ft

    683 Piedmontese St, Johnstown, CO 80534

    BEST & LARGEST LOT in the Granary! Better than new, this barely 2-year old Hartford-built home is a block from the pool and mountain views from the front! Upon entering, there's an office or flex space overlooking the street and the main level half bathroom. As you enter the heart of the home, you will find an open-concept layout filled with natural light, featuring a well-appointed kitchen with

    Emily Jones Group Harmony

    683 Piedmontese St, Johnstown, CO 80534
  • /31

    $664,999

    $10K PRICE DROP
    • 3 Beds
    • 2 Baths
    • 2,893 Sq Ft

    1021 Charlotte St, Johnstown, CO 80534

    **PRICE IMPROVEMENT** Welcome to a truly one-of-a-kind property nestled in the heart of Johnstown-where location, lifestyle, and unique amenities come together seamlessly with NO HOA. Just steps from local parks, the middle school, and vibrant downtown, with easy bike access to the high school and nearby YMCA, this home offers unmatched convenience in a highly desirable setting.This thoughtfully

    Zachary Jordan eXp Realty - Northern CO

    1021 Charlotte St, Johnstown, CO 80534
  • /25

    $448,990

    New Construction
    • 3 Beds
    • 2.5 Baths
    • 1,657 Sq Ft

    CABRAL Plan at The Ridge at Johnstown - Ridge at Johnstown, Johnstown, CO 80534

    Introducing the Cabral floorplan at Ridge at Johnstown community in Johnstown, CO, where every square foot is put to use providing functionality and comfort. Inside this 2-story 3 bedroom, 2.5 bath home you’ll find 1,657 sq. ft. of living space. As you step inside, you are greeted by an inviting foyer that leads to the heart of the home.The open-concept layout seamlessly connects the living room,

    D.R. Horton Builder
    4725 Antler Way Unit 36210480, Johnstown, CO 80534
  • /21

    $482,900

    New Construction
    • 3 Beds
    • 2 Baths
    • 1,717 Sq Ft

    588 Piedmontese St, Johnstown, CO 80534

    Welcome to the Cadence, a beautifully crafted ranch-style home offering 1,717 sq ft of thoughtfully designed living space, all on one convenient level. With 3 spacious bedrooms, including a comfortable primary suite, this home combines effortless functionality with timeless style.The open concept layout features a bright and airy main living area, perfect for entertaining or relaxing. A

    DRB Homes Builder

    588 Piedmontese St, Johnstown, CO 80534
  • /2

    $544,990

    New Construction $51K PRICE DROP
    • 3 Beds
    • 2.5 Baths
    • 1,913 Sq Ft

    854 Harvard St, Johnstown, CO 80534

    At the heart of the Powell plan, a well-appointed kitchen with a center island overlooking a spacious dining and great room area—boasting plenty of space for entertaining with direct access to the backyard. Additional main-floor highlights include a study and powder room off the foyer. Heading upstairs, you'll find a versatile loft with access to two secondary bedrooms—one with a walk-in closet—a

    Century Communities Builder

    854 Harvard St, Johnstown, CO 80534
  • /25

    $499,950

    New Construction
    • 4 Beds
    • 2 Baths
    • 1,740 Sq Ft

    4627 Sugar Beet St, Johnstown, CO 80534

    Discover this exceptional Alexandrite home. Included features: an inviting covered entry; an impressive kitchen offering a roomy pantry, a center island and an adjacent dining area; an expansive great room; a lavish primary suite showcasing an immense walk-in closet and a private bath; a convenient laundry; a storage area and a covered patio. This could be your dream home!

    Richmond American Homes Builder
    4627 Sugar Beet St, Johnstown, CO 80534
  • /9

    $473,550

    New Construction
    • 3 Beds
    • 2 Baths
    • 2,600 Sq Ft

    1180 Crown Sparrow St, Johnstown, CO 80534

    Introducing CB Signature Homes in Revere North! Trails, views and a park makes this neighborhood a cant miss! This beautiful new home includes up to $15,000 in concessions when using the builder's preferred lender. The Beau offers nearly 2,600 square feet of comfortable living space featuring 3 bedrooms, 2 bathrooms, a full unfinished basement, and a 2-car garage. Upgrades and highlights include

    John DeWitt RE/MAX Alliance-Greeley

    1180 Crown Sparrow St, Johnstown, CO 80534
  • /39

    $429,900

    • 3 Beds
    • 2.5 Baths
    • 1,934 Sq Ft

    3504 Valleywood Ct, Johnstown, CO 80534

    Save thousands with an assumable 2.75% FHA loan for qualified buyers! Welcome home to this beautifully upgraded tri-level in the desirable Thompson River Ranch community. Designed with style and comfort in mind, this home features granite countertops, stainless steel appliances, elegant glass-front cabinetry, and modern metal railings throughout. Step outside and enjoy everything the neighborhood

    Douglas Priest Real Simple Housing, LLC

    3504 Valleywood Ct, Johnstown, CO 80534

Showing Results 161 - 200, Page 5 of 6

How to Buy a Home How to Finance a Home How to Sell a Home