262

Johnstown, CO Homes for Sale under $700,000

Section Image Section Image
  • /26

    $506,950

    New Construction
    • 3 Beds
    • 2.5 Baths
    • 2,253 Sq Ft

    Lapis Plan at Thompson River Ranch, Johnstown, CO 80534

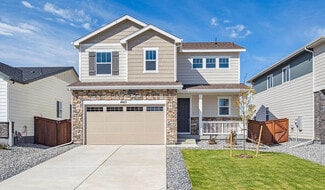
    The main floor of the beautiful Lapis plan offers an inviting great room and an open dining area that flows into a corner kitchen with a center island and walk-in pantry. This level will either feature a flex space or a study. Upstairs, enjoy a convenient laundry and a luxurious primary suite. This second floor will be built with either a loft or an extra bedroom. Additional features may include

    Richmond American Builder
    4153 Zebrawood Ln Unit 36397245, Johnstown, CO 80534
  • /18

    $474,950

    New Construction
    • 3 Beds
    • 2.5 Baths
    • 1,790 Sq Ft

    4663 Sugar Beet St, Johnstown, CO 80534

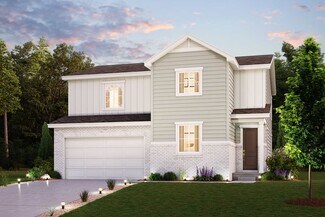
    Discover this exciting Coral II home. Included features: a welcoming covered porch; a large great room; a thoughtfully designed kitchen offering a roomy pantry, a center island and an adjacent dining area; a beautiful primary suite showcasing an expansive walk-in closet and a private bath; a convenient laundry; a loft and a storage area. This could be your dream home!

    Richmond American Builder
    4663 Sugar Beet St, Johnstown, CO 80534
  • /24

    $537,990

    New Construction
    • 3 - 5 Beds
    • 2.5 - 3.5 Baths
    • 2,275 Sq Ft

    Powell | Residence 39206 Plan at The Overlook at Johnstown Farms, Johnstown, CO 80534

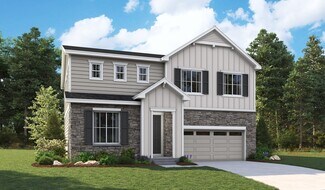
    At the heart of the Powell plan, a well-appointed kitchen with a center island overlooking a spacious dining and great room area—boasting plenty of space for entertaining with direct access to the backyard. Additional main-floor highlights include a study and powder room off the foyer. Heading upstairs, you'll find a versatile loft with access to two secondary bedrooms—one with a walk-in closet—a

    Century Communities Builder
    582 Crestone St Unit 36582608, Johnstown, CO 80534
  • /24

    $515,000

    • 3 Beds
    • 3 Baths
    • 2,023 Sq Ft

    4660 Wildwood Way, Johnstown, CO 80534

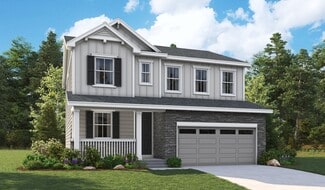
    Welcome to this beautiful 3-bedroom, 3-bath home featuring a main-level Primary Suite and a bright, open floor plan that lives much like a Ranch-style home. The upper-level Loft adds valuable flexibility and can easily serve as a playroom, home office, TV room or additional living space. Each bedroom also features its own full bathroom, providing comfort and convenience for everyone.The

    Rhonda Haglund Keller Williams Advantage Realty LLC

    4660 Wildwood Way, Johnstown, CO 80534
  • /3

    $549,950

    New Construction
    • 4 Beds
    • 3 Baths
    • 2,420 Sq Ft

    4141 Orangewood Dr, Johnstown, CO 80534

    Make every day extraordinary in this dynamic Pearl home. Structural features include an inviting covered entry, a main-floor bedroom and bath, a well-appointed kitchen boasting a large center island and an adjacent dining area, an expansive great room, a flexible loft, an inspired primary suite offering a generous walk-in closet and a private bath, two additional bedrooms, a shared hall bath, and

    Richmond American Builder
    4141 Orangewood Dr, Johnstown, CO 80534
  • /33

    $479,900

    Open Sun 11AM - 1PM $12K PRICE DROP
    • 2 Beds
    • 2 Baths
    • 1,735 Sq Ft

    224 Darlington Ln, Johnstown, CO 80534

    Welcome home to this thoughtfully designed 2-bedroom, 2-bath home featuring an open-concept layout that's perfect for comfortable everyday living and entertaining. The spacious kitchen flows seamlessly into the living and dining areas, while durable LVT flooring runs throughout the home for a modern, low-maintenance finish.This home offers exceptional accessibility with ADA-compliant

    Daniela Draper Keller Williams DTC

    224 Darlington Ln, Johnstown, CO 80534
  • /29

    $400,000

    • 3 Beds
    • 2.5 Baths
    • 1,440 Sq Ft

    286 Cardinal St, Johnstown, CO 80534

    Welcome Home! This end unit townhome offers a thoughtful layout and design with lots of sunlight. Have breakfast at the custom island that has plenty of storage. Large walk-in corner pantry. Quartz countertops. Vinyl planking throughout the main floor is durable and easy to maintain. The primary bedroom offers an attached bath with a large shower and walk-in closet. All rooms have ceiling fans.

    Michelle Drake Michelle Drake

    286 Cardinal St, Johnstown, CO 80534
  • /28

    $460,000

    New Construction
    • 3 Beds
    • 2 Baths
    • 1,372 Sq Ft

    1964 Sorghum Way, Johnstown, CO 80534

    Up to $6K towards closing concessions with the use of our lender partner, NeoHome Loans!This open concept ranch is uniquely designed to meet your familys needs. With 3 bedrooms, as well as a flex room youll find lots of ways to make this floor plan your own. The layout features an open kitchen with a pantry, a great room with a vaulted ceiling, and plenty of storage options! Standard features

    Baessler Homes Builder
    1964 Sorghum Way, Johnstown, CO 80534
  • /25

    $477,990

    New Construction
    • 4 Beds
    • 2.5 Baths
    • 2,124 Sq Ft

    BELLAMY Plan at The Ridge at Johnstown - Ridge at Johnstown, Johnstown, CO 80534

    Welcome home to the Bellamy floor plan located in the Ridge at Johnstown community in Johnstown. This 2-story single family home offers 4 bedrooms, 2.5 bathrooms, 2-3 car garage and 2,125 sq. ft. of living space. Imagine walking into your new home, as you enter through the front door you will see a study/ flex space flowing to the foyer that has ample wall space for decor. As you walk down the

    D.R. Horton Builder
    4725 Antler Way Unit 36210483, Johnstown, CO 80534
  • /34

    $415,000

    • 2 Beds
    • 2.5 Baths
    • 1,476 Sq Ft

    3582 Streamwood Dr, Johnstown, CO 80534

    This beautifully maintained home situated on a desirable corner lot with charming curb appeal, featuring a welcoming front porch and a stylish siding and rock exterior. Inside, the open and bright main level showcases luxury vinyl plank flooring, white trim, and elegant 6-panel doors throughout. The kitchen is designed for both function and style with granite countertops, stainless steel

    Jackie Olsgard C3 Real Estate Solutions, LLC

    3582 Streamwood Dr, Johnstown, CO 80534
  • /22

    $400,000

    New Construction
    • 3 Beds
    • 2 Baths
    • 1,166 Sq Ft

    Del Norte Plan at Granary, Johnstown, CO 80534

    This open-concept ranch features an open kitchen with a pantry and an optional kitchen island, a great room with plenty of storage, and natural lighting throughout the home. The master suite provides a bathroom and a walk-in closet. Standard features include LED lights, a tankless water heater, stainless steel appliances, and a 2-car garage.

    Baessler Homes Builder
    724 Piedmontese St Unit 39390051, Johnstown, CO 80534
  • /17

    $500,900

    New Construction
    • 4 Beds
    • 2.5 Baths
    • 1,953 Sq Ft

    PINE Plan at Granary, Johnstown, CO 80534

    The Pine floor plan offers 4 bedrooms, 3 baths, a 2.5-car garage, and 2,627 square feet of living space, located in our beautiful Granary community in Johnstown, Colorado. Choose from three distinct exterior elevation options, each designed to enhance curb appeal. A covered front patio leads into a foyer with a powder bath and convenient drop zone just off the garage entry. The main level opens

    D.R. Horton Builder
    2043 Sorghum Way Unit 39606445, Johnstown, CO 80534
  • /20

    $518,990

    New Construction
    • 3 - 4 Beds
    • 2.5 Baths
    • 1,913 Sq Ft

    Fraser | Residence 36204 Plan at The Overlook at Johnstown Farms, Johnstown, CO 80534

    The Fraser at The Overlook at Johnstown Farms boasts a versatile two-story layout with an abundance of flexible living and entertaining spaces. As you enter the foyer from the ample front porch, you’ll be impressed by a wide-open great room and a well-appointed kitchen—boasting a charming dining area with direct yard access, a generous island and a corner walk-in pantry. You’ll also appreciate

    Century Communities Builder
    582 Crestone St Unit 36582605, Johnstown, CO 80534
  • /25

    $669,990

    New Construction $30K PRICE DROP
    • 3 Beds
    • 2.5 Baths
    • 1,994 Sq Ft

    594 Crestone St, Johnstown, CO 80534

    The Fraser at The Overlook at Johnstown Farms boasts a versatile two-story layout with an abundance of flexible living and entertaining spaces. As you enter the foyer from the ample front porch, you’ll be impressed by a wide-open great room and a well-appointed kitchen—boasting a charming dining area with direct yard access, a generous island and a corner walk-in pantry. You’ll also appreciate

    Century Communities Builder
    594 Crestone St, Johnstown, CO 80534
  • /18

    $477,900

    $7K PRICE DROP
    • 3 Beds
    • 2 Baths
    • 1,367 Sq Ft

    318 Riviera Ln, Johnstown, CO 80534

    Welcome to this charming Ranch style home! This comfortable 3 bedroom, 2 bathroom home offers a warm and inviting layout with a cozy living room fireplace perfect for relaxing evenings. Beautiful brand new hardwood floors add style and character throughout the main living areas and a partially finished basement full of potential and ready for your imagination. Stay comfortable year round with

    Laura Must Keller Williams Preferred Realty

    318 Riviera Ln, Johnstown, CO 80534
  • /18

    $450,000

    New Construction
    • 4 Beds
    • 2.5 Baths
    • 1,730 Sq Ft

    Weston Plan at Granary, Johnstown, CO 80534

    This open concept 2-story home features an open kitchen with a large pantry and optional kitchen island, with plenty of storage and natural light throughout. The upper-level features laundry, master suite with walk-in closet, and 3 additional bedrooms. Standard features include LED lights, tankless water heater, Samsung stainless steel appliances, covered entry, and an oversized 2-car garage.

    Baessler Homes Builder
    724 Piedmontese St Unit 39390050, Johnstown, CO 80534
  • /3

    $549,950

    New Construction
    • 4 Beds
    • 3 Baths
    • 2,420 Sq Ft

    4614 Goldflower Dr, Johnstown, CO 80534

    **!!AVAILABLE OCTOBER 2026!!**Step into this stunning Pearl, where style, comfort, and functionality come together to create the perfect place to call home. This thoughtfully designed two-story residence welcomes you with beautifully crafted living spaces and upscale designer finishes throughout. Just off the entryway, you'll find a spacious bedroom and full bath, ideal for guests, a home office,

    Todd Baker SH Realty, Inc.

    4614 Goldflower Dr, Johnstown, CO 80534
  • /23

    $574,990

    New Construction $50K PRICE DROP
    • 3 Beds
    • 2.5 Baths
    • 1,913 Sq Ft

    608 Crestone St, Johnstown, CO 80534

    The Fraser at The Overlook at Johnstown Farms boasts a versatile two-story layout with an abundance of flexible living and entertaining spaces. As you enter the foyer from the ample front porch, you’ll be impressed by a wide-open great room and a well-appointed kitchen—boasting a charming dining area with direct yard access, a generous island and a corner walk-in pantry. You’ll also appreciate

    Century Communities Builder
    608 Crestone St, Johnstown, CO 80534
  • /31

    $654,950

    $20K PRICE DROP
    • 3 Beds
    • 2 Baths
    • 2,893 Sq Ft

    1021 Charlotte St, Johnstown, CO 80534

    **PRICE IMPROVEMENT** Welcome to a truly one-of-a-kind property nestled in the heart of Johnstown-where location, lifestyle, and unique amenities come together seamlessly with NO HOA. Just steps from local parks, the middle school, and vibrant downtown, with easy bike access to the high school and nearby YMCA, this home offers unmatched convenience in a highly desirable setting.This thoughtfully

    Zachary Jordan eXp Realty - Northern CO

    1021 Charlotte St, Johnstown, CO 80534
  • /38

    $450,000

    $10K PRICE DROP
    • 3 Beds
    • 2 Baths
    • 1,248 Sq Ft

    409 Dee Rd, Johnstown, CO 80534

    Welcome to this stunning 3-bedroom home in Johnstown Farms! You'll be greeted by charming curb appeal complete with lush landscaping, 2-car garage, and an inviting front patio. Step inside to a bright, spacious living room featuring a cozy fireplace, soft gray tones, wood flooring, and abundant natural light throughout. The eat-in kitchen offers seamless indoor-outdoor living with sliding glass

    Jeffrey Blackman Propnetics

    409 Dee Rd, Johnstown, CO 80534
  • /25

    $448,990

    New Construction
    • 3 Beds
    • 2.5 Baths
    • 1,657 Sq Ft

    CABRAL Plan at The Ridge at Johnstown - Ridge at Johnstown, Johnstown, CO 80534

    Introducing the Cabral floorplan at Ridge at Johnstown community in Johnstown, CO, where every square foot is put to use providing functionality and comfort. Inside this 2-story 3 bedroom, 2.5 bath home you’ll find 1,657 sq. ft. of living space. As you step inside, you are greeted by an inviting foyer that leads to the heart of the home.The open-concept layout seamlessly connects the living room,

    D.R. Horton Builder
    4725 Antler Way Unit 36210480, Johnstown, CO 80534
  • /21

    $445,000

    New Construction $38K PRICE DROP
    • 3 Beds
    • 2 Baths
    • 1,717 Sq Ft

    588 Piedmontese St, Johnstown, CO 80534

    Welcome to the Cadence, a beautifully crafted ranch-style home offering 1,717 sq ft of thoughtfully designed living space, all on one convenient level. With 3 spacious bedrooms, including a comfortable primary suite, this home combines effortless functionality with timeless style.The open concept layout features a bright and airy main living area, perfect for entertaining or relaxing. A

    DRB Homes Builder
    588 Piedmontese St, Johnstown, CO 80534
  • /21

    $510,000

    • 4 Beds
    • 2.5 Baths
    • 2,470 Sq Ft

    279 Swallow Rd, Johnstown, CO 80534

    Welcome home to this beautifully maintained two-story Holcombe floor plan offering 4 bedrooms, 2.5 bathrooms, and a spacious 2-car garage. The main level features an inviting open living area with 9-foot ceilings, a dedicated study, and a convenient layout designed for both everyday living and entertaining. The kitchen offers ample cabinetry, a large corner pantry, and a center island with plenty

    Fabian Rodriguez Realty One Group Fourpoints

    279 Swallow Rd, Johnstown, CO 80534
  • /2

    $534,990

    New Construction $61K PRICE DROP
    • 3 Beds
    • 2.5 Baths
    • 1,913 Sq Ft

    854 Harvard St, Johnstown, CO 80534

    At the heart of the Fraser plan, a well-appointed kitchen with a center island overlooking a spacious dining and great room area—boasting plenty of space for entertaining with direct access to the backyard. Additional main-floor highlights include a study and powder room off the foyer. Heading upstairs, you'll find a versatile loft with access to two secondary bedrooms—one with a walk-in closet—a

    Century Communities Builder
    854 Harvard St, Johnstown, CO 80534
  • /3

    $534,950

    New Construction
    • 3 Beds
    • 2.5 Baths
    • 2,253 Sq Ft

    4117 Orangewood Dr, Johnstown, CO 80534

    The main floor of the beautiful Lapis plan offers an inviting great room and an open dining area that flows into a corner kitchen with a center island and walk-in pantry. This level will either feature a flex space or a study. Upstairs, enjoy a convenient laundry and a luxurious primary suite. This second floor will be built with either a loft or an extra bedroom. Additional features may include

    Richmond American Builder
    4117 Orangewood Dr, Johnstown, CO 80534
  • /48

    $650,000

    $25K PRICE DROP
    • 5 Beds
    • 3 Baths
    • 3,626 Sq Ft

    1010 N 4th St, Johnstown, CO 80534

    Vaulted ceilings, hardwood floors, and abundant natural light create an open living space without sacrificing the functionality of a well-designed floor plan. The kitchen features granite countertops, stainless steel appliances, an eat-in dining area, and a separate formal dining room for larger gatherings. A main floor primary suite and laundry room make everyday living convenient, while new

    Cody Heyne RE/MAX Alliance-FTC South

    1010 N 4th St, Johnstown, CO 80534
  • /9

    $473,550

    New Construction
    • 3 Beds
    • 2 Baths
    • 2,600 Sq Ft

    1180 Crown Sparrow St, Johnstown, CO 80534

    Introducing CB Signature Homes in Revere North! Trails, views and a park makes this neighborhood a cant miss! This beautiful new home includes up to $15,000 in concessions when using the builder's preferred lender. The Beau offers nearly 2,600 square feet of comfortable living space featuring 3 bedrooms, 2 bathrooms, a full unfinished basement, and a 2-car garage. Upgrades and highlights include

    John DeWitt RE/MAX Alliance-Greeley

    1180 Crown Sparrow St, Johnstown, CO 80534
  • /21

    $472,315

    New Construction
    • 4 Beds
    • 3.5 Baths
    • 2,165 Sq Ft

    3387 Pearwood Dr, Johnstown, CO 80534

    The Clydesdale floorplan blends style with innovation in a home crafted for flexibility, affordability, and efficiency. This single-family, 3-story layout spans 2,165 sq. ft. and offers 4 beds, 3.5 baths, and an oversized 2-car insulated garage with storage space.Energy efficiency is at the forefront with 2x6 exterior walls and low-E double pane windows for superior insulation, an

    Oakwood Homes Builder
    3387 Pearwood Dr, Johnstown, CO 80534
  • /39

    $429,900

    • 3 Beds
    • 2.5 Baths
    • 1,934 Sq Ft

    3504 Valleywood Ct, Johnstown, CO 80534

    Welcome home to this beautifully upgraded tri-level in the desirable Thompson River Ranch community. Designed with style and comfort in mind, this home features granite countertops, stainless steel appliances, elegant glass-front cabinetry, and modern metal railings throughout. Step outside and enjoy everything the neighborhood has to offer. Take a short stroll to one of two community pools,

    Douglas Priest Real Simple Housing, LLC

    3504 Valleywood Ct, Johnstown, CO 80534
  • /41

    $537,950

    New Construction
    • 3 Beds
    • 2.5 Baths
    • 2,671 Sq Ft

    Tourmaline Plan at Thompson River Ranch, Johnstown, CO 80534

    The two-story Tourmaline plan offers abundant curb appeal. The main floor showcases an open layout featuring a great room, a dining area and an inviting kitchen with a center island. This home will be built with either a study or an extra bedroom. Upstairs, you'll find a lavish primary suite with an expansive walk-in closet and a private bath. The second floor will be built with either a loft or

    Richmond American Builder
    4153 Zebrawood Ln Unit 36397386, Johnstown, CO 80534
  • /33

    $532,470

    New Construction
    • 4 Beds
    • 2.5 Baths
    • 2,371 Sq Ft

    4634 Sugarcane St, Johnstown, CO 80534

    Anticipated completion in September 2026Full Whirlpool appliance package, and full home blinds included for move-in convenience!Ask a sales counselor about optional rear yard fencing!Open concept kitchen with granite countertops!The Chatfield is a spacious two-story home featuring a versatile flex space, open-concept kitchen and great room, and four bedrooms including a serene

    Kerrie Young Kerrie A. Young (Independent)

    4634 Sugarcane St, Johnstown, CO 80534
  • /34

    $489,900

    • 5 Beds
    • 3 Baths
    • 2,531 Sq Ft

    705 Country Acres Dr, Johnstown, CO 80534

    Come take a look at this inviting well cared for ranch home with great curb appeal. This home offers a great floor plan with vaulted ceilings that welcome you to stay awhile. The spacious living room invites you to stretch out and relax while enjoying the natural light that shines in from the fenced backyard. The primary bedroom has a large walk-in closet with full bath. The finished basement

    Mike Dunn RE/MAX Nexus

    705 Country Acres Dr, Johnstown, CO 80534
  • /41

    $554,000

    New Construction $40K PRICE DROP
    • 5 Beds
    • 3 Baths
    • 2,768 Sq Ft

    3470 Teakwood Ln, Johnstown, CO 80534

    The Wonder floorplan blends modern design with artisanal touches in a home built for flexibility, affordability, and efficiency. This single-family, 2-story layout offers 5 beds, 3 baths, an unfinished basement, and an 2-car garage. This home has plenty of curb appeal featuring a multi-textural exterior, front porch, and 5’ privacy fencing. The main level is bright with oversized windows, 9’

    Oakwood Homes Builder
    3470 Teakwood Ln, Johnstown, CO 80534
  • /18

    $494,950

    New Construction
    • 4 Beds
    • 2 Baths
    • 1,740 Sq Ft

    4675 Sugar Beet St, Johnstown, CO 80534

    Discover this must-see Alexandrite home. Included features: an inviting covered entry; an impressive kitchen offering a roomy pantry, a center island and an adjacent dining area; an expansive great room; a lavish primary suite showcasing an immense walk-in closet and a private bath; a convenient laundry; three secondary bathrooms with two shared baths; a storage area and a covered patio. This

    Richmond American Builder
    4675 Sugar Beet St, Johnstown, CO 80534
  • /49

    $674,000

    $16K PRICE DROP
    • 5 Beds
    • 3.5 Baths
    • 3,428 Sq Ft

    4061 Pennycress Dr, Johnstown, CO 80534

    Don't miss out on this Updated and Meticulously cared for 2 story home with a fully finished basement located in the desirable Thompson Crossing Subdivision! This Spacious home offers Contemporary Charm as its finest with its 5 bedrooms, 4 bathrooms, with newer carpet and paint inside and outside. Style abounds from the Entrance Foyer to the 2 story soaring ceiling, with its wall of windows over

    Realpro Team Realpro Real Estate Professionals

    4061 Pennycress Dr, Johnstown, CO 80534
  • /22

    $599,990

    New Construction $30K PRICE DROP
    • 3 Beds
    • 2 Baths
    • 1,869 Sq Ft

    814 Harvard St, Johnstown, CO 80534

    Featuring a thoughtfully designed ranch-style layout, the Cumberland at The Overlook at Johnstown Farms offers an abundance of private and common living space. As you enter the home from an extended porch, you’ll find two bedrooms sharing a full hall bath. At the heart of the home, the inviting kitchen—boasting a walk-in pantry and spacious center island—overlooks an open-concept great room and

    Century Communities Builder
    814 Harvard St, Johnstown, CO 80534
  • /22

    $510,950

    New Construction
    • 4 - 6 Beds
    • 2.5 - 3.5 Baths
    • 2,665 Sq Ft

    Moonstone Plan at Revere at Johnstown - Revere, Johnstown, CO 80534

    Spacious and accommodating, the two-story Moonstone plan features an open-concept main floor and four charming bedrooms upstairs. Just off the entryway, you’ll find a secluded study with a nearby powder room. Toward the back of the home, a great room flows into an inviting kitchen with a center island and adjacent dining room. Upstairs, a loft offers a versatile common area, and a sprawling

    Richmond American Builder
    4611 Goldflower Dr Unit 36396844, Johnstown, CO 80534


Showing Results 201 - 240, Page 6 of 7

How to Buy a Home How to Finance a Home How to Sell a Home