93

Newest Homes for Sale in Joppatowne, MD

Section Image Section Image
  • /48

    $551,990

    New Construction
    • 4 Beds
    • 2.5 Baths
    • 1,948+ Sq Ft

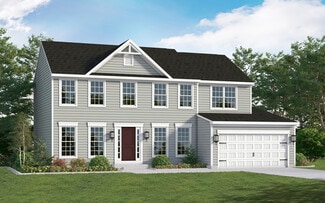
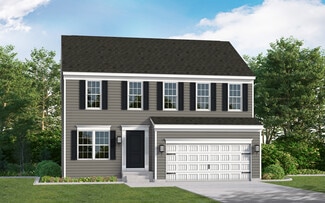
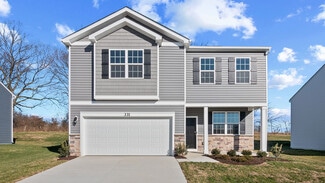
    Bristol II Plan at Trimble Hills, Joppa, MD 21085

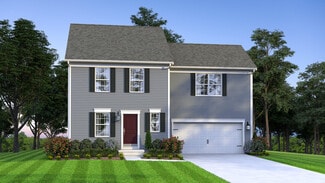
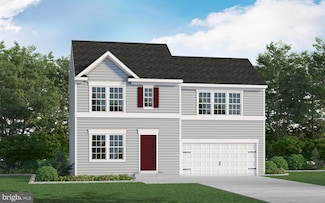
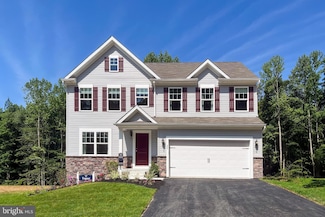
    Experience the perfect blend of classic elegance and modern living with the Bristol II. This stunning home features a timeless colonial facade, providing a warm welcome from the moment you arrive. As you step inside, youll find a foyer flanked by a formal living room and a formal dining room. These spaces are perfect for hosting gatherings and can be easily transformed into a home office or

    Gemcraft Homes Builder
    527 Trimble Rd Unit 36502855, Joppa, MD 21085
  • /4

    $492,990

    New Construction
    • 3 Beds
    • 2.5 Baths
    • 1,440 Sq Ft

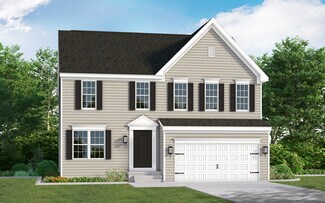
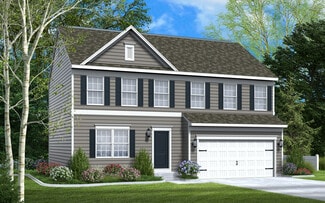
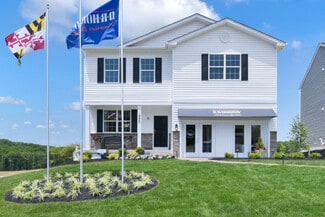
    Opal Plan, Joppa, MD 21085

    The Opal is a single-family home with 3 bedrooms, 2.5 baths and 2-car garage. The first floor features a great room, laundry, and kitchen. The second floor features 3 bedrooms, and 2 full baths.

    Builder Photo

    Gemcraft Homes

    Builder

    527 Trimble Rd Unit 36496557, Joppa, MD 21085
  • /42

    $514,990

    New Construction
    • 4 Beds
    • 2.5 Baths
    • 1,680+ Sq Ft

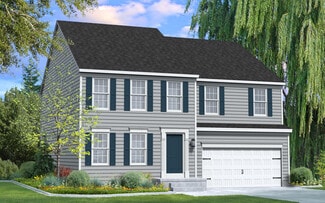
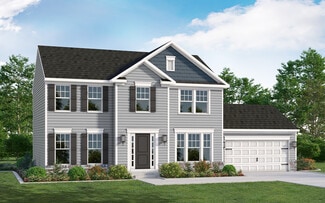
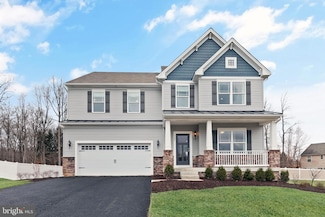
    Pearl Plan, Joppa, MD 21085

    The Pearl home design is a single-family home, from our signature Gem Series, with 4 bedrooms, 2.5 baths, and a 2-car garage.As you walk in the first floor is an expansive living area with an open floorplan of the great room, kitchen, and breakfast nook. A wide glass sliding door provides an abundance of natural light giving the breakfast nook an airy and fresh atmosphere. As you climb up the

    Builder Photo

    Gemcraft Homes

    Builder

    527 Trimble Rd Unit 36492914, Joppa, MD 21085
  • /40

    $399,990

    New Construction
    • 4 Beds
    • 2.5 Baths
    • 1,934 Sq Ft

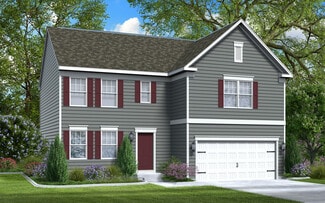
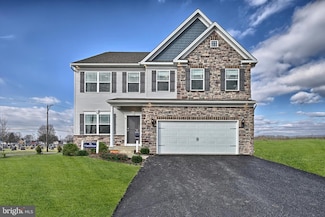
    Andrews Plan at Ridgely's Reserve - Townhomes, Joppa, MD 21085

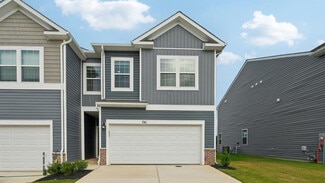
    This brand-new open concept design features 2 stories, 4 beds, 2.5 baths and a 2-car front load garage. Offering 1,934 sq. ft. of versatile living space, the Andrews checks all the boxes. The main level eat-in kitchen with large pantry and modern island opens to an airy, bright dining and living room. Up the stairs to the second level: four spacious bedrooms, an easily accessible laundry closet

    D.R. Horton Builder
    1020 S Goldenaster Way Unit 36203379, Joppa, MD 21085
  • /36

    $374,990

    New Construction
    • 3 Beds
    • 3.5 Baths
    • 1,969 Sq Ft

    Lafayette Plan at Magnolia Landing, Joppa, MD 21085

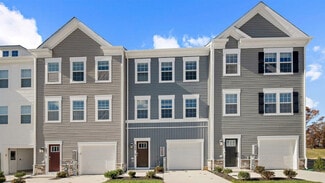
    This brand-new open concept design features 3 stories, 3 beds, 3.5 baths and a 1-car garage. Featuring 1,969 sq. ft. of versatile living space, the Lafayette has it all. Enter your bright foyer to your spacious den, complete with a closet and a full bathroom. Transform your den into a bedroom, office, media or playroom! Up the stairs to the main level, the living and dining spaces feature

    D.R. Horton Builder
    241 Joppa Farm Rd Unit 36203342, Joppa, MD 21085
  • /53

    $539,990

    New Construction
    • 5 Beds
    • 3.5 Baths
    • 2,340 Sq Ft

    Galen Plan at Ridgely's Reserve, Joppa, MD 21085

    The Galen is a 4 bedroom, 2.5-bathroom plan offering 2,340 square feet. It features a spacious kitchen with breakfast island, generous cabinet space and a walk-in pantry. The kitchen opens to the oversized living room with plenty of space for entertaining. A flex room is also on the main level, perfect for a formal dining room or home office. The expansive primary bedroom on the second level

    D.R. Horton Builder
    1020 S Goldenaster Way Unit 36203381, Joppa, MD 21085
  • /26

    $349,990

    New Construction
    • 3 Beds
    • 2.5 Baths
    • 1,962 Sq Ft

    Columbus Plan at Magnolia Landing, Joppa, MD 21085

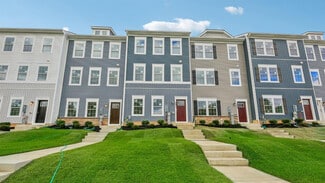
    The popular Columbus design features 3 bedrooms, 2.5 bathrooms, and a 2-car garage. Create the entertainment center or rec space of your dreams on the lower level. You will love the stainless steel appliances, spacious eat-in island, and recessed kitchen lighting. The upper level features 2 secondary bedrooms and a large primary bedroom made for relaxation; walk-in closet and ensuite with ample

    D.R. Horton Builder
    241 Joppa Farm Rd Unit 36203341, Joppa, MD 21085
  • /26

    $479,990

    New Construction
    • 4 Beds
    • 2.5 Baths
    • 2,148 Sq Ft

    Penwell Plan at Ridgely's Reserve, Joppa, MD 21085

    The Penwell is a two-story plan with 4 bedrooms and 2.5 bathrooms in 2,148 square feet. The main level features a chef-inspired kitchen with an oversized island and walk-in pantry, as well as a flex room that’s ideal for a formal dining room or home office. The kitchen opens onto a spacious living room, perfect for the entertainer. The owner’s suite on the second level offers a luxurious owner’s

    D.R. Horton Builder
    1020 S Goldenaster Way Unit 36203384, Joppa, MD 21085
  • /37

    $529,990

    New Construction
    • 4 Beds
    • 2.5 Baths
    • 2,169 Sq Ft

    Eastover Plan at Ridgely's Reserve, Joppa, MD 21085

    This 2,169 square foot, two-story floor plan features high ceilings, first-floor powder room and an open kitchen layout overlooking the spacious living and dining area! The expansive owner’s suite features a full bathroom and walk-in closet. In addition, the second floor offers the laundry room and three additional spacious bedrooms that share a full bathroom. Every Eastover home includes D.R.

    D.R. Horton Builder
    1020 S Goldenaster Way Unit 36203380, Joppa, MD 21085
  • /26

    $594,990

    New Construction
    • 4 Beds
    • 2.5 Baths
    • 2,786 Sq Ft

    TBD Trimble Rd, Joppa, MD 21085

    THIS HOME IS TO BE BUILT!!!The Jefferson first floor features an open choice room as you walk in through the foyer, with the option of converting it to a private home office or library. While you walk to the rear of the home, you pass a powder room and garage entry, and you are welcomed to an open floorplan that accommodates the Kitchen, Breakfast, and Great Room. The openness of these areas,

    Mary Ann Hammel Mary Ann Hammel

    TBD Trimble Rd, Joppa, MD 21085
  • /23

    $551,990

    New Construction
    • 4 Beds
    • 2.5 Baths
    • 1,916 Sq Ft

    TBD Trimble Rd, Joppa, MD 21085

    THIS HOME IS TO BE BUILT!!!As you walk into the Hamilton there is a Choice Room that's open to the foyer. Use this space as a formal living room or playroom for the kids. Down the hall is the Great Room. Add an optional fireplace to make an inviting space to gather with the whole family. The Great Room opens up to a classically designed Kitchen. A small Mudroom at the entry to the Garage

    Mary Ann Hammel Mary Ann Hammel

    TBD Trimble Rd, Joppa, MD 21085
  • /4

    $492,990

    New Construction
    • 3 Beds
    • 2.5 Baths
    • 1,440 Sq Ft

    TBD Trimble Rd, Joppa, MD 21085

    THIS HOME IS TO BE BUILT!!!The Opal is a single-family home with 3 bedrooms, 2.5 baths and 2-car garage. The first floor features a great room, laundry, and kitchen. The second floor features 3 bedrooms, and 2 full baths.Brand new homesites now available in Joppa, MD from Gemcraft Homes.

    Mary Ann Hammel Mary Ann Hammel

    TBD Trimble Rd, Joppa, MD 21085
Showing Results 81 - 93, Page 3 of 3

How to Buy a Home How to Finance a Home How to Sell a Home