700

Newest Homes for Sale in Justin, TX

Section Image Section Image
  • /13

    $387,990

    New Construction
    • 4 Beds
    • 2 Baths
    • 2,106+ Sq Ft

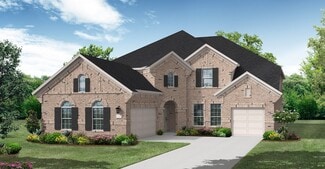
    Pizarro Plan at The Preserve - 40’ Smart Series, Justin, TX 76247

    Make yourself at home in the Pizarro floorplan, the affordable and functional open-concept design you’ve been dreaming of. This Smart Series plan features 4 bedrooms, 2 bathrooms, and 2,106-2,194 square feet of flowing living space.

    M/I Homes Builder
    133 Hudson Ln Unit 36481209, Justin, TX 76247
  • /13

    $417,990

    New Construction
    • 4 - 5 Beds
    • 2 - 3.5 Baths
    • 2,484+ Sq Ft


    Meredith Plan at The Preserve - 50' Smart Series, Justin, TX 76247

    This new floorplan boasts an impressive 2,484 square feet of living space with 4 bedrooms and 2 bathrooms, providing ample room for a growing family or those who love to entertain. Contact our team to learn more about the Meredith floorplan!

    M/I Homes Builder
    133 Hudson Ln Unit 36484099, Justin, TX 76247
  • /13

    $412,990

    New Construction
    • 3 - 6 Beds
    • 2.5 - 4.5 Baths
    • 2,411+ Sq Ft

    Barbosa Plan at The Preserve - 40’ Smart Series, Justin, TX 76247

    Welcome to the Barbosa floorplan. Boasting 2,411-2,696 square feet of pure bliss, this home features 3—6 bedrooms, 2.5—4.5 bathrooms, and a free-flowing layout. In this spacious 2-story home, everyone will have a space to call his or her own. The memories are just waiting to be made!

    M/I Homes Builder
    133 Hudson Ln Unit 36487161, Justin, TX 76247
  • /21

    $418,900

    New Construction
    • 3 Beds
    • 2 Baths
    • 1,869+ Sq Ft

    McKinney Plan at Timberbrook, Justin, TX 76247

    McKinney

    Pacesetter Homes Texas Builder
    1016 Longbow Trail Unit 36502719, Justin, TX 76247
  • /15

    $441,990

    New Construction
    • 4 - 6 Beds
    • 2.5 - 4.5 Baths
    • 2,888+ Sq Ft

    Lavon Plan at The Preserve - 50' Smart Series, Justin, TX 76247

    Step into luxury and comfort with the Lavon floorplan, where endless possibilities await in 2,888 square feet of space. From the spacious bedrooms to the open-concept living areas, this home is designed to impress. Contact us today to start building your dream home!

    M/I Homes Builder
    133 Hudson Ln Unit 36486553, Justin, TX 76247
  • /17

    $487,990

    New Construction
    • 4 Beds
    • 2.5 Baths
    • 2,562 Sq Ft

    Clairmont Plan at Treeline, Justin, TX 76247

    Achieve the lifestyle you’ve been dreaming of in the open and bright Clairmont floor plan by David Weekley Homes. Welcome guests and enjoy your outdoor leisure time from the timeless comfort of the covered porch. Your open-concept floor plan offers a sunlit interior design space that adapts to your everyday life and special occasion needs. The chef’s specialty kitchen allows easy foot traffic

    David Weekley Homes Builder
    11709 Canopy Trail Unit 36492694, Justin, TX 76247
  • /29

    $444,990

    New Construction
    • 4 - 5 Beds
    • 2 - 3.5 Baths
    • 2,536 Sq Ft

    Keller Plan at Treeline, Justin, TX 76247

    Pulte Homes Builder
    11721 Canopy Trail Unit 36493476, Justin, TX 76247
  • /13

    $388,990

    New Construction
    • 3 - 4 Beds
    • 2 - 3.5 Baths
    • 2,132+ Sq Ft

    Sheldon Plan at The Preserve - 50' Smart Series, Justin, TX 76247

    Introducing a new Smart Series floorplan, the Sheldon! This stunning floorplan boasts 3 spacious bedrooms, 2 bathrooms, and a 2-car garage throughout a sprawling 2,132 square feet of living space. Contact our team today to learn more about this single-story floorplan!

    M/I Homes Builder
    133 Hudson Ln Unit 36501779, Justin, TX 76247
  • /25

    $574,900

    New Construction
    • 4 Beds
    • 3 - 3.5 Baths
    • 3,156+ Sq Ft

    Driscoll Plan at Timberbrook, Justin, TX 76247

    Driscoll

    Pacesetter Homes Texas Builder
    1016 Longbow Trail Unit 36478436, Justin, TX 76247
  • /45

    $461,990

    New Construction
    • 2 Beds
    • 2 Baths
    • 1,884 Sq Ft

    Torino Plan at Ladera at Timberbrook, Justin, TX 76247

    The Torino | Made for Gathering, Designed for LivingThe Torino is designed for the way you live today – open, connected, and ready to bring people together. With 2 bedrooms, 2 bathrooms, a private study, a 2-car garage, and 1,884 square feet, this thoughtfully designed single-story home offers spacious living without sacrificing simplicity.At the heart of the home, the expansive kitchen,

    Ladera Living Builder
    440 Ladera Way Unit 36476202, Justin, TX 76247
  • /3

    $451,990

    New Construction
    • 3 Beds
    • 2 Baths
    • 2,024 Sq Ft

    Longspur Plan at Treeline, Justin, TX 76247

    Comfort, elegance, and streamlined convenience come together to create The Longspur floor plan by David Weekley Homes. Design the home office, media studio, or student library you’ve been dreaming of in the versatile study. Both spare bedrooms provide plenty of privacy and unique style for your growing residents. Craft culinary masterpieces and share simple breakfasts around the streamlined

    David Weekley Homes Builder
    11709 Canopy Trail Unit 36478964, Justin, TX 76247
  • /13

    $380,990

    New Construction
    • 3 Beds
    • 2 Baths
    • 2,010+ Sq Ft

    Boone Plan at The Preserve - 40’ Smart Series, Justin, TX 76247

    Welcome to the Boone floorplan, a single-story design in our popular Smart Series. This floorplan features 3 bedrooms, 3 bathrooms, a 2-car garage, and 2,010-2,064 square feet of functional living space. With several options to accommodate a variety of modern living arrangements, the Boone plan has room for the whole family!

    M/I Homes Builder
    133 Hudson Ln Unit 36481256, Justin, TX 76247
  • /23

    $505,990

    New Construction
    • 4 Beds
    • 3 Baths
    • 2,874 Sq Ft

    Malinda Plan at Treeline, Justin, TX 76247

    Timeless beauty and innovative craftsmanship combine in The Malinda floor plan by David Weekley Homes. Play host and get the most out of everyday life in your elegant and inviting open-concept living spaces. The epicurean kitchen offers a superior storage, meal prep, and presentation experience. Create your ultimate home office in the downstairs study and a brilliant family fun parlor in the

    David Weekley Homes Builder
    11709 Canopy Trail Unit 36501011, Justin, TX 76247
  • /13

    $359,990

    New Construction
    • 3 Beds
    • 2 Baths
    • 1,763+ Sq Ft

    Desoto Plan at The Preserve - 40’ Smart Series, Justin, TX 76247

    Welcome to the Desoto floorplan. Searching for the best in both function and form? Look no further than this single-story, Smart Series design. This floorplan features 3 bedrooms, 2 bathrooms, and 1,763-1,800 square feet of functional living space.

    M/I Homes Builder
    133 Hudson Ln Unit 36502246, Justin, TX 76247
  • /14

    $405,990

    New Construction
    • 3 - 4 Beds
    • 2 Baths
    • 2,001 Sq Ft

    Orchard Plan at Treeline, Justin, TX 76247

    Pulte Homes Builder
    11721 Canopy Trail Unit 36503781, Justin, TX 76247
  • /40

    $580,990

    New Construction
    • 4 Beds
    • 4.5 Baths
    • 3,628 Sq Ft

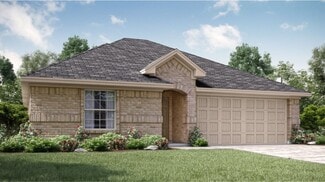
    Haskell II Plan at Wildflower Ranch, Justin, TX 76247

    The Haskell II floor plan offers a sophisticated two-story design featuring four bedrooms and four-and-a-half bathrooms, perfectly blending comfort with functionality. With a spacious three-car garage, it provides ample space for vehicles and storage. The first floor hosts a luxurious primary suite, an expansive kitchen with an island centerpiece, and seamless access to a formal dining area and

    Coventry Homes Builder
    16404 Hemlock Tree Dr Unit 36270612, Justin, TX 76247
  • /31

    $573,990

    New Construction
    • 4 Beds
    • 5 Baths
    • 3,547 Sq Ft

    Claude Plan at Wildflower Ranch, Justin, TX 76247

    The Claude floor plan is a striking two-story home designed to cater to larger households or those who enjoy extra space for entertaining and relaxation. Offering 4 bedrooms, 3 full bathrooms, and 2 half bathrooms, this layout ensures every family member and guest has their own comfort and privacy. The home's three-car garage provides ample parking and storage.The first floor boasts an

    Coventry Homes Builder
    16404 Hemlock Tree Dr Unit 36270141, Justin, TX 76247
  • /29

    $539,990

    New Construction
    • 4 Beds
    • 3.5 Baths
    • 3,193 Sq Ft

    Shepherd Plan at Wildflower Ranch, Justin, TX 76247

    The Shepherd floor plan combines modern design with spacious functionality, perfect for today's families. This two-story home offers 4 bedrooms and 3.5 bathrooms, ensuring privacy and comfort for everyone. The main floor features an expansive open-concept living area, seamlessly connecting the living room, dining area, and gourmet kitchen, making it an ideal space for entertaining. Upstairs, the

    Coventry Homes Builder
    16404 Hemlock Tree Dr Unit 36270162, Justin, TX 76247
  • /31

    $557,990

    New Construction
    • 5 Beds
    • 3 - 3.5 Baths
    • 3,306 Sq Ft

    Eagle Mountain Plan at Wildflower Ranch, Justin, TX 76247

    The Eagle Mountain floor plan stands out as a thoughtfully designed two-story home, offering five spacious bedrooms and three bathrooms. Perfectly suited for growing families or those who enjoy hosting, this layout balances functionality with comfort. The main floor boasts an expansive open-concept living area, seamlessly connecting the kitchen, dining, and family room spaces to create an ideal

    Coventry Homes Builder
    16404 Hemlock Tree Dr Unit 36270118, Justin, TX 76247
  • /28

    $595,990

    New Construction
    • 5 Beds
    • 4 - 4.5 Baths
    • 3,780 Sq Ft

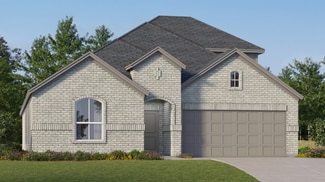
    Humble Plan at Wildflower Ranch, Justin, TX 76247

    The Humble floor plan offers an impressive two-story layout designed to accommodate growing families or those who love hosting guests. With five spacious bedrooms and four bathrooms, this home ensures comfort and privacy for everyone. The three-car garage provides ample parking and storage space, catering to practical needs with style. The Humble floor plan balances shared and private living

    Coventry Homes Builder
    16404 Hemlock Tree Dr Unit 36270101, Justin, TX 76247
  • /28

    $594,990

    New Construction
    • 5 Beds
    • 4 - 4.5 Baths
    • 3,769 Sq Ft

    Lockhart Plan at Wildflower Ranch, Justin, TX 76247

    The Lockhart floor plan is a striking two-story home designed for those who love both elegance and functionality. With five spacious bedrooms and four bathrooms, this layout offers ample room for a growing family or for hosting guests. The expansive three-car garage provides plenty of storage and parking space. The first floor boasts an open-concept design that seamlessly connects the living

    Coventry Homes Builder
    16404 Hemlock Tree Dr Unit 36270129, Justin, TX 76247
  • /17

    $502,990

    New Construction
    • 4 Beds
    • 3.5 Baths
    • 2,898 Sq Ft

    Newark Plan at Wildflower Ranch, Justin, TX 76247

    The Newark floor plan is a beautifully designed one-story home that features four bedrooms and three and a half bathrooms, perfectly balancing comfort and convenience. The open-concept layout highlights a spacious living area that connects seamlessly with the kitchen and dining room, making it ideal for entertaining. The primary suite is a true retreat with a large walk-in closet and a luxurious

    Coventry Homes Builder
    16404 Hemlock Tree Dr Unit 36270115, Justin, TX 76247
  • /20

    $511,990

    New Construction
    • 4 Beds
    • 4 Baths
    • 2,932 Sq Ft

    Bremond Plan at Wildflower Ranch, Justin, TX 76247

    The Bremond floor plan is a thoughtfully crafted one-story home offering four bedrooms and four bathrooms, perfectly designed to cater to both style and function. This layout features a spacious open-concept living area that connects seamlessly to the kitchen, complete with a large island and plenty of counter space. Each bedroom is paired with its own bathroom, providing comfort and privacy for

    Coventry Homes Builder
    16404 Hemlock Tree Dr Unit 36270613, Justin, TX 76247
  • /33

    $419,990

    New Construction
    • 4 Beds
    • 2 Baths
    • 1,990 Sq Ft

    COTTONWOOD Plan at Treeline, Justin, TX 76247

    The Cottonwood plan is a single story home that offers 4 bedrooms, 2 full bathrooms and approx 2,008 sq. ft. of living space. As you enter the foyer, you'll pass two secondary bedrooms and a spacious secondary bathroom. A short hallway off the foyer leads to the fourth bedroom and mud room. Next you'll enter the kitchen which features built-in stainless steel appliances with gas cooktop, granite

    D.R. Horton Builder
    11725 Canopy Trail Unit 36199280, Justin, TX 76247
  • /34

    $467,990

    New Construction
    • 4 Beds
    • 3 Baths
    • 2,618 Sq Ft

    MULBERRY Plan at Treeline, Justin, TX 76247

    The Mulberry plan is a two-story, approx 2,638 sq. ft. home offering 4 bedrooms (all downstairs), 3 full bathrooms, and a spacious upstairs game room. This home features an elongated front porch that opens in a foyer. A secondary bedroom and mud room are located right off the foyer. Continue into a grand, wide open kitchen overlooking the living area and featuring spacious granite or quartz

    D.R. Horton Builder
    11725 Canopy Trail Unit 36199284, Justin, TX 76247
  • /32

    $425,990

    New Construction
    • 5 Beds
    • 3 Baths
    • 2,093 Sq Ft

    ELM Plan at Treeline, Justin, TX 76247

    The Elm floorplan offers approx 2,118 square feet of living space spread across 5 bedrooms and 3 full bathrooms. As you enter the spacious foyer you'll see two bedrooms and second full bath at the front of the home. Passing through the foyer, you'll find yourself in the combination dining room, kitchen, & living room. The Elm kitchen offers granite or quartz countertops, built-in stainless steel

    D.R. Horton Builder
    11725 Canopy Trail Unit 36199282, Justin, TX 76247
  • /36

    $467,990

    New Construction
    • 5 Beds
    • 4 Baths
    • 2,865 Sq Ft

    TALLOW Plan at Treeline, Justin, TX 76247

    The Tallow plan is a two-story, approx 2,894 sq. ft. home offering 5 bedrooms, 4 full bathrooms, and a spacious upstairs loft and game room. This home features an elongated front porch that opens in a foyer. You'll find a secondary bedroom and bathroom right off the foyer. Continue into a grand, wide open kitchen overlooking the living area and featuring spacious quartz countertops, built-in

    D.R. Horton Builder
    11725 Canopy Trail Unit 36199286, Justin, TX 76247
  • /32

    $420,990

    New Construction
    • 4 Beds
    • 2.5 Baths
    • 2,054 Sq Ft

    DESERT WILLOW Plan at Treeline, Justin, TX 76247

    The Desert Willow is a single story home that offers 4 bedrooms, 2.5 bathrooms and approx 2,075 sq. ft. of living space. As you enter the inviting foyer, you'll pass three secondary bedrooms, as well as the secondary bathroom. You'll next enter the open concept kitchen which features built-in stainless steel appliances with gas cooktop, granite or quartz countertops, oversized kitchen island and

    D.R. Horton Builder
    11725 Canopy Trail Unit 36199281, Justin, TX 76247
  • /39

    $408,990

    New Construction
    • 4 Beds
    • 2 Baths
    • 1,931 Sq Ft

    BASSWOOD Plan at Treeline, Justin, TX 76247

    The Baswood plan is a one-story home featuring 4 bedrooms, 2 baths, and approx 1,952 square feet of living space. The front porch and foyer leads to an open-concept kitchen, dining area, and family room. The kitchen includes an upgraded island with beautiful granite or quartz counter tops, undercabinet lights, built-in stainless steel appliances with gas cooktop, and a spacious walk-in pantry.

    D.R. Horton Builder
    11725 Canopy Trail Unit 36199279, Justin, TX 76247
  • /49

    $475,990

    New Construction
    • 4 Beds
    • 3 Baths
    • 2,849 Sq Ft

    PECAN Plan at Treeline, Justin, TX 76247

    The Pecan plan is a two-story, approx 2,867 sq. ft. home offering 4 bedrooms, 3 full bathrooms, and a spacious upstairs game room. This home features a covered front porch that opens in a foyer. Two secondary bedrooms and a full bathroom are located right off the foyer. There's a large mud room just off the foyer as well, that connects to the garage. Continue into a grand, wide open kitchen

    D.R. Horton Builder
    11725 Canopy Trail Unit 36199285, Justin, TX 76247
  • /43

    $426,990

    New Construction
    • 4 Beds
    • 2 Baths
    • 2,184 Sq Ft

    HACKBERRY Plan at Treeline, Justin, TX 76247

    The Hackberry plan is a one-story home featuring 4 bedrooms, 2 full baths, and approx 2,220 square feet of living space. As you enter the home, a secondary bedroom and mud room with storage closet (or optional half bath) are located off the front foyer, which leads to a welcoming open-concept kitchen, dining, and living room. The kitchen includes an island with breakfast bar, beautiful quartz or

    D.R. Horton Builder
    11725 Canopy Trail Unit 36199283, Justin, TX 76247
  • /21

    $369,999

    New Construction
    • 3 Beds
    • 2 Baths
    • 1,801 Sq Ft

    Nash w/ 3-Car Garage Plan at Reatta Ridge - Classic 3 Car Collection, Justin, TX 76247

    This single-story home shares an open layout between the kitchen, nook and family room for easy entertaining, along with access to the covered patio for year-round outdoor lounging. A luxe owner's suite is in a rear of the home and comes complete with an en-suite bathroom and walk-in closet, while two secondary bedrooms are near the front of the home, ideal for household members and overnight

    Lennar Builder
    134 Loving Trail Unit 36035028, Justin, TX 76247
  • /26

    $415,999

    New Construction
    • 4 Beds
    • 3 Baths
    • 2,210 Sq Ft

    Hendrix w/ 3-Car Garage Plan at Reatta Ridge - Classic 3 Car Collection, Justin, TX 76247

    This single-level home features a modern, low-maintenance layout, with an open-concept floorplan and inviting covered patio perfect for entertaining. Three secondary bedrooms are located off the foyer, with a convenient flex space near the main living area ready to be used as a studio or home office. The luxe owner’s suite is tucked into a private corner at the back of the home.

    Lennar Builder
    134 Loving Trail Unit 36035026, Justin, TX 76247
  • /24

    $383,999

    New Construction
    • 3 Beds
    • 2 Baths
    • 1,952 Sq Ft

    Joplin w/ 3-Car Garage Plan at Reatta Ridge - Classic 3 Car Collection, Justin, TX 76247

    This single-story home shares an open layout between the kitchen, nook and family room for easy entertaining, along with access to the covered patio for year-round outdoor lounging. A luxe owner's suite is in a rear of the home and comes complete with an en-suite bathroom and walk-in closet. There are two secondary bedrooms at the front of the home, ideal for household members and overnight

    Lennar Builder
    134 Loving Trail Unit 36035023, Justin, TX 76247
  • /27

    $368,999

    New Construction
    • 4 Beds
    • 2 Baths
    • 1,996 Sq Ft

    Allegro Plan at Reatta Ridge - Classic 3 Car Collection, Justin, TX 76247

    This single-story home has a versatile design that makes great use of the space available. There is an open living area with a flex room across the hall that can be used as a formal dining room or home office. Plus, there are four bedrooms in total, including a comfortable owner’s suite.

    Lennar Builder
    134 Loving Trail Unit 36035019, Justin, TX 76247
  • /23

    $378,999

    New Construction
    • 4 Beds
    • 2 Baths
    • 1,902 Sq Ft

    Walsh w/ 3-Car Garage Plan at Reatta Ridge - Classic 3 Car Collection, Justin, TX 76247

    This single-story home shares an open layout between the kitchen, nook and family room for easy entertaining, along with access to the covered patio for year-round outdoor lounging. A luxe owner's suite is at the back of the home and comes complete with an en-suite bathroom and walk-in closet, while three secondary bedrooms are near the front of the home, ideal for household members and overnight

    Lennar Builder
    134 Loving Trail Unit 36035024, Justin, TX 76247
  • /24

    $389,999

    New Construction
    • 4 Beds
    • 2 Baths
    • 2,062 Sq Ft

    Elton w/ 3-Car Garage Plan at Reatta Ridge - Classic 3 Car Collection, Justin, TX 76247

    This new single-level home is host to an inviting open floorplan with convenient access to a covered patio, ideal for seamless entertaining. Three secondary bedrooms are located off the foyer, and the luxurious owner’s suite is tucked to the side of the home, complete with an en-suite bathroom and walk-in closet. A versatile flex space can be found off the main living area.

    Lennar Builder
    134 Loving Trail Unit 36035022, Justin, TX 76247
  • /28

    $413,999

    New Construction
    • 4 Beds
    • 2 Baths
    • 2,448 Sq Ft

    Townshend w/ 3-Car Garage Plan at Reatta Ridge - Classic 3 Car Collection, Justin, TX 76247

    This two-story home shares an open layout between the kitchen, nook and family room for easy entertaining, along with access to the covered patio for year-round outdoor lounging. A luxe owner's suite is in a rear of the home and comes complete with an en-suite bathroom and walk-in closet. There are three secondary bedrooms at the front of the home, ideal for household members and overnight

    Lennar Builder
    134 Loving Trail Unit 36035029, Justin, TX 76247
  • /21

    $357,999

    New Construction
    • 3 Beds
    • 2 Baths
    • 1,604 Sq Ft

    Frey w/ 3-Car Garage Plan at Reatta Ridge - Classic 3 Car Collection, Justin, TX 76247

    This single-story home shares an open layout between the kitchen, nook and family room for easy entertaining, along with access to the covered patio for year-round outdoor lounging. A luxe owner's suite is in a rear of the home and comes complete with an en-suite bathroom and walk-in closet. There are two secondary bedrooms at the front of the home, ideal for household members and overnight

    Lennar Builder
    134 Loving Trail Unit 36035027, Justin, TX 76247
  • /22

    $358,999

    New Construction
    • 4 Beds
    • 2 Baths
    • 1,838 Sq Ft

    Serenade Plan at Reatta Ridge - Classic 3 Car Collection, Justin, TX 76247

    This new single-story home features a smart layout that is perfect for growing families. There are four bedrooms, including the owner’s suite with a private bathroom and walk-in closet. The open-concept main living area includes a modern kitchen, dining room and family room. A covered patio is the ideal spot for sunrise coffee and starlight suppers.

    Lennar Builder
    134 Loving Trail Unit 36035021, Justin, TX 76247

Showing Results 641 - 680, Page 17 of 18

How to Buy a Home How to Finance a Home How to Sell a Home