140

King William County VA Homes for Sale

Section Image Section Image Section Image
  • /18

    $394,990

    New Construction Open Sat 12PM - 3PM $393K PRICE INCREASE
    • 4 Beds
    • 2.5 Baths
    • 1,903 Sq Ft

    2 Harvest Ln, Aylett, VA 23009

    Build a home that balances space, style, and everyday functionality in The Cedar at Ryan Homes at the Orchards. This thoughtfully designed single-family home offers 4 bedrooms, 2.5 baths, and an open-concept layout ideal for both daily living and entertaining. A welcoming foyer leads into a spacious great room that flows effortlessly into the gourmet kitchen, complete with a large center island

    John Thiel Long & Foster REALTORS

    2 Harvest Ln, Aylett, VA 23009
  • /12

    $384,990

    New Construction Open Sat 12PM - 3PM $5K PRICE INCREASE
    • 4 Beds
    • 2.5 Baths
    • 1,680 Sq Ft

    6 Harvest Ln, Aylett, VA 23009

    The Birch at Ryan Homes in the Orchards floor plan offers space and style. Enter through the 2-car garage or foyer and find a light-filled, airy floor plan. The great room flows into the dinette and kitchen area so you never miss a moment with friends or family around the island. Upstairs, the generous space continues, with a broad stairway that leads to an open landing, 3 bedrooms with ample

    John Thiel Long & Foster REALTORS

    6 Harvest Ln, Aylett, VA 23009
  • /19

    $389,990

    New Construction Open Sat 12PM - 3PM $4K PRICE INCREASE
    • 3 Beds
    • 2 Baths
    • 1,517 Sq Ft

    3 Harvest Ln, Aylett, VA 23009

    Enjoy effortless main-level living with space, style, and flexibility in The Tupelo at Ryan Homes at the Orchards. This new ranch home with a 2-car garage offers 3 bedrooms, 2 baths, and an open-concept design perfect for both everyday comfort and entertaining. A welcoming foyer leads into a bright, expansive great room that flows seamlessly into the gourmet kitchen and dining area—creating a

    John Thiel Long & Foster REALTORS

    3 Harvest Ln, Aylett, VA 23009
  • /14

    $374,990

    New Construction Open Sat 12PM - 3PM $5K PRICE INCREASE
    • 3 Beds
    • 2 Baths
    • 1,296 Sq Ft

    5 Harvest Ln, Aylett, VA 23009

    Brand new convenience meets effortless main-level living in The Spruce at Ryan Homes at the Orchards. This thoughtfully designed single-family home offers 3 bedrooms, 2 baths, and an open-concept layout perfect for everyday living and entertaining. The heart of the home features a light-filled living area that flows seamlessly into a gourmet kitchen with a large center island, ample seating, and

    John Thiel Long & Foster REALTORS

    5 Harvest Ln, Aylett, VA 23009
  • /15

    $419,990

    New Construction Open Sat 12PM - 3PM
    • 4 Beds
    • 2.5 Baths
    • 2,176 Sq Ft

    4 Harvest Ln, Aylett, VA 23009

    The Elder has it all at Ryan Homes the Orchards. This thoughtfully designed single-family home offers 4 bedrooms, 2.5 baths, and an open-concept layout ideal for both daily living and entertaining. A welcoming foyer leads into a spacious great room that flows effortlessly into the gourmet kitchen, complete with a large center island and adjacent dining area—creating a natural gathering space at

    John Thiel Long & Foster REALTORS

    4 Harvest Ln, Aylett, VA 23009
  • /23

    $439,990

    New Construction Open Sat 12PM - 3PM
    • 5 Beds
    • 3 Baths
    • 2,540 Sq Ft

    1 Harvest Ln, Aylett, VA 23009

    Discover space, flexibility, and modern design in The Hazel at Ryan Homes at The Orchards. This thoughtfully designed single-family home offers 4+ bedrooms, 3 baths, and an open-concept layout built for the way you live today. The main level features a bright and expansive great room that flows into a gourmet kitchen with a large center island overlooking the dining area—creating a seamless space

    John Thiel Long & Foster REALTORS

    1 Harvest Ln, Aylett, VA 23009
  • /16

    $424,950

    $50K PRICE DROP
    • Land
    • 34.9 Acres
    • $12,176 per Acre

    0 Medlin Ln, Central Garage, VA 23086

    34.9± Acres in King William County, VA – Prime Wooded Tract with Road Frontage Near Route 360. Discover 34.9+/- acres of mature hardwood timberland just 0.9 miles from Route 360 in Central Garage, King William County. This rare offering combines size, timber quality, and road visibility that are becoming increasingly scarce in Central Virginia's land market. With approximately 1,100+/- feet of

    Ashley Harris Providence Hill Real Estate

    0 Medlin Ln, Central Garage, VA 23086
  • /28

    $440,000

    $3K PRICE DROP
    • 3 Beds
    • 3.5 Baths
    • 2,590 Sq Ft

    116 Leonard Way, King William, VA 23009

    Why wait for new construction when you can enjoy the benefits of this beautifully maintained, move-in ready home today? Offering nearly 2,600 finished square feet and exceptional flexibility, this home can accommodate up to 5 bedrooms. The upper level features 3 spacious bedrooms plus a large loft with a closet that can easily function as a fourth bedroom. The walk-out basement expands your

    Lindsey Mobley LPT Realty, LLC

    116 Leonard Way, King William, VA 23009
  • /2

    $269,000

    New Construction
    • 3 Beds
    • 2.5 Baths
    • 1,472 Sq Ft

    160 Corcoran Way, Aylett, VA 23009

    Welcome to The Daphne, a stunning townhome featuring three bedrooms, two-and-one-half bathrooms, and nearly 1,500 square feet of stylish, low-maintenance living in McCauley Park! Upon entering the home, you're greeted by a spacious eat-in area, massive kitchen with granite countertops and GE stainless steel appliances. The adjoining great room is very spacious and leads to a private patio for

    Nikki Axman Providence Hill Real Estate

    160 Corcoran Way, Aylett, VA 23009
  • /2

    $284,000

    New Construction
    • 3 Beds
    • 2.5 Baths
    • 1,472 Sq Ft

    162 Corcoran Way, Aylett, VA 23009

    Welcome to The Daphne, a stunning end-unit townhome featuring three bedrooms, two-and-one-half bathrooms, and nearly 1,500 square feet of stylish, low-maintenance living in McCauley Park! Upon entering the home, you're greeted by a spacious eat-in area, massive kitchen with granite countertops and GE stainless steel appliances. The adjoining great room is very spacious and leads to a private

    Nikki Axman Providence Hill Real Estate

    162 Corcoran Way, Aylett, VA 23009
  • /2

    $279,000

    New Construction
    • 3 Beds
    • 2.5 Baths
    • 1,472 Sq Ft

    156 Corcoran Way, Aylett, VA 23009

    Welcome to The Daphne, a stunning townhome featuring three bedrooms, two-and-one-half bathrooms, and nearly 1,500 square feet of stylish, low-maintenance living in McCauley Park! Upon entering the home, you're greeted by a spacious eat-in area, massive kitchen with granite countertops and GE stainless steel appliances. The adjoining great room is very spacious and leads to a private patio for

    Nikki Axman Providence Hill Real Estate

    156 Corcoran Way, Aylett, VA 23009
  • /2

    $279,000

    New Construction
    • 3 Beds
    • 2.5 Baths
    • 1,461 Sq Ft

    158 Corcoran Way, Aylett, VA 23009

    Welcome to The Corabell, a stunning townhome featuring three bedrooms, two-and-one-half bathrooms, and nearly 1,500 square feet of stylish, low-maintenance living in McCauley Park! Upon entering the home, you're greeted by a spacious great room, as you proceed towards the rear of the home you'll enter the comfy eat in area that is open to the massive kitchen. The kitchen features a huge island

    Nikki Axman Providence Hill Real Estate

    158 Corcoran Way, Aylett, VA 23009
  • /2

    $284,000

    New Construction
    • 3 Beds
    • 2.5 Baths
    • 1,461 Sq Ft

    154 Corcoran Way, Aylett, VA 23009

    Welcome to The Corabell, a stunning end-unit townhome featuring three bedrooms, two-and-one-half bathrooms, and nearly 1,500 square feet of stylish, low-maintenance living in McCauley Park! Upon entering the home, you're greeted by a spacious great room, as you proceed towards the rear of the home you'll enter the comfy eat in area that is open to the massive kitchen. The kitchen features a huge

    Nikki Axman Providence Hill Real Estate

    154 Corcoran Way, Aylett, VA 23009
  • /21

    $423,530

    New Construction
    • 3 Beds
    • 3 Baths
    • 2,183 Sq Ft

    195 Wendenburg Ct Unit 4, Aylett, VA 23009

    MAINTENANCE FREE! Welcome home to the Bell Creek plan in Kennington Meadows 55+ community. This Amazing Home has 3 bedrooms and 3 full baths, a 2-car garage, Florida room, and third bedroom suite on the second floor storage. There are many Upgrades in this Home including an Extensive LVP flooring Package, Open Concept Living with the Patrick Island in the kitchen, granite countertops, Crown

    Cole Myers Hometown Realty

    195 Wendenburg Ct Unit 4, Aylett, VA 23009
  • /20

    $388,550

    New Construction
    • 3 Beds
    • 3 Baths
    • 2,085 Sq Ft

    193 Wendenburg Ct Unit 3, Aylett, VA 23009

    MAINTENANCE FREE! Welcome to the new JACKSON floorplan in Kennington Meadows 55+ community. This Amazing Home has 3 bedrooms and 3 full baths, a 2-car garage, and unfinished storage area over garage. Open Concept Living with extensive LVP flooring, Patrick Island in the kitchen, granite countertops, Crown Molding on the Upper Kitchen Cabinets, and Pull-out trash Cans on the Island. The Primary

    Cole Myers Hometown Realty

    193 Wendenburg Ct Unit 3, Aylett, VA 23009
  • /14

    $219,900

    $22K PRICE DROP
    • 3 Beds
    • 2.5 Baths
    • 1,520 Sq Ft

    3113 Taylor Ave, West Point, VA 23181

    **OWNER OFFERING A $10,000 BUYER CREDIT TO BE USED AT THEIR DISCRETION WITH ACCEPTABLE OFFER**Welcome to this charming townhouse nestled in the heart of West Point, Virginia, where small-town warmth meets modern convenience. This three-bedroom, two-and-a-half-bathroom residence offers an impressive 1,520 square feet of thoughtfully designed living space. Step inside and discover a welcoming

    Shari Pruitt Rebate Property Management LLC

    3113 Taylor Ave, West Point, VA 23181
  • /2

    $279,000

    New Construction $25K PRICE DROP
    • 3 Beds
    • 2.5 Baths
    • 1,472 Sq Ft

    301 Mt McCauley Way, Aylett, VA 23009

    Welcome to The Daphne, a stunning townhome featuring three bedrooms, two-and-one-half bathrooms, and nearly 1,500 square feet of stylish, low-maintenance living in McCauley Park! Upon entering the home, you're greeted by a spacious eat-in area, massive kitchen with granite countertops and GE stainless steel appliances. The adjoining great room is very spacious and leads to a private patio for

    Nikki Axman Providence Hill Real Estate

    301 Mt McCauley Way, Aylett, VA 23009
  • /2

    $299,000

    New Construction $15K PRICE DROP
    • 3 Beds
    • 2.5 Baths
    • 1,472 Sq Ft

    299 Mt McCauley Way, Aylett, VA 23009

    Welcome to The Daphne, a stunning end-unit townhome featuring three bedrooms, two-and-one-half bathrooms, and nearly 1,500 square feet of stylish, low-maintenance living in McCauley Park! Upon entering the home, you're greeted by a spacious eat-in area, massive kitchen with quartz countertops and GE stainless steel appliances. The adjoining great room is very spacious and leads to a private patio

    Nikki Axman Providence Hill Real Estate

    299 Mt McCauley Way, Aylett, VA 23009
  • /2

    $279,000

    New Construction $33K PRICE DROP
    • 3 Beds
    • 2.5 Baths
    • 1,461 Sq Ft

    303 Mt McCauley Way, Aylett, VA 23009

    Welcome to The Corabell, a stunning townhome featuring three bedrooms, two-and-one-half bathrooms, and nearly 1,500 square feet of stylish, low-maintenance living in McCauley Park! Upon entering the home, you're greeted by a spacious great room, as you proceed towards the rear of the home you'll enter the comfy eat in area that is open to the massive kitchen. The kitchen features a huge island

    Nikki Axman Providence Hill Real Estate

    303 Mt McCauley Way, Aylett, VA 23009
  • /2

    $274,000

    New Construction $32K PRICE DROP
    • 3 Beds
    • 2.5 Baths
    • 1,472 Sq Ft

    305 Mt McCauley Way, Aylett, VA 23009

    Welcome to The Daphne, a stunning townhome featuring three bedrooms, two-and-one-half bathrooms, and nearly 1,500 square feet of stylish, low-maintenance living in McCauley Park! Upon entering the home, you're greeted by a spacious eat-in area, massive kitchen with granite countertops and GE stainless steel appliances. The adjoining great room is very spacious and leads to a private patio for

    Nikki Axman Providence Hill Real Estate

    305 Mt McCauley Way, Aylett, VA 23009
  • /2

    $280,000

    New Construction $43K PRICE DROP
    • 3 Beds
    • 2.5 Baths
    • 1,461 Sq Ft

    307 Mt McCauley Way, Aylett, VA 23009

    Welcome to The Corabell, a stunning end-unit townhome featuring three bedrooms, two-and-one-half bathrooms, and nearly 1,500 square feet of stylish, low-maintenance living in McCauley Park! Upon entering the home, you're greeted by a spacious great room, as you proceed towards the rear of the home you'll enter the comfy eat in area that is open to the massive kitchen. The kitchen features a huge

    Nikki Axman Providence Hill Real Estate

    307 Mt McCauley Way, Aylett, VA 23009
  • /10

    $339,900

    New Construction $7K PRICE DROP
    • 3 Beds
    • 3 Baths
    • 1,598 Sq Ft

    205 Patriots Village Ct, West Point, VA 23181

    Welcome to Patriots Village located in West Point. This end unit features 3 full bedrooms with 3 en-suites. The 1st floor features an optional primary bedroom w/walk in closet, dual entrance full bathroom. 9’ ceilings and an open layout on main level, from the great room to dining area and a well-appointed kitchen, Stainless steel appliances, breakfast bar and granite countertops, make it

    Carol Sobieski Abbitt Realty Company LLC

    205 Patriots Village Ct, West Point, VA 23181
  • /6

    $331,900

    New Construction $9K PRICE DROP
    • 3 Beds
    • 3 Baths
    • 1,606 Sq Ft

    203 Patriots Village Ct, West Point, VA 23181

    Welcome to Patriots Village located in West Point. This center unit features 3 full bedrooms with 3 en-suites. The 1st floor features an optional primary bedroom w/walk in closet, dual entrance full bathroom. 9’ ceilings and an open layout on main level, from the great room to dining area and a well-appointed kitchen, Stainless steel appliances, breakfast bar and granite countertops, make it

    Carol Sobieski Abbitt Realty Company LLC

    203 Patriots Village Ct, West Point, VA 23181
  • /7

    $342,900

    New Construction $8K PRICE DROP
    • 3 Beds
    • 3 Baths
    • 1,698 Sq Ft

    201 Patriots Village Ct, West Point, VA 23181

    Welcome to Patriots Village located in West Point. This end unit features 3 full bedrooms with 3 en-suites. The 1st floor features an optional primary bedroom w/walk in closet, dual entrance full bathroom. 9’ ceilings and an open layout on main level, from the great room to dining area and a well-appointed kitchen, Stainless steel appliances, breakfast bar and granite countertops, make it

    Carol Sobieski Abbitt Realty Company LLC

    201 Patriots Village Ct, West Point, VA 23181
  • /24

    $471,372

    New Construction $20K PRICE INCREASE
    • 3 Beds
    • 2 Baths
    • 1,945 Sq Ft

    2206 Sara Ann Ct Unit LOT 18, Aylett, VA 23009

    Welcome home to the Olivia Plan by RCI Builders, beautifully situated on a private wooded lot and loaded with upgrades throughout!This thoughtfully designed 3-bedroom, 2-bath home offers the ease of first-floor living, featuring a spacious primary suite and a private deck perfect for relaxing while enjoying peaceful nature views.At the heart of the home, you’ll find an open-concept

    Deanne Butler Hometown Realty

    2206 Sara Ann Ct Unit LOT 18, Aylett, VA 23009
  • /2

    $649,000

    $76K PRICE DROP
    • Land
    • 65.22 Acres
    • $9,951 per Acre

    0 King William Rd Unit 2607049, King William, VA 23086

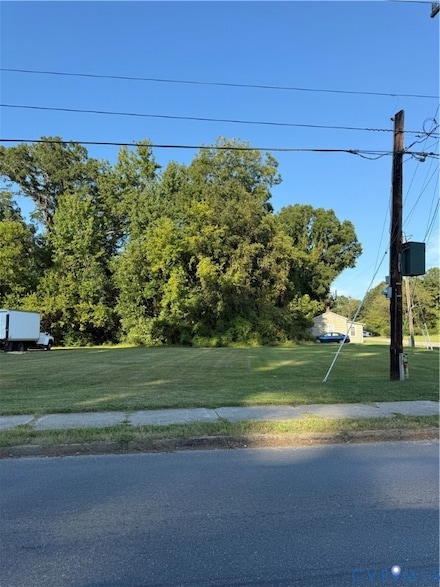
    65 picturesque acres with tremendous Rt 30 frontage in King William's Court house district. Combination of open and wooded land.

    Kathy Holliday Twin Rivers Realty, Inc

    0 King William Rd Unit 2607049, King William, VA 23086
  • /34

    $419,900

    New Construction $15K PRICE INCREASE
    • 3 Beds
    • 2 Baths
    • 1,466 Sq Ft

    Lot 40 Wendenburg Cir, Aylett, VA 23009

    To be built in the sought-after Kennington community, the Westport Plan offers 1,466 square feet of well-designed living space with 3 bedrooms and 2 full baths. This thoughtfully crafted home features an open-concept layout, seamlessly connecting the living room, dining area, and kitchen—perfect for both everyday living and entertaining. The kitchen is equipped with stainless steel appliances and

    Jake Sklar Hometown Realty

    Lot 40 Wendenburg Cir, Aylett, VA 23009
  • /36

    $514,900

    New Construction $15K PRICE INCREASE
    • 3 Beds
    • 2 Baths
    • 2,415 Sq Ft

    Lot 45 Wendenburg Cir, Aylett, VA 23009

    Welcome to our popular BECKY Model, beautifully situated on a peaceful WOODED lot! Pricing is based on Elevation A and features a charming front wrap-around porch. This thoughtfully designed home offers 3 bedrooms and 2 baths, with the Owner’s Suite conveniently located on the first floor for easy living. The kitchen is the heart of the home, complete with a center island and stainless steel

    Jake Sklar Hometown Realty

    Lot 45 Wendenburg Cir, Aylett, VA 23009
  • /25

    $273,950

    $4K PRICE DROP
    • 2 Beds
    • 2.5 Baths
    • 1,536 Sq Ft

    2109 Chaucer Ct, Aylett, VA 23009

    Back on the Market, No fault of the Seller.Located in the lovely Kennington Community, this well-maintained townhouse offers both comfort and convenience.Each of the two bedrooms features a private ensuite bath, spacious closets, and thoughtful separation for addedprivacy. The second floor also includes a convenient washer/dryer hookup, making laundry days a breeze. The

    Gwendolyn Murphy-Johnson United Real Estate Richmond

    2109 Chaucer Ct, Aylett, VA 23009
  • /12

    $442,990

    New Construction
    • 3 Beds
    • 2.5 Baths
    • 1,980 Sq Ft

    Citrine Plan at Kennington, Aylett, VA 23009

    Imagine your life in the two-story Citrine plan. Breakfast at the spacious kitchen island or in the nearby dining room. Spend the afternoon catching up on the latest bestseller in your quiet study. Host a movie night in the inviting great room. At the end of the day, retreat upstairs to the owner’s suite, complete with a roomy walk-in closet and private bath. The second floor also boasts two

    Richmond American Builder
    536 Wendenburg Terrace Unit 39612812, Aylett, VA 23009
  • /11

    $477,990

    New Construction
    • 4 Beds
    • 2.5 Baths
    • 2,660 Sq Ft

    Moonstone Plan at Kennington, Aylett, VA 23009

    Spacious and accommodating, the two-story Moonstone features an open-concept main floor and four charming bedrooms upstairs. Just off the entryway, you’ll find a secluded study with a nearby powder room. Toward the back of the home, a great room flows into an inviting kitchen with a center island and adjacent dining room. Upstairs, a loft offers a versatile common area, and a sprawling primary

    Richmond American Builder
    536 Wendenburg Terrace Unit 39612813, Aylett, VA 23009
  • /20

    $374,990

    New Construction $15K PRICE DROP
    • 3 Beds
    • 2 Baths
    • 1,674 Sq Ft

    Birch Plan at McCauley Park - Carriages at McCauley Park, Aylett, VA 23009

    This true first-floor living Birch floor plan features an open kitchen and family room with access to a spacious outdoor living area, ideal for entertaining family and friends. The main-level Owners Suite features a private bath with an ideal layout that's designed with 55+ in mind separate walk-in closets and dual vanities. The first floor offers plenty of possibilities, with two bedrooms and a

    StyleCraft Homes Builder
    118 Leonard Way Unit 39475818, Aylett, VA 23009
  • /23

    $319,990

    New Construction $10K PRICE DROP
    • 2 Beds
    • 2 Baths
    • 1,515 Sq Ft

    Hickory Plan at McCauley Park - Carriages at McCauley Park, Aylett, VA 23009

    This single-level Hickory plan features a kitchen that opens up into a spacious family room and dining area. The Owner's Suite with large walk-in closet and spacious ensuite bathroom is a true oasis. The second bedroom has a hall bath. Additionally, a Flex Room allows you space for an optional study, guest bedroom, or more. The outdoor living space is perfect for entertaining family and friends.

    StyleCraft Homes Builder
    118 Leonard Way Unit 39475819, Aylett, VA 23009
  • /20

    $487,990

    New Construction
    • 3 Beds
    • 2.5 Baths
    • 2,470 Sq Ft

    Elderberry Plan at Kennington, Aylett, VA 23009

    The main floor of the must-see Elderberry plan boasts ample space for entertaining, including an expansive great room and a well-appointed kitchen with a center island and a large walk-in pantry. An impressive primary suite, located just off the great room, showcases a generous walk-in closet and a private bath. This home will be built with either a study and powder room or an additional bedroom

    Richmond American Builder
    536 Wendenburg Terrace Unit 39075555, Aylett, VA 23009
  • /10

    $447,990

    New Construction
    • 3 Beds
    • 2 Baths
    • 1,790 Sq Ft

    Alexandrite Plan at Kennington, Aylett, VA 23009

    The Alexandrite plan combines spacious living areas with ample opportunities for personalization. A covered entry leads past a laundry into an open floorplan, featuring a kitchen with a center island, a dining area, and a great room with optional fireplace. The master suite is adjacent, and includes a walk-in closet and private bathroom. You’ll find two additional bedrooms and a full bath, as

    Richmond American Builder
    536 Wendenburg Terrace Unit 39075552, Aylett, VA 23009
  • /14

    $457,990

    New Construction
    • 3 Beds
    • 2.5 Baths
    • 2,180 Sq Ft

    Lapis Plan at Kennington, Aylett, VA 23009

    There’s a lot to love about the Lapis floor plan! The charming front porch opens to a flex space that can be optioned as a private study, and leads past powder and mud rooms to an inviting, open layout. A kitchen with a center island flows into a dining room and a great room, complete with a center-meet sliding door and an optional fireplace. Add outdoor living space with a deck or covered patio!

    Richmond American Builder
    536 Wendenburg Terrace Unit 39075553, Aylett, VA 23009
  • /32

    $469,900

    New Construction $20K PRICE INCREASE
    • 3 Beds
    • 2 Baths
    • 1,944 Sq Ft

    4 Wendenburg Terrace, Aylett, VA 23009

    To-Be-Built New Construction in Kennington – King William County. Welcome to your opportunity to build a beautiful new home in Kennington, King William County’s premier neighborhood. This thoughtfully designed home offers over 1,900 square feet with 3 bedrooms and 2 full bathrooms, featuring a desirable split-bedroom, open floor plan ideal for both everyday living and entertaining. The heart of

    Jake Sklar Hometown Realty

    4 Wendenburg Terrace, Aylett, VA 23009
  • /32

    $420,945

    New Construction
    • 2 Beds
    • 2 Baths
    • 1,806 Sq Ft

    138 Wendenburg Ct Unit G1, Aylett, VA 23009

    Welcome to our newest Pad G homes. UNDER CONSTRUCTION. END UNIT and MAINTENANCE FREE in Kennington Meadows! Welcome home to the Bell Creek plan in Kennington Meadows 55+ community. This Amazing Home has 2 bedrooms and 2 full baths, a 2-car garage. There are many Upgrades in this Home including vaulted ceilings, a Florida Room, Extensive LVP flooring Package, Open Concept Living with an large

    Hayden Moore Hometown Realty

    138 Wendenburg Ct Unit G1, Aylett, VA 23009
  • /2

    $409,900

    New Construction
    • 3 Beds
    • 2 Baths
    • 1,609 Sq Ft

    TBD Wendenburg Terrace, Aylett, VA 23009

    RCI Builders Builder
    TBD Wendenburg Terrace, Aylett, VA 23009
  • /2

    $50,000

    • Land
    • 0 Sq Ft

    0 King William Rd Unit 2525943, King William, VA 23086

    Mixed Use Zoning allows for a blend of commercial and residential use. Great location with high traffic count.

    Agent Photo

    Jena Simpson

    Long & Foster REALTORS

    0 King William Rd Unit 2525943, King William, VA 23086

Showing Results 81 - 120, Page 3 of 4

How to Buy a Home How to Finance a Home How to Sell a Home