142

King William County VA Homes for Sale

Section Image Section Image Section Image
  • /31

    $579,306

    New Construction
    • 4 Beds
    • 2.5 Baths
    • 2,436 Sq Ft

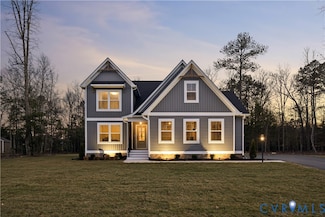
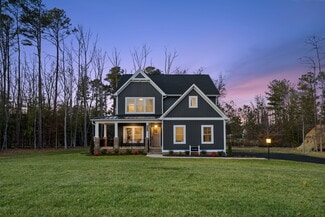
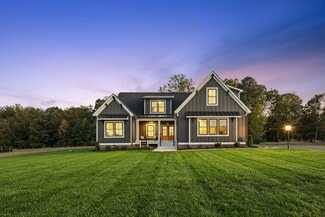
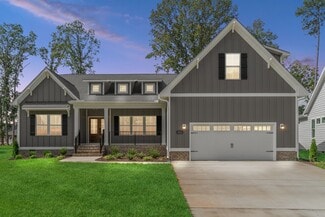
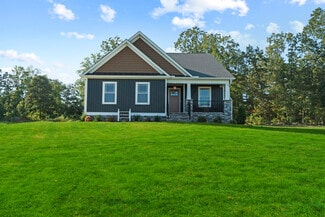
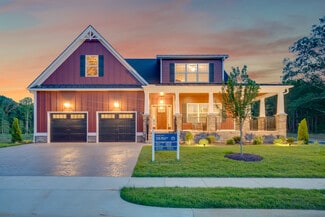
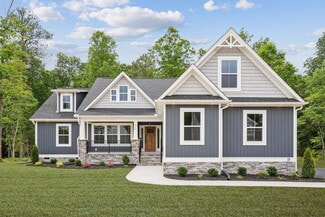
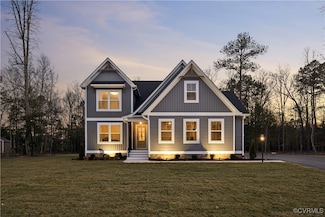
    535 Wendenburg Terrace Unit MODEL, Aylett, VA 23009


    Welcome home to the JAMES Model, By RCI Builders, perfectly positioned on a beautiful wooded lot where privacy, comfort, and thoughtful design come together. Pricing reflects Elevation A, featuring charming architectural details like a decorative canopy and brackets over the second-floor front windows, giving this home standout curb appeal from the moment you arrive. Inside, you’ll love the ease

    Deanne Butler Hometown Realty

    535 Wendenburg Terrace Unit MODEL, Aylett, VA 23009
  • /10

    $175,000

    • Land
    • 7.92 Acres
    • $22,096 per Acre

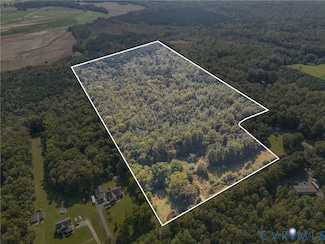
    0 Custis Millpond Rd Unit 24481309, West Point, VA 23181

    Buildable lot in the tranquil countryside, clear as much as needed for a home site or the whole 7.92 acres. Your potential is endless. Use your builder or ours.Copyright © 2026 Central Virginia Regional Multiple Listing Service. All rights reserved. All information provided by the listing agent/broker is deemed reliable but is not guaranteed and should be independently verified.

    David 'BERB' Hometown Realty

    0 Custis Millpond Rd Unit 24481309, West Point, VA 23181
  • /10

    $175,000

    • Land
    • 7.92 Acres
    • $22,096 per Acre

    00 Custis Millpond Rd, West Point, VA 23181

    Buildable lot in the tranquil countryside, clear as much as needed for a home site or the whole 7.92 acres. Your potential is endless. Use your builder or ours.

    Agent Photo

    David Berberich

    Hometown Realty

    00 Custis Millpond Rd, West Point, VA 23181
  • /4

    $292,500

    • Land
    • 12,501 Sq Ft
    • $1,019,164 per Acre

    108 William Scott Ln Unit 354, Cape Charles, VA 23310
    This wonderful homesite is part of Bayside Village Phase II, the newest release from Bay Creek of 58 Homesites which have been added to Bay Creek's premier bay-front village. These will be the last additions to Bayside Village for the foreseeable future. Find yourself surrounded by sturdy trees and the newly added Golden Bear Pond. The Life Center is right down the street and the beach is only a

    Shanna Colls BAY CREEK REALTY

    108 William Scott Ln Unit 354, Cape Charles, VA 23310
  • /5

    $1,400,000

    • Land
    • 134 Acres
    • $10,448 per Acre

    0 Mill Rd, Aylett, VA 23009

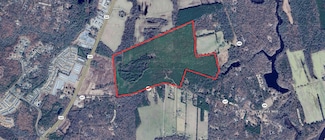
    134+ Acres in King William County1/2 MILE FRONTAGE on Mill RoadCURRENTLY ZONED A-C which allows for five acre lots, but in King William Countys Comprehensive Plan forMixed Use Planned Unit DevelopmentLOCATED 1 MILE from Central Garage and 15 miles from Mechanicsville/Richmond SuburbsTAX ID: 22-31DASKING PRICE $1,400,000

    Brent Altaffer Commonwealth Land

    0 Mill Rd, Aylett, VA 23009
  • /31

    $439,900

    New Construction
    • 3 Beds
    • 2 Baths
    • 1,845 Sq Ft

    The Powell Plan at Kennington, Aylett, VA 23009

    Introducing The Powell plan, featuring 3 bedrooms, 2 bathrooms, a family room, and an included second-floor bonus room. The first floor includes a foyer, kitchen, dining room, family room, laundry room, and the Owner's suite, along with bedrooms 2 and 3. The second floor offers a finished bonus room. Options for this plan include a Florida room, a third bathroom, a screened porch, and more! Build

    RCI Builders Builder
    536 Wendenburg Terrace Unit 36461640, Aylett, VA 23009
  • /35

    $339,900

    New Construction
    • 2 Beds
    • 2 Baths
    • 1,609 Sq Ft

    The Bell Creek Plan at Kennington - Kennington Meadows, Aylett, VA 23009

    RCI Builders Builder
    348 Wendenburg Terrace Unit 36472411, Aylett, VA 23009
  • /55

    $449,900

    New Construction
    • 3 Beds
    • 2.5 Baths
    • 2,398 Sq Ft

    The Allison Plan at Kennington, Aylett, VA 23009

    The Allison is two-level living at best! With an open kitchen layout over looking the family room and the morning room. The second level is complete with the Owner's Suite bedroom, two additional bedrooms, with an option of finishing the loft into a 4th bedroom. Other options for this plan include adding a third level, adding a bedroom to the first level, and other design upgrades.

    RCI Builders Builder
    536 Wendenburg Terrace Unit 36454827, Aylett, VA 23009
  • /32

    $505,900

    New Construction
    • 3 Beds
    • 2 Baths
    • 2,195 Sq Ft

    The Wilton Plan at Kennington, Aylett, VA 23009

    A modern farmhouse built to entertain, the Wilton is a gorgeous single-family home with a first-floor Owner's Suite. This plan comes standard with 3 Bedrooms, 2 Baths, 2 Car Garage, Family Room, Sitting Room, Dining Room, and Optional Play Room on the second level. Other options for The Wilton include, finishing the Bonus Room/Bedroom 4 on the second level, finishing Bedroom 5 on the second

    RCI Builders Builder
    536 Wendenburg Terrace Unit 36467310, Aylett, VA 23009
  • /27

    $434,900

    New Construction
    • 3 Beds
    • 2 Baths
    • 1,817 Sq Ft

    The Pennington Plan at Kennington, Aylett, VA 23009

    The Pennington is a 3 Bedroom, 2 Full Baths, 2 Car Garage, First Floor Master home. Other options include Covered Rear Porch with Optional Double Sided Fireplace in lieu of Deck, Optional Study with French Doors in lieu of Bedroom 2, Optional Dining Room with Half Walls and Columns in lieu of Bedroom 2.

    RCI Builders Builder
    536 Wendenburg Terrace Unit 36463911, Aylett, VA 23009
  • /30

    $494,900

    New Construction
    • 3 Beds
    • 2.5 Baths
    • 2,748 Sq Ft

    The Lynn Plan at Kennington, Aylett, VA 23009

    The Lynn features 3 bedrooms on the first level with an option to finish a 4th bedroom over the garage. This open floor plan boasts a large kitchen and family room with option to added vaulted ceilings. Choose from an interior morning room or exterior covered porch, whichever best fits yours lifestyle. A large variety of options are available to customize this home to your taste! Many lots and

    RCI Builders Builder
    536 Wendenburg Terrace Unit 36449778, Aylett, VA 23009
  • /31

    $475,900

    New Construction
    • 3 Beds
    • 2 Baths
    • 2,230 Sq Ft

    The Berry Plan at Kennington, Aylett, VA 23009

    Introducing The Berry plan, featuring 3 bedrooms, 2 bathrooms, a family room, and an unfinished room above the garage. The first floor includes a foyer, kitchen, dining room, family room, breakfast nook, laundry room, and the Owner's suite, along with bedrooms 2 and 3. The second floor offers an unfinished bonus room. Options include a Florida room in lieu of the deck, a finished second floor, a

    RCI Builders Builder
    536 Wendenburg Terrace Unit 36469772, Aylett, VA 23009
  • /37

    $359,900

    New Construction
    • 3 Beds
    • 2 Baths
    • 1,886 Sq Ft

    The Powell Plan at Kennington - Kennington Meadows, Aylett, VA 23009

    RCI Builders Builder
    348 Wendenburg Terrace Unit 36456899, Aylett, VA 23009
  • /41

    $454,900

    New Construction
    • 3 Beds
    • 2.5 Baths
    • 2,436 Sq Ft

    The James Plan at Kennington, Aylett, VA 23009

    Introducing The James plan, featuring 3 bedrooms, 2.5 bathrooms, a family room, and a study. The first floor includes a foyer, kitchen, family room, dining room, mud room, the Owner's suite, and a study. The second floor features bedrooms 2 and 3, along with a hallway. Options for this plan include an extra full bath, a study extension, a fireplace, and more! Build this plan on your lot or choose

    RCI Builders Builder
    536 Wendenburg Terrace Unit 36459153, Aylett, VA 23009
  • /31

    $389,900

    New Construction
    • 3 Beds
    • 2 Baths
    • 1,466 Sq Ft

    The Westport Plan at Kennington, Aylett, VA 23009

    RCI Builders Builder
    536 Wendenburg Terrace Unit 36485476, Aylett, VA 23009
  • /36

    $484,900

    New Construction
    • 3 Beds
    • 2 Baths
    • 2,415 Sq Ft

    The Becky Plan at Kennington, Aylett, VA 23009

    The Becky is single level living at it's best! Florida split floor plan with an open Family Room, Kitchen, and Dining Area. Comes standard with 3 bedrooms, 2 full baths, 2-car garage, and an unfinished second floor. Finish the second floor to make a great additional Owner's Suite or Recreation Room with optional full bath. Fabulous outdoor living space options available including a 16' x 14'

    RCI Builders Builder
    536 Wendenburg Terrace Unit 36504008, Aylett, VA 23009
  • /27

    $429,900

    New Construction
    • 3 Beds
    • 2 Baths
    • 1,944 Sq Ft

    The Olivia Plan at Kennington, Aylett, VA 23009

    Welcome to The Olivia plan, featuring 3 bedrooms, 2 bathrooms, a family room, and an included finished room over the garage. The first floor includes a foyer, kitchen, family room, dining room, mud room, and the Owner's suite, along with bedrooms 2 and 3. The second floor boasts a finished bonus room, offering additional living space. Options for this plan include a fireplace, a third bathroom, a

    RCI Builders Builder
    536 Wendenburg Terrace Unit 36491629, Aylett, VA 23009
  • /29

    $517,560

    New Construction $20K PRICE INCREASE
    • 3 Beds
    • 2.5 Baths
    • 2,415 Sq Ft

    Lot 54 Poplar Forest Ct Unit Lot 54, Aylett, VA 23009

    NEW CONSTRUCTION on a WOODED lot! Build The James model with many features included. Come in through your Beautiful Front Porch to an Open Floor Plan with a Wonderful Foyer, Huge Kitchen, Center Island, Stainless Steel Appliances and Dining Area. Your Family Room Has a gas Fireplace and Vaulted Ceilings! This 3 OR 4 bedroom, 2 or 3 full bath home features an Unfinished Room over the Garage OR you

    Deanne Butler Hometown Realty

    Lot 54 Poplar Forest Ct Unit Lot 54, Aylett, VA 23009
  • /33

    $380,375

    New Construction $15K PRICE INCREASE
    • 4 Beds
    • 3.5 Baths
    • 2,202 Sq Ft

    344 Mt McCauley Way, King William, VA 23009

    *MOVE IN READY* "Welcome to McCaulay Park in King William, VA, a vibrant community offering spacious three-story townhomes. Conveniently located just off Route 360, McCaulay Park provides easy access to Mechanicsville, where you'll find a variety of shops, restaurants, and entertainment options just 20 miles away. This stylish three-level Corabell townhome offers 2202 Square Feet of living space!

    Nikki Axman Providence Hill Real Estate

    344 Mt McCauley Way, King William, VA 23009
  • /4

    $69,900

    • Land
    • 28,749 Sq Ft
    • $105,909 per Acre

    LOT 15 Oxford Ln, King William, VA 23086

    Lot 15 Oxford Lane. - .66 acre lot ready for your improvements.

    Agent Photo

    Scott Cleveland

    RE/MAX Supercenter

    LOT 15 Oxford Ln, King William, VA 23086
  • /7

    $399,950

    $100K PRICE DROP
    • Land
    • 4.2 Acres
    • $95,226 per Acre

    0 Richmond Tappahannock Hwy, King William, VA 23086

    Don't miss this one, 4.2 acres fronting on Rt 360! Centrally located in King William county, only seconds away from Central Garage. Vacant lot with commercial potential with approximately 206' of road frontage just over a 1/2 mile from the intersection of route 30 route and 360 in Central Garage. Public sewer and water available. The parcel offers building potential as there are many

    Steven Adams Long & Foster REALTORS

    0 Richmond Tappahannock Hwy, King William, VA 23086
  • /2

    $127,500

    • Land
    • 20,908 Sq Ft
    • $265,625 per Acre

    0 14th and Kirby St, West Point, VA 23181

    Four adjoining lots located in the Town of West Point near WestRock paper mill and other commercial and industrial properties. Large corner parcel cleared and ready for development. 0.48 of an acre. Zoned B-1 Highway Business. Frontage on two state roads. 15 minutes to I64, 20 minutes to Williamsburg and 40 minutes to Richmond International Airport or downtown Richmond.

    Kim Williams Sears Real Estate & Appraisals

    0 14th and Kirby St, West Point, VA 23181

Showing Results 121 - 142, Page 4 of 4

How to Buy a Home How to Finance a Home How to Sell a Home