341

Knightdale, NC Homes for Sale with Garage

Section Image Section Image
  • /55

    $569,900

    New Construction $28K PRICE DROP
    • 5 Beds
    • 4.5 Baths
    • 2,932 Sq Ft

    605 Metroliner Place, Knightdale, NC 27545

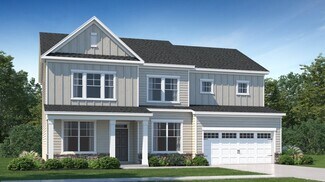
    The Millbrook floor plan at 605 Metroliner Place offers spacious, comfortable living with five bedrooms and 4.5 bathrooms. Just off the entryway, a private study creates the perfect space for a home office or quiet retreat. The inviting living room features a cozy fireplace and flows seamlessly into the chef’s kitchen, complete with a large island, walk-in pantry, and casual dining nook—ideal for

    Dream Finders Homes Builder
    605 Metroliner Place, Knightdale, NC 27545
  • /24

    $377,999

    $10K PRICE DROP
    • 3 Beds
    • 2 Baths
    • 1,821 Sq Ft

    648 Ginger Mint Cir, Knightdale, NC 27545

    Welcome to 648 Ginger Mint Circle, a beautifully designed one-level Craftsman on a desirable corner lot in Knightdale. Offering 3 bedrooms, 2 baths and 1,821 square feet, this move-in ready home blends designer finishes with everyday comfort. Wide-plank luxury flooring flows throughout the main living areas, leading to an open-concept layout centered around a stunning kitchen with an oversized

    David Hargraves Fathom Realty NC, LLC

    648 Ginger Mint Cir, Knightdale, NC 27545
  • /27

    $499,040

    New Construction
    • 5 Beds
    • 3 Baths
    • 3,306 Sq Ft

    2228 Silver Laurel Ln, Raleigh, NC 27604

    To be built. Welcome to the Seneca floor plan at Allen Park Single Family by Ryan Homes in Raleigh, NC. This open-concept design blends comfort and luxury throughout the home. The first floor features a spacious flex room, ideal for a home office, playroom, or whatever best suits your lifestyle. A formal dining room provides the perfect space for everyday meals and entertaining, while the

    Daxay Malkan Esteem Properties

    2228 Silver Laurel Ln, Raleigh, NC 27604
  • /29

    $259,000

    $41K PRICE DROP
    • 3 Beds
    • 2.5 Baths
    • 1,455 Sq Ft

    1016 Hadel Place, Knightdale, NC 27545

    Stunning end-unit townhome in desirable Mingo Creek pool community, captures beautiful sunlight all day, illuminating a spacious and flexible floor plan. Enjoy the perfect blend of modern upgrades and low-maintenance living. The chef-ready kitchen features gorgeous, newly installed quartz countertops, backsplash, and farm sink - perfect for meal prep and entertaining! In addition to the

    Sheila Bramante Coldwell Banker HPW

    1016 Hadel Place, Knightdale, NC 27545
  • /2

    $448,055

    New Construction
    • 4 Beds
    • 3 Baths
    • 2,390 Sq Ft

    2816 Warm Breeze Way, Knightdale, NC 27545

    This new two-story home offers a convenient bedroom upon entry, steps from a full bathroom. An open plan at the back of the home blends the kitchen, living and dining spaces with direct access to a patio for year-round outdoor enjoyment. On the second floor, a spacious and inviting loft offers a convenient shared living space near two additional bedrooms and a generous owner’s suite with an

    Lennar Builder
    2816 Warm Breeze Way, Knightdale, NC 27545
  • /6

    $315,000

    New Construction
    • 3 - 4 Beds
    • 3 - 3.5 Baths
    • 2,233 Sq Ft

    The Avery Interior Plan at Forestville Yard - Townhomes, Knightdale, NC 27545

    Davidson Homes is thrilled to bring you The Avery!Welcome to The Avery, a stunning 3-story townhome designed for the way you live. With 3 spacious bedrooms, 2 full baths, and 2 convenient powder rooms, this plan offers the perfect balance of comfort and style.On the first floor, you’ll find a private dedicated study, perfect for working from home, along with a welcoming front

    Davidson Homes Builder
    1008 Old Knight Rd Unit 38173833, Knightdale, NC 27545
  • /31

    $518,770

    New Construction $30K PRICE DROP
    • 6 Beds
    • 4 Baths
    • 3,656 Sq Ft

    3221 Cherry Vale Ln, Raleigh, NC 27604

    To Be Built. Welcome to the York floorplan at Allen Park by Ryan Homes in Raleigh, NC. This floorplan features a first-floor guest suite with an open layout, big kitchen, large island, walk-in pantry, dedicated dining room, flex space, and 5 bedrooms upstairs. This home includes quartz countertops, LVP flooring, a covered back porch, all appliances included, kitchen backsplash, and upgraded

    Daxay Malkan Esteem Properties

    3221 Cherry Vale Ln, Raleigh, NC 27604
  • /34

    $489,920

    New Construction
    • 4 Beds
    • 2.5 Baths
    • 2,423 Sq Ft

    2116 Glen Hollow Dr, Raleigh, NC 27604

    To be built. Welcome to the Columbia at Allen Park by Ryan Homes in Raleigh, NC. Situated on a private tree-lined homesite, this Craftsman-style home offers space and flexibility in every room. It features a first-floor flex room, an open concept living space, and spacious bedrooms. Enjoy included upgrades like quartz countertops, LVP flooring, and stainless-steel appliances. Upgrades include a

    Daxay Malkan Esteem Properties

    2116 Glen Hollow Dr, Raleigh, NC 27604
  • /20

    Price To Be Determined

    New Construction
    • 3 Beds
    • 2 Baths
    • 2,351 Sq Ft

    Rutherford Plan at Brio - Glen, Knightdale, NC 27545

    From busy mornings to relaxed evenings, the Rutherford is designed to support the way your family lives. Flexible spaces provide room for work, play, and everything in between, while the open kitchen becomes the heart of daily life. Thoughtful indoor and outdoor living areas create opportunities to connect and make memories together.

    Pulte Homes Builder
    1901 Old Crews Rd Unit 41395711, Knightdale, NC 27545
  • /19

    $424,990

    New Construction
    • 4 Beds
    • 3.5 Baths
    • 2,402 Sq Ft

    1122 Lamplighter Dr, Raleigh, NC 27604

    Ready November 2026! The Bluebird is ready to ruffle a few feathers in the best possible way. With 4 bedrooms, 3.5 baths, and more than 2,400 square feet, there's plenty of room to live big, spread out, and make yourself right at home. A sleek rear kitchen keeps you in the middle of the action, while a tucked-away pocket office is ready for emails, big ideas, homework, or pretending that laundry

    Catherine Franks Garman Homes LLC

    1122 Lamplighter Dr, Raleigh, NC 27604
  • /58

    $690,000

    • 4 Beds
    • 3 Baths
    • 2,943 Sq Ft

    2016 Yamacraw Dr, Knightdale, NC 27545

    This is a beautiful well loved move-in ready home. Through the double front door you'll notice the engineered hardwoods which flow through all of downstairs. Gorgeous kitchen provides a 10' island, stainless steel appliances, induction cooktop, tile backsplash, walk-in pantry, undercabinet lighting, potfiller and touchless faucet. Bright and open plan invites the outside in through the slider

    Jason Caron Treeline Properties & Realty

    2016 Yamacraw Dr, Knightdale, NC 27545
  • /24

    $443,600

    New Construction
    • 4 Beds
    • 3 Baths
    • 2,561 Sq Ft

    212 Sweet Honey Ln, Knightdale, NC 27545

    This new two-story home design is both stylish and practical. The first floor features an open-plan layout among a Great Room, kitchen and casual dining area for shared moments with family and friends. A covered porch enhances outdoor enjoyment. A private study and a secluded guest suite are situated off the foyer. Upstairs are a versatile loft, two secondary bedrooms and a spacious owner’s suite

    Lennar Builder
    212 Sweet Honey Ln, Knightdale, NC 27545
  • /23

    $324,990

    New Construction
    • 3 Beds
    • 3.5 Baths
    • 1,900 Sq Ft

    Broxton Plan at Mailman Post - Townes, Knightdale, NC 27545

    The Broxton offers an entire floor dedicated to gathering spaces and dining. The second floor easily lends itself to entertaining with a central kitchen and oversized gathering room leading out onto the deck. You'll love the large walk-in closets, providing plenty of storage in each bedroom.

    Pulte Homes Builder
    677 Circle Pond Way Unit 41302757, Knightdale, NC 27545
  • /20

    Price To Be Determined

    New Construction
    • 3 Beds
    • 2.5 Baths
    • 2,229 Sq Ft

    Radcliffe Plan at Brio - Glen, Knightdale, NC 27545

    Life feels easier in the Radcliffe with spaces designed to grow alongside your family. The first-floor owner's suite offers comfort and convenience, while the open living area provides a natural gathering space throughout the day. Upstairs, a versatile loft provides room for everything from homework and hobbies to relaxing evenings together.

    Pulte Homes Builder
    1901 Old Crews Rd Unit 41395727, Knightdale, NC 27545
  • /23

    $424,990

    New Construction
    • 4 Beds
    • 3 Baths
    • 2,255 Sq Ft

    Waterbury Plan at Stoneriver - Cottage Collection, Knightdale, NC 27545

    This new two-story home offers ample space to live and grow. A secondary bedroom with an en-suite bathroom is located off the foyer, leading to an inviting open-concept floorplan with convenient access to a covered patio. Three additional bedrooms make up the second floor, including the owner’s suite with a roomy walk-in closet and spa-inspired bathroom.

    Lennar Builder
    645 Cassa Clubhouse Way Unit 36039110, Knightdale, NC 27545
  • /53

    $425,000

    $25K PRICE DROP
    • 3 Beds
    • 2.5 Baths
    • 2,125 Sq Ft

    722 Fireball Ct, Knightdale, NC 27545

    Life in Knightdale Station is about more than just the house. Built around the popular Knightdale Station Park, this master-planned community offers an active lifestyle with miles of trails, athletic fields, a splash pad, playgrounds, a dog park and an amphitheater that hosts community events throughout the year. It's the kind of neighborhood where evenings are spent outside and weekends don't

    Peter Kima Real Broker, LLC

    722 Fireball Ct, Knightdale, NC 27545
  • /2

    $847,900

    New Construction
    • 5 Beds
    • 4.5 Baths
    • 3,517 Sq Ft

    5825 Dingwall St, Knightdale, NC 27545

    5 BR/4.5 BA, 3-Car Garage Home in Knightdale, NC. Welcome to the Vanderburgh, a beautifully designed home that perfectly blends timeless elegance with everyday functionality. Its stunning white exterior, accented with stone detailing, a bold black roofline, and warm cedar beams along the front porch, creates striking curb appeal from the moment you arrive.?Inside, you?re welcomed by a formal

    Drees Homes Builder
    5825 Dingwall St, Knightdale, NC 27545
  • /31

    $499,990

    New Construction $30K PRICE DROP
    • 5 Beds
    • 4 Baths
    • 3,656 Sq Ft

    2220 Silver Laurel Ln, Raleigh, NC 27604

    To Be Built. Welcome to the York floorplan at Allen Park by Ryan Homes in Raleigh, NC. This floorplan features a first-floor guest suite with an open layout, big kitchen, large island, walk-in pantry, dedicated dining room, flex space, and upstairs loft. This home includes, a rear patio, stainless steel appliances, LVP flooring, and tray ceilings . Allen Park offers great amenities just 8 miles

    Daxay Malkan Esteem Properties

    2220 Silver Laurel Ln, Raleigh, NC 27604
  • /27

    $508,880

    New Construction
    • 5 Beds
    • 3 Baths
    • 2,619 Sq Ft

    845 Cassa Clubhouse Way, Knightdale, NC 27545

    This new two-story home has ample space for the whole family. The first floor has an open layout among the family room, breakfast nook and kitchen, while a formal dining room by the entrance and a back patio offer additional hosting options. On the same level is a versatile bedroom ideal for overnight visitors. Upstairs are a game room and four bedrooms, including the owner’s suite with a

    Lennar Builder
    845 Cassa Clubhouse Way, Knightdale, NC 27545
  • /32

    $539,990

    New Construction
    • 5 Beds
    • 4 Baths
    • 3,006 Sq Ft

    Dalton Plan at Stoneriver - Classic Collection, Knightdale, NC 27545

    This new two-story home was designed for comfort. The main level has a Great Room, a casual dining area, a kitchen, a guest suite, a study and a screened porch for starlight suppers. Upstairs are a versatile loft, secondary bedrooms with walk-in closets and an owner’s suite with two walk-in closets.

    Lennar Builder
    645 Cassa Clubhouse Way Unit 36039116, Knightdale, NC 27545
  • /48

    $564,990

    New Construction
    • 4 Beds
    • 2.5 Baths
    • 2,962 Sq Ft

    609 Metroliner Place, Knightdale, NC 27545

    The Dogwood floor plan offers spacious two-story living with a well-thought-out design spanning 3,000 square feet. On the second floor, you'll find all the bedrooms surrounding a central loft space, providing a cozy retreat for relaxation or play. The laundry room is conveniently located upstairs for easy access. The first floor features an inviting open layout, with a dedicated study perfect for

    609 Metroliner Place, Knightdale, NC 27545
  • /18

    $447,000

    $4K PRICE DROP
    • 4 Beds
    • 3 Baths
    • 2,943 Sq Ft

    1509 Lena Ln, Knightdale, NC 27545

    Welcome to this stunning 4-bedroom, 3-bath home with a 2-car garage in the desirable Cheswick community. Stone accents enhance the inviting front porch and private screened back porch, creating the perfect spaces to relax. Inside, the open floor plan features a spacious family room with a cozy fireplace, flowing into a generous kitchen with granite countertops, tile backsplash, stainless steel

    Stirling West Mark Spain Real Estate

    1509 Lena Ln, Knightdale, NC 27545
  • /16

    $342,490

    New Construction
    • 3 Beds
    • 2.5 Baths
    • 1,895 Sq Ft

    Hero Plan at The Preserve at Marks Creek, Knightdale, NC 27545

    Not all heroes wear capes. Some just know the power of a well-placed pantry. The Hero by Garman Homes was built for the ones who show up - the doers, the protectors, and the everyday unseen legends who make a house feel alive. With the primary suite right where the action happens, you can live boldly on the main level while keeping the chaos upstairs (where it belongs). The open flow brings

    Garman Homes Builder
    2917 Mar Bonita St Unit 39629854, Knightdale, NC 27545
  • /15

    $355,500

    New Construction
    • 3 Beds
    • 2.5 Baths
    • 1,840 Sq Ft

    Magician Plan at Allen Park - The Archetype, Raleigh, NC 27604

    Some homes have a certain kind of magic - the kind that transforms the everyday into something extraordinary. The Magician by Garman Homes makes space feel intentional, effortless, and full of possibility. Upstairs, a serene primary suite anchors your retreat, while two secondary bedrooms offer flexibility for guests, hobbies, or growing minds. Downstairs, the open main level invites connection -

    Garman Homes Builder
    906 Allen Park Dr Unit 38405864, Raleigh, NC 27604
  • /27

    $571,140

    New Construction
    • 4 Beds
    • 3 Baths
    • 2,579 Sq Ft

    657 Circle Pond St, Knightdale, NC 27545

    The elegant Mercer plan is known for its traditional feel, with an open dining room and gathering room. Enjoy numerous upgrades throughout in this tastefully designed four-bedroom three bath home!

    Pulte Homes Builder
    657 Circle Pond St, Knightdale, NC 27545
  • /24

    $352,000

    New Construction
    • 3 Beds
    • 2.5 Baths
    • 2,059 Sq Ft

    Someway Somehow Plan at Allen Park - The Duets, Raleigh, NC 27604

    Inspired by the timeless energy of a Marvin Gaye and Tammi Terrell duet, The Someway Somehow Townhome is ready to help you rise to any occasion - with style, soul, and space that just makes sense. Located in the Allen Park community of Raleigh, this 3-bedroom, 2.5-bath home is designed to move with you, not against you.The first floor flows with ease, thanks to an open-concept kitchen,

    Garman Homes Builder
    906 Allen Park Dr Unit 36598893, Raleigh, NC 27604
  • /32

    $568,686

    New Construction
    • 4 Beds
    • 2.5 Baths
    • 2,813 Sq Ft

    924 Bostonian Dr, Knightdale, NC 27545

    924 Bostonian Drive The Hamilton floor plan is a spacious two-story design with a thoughtful layout. The primary bedroom is conveniently located on the first floor, offering privacy and ease of access. The main level also includes an open-concept living space that flows from the kitchen to the family room, making it perfect for entertaining. Upstairs, the secondary bedrooms are arranged around a

    Dream Finders Homes Builder
    924 Bostonian Dr, Knightdale, NC 27545
  • /31

    $498,560

    New Construction
    • 5 Beds
    • 4 Baths
    • 3,072 Sq Ft

    2808 Warm Breeze Way, Knightdale, NC 27545

    Casual elegance is the order of the day at this new two-story home. The first floor features an open-plan main living area, a formal dining room, a secluded bedroom for guests and a patio for outdoor living. Upstairs are the owner’s suite, three secondary bedrooms and a versatile game room. Finishing the layout is a two-car garage to offer ample storage space.

    Lennar Builder
    2808 Warm Breeze Way, Knightdale, NC 27545
  • /40

    $435,000

    • 3 Beds
    • 2.5 Baths
    • 2,000 Sq Ft

    1300 Windy Field Cir, Knightdale, NC 27545

    Welcome to 1300 Windy Field Circle in Knightdale, offering the space of a 1-acre lot while still providing convenient access to Raleigh and major highways. Tucked away on a cul-de-sac, this home features a spacious setting with mature surroundings and plenty of room to enjoy the outdoors. The property has benefited from numerous improvements in recent years, including exterior painting, gutters,

    Derek Pruitt Dallas Pearce Realty

    1300 Windy Field Cir, Knightdale, NC 27545
  • /46

    $425,000

    • 4 Beds
    • 2.5 Baths
    • 2,529 Sq Ft

    1017 Gelfield Rd, Knightdale, NC 27545

    Welcome to this thoughtfully updated four bedroom, two and a half bathroom home nestled on a quiet cul de sac in the sought after Amber Ridge community. Offering approximately 2,529 square feet of move in ready living space, this home blends timeless style, modern conveniences, and exceptional functionality. The main level offers abundant natural light, luxury vinyl plank flooring, and multiple

    Yavette Harris Navigate Realty

    1017 Gelfield Rd, Knightdale, NC 27545
  • /30

    Price To Be Determined

    New Construction
    • 4 Beds
    • 3 Baths
    • 2,486 Sq Ft

    Ramblewood Plan at Brio - Glen, Knightdale, NC 27545

    The Ramblewood gives your family the space to spread out without losing connection. Shared living areas bring everyone together, while flexible rooms and a versatile loft accommodate changing needs. Whether hosting guests, working from home, or enjoying a quiet evening, this home adapts to the way you live.

    Pulte Homes Builder
    1901 Old Crews Rd Unit 41395718, Knightdale, NC 27545
  • /12

    $339,990

    New Construction $5K PRICE DROP
    • 3 Beds
    • 2.5 Baths
    • 1,840 Sq Ft

    2873 Mar Bonita St, Knightdale, NC 27545

    This home is available to self-tour!Some homes work overtime to feel effortless, and this one pulls it off. Welcome to a two-story single-family home where everyday life gets a little more magic.## Why You'll Love This Home* Moody bronze backsplash and story-worthy finishes set the ****Cigar Lounge**** mood.* The ****screened porch**** extends the main level for slow

    Garman Homes Builder
    2873 Mar Bonita St, Knightdale, NC 27545
  • /3

    $477,990

    New Construction
    • 4 Beds
    • 3 Baths
    • 2,960 Sq Ft

    Olivia Plan at Haywood Glen - The Manors, Knightdale, NC 27545

    Welcome to the Olivia floorplan, featured at The Manors at Haywood Glen in Knightdale, NC.The Olivia is a thoughtfully designed two-story home that offers flexible living spaces, modern design, and room to grow. This spacious floorplan features 3-4 bedrooms, 2.5-3 bathrooms, 2,961 sq. ft. of living space, and a 2-car garage.On the first floor, you’ll find a welcoming Dining Room

    D.R. Horton Builder
    1324 Jasmine View Way Unit 36210113, Knightdale, NC 27545
  • /36

    $521,990

    New Construction
    • 4 - 6 Beds
    • 3.5 - 5.5 Baths
    • 2,932 Sq Ft

    Millbrook Plan at Knightdale Station 60', Knightdale, NC 27545

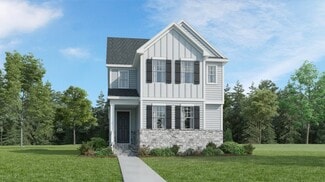
    The Millbrook floor plan is perfect for families looking for spacious living with the primary bedroom located on the second floor, ensuring privacy and tranquility. The heart of the home is the chef's kitchen, designed for culinary enthusiasts and entertaining guests. With the option to include up to six bedrooms, this home provides the flexibility to accommodate growing families or overnight

    Dream Finders Homes Builder
    709 Portland Rose Dr Unit 36465961, Knightdale, NC 27545
  • /6

    $327,000

    New Construction
    • 3 Beds
    • 2.5 Baths
    • 1,832 Sq Ft

    The Alexander Plan at Forestville Yard, Knightdale, NC 27545

    Davidson Homes is thrilled to introduce to you The Alexander!The Alexander combines thoughtful design and stylish details, creating a home you’ll love from day one. With its alley-load garage, you’ll enjoy a beautiful streetscape and a welcoming front porch that sets the tone for this stunning home.Step inside to find a private courtyard and covered patio, perfect for relaxing or

    Davidson Homes Builder
    1008 Old Knight Rd Unit 37745793, Knightdale, NC 27545
  • /23

    $339,990

    New Construction $5K PRICE DROP
    • 3 Beds
    • 2 Baths
    • 1,599 Sq Ft

    1412 White Verona Way, Knightdale, NC 27545

    Located in The Villas at Haywood Glen in Knightdale, NC, 1412 White Verona Way features the thoughtfully designed Beckett floor plan, offering 3 bedrooms, 2 bathrooms, 1,599 square feet, and an alley-load 2-car garage. Just steps from the community's pocket park amenity, this home combines the ease of single-level living with a convenient location and inviting layout.A welcoming family

    D.R. Horton Builder
    1412 White Verona Way, Knightdale, NC 27545
  • /30

    $414,890

    New Construction $17K PRICE DROP
    • 4 Beds
    • 3.5 Baths
    • 2,472 Sq Ft

    1148 Lamplighter Dr, Knightdale, NC 27604

    Step inside this Red Rocks home featuring the Classic White Button Down interior package. With 4 bedrooms and 3.5 baths, this home offers main floor living with the primary suite located on the main living level (second floor), along with flexible spaces for guests, work, and everyday life. Luxury vinyl plank flooring runs throughout the main living areas, including the stairs to the third floor

    Garman Homes Builder
    1148 Lamplighter Dr, Knightdale, NC 27604
  • /31

    $456,990

    New Construction
    • 4 Beds
    • 3 Baths
    • 2,062 Sq Ft

    Hargrove Plan at Knightdale Station 50', Knightdale, NC 27545

    The Hargrove floor plan is a thoughtfully designed two-story single-family home offering approximately 2,062 square feet of living space. This versatile layout features a two-car garage and a welcoming main floor that includes a spacious great room, dining area, and an optional gourmet kitchen—perfect for everyday living and entertaining. A guest suite with a full bath on the first floor provides

    Dream Finders Homes Builder
    709 Portland Rose Dr Unit 36171118, Knightdale, NC 27545
  • /29

    $475,532

    New Construction
    • 4 Beds
    • 3 Baths
    • 2,062 Sq Ft

    1012 Bostonian Dr, Knightdale, NC 27545

    The Hargrove floor plan at 1012 Bostonian Drive is a thoughtfully designed two-story single-family home offering approximately 2,062 square feet of well-appointed living space. This versatile layout includes a two-car garage and an inviting main level featuring a spacious great room, dining area, and a well-designed kitchen that supports both everyday living and entertaining. A first-floor guest

    Dream Finders Homes Builder
    1012 Bostonian Dr, Knightdale, NC 27545
  • /40

    $434,990

    New Construction $30K PRICE DROP
    • 4 Beds
    • 2.5 Baths
    • 2,423 Sq Ft

    2244 Silver Laurel Ln, Raleigh, NC 27604

    To be built. Welcome to the Columbia at Allen Park by Ryan Homes in Raleigh, NC. This open concept home features an open first floor with an option for a library in the front of the home with a spacious kitchen, and ample storage throughout the house. Included in every home are modern finishes including stainless steel appliances, quartz countertops, and LVP flooring. Allen Park offers

    Daxay Malkan Esteem Properties

    2244 Silver Laurel Ln, Raleigh, NC 27604

Showing Results 241 - 280, Page 7 of 9

How to Buy a Home How to Finance a Home How to Sell a Home