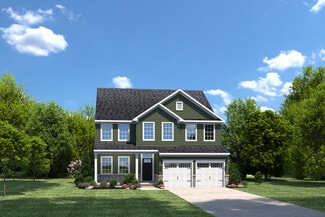
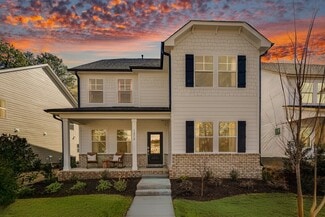
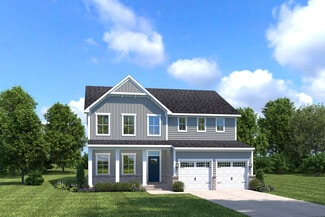
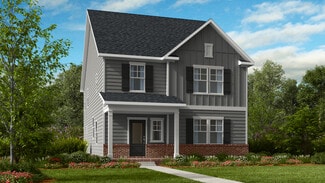
254

Knightdale, NC Homes for Sale under $600,000

Section Image Section Image Section Image
  • /98

    $579,000

    $6K PRICE DROP
    • 6 Beds
    • 3.5 Baths
    • 3,303 Sq Ft

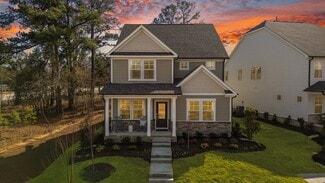
    3019 Peachtree Town Ln, Knightdale, NC 27545

    ASSUMABLE VA LOAN at 2.25% INTEREST RATE AVAILABLE for Veterans!!!! Seller offering a 2/1 Interest Rate buydown for the new homeowners with an acceptable offer!! Welcome to your dream multi-generational home located in the exquisite and highly sought-after Princeton Manor community in Knightdale. Only 10 minutes from downtown Raleigh or North Hills, located just off Hodge road, this SIX bedroom,

    Agent Photo

    Skye Creech

    Blue Skye Realty

    3019 Peachtree Town Ln, Knightdale, NC 27545
  • /43

    $449,000

    Open Sat 12PM - 3PM $24K PRICE DROP
    • 3 Beds
    • 2.5 Baths
    • 2,272 Sq Ft

    1005 Brintons Mill Ln, Knightdale, NC 27545

    Move-In Ready: Eco friendly, Energy Efficient, Fenced Yard, Community Pool, & Solar Power! Welcome to 1005 Brintons Mill Lane, a charming and lovingly-maintained home offering a blend of comfort, functionality, and energy efficiency. Enjoy a freshly painted exterior, brand new HVAC systems, brand new Water Heater, and solar panels. The new systems provide energy efficiency while fully paid off

    Agent Photo

    Param Buttar

    Brier Creek Realty

    1005 Brintons Mill Ln, Knightdale, NC 27545
  • /46

    $374,000

    • 3 Beds
    • 2 Baths
    • 1,618 Sq Ft

    208 Lynnwood Estates Dr, Knightdale, NC 27545

    Knightdale | 3 BD + Flex | 0.45 AC | No HOA | No City Taxes Updated brick ranch on nearly half an acre with no HOA and no city taxes. Three bedrooms plus a large flex room, two baths, and single-level living throughout. The designer kitchen is the centerpiece -- quartz countertops, full-height quartz backsplash, oversized center island, shaker cabinetry, and stainless steel appliances. The open

    Agent Photo

    Darien Cruz

    Choice Residential Real Estate

    208 Lynnwood Estates Dr, Knightdale, NC 27545
  • /44

    $406,000

    Open Sat 12PM - 2PM $13K PRICE DROP
    • 5 Beds
    • 3 Baths
    • 2,285 Sq Ft

    5324 Rutledgeville Ln, Knightdale, NC 27545

    Don't miss this rare 5 bedroom find in Rutledge Landing with a first floor bedroom! Walk into your spacious open floor plan with a lovely bright living room opening into your kitchen with an oversized island! Perfect for hosting! You even have a bedroom downstairs, ideal for first floor living, or even an office! Upstairs, you'll find your large primary suite, and 3 more sizable secondary

    Agent Photo

    Sammi Gradle

    Flex Realty

    5324 Rutledgeville Ln, Knightdale, NC 27545
  • /35

    $330,000

    New Construction
    • 3 Beds
    • 2.5 Baths
    • 1,832 Sq Ft

    The Burke C Plan, Knightdale, NC 27545

    Davidson Homes is thrilled to introduce one of its newest plans, The Burke. The Burke is designed to impress from the moment you arrive, featuring an alley-load garage that enhances curb appeal and creates a welcoming streetscape. Step inside and experience a bright, open layout perfect for today’s lifestyle. On the first floor, you’ll enjoy a spacious family room, an inviting kitchen with a

    Builder Photo

    Davidson Homes

    Builder

    1008 Old Knight Rd Unit 37810130, Knightdale, NC 27545
  • /25

    $349,000

    New Construction $15K PRICE DROP
    • 3 Beds
    • 2.5 Baths
    • 1,832 Sq Ft

    1018 Old Knight Rd, Knightdale, NC 27545

    Ready for July Move-In! Welcome to Forestville Yard -- by Davidson Homes. A vibrant community with tons of open-air amenities including a pool, picnic area, play lawns, pickelball courts, community garden and private pet-friendly courtyards! The Alexander plan offering 3 bedrooms, 2.5 baths and 1,832 square feet of open, spacious design! Luxury plank vinyl flooring spans throughout the first

    Builder Photo

    Davidson Homes

    Builder

    1018 Old Knight Rd, Knightdale, NC 27545
  • /47

    $348,900

    New Construction $30K PRICE DROP
    • 4 Beds
    • 3.5 Baths
    • 2,233 Sq Ft

    125 Broadway St, Knightdale, NC 27545

    Welcome to the Mitchell End Unit at Camden Park by Davidson Homes. This 4 bedroom, 3.5 bath home has it all and is Move in Ready! Enjoy all the extra sunlight from the additional windows. First impressions start immediately with the oversized full light front door to an elegant foyer with molding, drop zone for purses and bags, along with a roomy guest bedroom and attached full bath with upgraded

    Builder Photo

    Davidson Homes

    Builder

    125 Broadway St, Knightdale, NC 27545
  • /27

    $339,000

    New Construction $51K PRICE DROP
    • 3 Beds
    • 4 Baths
    • 2,326 Sq Ft

    608 Thatch Ln, Knightdale, NC 27545

    Move-in Ready! Welcome to Forestville Yard Townhomes--by Davidson Homes. A vibrant community with tons of open-air amenities including a pool, picnic area, play lawns, sports courts, and community garden! The Mitchell plan--offering 3 bedrooms, 2 full baths, 2 half baths and 2,233 square feet of open, spacious design! Luxury plank vinyl flooring span throughout the first and second floor! A

    Builder Photo

    Davidson Homes

    Builder

    608 Thatch Ln, Knightdale, NC 27545
  • /26

    $339,000

    New Construction $40K PRICE DROP
    • 4 Beds
    • 3.5 Baths
    • 2,233 Sq Ft

    604 Thatch Ln, Knightdale, NC 27545

    Move-in Ready! Welcome to Forestville Yard Townhomes--by Davidson Homes. A vibrant community with tons of open-air amenities including a pool, picnic area, play lawns, sports courts, and community garden! The Avery plan-offering 4 bedrooms, 3.5 baths and 2,233 square feet of open, spacious design! Luxury plank vinyl flooring spans throughout the main level. Large gourmet kitchen: features custom

    Builder Photo

    Davidson Homes

    Builder

    604 Thatch Ln, Knightdale, NC 27545
  • /27

    $339,000

    New Construction $40K PRICE DROP
    • 3 Beds
    • 4 Baths
    • 2,233 Sq Ft

    606 Thatch Ln, Knightdale, NC 27545

    Move-in Ready! 1st floor flex room with half bath! Spacious open design with 3-bedrooms, 2-full baths and 2-half baths! The large gourmet kitchen features stainless steel appliances including a 30-inch gas cooktop, wall mounted microwave/oven combo and dishwasher, an oversized island, white brellin purestyle full overlay cabinetry with ''desert silver'' quartz countertops, 3x12 gateway picket

    Builder Photo

    Davidson Homes

    Builder

    606 Thatch Ln, Knightdale, NC 27545
  • /6

    $327,000

    New Construction
    • 3 Beds
    • 2.5 Baths
    • 1,832 Sq Ft

    The Alexander Plan, Knightdale, NC 27545

    Davidson Homes is thrilled to introduce to you The Alexander! The Alexander combines thoughtful design and stylish details, creating a home you’ll love from day one. With its alley-load garage, you’ll enjoy a beautiful streetscape and a welcoming front porch that sets the tone for this stunning home. Step inside to find a private courtyard and covered patio, perfect for relaxing or entertaining

    Builder Photo

    Davidson Homes

    Builder

    1008 Old Knight Rd Unit 37745793, Knightdale, NC 27545
  • /32

    $348,900

    New Construction $29K PRICE DROP
    • 4 Beds
    • 3.5 Baths
    • 2,233 Sq Ft

    133 Broadway St, Knightdale, NC 27545

    Ready Now! Enjoy this sun-filled Avery end unit by Davidson Homes, equipped with 4-bedrooms and 3.5 baths while located in a prime Knightdale location of Camden Park. The Avery offers 2,233 sq ft of well designed living space across 3 stories, featuring a popular first-floor guest bedroom with private full bath including a tiled shower. The extra wide oak wood staircase delivers you to a spacious

    Builder Photo

    Davidson Homes

    Builder

    133 Broadway St, Knightdale, NC 27545
  • /45

    $435,000

    • 4 Beds
    • 2.5 Baths
    • 2,473 Sq Ft

    314 Red Mountain Ln, Knightdale, NC 27545

    Built in 2013 and offering 2,473 square feet of beautifully maintained living space, this move in ready home combines thoughtful updates with an unbeatable Knightdale location. Situated directly across from Forestville Elementary and just minutes to Knightdale High School, Knightdale Recreation Center, Wake Stone Athletic Park, NCFC soccer fields, Knightdale Station Park, Target, HomeGoods,

    Agent Photo

    Jenne Kendziora

    Compass -- Raleigh

    314 Red Mountain Ln, Knightdale, NC 27545
  • /55

    $325,000

    • 3 Beds
    • 2 Baths
    • 1,302 Sq Ft

    311 Aqua Marine Ln, Knightdale, NC 27545

    Adorable Ranch in Emerald Pointe with a bright floorplan and upgrades galore! Features a custom kitchen with quartz countertops, tile backsplash and stainless steel appliances. Wide plank flooring throughout main living area. Primary Retreat with WIC and en suite. Large secondary bedrooms all will new carpet and paint. Big deck overlooking back yard, perfect for entertaining. New roof 2026.

    Agent Photo

    Stephanie Anson

    Northside Realty Inc.

    311 Aqua Marine Ln, Knightdale, NC 27545
  • 120 Broadway St Unit 39816749, Knightdale, NC 27545

    $305,000

    New Construction $24K PRICE DROP
    • 3 - 4 Beds
    • 3 - 3.5 Baths
    • 2,233 Sq Ft

    The Avery Interior Plan, Knightdale, NC 27545

    Davidson Homes is thrilled to bring you The Avery! Welcome to The Avery, a stunning 3-story townhome designed for the way you live. With 3 spacious bedrooms, 2 full baths, and 2 convenient powder rooms, this plan offers the perfect balance of comfort and style. On the first floor, you’ll find a private dedicated study, perfect for working from home, along with a welcoming front porch and

    Builder Photo

    Davidson Homes

    Builder

    120 Broadway St Unit 39816749, Knightdale, NC 27545
  • /60

    $500,000

    $25K PRICE DROP
    • 4 Beds
    • 3 Baths
    • 2,778 Sq Ft

    5528 Garnet Meadow Rd, Knightdale, NC 27545

    Original-owner home built in 2019 in the desirable Rockbridge community. This 4 bedroom, 3 bathroom home offers approximately 2,778 square feet on a 0.34-acre lot with a wooded rear buffer for added privacy. The 1.5-story floor plan features 3 bedrooms and 2 full bathrooms on the main level, including a spacious primary suite with dual walk-in closets. Upstairs you'll find a fourth bedroom, full

    Agent Photo

    Marti Hampton

    EXP Realty LLC

    5528 Garnet Meadow Rd, Knightdale, NC 27545
  • /37

    $439,900

    • 4 Beds
    • 2.5 Baths
    • 2,322 Sq Ft

    1521 Arapahoe Ridge Dr, Raleigh, NC 27604

    Welcome to this beautiful single-family home featuring 4 bedrooms, 2.5 bathrooms, and a 2-car garage. The open floor plan offers a spacious family room that flows seamlessly to the back patio, creating a great space for everyday living and entertaining. The kitchen features granite countertops, stainless steel appliances, a large island, stylish dark cabinetry, and a bright dining area. A

    Agent Photo

    Aparna Ahuja

    Blossom Realty Group LLC

    1521 Arapahoe Ridge Dr, Raleigh, NC 27604
  • /38

    $424,950

    New Construction
    • 4 Beds
    • 3.5 Baths
    • 2,283 Sq Ft

    845 Basswood Glen Trail, Knightdale, NC 27545

    Experience the rare opportunity at 845 Basswood Glen Trail. As a former model home, this stylish new End unit 4 bedroom townhome has professional-grade designer touches and modern finishes, offering low-maintenance living in the heart of Knightdale's most vibrant growth corridor. The thoughtfully engineered layout begins with a versatile first-floor flex space and full bath--an ideal canvas for a

    Agent Photo

    Matt Perry

    Keller Williams Elite Realty

    845 Basswood Glen Trail, Knightdale, NC 27545
  • /16

    $416,999

    New Construction
    • 3 - 4 Beds
    • 2.5 Baths
    • 2,574 Sq Ft

    Augusta Plan at Silverstone Terraces, Knightdale, NC 27545

    Easy and enjoyable living incorporating spaces to meet the unique style and needs of the homeowner with our 2 story, Augusta floorplan. From the front porch you enter the foyer and then to the large gathering room ideal for hosting a gathering of friends or family. The gathering room looks onto a separate study as well as the kitchen allowing for connectivity between these areas afforded by the

    Taylor Morrison Builder
    457 Rowe Way Unit 36665059, Knightdale, NC 27545
  • /32

    $598,980

    New Construction
    • 4 - 5 Beds
    • 2.5 - 4.5 Baths
    • 3,305 Sq Ft

    Fletcher Plan at Knightdale Station 50', Knightdale, NC 27545

    Introducing the Fletcher by Dream Finders Homes. This home is a modern sanctuary with 4-5 bedrooms, 2.5-4 bathrooms, and a wealth of storage throughout the home. The first floor includes a spacious study, open living space, and a standard covered patio to experience contemporary living with style and functionality. On the second level, you'll find a versatile loft, a large primary suite with two

    Dream Finders Homes Builder
    709 Portland Rose Dr Unit 36482802, Knightdale, NC 27545
  • /13

    $484,999

    New Construction
    • 4 - 5 Beds
    • 2.5 - 4.5 Baths
    • 3,074+ Sq Ft

    Bedford Plan at Silverstone Traditional, Knightdale, NC 27545

    The two-story Bedford plan offers a flexible and functional layout maximizing the space to accommodate each buyer’s unique lifestyle. Once you step into the foyer and walk past the flex and dining room you have reached the Heart of the home. The kitchen, casual dining area and gathering room are open spaces allowing small groups to meet or large social events. A powder room and the garage entry

    Taylor Morrison Builder
    457 Rowe Way Unit 36665069, Knightdale, NC 27545
  • /50

    $593,115

    New Construction
    • 4 - 5 Beds
    • 2.5 - 3.5 Baths
    • 3,180 Sq Ft

    Redbud Plan at Knightdale Station 60', Knightdale, NC 27545

    Welcome to our Redbud plan by Dream Finders Homes! This home is one of our largest plans with over 3,200 SqFt. You will fall in love with the openness of this home. As you walk in, enjoy the covered front porch that leads to a foyer welcoming you into the home. This is an open concept living space with a beautiful gourmet kitchen, casual dining and family room complete with a fireplace for

    Dream Finders Homes Builder
    709 Portland Rose Dr Unit 36456782, Knightdale, NC 27545
  • /39

    $396,990

    New Construction
    • 3 Beds
    • 2.5 Baths
    • 2,222 Sq Ft

    Spencer Plan at Haywood Glen - The Villas, Knightdale, NC 27545

    Discover new homes in Knightdale, NC, at The Villas at Haywood Glen, conveniently located off Old Knight Rd, and close to Downtown Knightdale, this community offers easy access to major highways and roadways, making commuting simple while keeping everyday essentials close to home. Situated less than two miles from Downtown Knightdale, 13.6 miles from Raleigh, and around the corner from I-540 and

    D.R. Horton Builder
    1324 Jasmine View Way Unit 36432378, Knightdale, NC 27545
  • /30

    $456,999

    New Construction
    • 3 - 5 Beds
    • 3.5 - 5.5 Baths
    • 3,075+ Sq Ft

    Savannah Plan at Silverstone Terraces, Knightdale, NC 27545

    The two-story Savannah plan offers a flexible and functional layout maximizing space to accommodate each homeowner's unique lifestyle. Once you step through the front door and into the foyer, there is a formal dining room just off the foyer and conveniently adjacent to the kitchen. Continuing beyond the dining room, you have reached the heart of your new home. The kitchen and gathering room

    Taylor Morrison Builder
    457 Rowe Way Unit 36665062, Knightdale, NC 27545
  • /25

    $349,990

    New Construction
    • 3 Beds
    • 2 Baths
    • 1,599 Sq Ft

    BECKETT Plan at Haywood Glen - The Villas, Knightdale, NC 27545

    The Beckett is one of our one-level living floorplans featured at Haywood Glen in Knightdale, NC, offering 3 modern elevations, and featuring 1,599 sq. ft. of living space, 3 bedrooms, 2 bathrooms, and an alley-load two-car garage. Upon entering the home, you’re greeted by the spacious family room that leads to the breakfast and dining area, creating an open and airy feel. The kitchen has

    D.R. Horton Builder
    1324 Jasmine View Way Unit 36210139, Knightdale, NC 27545
  • /44

    $449,900

    $10K PRICE DROP
    • 4 Beds
    • 2.5 Baths
    • 2,975 Sq Ft

    4605 Stony Falls Way, Knightdale, NC 27545

    Don't miss out on this one! The open layout is designed for both everyday living and entertaining. From the spacious living room and formal dining area to the cozy kitchen nook and dedicated downstairs office, every inch of this home impresses. Upstairs, you'll find a versatile loft space along with an oversized primary suite featuring a spa-like bathroom and dual walk-in closets. Start your

    Brooklyn Dacosin Capital To Coast Realty Company

    4605 Stony Falls Way, Knightdale, NC 27545
  • /61

    $588,705

    New Construction
    • 4 - 6 Beds
    • 2.5 - 4.5 Baths
    • 2,962 Sq Ft

    Dogwood Plan at Knightdale Station 60', Knightdale, NC 27545

    The Dogwood floor plan offers spacious two-story living with a well-thought-out design spanning 3,000 square feet. The first floor features an inviting open layout, with a dedicated study perfect for a home office or flex space. On the second floor, you'll find all the bedrooms surrounding a central loft space, providing a cozy retreat for relaxation or play. The laundry room is conveniently

    Dream Finders Homes Builder
    709 Portland Rose Dr Unit 36454674, Knightdale, NC 27545
  • /12

    $339,999

    New Construction
    • 3 Beds
    • 2.5 Baths
    • 2,105 Sq Ft

    Cobblestone Plan at Silverstone Townes, Knightdale, NC 27545

    Discover modern living at its finest with the Cobblestone, a stunning 3-bedroom, 2.5-bathroom, three-story townhome. Boasting an open floor plan and stylish finishes, this home offers both comfort and sophistication. The first floor features a versatile lower-level space, ideal for a home office, gym or playroom, separate storage, a two-car garage and drop zone entry for convenience. On the

    Taylor Morrison Builder
    457 Rowe Way Unit 36665066, Knightdale, NC 27545
  • /21

    $329,999

    New Construction
    • 3 Beds
    • 2.5 Baths
    • 1,932 Sq Ft

    Greystone Plan at Silverstone Townes, Knightdale, NC 27545

    Step into sophisticated living with the Greystone, an exquisite 3-bedroom, 2.5-bath, three-story townhome. Designed for modern comfort and convenience, this home features an inviting open floor plan. The first floor features a flexible lower-level space, ideal for a home office, gym or playroom, separate storage, a two-car garage and drop zone entry for convenience. The second floor provides an

    Taylor Morrison Builder
    457 Rowe Way Unit 36665067, Knightdale, NC 27545
  • /31

    $491,999

    New Construction
    • 3 - 4 Beds
    • 3 Baths
    • 2,757+ Sq Ft

    Newport Plan at Silverstone Traditional, Knightdale, NC 27545

    The Newport is our signature single‐story home with versatile design options. This ranch‐style floor plan delivers cozy, efficient living at an attractive price point. Enter through a welcoming foyer with an adjoining flex room and front guest suite. The open family room offers ample space for a large sectional. A chef‐inspired kitchen overlooks the family room, creating a bright, connected

    Taylor Morrison Builder
    457 Rowe Way Unit 39121987, Knightdale, NC 27545
  • /21

    $506,999

    New Construction
    • 4 - 5 Beds
    • 2.5 - 4.5 Baths
    • 3,236+ Sq Ft

    Sheridan Plan at Silverstone Traditional, Knightdale, NC 27545

    The two-story Sheridan plan provides an intentional and well thought out design giving purpose to each space. Once you step into the foyer and walk past the dining room you will enter the gathering room, kitchen, and casual dining area. A flex room is tucked away privately at the back of the home with easy access to the powder room and 2-car garage. The kitchen and dining room are connected by a

    Taylor Morrison Builder
    457 Rowe Way Unit 36665070, Knightdale, NC 27545
  • /16

    $391,999

    New Construction
    • 3 Beds
    • 2.5 Baths
    • 2,344 Sq Ft

    Charlotte II Plan at Silverstone Terraces, Knightdale, NC 27545

    Enjoy the combination of comfort, style and simplicity that makes our two-story, Charlotte floorplan perfect for your idyllic new home. The open concept layout of the first floor connects the kitchen, dining area and gathering room, perfect for entertaining or just winding down. The kitchen provides a generous workspace with a large eat-at island and walk-in pantry while maintaining itself as the

    Taylor Morrison Builder
    457 Rowe Way Unit 36665061, Knightdale, NC 27545
  • /22

    $476,999

    New Construction $3K PRICE DROP
    • 4 - 5 Beds
    • 2.5 - 4.5 Baths
    • 2,700+ Sq Ft

    Ashford Plan at Silverstone Traditional, Knightdale, NC 27545

    Welcome to the Ashford! The two-story Ashford floor plan is a beautiful open concept home featuring 4 bedrooms and 2.5 baths. The kitchen is a chef’s dream with an eat at island and casual breakfast area that flows seamlessly into a spacious family room. For your convenience, a spacious flex room with plenty of natural light has been added: work from home in style, create a craft room, and more.

    Taylor Morrison Builder
    457 Rowe Way Unit 38936113, Knightdale, NC 27545
  • /36

    $374,990

    New Construction
    • 3 Beds
    • 2 Baths
    • 1,821 Sq Ft

    HAYWOOD Plan at Haywood Glen - The Villas, Knightdale, NC 27545

    The Haywood is one of our one-level living floorplans featured at Haywood Glen in Knightdale, NC, offering 3 modern elevations, and featuring 1,821 sq. ft. of living space, 3 bedrooms, 2 bathrooms, and an alley-load 2-car garage. Upon entering the home, you’re greeted by the spacious family room that leads to the breakfast and dining area, creating an open and airy feel. The kitchen has stainless

    D.R. Horton Builder
    1324 Jasmine View Way Unit 36210140, Knightdale, NC 27545
  • /12

    $459,999

    New Construction $30K PRICE DROP
    • 4 Beds
    • 3 Baths
    • 2,574 Sq Ft

    713 Bolera Rd, Knightdale, NC 27545

    Welcome to the 713 Bolera Road at Silverstone! This thoughtfully designed two-story home makes everyday living easy and enjoyable. From the inviting front porch and elegant foyer, step into a spacious gathering room, 1st floor guest bedroom and a stylish kitchen with an eat-at island and casual dining area. Upstairs, three secondary bedrooms and a full bath provide room for everyone, while the

    Taylor Morrison Builder
    713 Bolera Rd, Knightdale, NC 27545
  • /31

    $549,900

    Open Sat 11AM - 2PM $9K PRICE DROP
    • 4 Beds
    • 2.5 Baths
    • 3,127 Sq Ft

    612 Deer Pond Way, Knightdale, NC 27545

    NEW PRICE! POND VIEWS! BUILT IN 2023 AND MOVE-IN READY! Seller is offering $5,500 toward buyer closing costs with the use of the preferred lender! Wake up to peaceful pond views from your screened-in covered porch in this beautifully upgraded 4-bedroom, 2.5-bath home located in one of Knightdale's most sought-after resort-style communities. This home offers the perfect combination of modern

    Tamika Hawkins Price Residential Group Inc.

    612 Deer Pond Way, Knightdale, NC 27545
  • /45

    $441,999

    New Construction
    • 3 - 5 Beds
    • 2.5 - 4.5 Baths
    • 2,858+ Sq Ft

    Charleston Plan at Silverstone Terraces, Knightdale, NC 27545

    The two-story Charleston plan provides a sense of openness accompanied by an abundance of natural light offering a warm and welcoming space. As you enter the foyer, to one side you will find your formal dining room, and to the other, a more than adequate office for working from home or a quiet spot to read your favorite new book. Making your way further you will enter the expansive gathering room

    Taylor Morrison Builder
    457 Rowe Way Unit 36665060, Knightdale, NC 27545
  • /17

    $531,999

    New Construction
    • 4 - 6 Beds
    • 2.5 - 4.5 Baths
    • 3,545+ Sq Ft

    Wayland Plan at Silverstone Traditional, Knightdale, NC 27545

    The two-story Wayland plan provides open space and lots of light, offering a welcoming space for entertainment. As you enter the foyer and pass the spacious flex room you notice an open space incorporating the dining room and gathering room with many windows allowing shared light in both areas. Past the gathering room continue into the casual dining area and beautiful kitchen. Just off the

    Taylor Morrison Builder
    457 Rowe Way Unit 36665071, Knightdale, NC 27545
  • /24

    $362,990

    New Construction
    • 4 Beds
    • 3 Baths
    • 2,146 Sq Ft

    Waterbury Plan at Retreat at Robertson - Cottage Collection, Knightdale, NC 27545

    This new two-story home offers ample space to live and grow. A secondary bedroom with an en-suite bathroom is located off the foyer, leading to an inviting open-concept floorplan with convenient access to a covered patio. Three additional bedrooms make up the second floor, including the owner’s suite with a roomy walk-in closet and spa-inspired bathroom.

    Lennar Builder
    1836 Lily Bloom Way Unit 40133815, Knightdale, NC 27545
  • /23

    $375,000

    • 4 Beds
    • 2.5 Baths
    • 2,280 Sq Ft

    417 Star Ruby Dr, Knightdale, NC 27545

    Welcome home! Relax and unwind on the charming rocking chair front porch before stepping inside to an inviting floor plan designed for everyday living. The main level offers comfortable gathering spaces that flow seamlessly into the kitchen and dining areas, creating the perfect setting for entertaining family and friends. Upstairs, you'll find generously sized bedrooms, each boasting an

    Jennifer Papenfuhs Keller Williams Realty Cary

    417 Star Ruby Dr, Knightdale, NC 27545

Showing Results 1 - 40, Page 1 of 7

Home Price Trends

Median Sale Price
$418,338
Median Single Family Sale Price
$441,936
Median Townhouse Sale Price
$364,990
Median 2 Bedroom Sale Price
$225,000
Average Price Per Sq Ft
$190
Number of Homes for Sale
251
Last 12 months Home Sales
1,031
Months of Supply
2.90
Median List Price
$434,900
Median Change From 1st List Price
1%
Median Home Sale Price YoY Change
-4%
How to Buy a Home How to Finance a Home How to Sell a Home