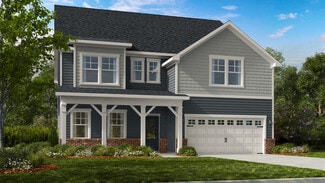
254

Knightdale, NC Homes for Sale under $600,000

Section Image Section Image
  • 120 Broadway St Unit 39816747, Knightdale, NC 27545

    $331,000

    New Construction $18K PRICE DROP
    • 3 - 4 Beds
    • 3 - 3.5 Baths
    • 2,233 Sq Ft

    The Mitchell Exterior Plan at Camden Park, Knightdale, NC 27545

    Davidson Homes is thrilled to introduce The Mitchell! Step inside The Mitchell, a beautifully designed 3-story townhome that blends style and functionality at every turn. The first floor welcomes you with a charming front porch, private study, spacious foyer, convenient powder room, and an alley-load garage for easy access. The second floor is the heart of the home, featuring an open kitchen with

    Davidson Homes Builder
    120 Broadway St Unit 39816747, Knightdale, NC 27545
  • /31

    $499,999

    New Construction
    • 4 Beds
    • 4.5 Baths
    • 3,075 Sq Ft

    1045 Hardin Hill Ln, Knightdale, NC 27545

    Welcome to the Savannah at 1045 Hardin Hill Lane in Silverstone. This two-story home blends open-concept living with private retreats, perfect for both entertaining and relaxing. Just off the foyer, a welcoming dining area flows into the kitchen, making hosting easy and enjoyable. The kitchen and great room form the heart of the home, opening to a covered patio ideal for cozy evenings. The

    Taylor Morrison Builder
    1045 Hardin Hill Ln, Knightdale, NC 27545
  • /36

    $463,990

    New Construction
    • 5 Beds
    • 3 Baths
    • 2,792 Sq Ft

    Lucas Plan at Haywood Glen - The Manors, Knightdale, NC 27545

    Welcome to the Lucas floorplan, featured in The Manors at Haywood Glen in Knightdale, NC. This spacious home offers 5 bedrooms, 3 bathrooms, 2,792 sq. ft. of living space, and a 2-car garage. Designed with both functionality and comfort in mind, the Lucas features an open-concept layout perfect for everyday living and entertaining. Upon entering the home, you’re welcomed by a formal Dining Room

    D.R. Horton Builder
    1324 Jasmine View Way Unit 36210115, Knightdale, NC 27545
  • /37

    $395,000

    • 3 Beds
    • 2.5 Baths
    • 2,425 Sq Ft

    4508 Arcaro Dr, Knightdale, NC 27545

    Welcome to this updated 3-bedroom, 2.5-bath cul-de-sac home in the established Churchill community! Featuring a spacious loft plus a dedicated office/flex room, this versatile floor plan offers the perfect balance of open-concept living and flexible spaces for today's lifestyle. The bright kitchen has new granite countertops, sink and faucet, LVT flooring, and seamless flow into the main living

    Bethany Allred Compass -- Raleigh

    4508 Arcaro Dr, Knightdale, NC 27545
  • /43

    $585,000

    • 4 Beds
    • 3.5 Baths
    • 3,228 Sq Ft

    1021 Bostonian Dr, Knightdale, NC 27545

    Value meets luxury in Knightdale Station. This meticulously maintained and MOVE- IN ready home combines thoughtful design, quality finishes, and an unbeatable location. Every space has been carefully cared for and beautifully appointed giving this home a true model home feel - without the model home price tag. The highly functional open floor plan is filled with natural light and offers 4

    Albert Spadin Better Homes & Gardens Real Es

    1021 Bostonian Dr, Knightdale, NC 27545
  • /32

    $329,999

    New Construction $20K PRICE DROP
    • 3 Beds
    • 2.5 Baths
    • 1,942 Sq Ft

    616 Macmillan Way, Knightdale, NC 27545

    Welcome to the Greystone at 616 Macmillan Way in Silverstone Townhomes! This three-story townhome offers a flexible and modern layout designed for the way you live today. On the first floor, a versatile flex room provides the perfect space for a home office, workout area, or bonus living space. The second level features an open-concept design where the great room connects seamlessly to the dining

    Taylor Morrison Builder
    616 Macmillan Way, Knightdale, NC 27545
  • /13

    $424,999

    New Construction $35K PRICE DROP
    • 3 Beds
    • 2.5 Baths
    • 2,344 Sq Ft

    740 Bolera Rd, Knightdale, NC 27545

    Welcome to the Charlotte at 740 Bolera Road in Silverstone! This two-story home blends comfort, style, and simplicity in a way that feels perfect for everyday living. The open concept first floor connects the kitchen, dining area, and great room, creating an easy flow that works just as well for entertaining as it does for unwinding at the end of the day. The kitchen serves as the heart of the

    Taylor Morrison Builder
    740 Bolera Rd, Knightdale, NC 27545
  • /18

    $549,999

    New Construction $30K PRICE DROP
    • 5 Beds
    • 4.5 Baths
    • 2,700 Sq Ft

    1021 Winter Haven Dr, Knightdale, NC 27545

    Welcome to the Ashford at 1021 Winter Haven Drive in Silverstone! A home that feels inviting from the moment you arrive. Step through the front porch into a charming foyer that leads to a lovely secondary bedroom with an ensuite bath and walk-in closet, perfect for welcoming guests with comfort and privacy. Continuing inside, the kitchen offers an eat-at island and a cozy dining area that flows

    Taylor Morrison Builder
    1021 Winter Haven Dr, Knightdale, NC 27545
  • /15

    $495,000

    • 4 Beds
    • 3.5 Baths
    • 3,765 Sq Ft

    320 Knollcrest Ln, Knightdale, NC 27545

    Welcome to this beautifully designed home offering spacious living in a desirable Knightdale community. The open-concept floor plan features a bright and inviting living area that flows seamlessly into the kitchen and dining space, making it ideal for both everyday living and entertaining. The kitchen offers ample cabinet and counter space, a center island, and generous storage. The spacious

    Meisha Spang Mark Spain Real Estate

    320 Knollcrest Ln, Knightdale, NC 27545
  • /30

    $375,000

    $5K PRICE DROP
    • 4 Beds
    • 2.5 Baths
    • 2,248 Sq Ft

    502 Morganite Ct, Knightdale, NC 27545

    Concession for fresh paint considered with favorable offer. Welcome to this well maintained four-bedroom home, offering the perfect blend of comfort, convenience, and thoughtful updates. The spacious eat-in kitchen features stainless steel appliances and easy access into a formal dining room, making it ideal for both everyday living and entertaining. The family room easily accommodates large

    Leigh Roberts Premier Advantage Realty Inc

    502 Morganite Ct, Knightdale, NC 27545
  • /30

    $418,990

    New Construction
    • 5 Beds
    • 3 Baths
    • 2,619 Sq Ft

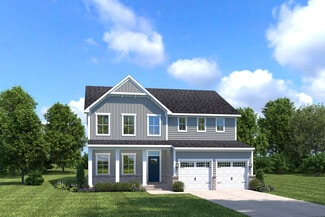
    Landrum III Plan at Retreat at Robertson - Summit Collection, Knightdale, NC 27545

    This new two-story home has ample space for the whole family. The first floor has an open layout among the family room, breakfast nook and kitchen, while a formal dining room by the entrance and a back patio offer additional hosting options. On the same level is a versatile bedroom ideal for overnight visitors. Upstairs are a game room and four bedrooms, including the owner’s suite with a

    Lennar Builder
    1836 Lily Bloom Way Unit 40133809, Knightdale, NC 27545
  • /34

    $347,000

    • 3 Beds
    • 1.5 Baths
    • 1,540 Sq Ft

    2101 Horton Rd, Knightdale, NC 27545

    3 Bedroom Ranch Home in the Knightdale area. Well Taken care of !! Sitting on a nice large lot of .99 of an Acre. This large yard would be Great for kids...animals or a garden ! Cozy Fireplace for relaxing or entertaining located in the Family Room...Lots of upgrades in the past few years...Roof....Carpet.....Windows...HVAC...Appliances. Luxury Vinyl flooring in the main areas of the house. Has a

    Ricky Murray Coldwell Banker HPW

    2101 Horton Rd, Knightdale, NC 27545
  • /19

    $499,990

    New Construction
    • 4 - 5 Beds
    • 2.5 - 3.5 Baths
    • 3,010 Sq Ft

    Lehigh Plan at Allen Park - Single Family Homes, Raleigh, NC 27604

    The Lehigh single-family home combines smart design with light-filled spaces. Enter the inviting foyer, where versatile flex space can be used as a playroom, living room or office. The gourmet kitchen boasts a large island and walk-in pantry and connects to the dining and family room. Off the 2-car garage, a family entry controls clutter and leads to a quiet study. Upstairs, a loft is an ideal

    Ryan Homes Builder
    888 Nichols View Ct Unit 36197250, Raleigh, NC 27604
  • /25

    $487,355

    New Construction
    • 4 Beds
    • 3 Baths
    • 2,472 Sq Ft

    864 Cassa Clubhouse Way, Knightdale, NC 27545

    This new two-story home is a family haven in all seasons. The main level has an open space among the family room, a kitchen, a dining room, along with a private study and a bedroom ideal for guests. An attached patio is perfect for morning coffee and evening meals. All the upstairs bedrooms have walk-in closets, while a loft adds versatility.

    Lennar Builder
    864 Cassa Clubhouse Way, Knightdale, NC 27545
  • /36

    $475,199

    New Construction $40K PRICE DROP
    • 5 Beds
    • 3.5 Baths
    • 2,792 Sq Ft

    1532 Jasmine View Way, Knightdale, NC 27545
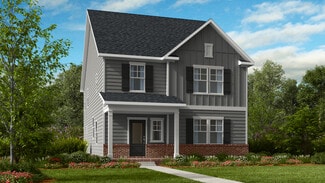
    Come tour 1532 Jasmine View Way at The Manors at Haywood Glen in Knightdale, NC. This beautifully designed Lucas floor plan features 5 bedrooms, 3 bathrooms, approximately 2,792 square feet, and a 2-car garage. A first floor bedroom and full bathroom provide flexibility for guests, multi-generational living, or a private workspace. The gourmet kitchen overlooks the dining area and family room

    D.R. Horton Builder
    1532 Jasmine View Way, Knightdale, NC 27545
  • /31

    $539,235

    New Construction
    • 5 Beds
    • 4 Baths
    • 3,037 Sq Ft

    849 Cassa Clubhouse Way, Knightdale, NC 27545

    Casual elegance is the order of the day at this new two-story home. The first floor features an open-plan main living area, a formal dining room, a secluded bedroom for guests and a patio for outdoor living. Upstairs are the owner’s suite, three secondary bedrooms and a versatile game room. Finishing the layout is a two-car garage to offer ample storage space.

    Lennar Builder
    849 Cassa Clubhouse Way, Knightdale, NC 27545
  • /33

    $340,000

    $45K PRICE DROP
    • 4 Beds
    • 2.5 Baths
    • 1,952 Sq Ft

    412 Star Ruby Dr, Knightdale, NC 27545

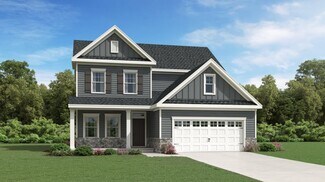
    Priced to SELL! Lovely, well-maintained home in this desired Knightdale neighborhood is waiting for you! Situated on a quiet street, this home overlooks the neighborhood pond making it the perfect spot to unwind and relax. The large, eat-in kitchen features plenty of cabinets and a pantry, leading to the oversized dining room. The kitchen opens to a bright and spacious living room with a corner,

    Lisl Howell eXp Realty, LLC - C

    412 Star Ruby Dr, Knightdale, NC 27545
  • /21

    $369,465

    New Construction
    • 3 Beds
    • 2.5 Baths
    • 1,585 Sq Ft

    509 Orient Express Dr, Knightdale, NC 27545

    The Cypress floor plan offers a perfect blend of modern amenities and stylish design, creating a comfortable and inviting home. The entrance features a charming front patio, ideal for enjoying morning coffee or relaxing in the evening. Upon entering, you’ll find a convenient powder room on the first floor, perfect for guests. The open-concept living and dining area seamlessly connects, providing

    Dream Finders Homes Builder
    509 Orient Express Dr, Knightdale, NC 27545
  • /28

    $444,990

    New Construction
    • 4 Beds
    • 3 Baths
    • 2,472 Sq Ft

    Mayflower III Plan at Stoneriver - Summit Collection, Knightdale, NC 27545

    This new two-story home is a family haven in all seasons. The main level has an open space among the family room, a kitchen, a dining room, along with a private study and a bedroom ideal for guests. An attached patio is perfect for morning coffee and evening meals. All the upstairs bedrooms have walk-in closets, while a loft adds versatility.

    Lennar Builder
    645 Cassa Clubhouse Way Unit 36039128, Knightdale, NC 27545
  • /26

    $392,990

    New Construction
    • 4 Beds
    • 3 Baths
    • 2,561 Sq Ft

    Virginia Plan at Retreat at Robertson - Cottage Collection, Knightdale, NC 27545

    This new two-story home design is both stylish and practical. The first floor features an open-plan layout among a Great Room, kitchen and casual dining area for shared moments with family and friends. A covered porch enhances outdoor enjoyment. A private study and a secluded guest suite are situated off the foyer. Upstairs are a versatile loft, two secondary bedrooms and a spacious owner’s suite

    Lennar Builder
    1836 Lily Bloom Way Unit 40133816, Knightdale, NC 27545
  • /44

    $569,990

    New Construction Open Sat 10:30AM - 4:30PM
    • 5 Beds
    • 4 Baths
    • 3,006 Sq Ft

    953 Cassa Clubhouse Way, Knightdale, NC 27545

    The Dalton home provides comfort, space, and a flexibility ready for its owner's new life. As you pass the Study and Guest Bedroom reach a realization that this home may offer everything on your wish list. The patio overlooking the back yard beckons, but the kitchen captivates with the gourmet gas cooktop and welcoming kitchen island. Upstairs, a Loft greets its guests before venturing to 4 more

    Kristen Clark Lennar Carolinas LLC

    953 Cassa Clubhouse Way, Knightdale, NC 27545
  • /20

    $393,075

    New Construction
    • 4 Beds
    • 3 Baths
    • 2,146 Sq Ft

    1729 Uplift Ave, Knightdale, NC 27545

    This new two-story home offers ample space to live and grow. A secondary bedroom with an en-suite bathroom is located off the foyer, leading to an inviting open-concept floorplan with convenient access to a covered patio. Three additional bedrooms make up the second floor, including the owner’s suite with a roomy walk-in closet and spa-inspired bathroom.

    Lennar Builder
    1729 Uplift Ave, Knightdale, NC 27545
  • /28

    $449,900

    $10K PRICE DROP
    • 3 Beds
    • 2.5 Baths
    • 2,562 Sq Ft

    1004 Dillon Lake Dr, Knightdale, NC 27545

    Welcome to 1004 Dillon Lake Drive, where thoughtful updates, over 2500sqft of comfortable living, and an unbeatable location come together in this beautiful Knightdale home. Fresh interior paint and luxury vinyl plank flooring throughout the first floor create a warm, modern feel from the moment you enter. The updated kitchen is the heart of the home, featuring quartz countertops, a natural gas

    Chris Bailey Compass -- Raleigh

    1004 Dillon Lake Dr, Knightdale, NC 27545
  • /30

    $598,980

    New Construction
    • 4 Beds
    • 2.5 Baths
    • 3,305 Sq Ft

    885 Bostonian Dr, Knightdale, NC 27545

    Introducing the Fletcher by Dream Finders Homes. This home is a modern sanctuary with 4-5 bedrooms, 2.5-4 bathrooms, and a wealth of storage throughout the home. The first floor includes a spacious study, open living space, and a standard covered patio to experience contemporary living with style and functionality. On the second level, you'll find a versatile loft, a large primary suite with two

    Dream Finders Homes Builder
    885 Bostonian Dr, Knightdale, NC 27545
  • /19

    $549,999

    New Construction $30K PRICE DROP
    • 4 Beds
    • 4.5 Baths
    • 3,080 Sq Ft

    732 Bolera Rd, Knightdale, NC 27545

    Welcome to the Savannah at 732 Bolera Road in Silverstone! This spacious home is designed for flexibility and comfort, featuring a gourmet kitchen with an oversized island that opens to the dining area and great room, where a fireplace creates a warm and inviting focal point. The main-level primary suite offers a private retreat with a large walk-in shower and built-in bench, while the covered

    Taylor Morrison Builder
    732 Bolera Rd, Knightdale, NC 27545
  • /32

    $309,900

    $30K PRICE DROP
    • 3 Beds
    • 2.5 Baths
    • 1,763 Sq Ft

    806 Laurens Way, Knightdale, NC 27545

    Beautiful 2-story home featuring 3 bedrooms, 2.5 bathrooms, and a 2-car garage with a functional layout designed for comfortable everyday living and entertaining. The main living area offers a welcoming space with a fireplace, while the kitchen flows into the dining and living areas for easy everyday use. FRESH interior paint throughout (Includes Ceilings, Walls, Doors and Trim) enhances the

    Summer Brady Mainstay Brokerage LLC

    806 Laurens Way, Knightdale, NC 27545
  • /31

    $526,960

    New Construction
    • 5 Beds
    • 4 Baths
    • 3,072 Sq Ft

    857 Cassa Clubhouse Way, Knightdale, NC 27545

    Casual elegance is the order of the day at this new two-story home. The first floor features an open-plan main living area, a formal dining room, a secluded bedroom for guests and a patio for outdoor living. Upstairs are the owner’s suite, three secondary bedrooms and a versatile game room. Finishing the layout is a two-car garage to offer ample storage space.

    Lennar Builder
    857 Cassa Clubhouse Way, Knightdale, NC 27545
  • /30

    $524,890

    New Construction
    • 4 Beds
    • 3 Baths
    • 2,597 Sq Ft

    Barton Plan at Knightdale Station 50', Knightdale, NC 27545

    The Barton plan offers 2,597 square feet of thoughtfully designed living space with 4 bedrooms, 3 bathrooms, and a 2-car garage with an optional double door. This versatile two-story home features an open-concept layout with an island kitchen and optional gourmet upgrade, perfect for everyday living and entertaining. A spacious loft provides additional living space upstairs, while the laundry

    Dream Finders Homes Builder
    709 Portland Rose Dr Unit 36171136, Knightdale, NC 27545
  • /26

    $464,990

    New Construction
    • 4 Beds
    • 2.5 Baths
    • 2,423 Sq Ft

    2244 Silver Laurel Ln, Raleigh, NC 27604

    To be built. Welcome to the Columbia at Allen Park by Ryan Homes in Raleigh, NC. This open concept home features an open first floor with an option for a library in the front of the home with a spacious kitchen, and ample storage throughout the house. Included in every home this includes stainless steel appliances, quartz countertops, and LVP flooring. Allen Park offers resort-style amenities

    Daxay Malkan Esteem Properties

    2244 Silver Laurel Ln, Raleigh, NC 27604
  • /30

    $489,560

    New Construction
    • 5 Beds
    • 4 Baths
    • 3,072 Sq Ft

    2801 Warm Breeze Way, Knightdale, NC 27545

    Casual elegance is the order of the day at this new two-story home. The first floor features an open-plan main living area, a formal dining room, a secluded bedroom for guests and a patio for outdoor living. Upstairs are the owner’s suite, three secondary bedrooms and a versatile game room. Finishing the layout is a two-car garage to offer ample storage space.

    Lennar Builder
    2801 Warm Breeze Way, Knightdale, NC 27545
  • /21

    $369,900

    $20K PRICE DROP
    • 3 Beds
    • 2 Baths
    • 1,821 Sq Ft

    528 Sweet Pine Ln, Knightdale, NC 27545

    Look no further. Come and see this beautiful like new well maintained home in desirable Haywood Glen community in the heart of Knightdale. Just minutes from I-540 and shopping center. Come and enjoy one story living. This home features a modern open concept with beautiful LVP flooring. It has a large kitchen with granite counter tops and a large Island. It has a large walk-in closet in the master

    Jessie Jones - People Realty People Realty

    528 Sweet Pine Ln, Knightdale, NC 27545
  • /3

    $398,990

    New Construction
    • 4 Beds
    • 3 Baths
    • 2,390 Sq Ft

    Hampshire Plan at Retreat at Robertson - Summit Collection, Knightdale, NC 27545

    This new two-story home offers a convenient bedroom upon entry, steps from a full bathroom. An open plan at the back of the home blends the kitchen, living and dining spaces with direct access to a patio for year-round outdoor enjoyment. On the second floor, a spacious and inviting loft offers a convenient shared living space near two additional bedrooms and a generous owner’s suite with an

    Lennar Builder
    1836 Lily Bloom Way Unit 40133812, Knightdale, NC 27545
  • /50

    $529,900

    $10K PRICE DROP
    • 4 Beds
    • 2.5 Baths
    • 3,041 Sq Ft

    1004 Manderleigh Dr, Knightdale, NC 27545

    Welcome to 1004 Manderleigh Drive in the sought-after Princeton Manor community! This beautiful home offers 4 bedrooms, 2.5 baths, a 2-car garage, and sits on a .20-acre homesite with a fenced backyard and a spacious, inviting layout designed for both everyday living and entertaining. Step inside to an open and airy floor plan filled with natural light. The gourmet kitchen is the heart of the

    Jim Allen Coldwell Banker HPW

    1004 Manderleigh Dr, Knightdale, NC 27545
  • /12

    $509,990

    New Construction
    • 4 - 5 Beds
    • 2.5 - 3.5 Baths
    • 3,306 Sq Ft

    Seneca Plan at Allen Park - Single Family Homes, Raleigh, NC 27604

    The Seneca single-family home exudes style and substance. Beyond the foyer, the versatile flex area sets the tone as a library, office or guest suite. Serve dinner in the functional dining room, or the gourmet kitchen and dining space, which flow effortlessly into the wide open family room. Add a covered porch for outdoor living. Upstairs, 3 spacious bedrooms each include a walk-in closet, and

    Ryan Homes Builder
    888 Nichols View Ct Unit 36197255, Raleigh, NC 27604
  • /21

    $470,000

    Open Fri 9AM - 7PM
    • 4 Beds
    • 3.5 Baths
    • 3,857 Sq Ft

    5237 Emerald Spring Dr, Knightdale, NC 27545

    5237 Emerald Spring Dr is a two-story Knightdale home with a functional layout and comfortable living spaces throughout. The kitchen features stainless steel appliances and abundant cabinet storage, creating a well-equipped space for cooking and entertaining. A fireplace anchors the main living area, adding warmth and ambiance to the central gathering space. The primary bedroom includes a walk-in

    Thomas Shoupe Opendoor Brokerage LLC

    5237 Emerald Spring Dr, Knightdale, NC 27545
  • /26

    $509,990

    New Construction $20K PRICE INCREASE
    • 4 Beds
    • 2.5 Baths
    • 3,306 Sq Ft

    2717 Heather Hall Ln, Raleigh, NC 27604

    To be built! The Seneca at Allen Park by Ryan Homes in Raleigh sits on a beautiful corner lot. It features an open layout with a big kitchen, island, and covered porch. A flex room and study on the main floor offer extra space, and the upstairs loft adds even more room to spread out. Still time to choose your design features and finishes! Allen Park offers resort-style amenities just 8 miles from

    Daxay Malkan Esteem Properties

    2717 Heather Hall Ln, Raleigh, NC 27604
  • /37

    $561,590

    New Construction
    • 4 Beds
    • 3.5 Baths
    • 2,878 Sq Ft

    612 Mount Royal Place, Knightdale, NC 27545

    612 Mount Royal Place showcases the beautifully designed Jessamine floor plan by Dream Finders Homes. A covered front porch welcomes you into the foyer, where a formal dining room sits just off the entry. Further inside, the open gourmet kitchen offers ample space for preparation, cooking, and entertaining, featuring a large eat-at island, breakfast nook, walk-in pantry, and butler’s pantry. The

    Dream Finders Homes Builder
    612 Mount Royal Place, Knightdale, NC 27545
  • /15

    $315,000

    $13K PRICE DROP
    • 3 Beds
    • 2 Baths
    • 1,273 Sq Ft

    213 Plowlan Ct, Knightdale, NC 27545

    This property is located in the desirable and serene Carrington Woods subdivision, providing exceptional convenience due to its close proximity to major retail establishments in Knightdale, including Academy Sports, Target, and Lowe's, along with a diverse selection of dining options. This charming ranch-style residence is an ideal choice for first-time homebuyers or those looking to downsize,

    Genesis Alvarez A Premier NC Realty LLC

    213 Plowlan Ct, Knightdale, NC 27545
  • /35

    $339,999

    New Construction $15K PRICE DROP
    • 4 Beds
    • 3.5 Baths
    • 1,942 Sq Ft

    620 Macmillan Way, Knightdale, NC 27545

    Welcome to the Greystone at 620 Macmillan Way in Silverstone Townhomes! Step into sophisticated living with this thoughtfully designed three-story townhome offering four bedrooms and three and a half baths. The first floor features a private guest bedroom with a full bath, along with a two-car garage and convenient drop zone entry. On the second floor, an open-concept layout creates the perfect

    Taylor Morrison Builder
    620 Macmillan Way, Knightdale, NC 27545
  • /25

    $489,855

    New Construction
    • 4 Beds
    • 3 Baths
    • 2,472 Sq Ft

    865 Cassa Clubhouse Way, Knightdale, NC 27545

    This new two-story home is a family haven in all seasons. The main level has an open space among the family room, a kitchen, a dining room, along with a private study and a bedroom ideal for guests. An attached patio is perfect for morning coffee and evening meals. All the upstairs bedrooms have walk-in closets, while a loft adds versatility.

    Lennar Builder
    865 Cassa Clubhouse Way, Knightdale, NC 27545

Showing Results 121 - 160, Page 4 of 7

How to Buy a Home How to Finance a Home How to Sell a Home