190

Knightdale, NC Homes for Sale with Pool

Section Image Section Image Section Image
  • /41

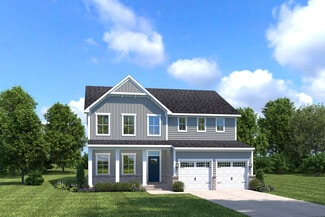
    $499,900

    $25K PRICE DROP
    • 5 Beds
    • 3.5 Baths
    • 3,468 Sq Ft

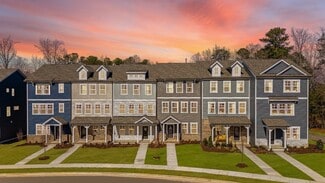
    4711 Broad Falls Ln, Knightdale, NC 27545

    Don't miss your chance to own this stunning 5-bedroom home that perfectly blends space, style, and functionality! Step inside to an inviting foyer with an expansive entry hallway that sets the tone for the home's open and airy feel. At the front, a spacious dining room with an elegant, coffered ceiling creates the perfect setting for gatherings and special occasions, seamlessly connecting to the

    Agent Photo

    Millicent Williams

    Coldwell Banker HPW

    (984) 689-9471

    4711 Broad Falls Ln, Knightdale, NC 27545
  • /94

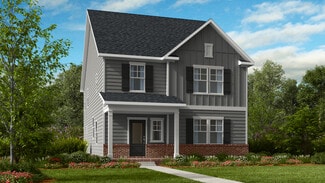
    $584,900

    • 6 Beds
    • 3.5 Baths
    • 3,303 Sq Ft

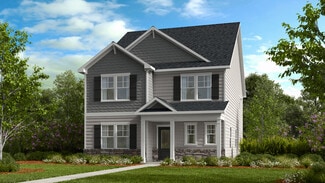
    3019 Peachtree Town Ln, Knightdale, NC 27545

    Welcome to your dream multi-generational home located in the exquisite and highly sought-after Princeton Manor community in Knightdale. Only 10 minutes from downtown Raleigh or North Hills, located just off Hodge road, this SIX bedroom, three-and-a-half-bath home boasts gorgeous hardwoods throughout the first floor with a brand new neutral paint palette. Private dining room featuring coffered

    Agent Photo

    Skye Creech

    Blue Skye Realty

    (984) 230-2822

    3019 Peachtree Town Ln, Knightdale, NC 27545
  • /12

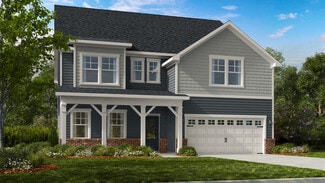
    $481,999

    New Construction $8K PRICE DROP
    • 4 Beds
    • 3 Baths
    • 2,574 Sq Ft

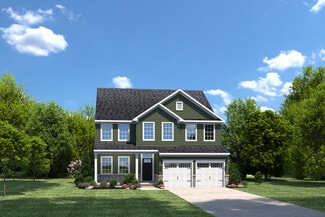
    713 Bolera Rd, Knightdale, NC 27545

    Welcome to the 713 Bolera Road at Silverstone! This thoughtfully designed two-story home makes everyday living easy and enjoyable. From the inviting front porch and elegant foyer, step into a spacious gathering room, 1st floor guest bedroom and a stylish kitchen with an eat-at island and casual dining area. Upstairs, three secondary bedrooms and a full bath provide room for everyone, while the

    Taylor Morrison Builder
    713 Bolera Rd, Knightdale, NC 27545
  • /45

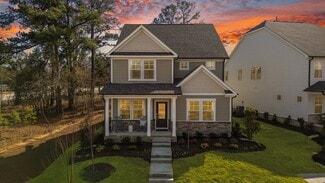
    $441,999

    New Construction
    • 3 - 5 Beds
    • 2.5 - 4.5 Baths
    • 2,858+ Sq Ft

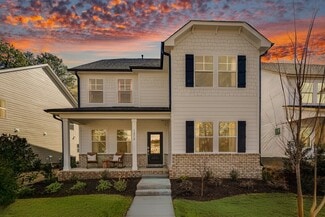
    Charleston Plan at Silverstone Terraces, Knightdale, NC 27545

    The two-story Charleston plan provides a sense of openness accompanied by an abundance of natural light offering a warm and welcoming space. As you enter the foyer, to one side you will find your formal dining room, and to the other, a more than adequate office for working from home or a quiet spot to read your favorite new book. Making your way further you will enter the expansive gathering room

    Taylor Morrison Builder
    457 Rowe Way Unit 36665060, Knightdale, NC 27545
  • /18

    $566,999

    New Construction $13K PRICE DROP
    • 5 Beds
    • 4.5 Baths
    • 2,700 Sq Ft

    1021 Winter Haven Dr, Knightdale, NC 27545

    Welcome to the Ashford at 1021 Winter Haven Drive in Silverstone! A home that feels inviting from the moment you arrive. Step through the front porch into a charming foyer that leads to a lovely secondary bedroom with an ensuite bath and walk-in closet, perfect for welcoming guests with comfort and privacy. Continuing inside, the kitchen offers an eat-at island and a cozy dining area that flows

    Taylor Morrison Builder
    1021 Winter Haven Dr, Knightdale, NC 27545
  • /19

    $353,999

    New Construction $11K PRICE DROP
    • 4 Beds
    • 3.5 Baths
    • 1,942 Sq Ft

    632 Macmillan Way, Knightdale, NC 27545

    Welcome to the Greystone at 632 Macmillan Way in Silverstone! Designed for modern living, this home offers an inviting open floor plan with thoughtful details throughout. The first floor includes a secondary bedroom with private bath, a two-car garage, and a convenient drop zone. Upstairs, the airy second floor is perfect for hosting or relaxing, featuring a stylish kitchen with an eat-at island,

    Taylor Morrison Builder
    632 Macmillan Way, Knightdale, NC 27545
  • /17

    $531,999

    New Construction
    • 4 - 6 Beds
    • 2.5 - 4.5 Baths
    • 3,545+ Sq Ft

    Wayland Plan at Silverstone Traditional, Knightdale, NC 27545

    The two-story Wayland plan provides open space and lots of light, offering a welcoming space for entertainment. As you enter the foyer and pass the spacious flex room you notice an open space incorporating the dining room and gathering room with many windows allowing shared light in both areas. Past the gathering room continue into the casual dining area and beautiful kitchen. Just off the

    Taylor Morrison Builder
    457 Rowe Way Unit 36665071, Knightdale, NC 27545
  • /16

    $416,999

    New Construction
    • 3 - 4 Beds
    • 2.5 Baths
    • 2,574 Sq Ft

    Augusta Plan at Silverstone Terraces, Knightdale, NC 27545

    Easy and enjoyable living incorporating spaces to meet the unique style and needs of the homeowner with our 2 story, Augusta floorplan. From the front porch you enter the foyer and then to the large gathering room ideal for hosting a gathering of friends or family. The gathering room looks onto a separate study as well as the kitchen allowing for connectivity between these areas afforded by the

    Taylor Morrison Builder
    457 Rowe Way Unit 36665059, Knightdale, NC 27545
  • /13

    $484,999

    New Construction
    • 4 - 5 Beds
    • 2.5 - 4.5 Baths
    • 3,074+ Sq Ft

    Bedford Plan at Silverstone Traditional, Knightdale, NC 27545

    The two-story Bedford plan offers a flexible and functional layout maximizing the space to accommodate each buyer’s unique lifestyle. Once you step into the foyer and walk past the flex and dining room you have reached the Heart of the home. The kitchen, casual dining area and gathering room are open spaces allowing small groups to meet or large social events. A powder room and the garage entry

    Taylor Morrison Builder
    457 Rowe Way Unit 36665069, Knightdale, NC 27545
  • /50

    $614,196

    New Construction
    • 4 - 5 Beds
    • 2.5 - 3.5 Baths
    • 3,180 Sq Ft

    Redbud Plan at Knightdale Station 60', Knightdale, NC 27545

    Welcome to our Redbud plan by Dream Finders Homes! This home is one of our largest plans with over 3,200 SqFt. You will fall in love with the openness of this home. As you walk in, enjoy the covered front porch that leads to a foyer welcoming you into the home. This is an open concept living space with a beautiful gourmet kitchen, casual dining and family room complete with a fireplace for

    Dream Finders Homes Builder
    709 Portland Rose Dr Unit 36456782, Knightdale, NC 27545
  • /39

    $396,990

    New Construction
    • 3 Beds
    • 2.5 Baths
    • 2,222 Sq Ft

    Spencer Plan at Haywood Glen - The Villas, Knightdale, NC 27545

    Discover new homes in Knightdale, NC, at The Villas at Haywood Glen, conveniently located off Old Knight Rd, and close to Downtown Knightdale, this community offers easy access to major highways and roadways, making commuting simple while keeping everyday essentials close to home. Situated less than two miles from Downtown Knightdale, 13.6 miles from Raleigh, and around the corner from I-540 and

    D.R. Horton Builder
    1324 Jasmine View Way Unit 36432378, Knightdale, NC 27545
  • /30

    $456,999

    New Construction
    • 3 - 5 Beds
    • 3.5 - 5.5 Baths
    • 3,075+ Sq Ft

    Savannah Plan at Silverstone Terraces, Knightdale, NC 27545

    The two-story Savannah plan offers a flexible and functional layout maximizing space to accommodate each homeowner's unique lifestyle. Once you step through the front door and into the foyer, there is a formal dining room just off the foyer and conveniently adjacent to the kitchen. Continuing beyond the dining room, you have reached the heart of your new home. The kitchen and gathering room

    Taylor Morrison Builder
    457 Rowe Way Unit 36665062, Knightdale, NC 27545
  • /25

    $349,990

    New Construction
    • 3 Beds
    • 2 Baths
    • 1,599 Sq Ft

    BECKETT Plan at Haywood Glen - The Villas, Knightdale, NC 27545

    The Beckett is one of our one-level living floorplans featured at Haywood Glen in Knightdale, NC, offering 3 modern elevations, and featuring 1,599 sq. ft. of living space, 3 bedrooms, 2 bathrooms, and an alley-load two-car garage. Upon entering the home, you’re greeted by the spacious family room that leads to the breakfast and dining area, creating an open and airy feel. The kitchen has

    D.R. Horton Builder
    1324 Jasmine View Way Unit 36210139, Knightdale, NC 27545
  • /38

    $495,990

    New Construction
    • 5 Beds
    • 3 Baths
    • 3,419 Sq Ft

    Bennett Plan at Haywood Glen - The Manors, Knightdale, NC 27545

    Welcome to the Bennett floorplan, featured in The Manors at Haywood Glen in Knightdale, NC. This beautiful home boasts 5 bedrooms, 3-4 bathrooms, 3,419 sq. ft. of living space, and a 2-car garage. Upon entering through the inviting foyer, you will pass a Dining Room on your left and staircase on your right, before entering the open-concept family room. Overlooking the Family Room is the gourmet

    D.R. Horton Builder
    1324 Jasmine View Way Unit 36210114, Knightdale, NC 27545
  • /12

    $359,999

    New Construction
    • 3 Beds
    • 2.5 Baths
    • 2,105 Sq Ft

    Cobblestone Plan at Silverstone Townes, Knightdale, NC 27545

    Discover modern living at its finest with the Cobblestone, a stunning 3-bedroom, 2.5-bathroom, three-story townhome. Boasting an open floor plan and stylish finishes, this home offers both comfort and sophistication. The first floor features a versatile lower-level space, ideal for a home office, gym or playroom, separate storage, a two-car garage and drop zone entry for convenience. On the

    Taylor Morrison Builder
    457 Rowe Way Unit 36665066, Knightdale, NC 27545
  • /21

    $339,999

    New Construction
    • 3 Beds
    • 2.5 Baths
    • 1,932 Sq Ft

    Greystone Plan at Silverstone Townes, Knightdale, NC 27545

    Step into sophisticated living with the Greystone, an exquisite 3-bedroom, 2.5-bath, three-story townhome. Designed for modern comfort and convenience, this home features an inviting open floor plan. The first floor features a flexible lower-level space, ideal for a home office, gym or playroom, separate storage, a two-car garage and drop zone entry for convenience. The second floor provides an

    Taylor Morrison Builder
    457 Rowe Way Unit 36665067, Knightdale, NC 27545
  • /31

    $491,999

    New Construction
    • 3 - 4 Beds
    • 3 Baths
    • 2,757+ Sq Ft

    Newport Plan at Silverstone Traditional, Knightdale, NC 27545

    The Newport is our signature single‐story home with versatile design options. This ranch‐style floor plan delivers cozy, efficient living at an attractive price point. Enter through a welcoming foyer with an adjoining flex room and front guest suite. The open family room offers ample space for a large sectional. A chef‐inspired kitchen overlooks the family room, creating a bright, connected

    Taylor Morrison Builder
    457 Rowe Way Unit 39121987, Knightdale, NC 27545
  • /21

    $506,999

    New Construction
    • 4 - 5 Beds
    • 2.5 - 4.5 Baths
    • 3,236+ Sq Ft

    Sheridan Plan at Silverstone Traditional, Knightdale, NC 27545

    The two-story Sheridan plan provides an intentional and well thought out design giving purpose to each space. Once you step into the foyer and walk past the dining room you will enter the gathering room, kitchen, and casual dining area. A flex room is tucked away privately at the back of the home with easy access to the powder room and 2-car garage. The kitchen and dining room are connected by a

    Taylor Morrison Builder
    457 Rowe Way Unit 36665070, Knightdale, NC 27545
  • /16

    $391,999

    New Construction
    • 3 Beds
    • 2.5 Baths
    • 2,344 Sq Ft

    Charlotte II Plan at Silverstone Terraces, Knightdale, NC 27545

    Enjoy the combination of comfort, style and simplicity that makes our two-story, Charlotte floorplan perfect for your idyllic new home. The open concept layout of the first floor connects the kitchen, dining area and gathering room, perfect for entertaining or just winding down. The kitchen provides a generous workspace with a large eat-at island and walk-in pantry while maintaining itself as the

    Taylor Morrison Builder
    457 Rowe Way Unit 36665061, Knightdale, NC 27545
  • /22

    $471,999

    New Construction $8K PRICE DROP
    • 4 - 5 Beds
    • 2.5 - 4.5 Baths
    • 2,700+ Sq Ft

    Ashford Plan at Silverstone Traditional, Knightdale, NC 27545

    Welcome to the Ashford! The two-story Ashford floor plan is a beautiful open concept home featuring 4 bedrooms and 2.5 baths. The kitchen is a chef’s dream with an eat at island and casual breakfast area that flows seamlessly into a spacious family room. For your convenience, a spacious flex room with plenty of natural light has been added: work from home in style, create a craft room, and more.

    Taylor Morrison Builder
    457 Rowe Way Unit 38936113, Knightdale, NC 27545
  • /35

    $374,990

    New Construction
    • 3 Beds
    • 2 Baths
    • 1,821 Sq Ft

    HAYWOOD Plan at Haywood Glen - The Villas, Knightdale, NC 27545

    The Haywood is one of our one-level living floorplans featured at Haywood Glen in Knightdale, NC, offering 3 modern elevations, and featuring 1,821 sq. ft. of living space, 3 bedrooms, 2 bathrooms, and an alley-load 2-car garage. Upon entering the home, you’re greeted by the spacious family room that leads to the breakfast and dining area, creating an open and airy feel. The kitchen has stainless

    D.R. Horton Builder
    1324 Jasmine View Way Unit 36210140, Knightdale, NC 27545
  • /56

    $460,000

    $20K PRICE DROP
    • 4 Beds
    • 2.5 Baths
    • 2,511 Sq Ft

    708 Beddingfield Dr, Knightdale, NC 27545

    Rare Walk-Out Basement Ranch in Planters Walk - Knightdale, Wake County! This beautifully maintained ranch with a walk-out basement offers 2,511 sq ft of versatile living space on .22 acres in desirable Wake County. A rare find in our area, this home is flooded with natural light, offers abundant storage, and still feels warm and inviting with a cozy wood-burning fireplace. Recent updates include

    Kelly Carraway Century 21 Triangle Group

    708 Beddingfield Dr, Knightdale, NC 27545
  • /50

    $474,900

    • 4 Beds
    • 3 Baths

    1002 Emerald Ct, Knightdale, NC 27545

    Welcome to the former Parade of Homes Showcase entry at 1002 Emerald Court. A classic rocking chair front porch welcomes you into an open, airy floor-plan designed for entertaining and everyday living. Newly polished hardwood floors span the main level, adding warmth and timeless appeal. Host memorable gatherings in the formal dining room, where elegant wainscoting, crisp crown molding, and a

    Gena Rich Hodge & Kittrell Sotheby's Int

    1002 Emerald Ct, Knightdale, NC 27545
  • /33

    $486,773

    New Construction
    • 4 Beds
    • 3 Baths
    • 2,062 Sq Ft

    1036 Bostonian Dr, Knightdale, NC 27545

    1036 Bostonian Drive showcases the thoughtfully designed Hargrove floor plan, offering approximately 2,062 square feet of comfortable, well-balanced living space. This two-story single-family home features a standard 2-car garage and a welcoming main level with a spacious great room and dining area that flow seamlessly together, creating an inviting setting for both everyday living and

    Dream Finders Homes Builder
    1036 Bostonian Dr, Knightdale, NC 27545
  • /26

    $375,990

    New Construction
    • 4 Beds
    • 3.5 Baths
    • 2,198 Sq Ft

    Colton Plan at Stoneriver - Frazier Collection, Knightdale, NC 27545

    This new three-story townhome has a modern design, with a first-floor bedroom. The open-plan main living area is on the second floor, along with a deck for morning coffee and moonlight meals. Bedrooms on the third floor include the owner's suite, with a bathroom featuring twin vanities and a walk-in shower with a seat.

    Lennar Builder
    645 Cassa Clubhouse Way Unit 36039114, Knightdale, NC 27545
  • /19

    $490,150

    New Construction
    • 4 Beds
    • 3.5 Baths
    • 2,979 Sq Ft

    416 Willow Vale Ave, Knightdale, NC 27545

    Be among the first to call this stunning home your own in The Preserve at Marks Creek! Just minutes away from Shops at Midway and I-540, The Mercer has a spacious open-concept layout, perfect for both entertaining and everyday comfort. The main level includes a private first-floor guest suite and a screened-in porch with a patio--ideal for enjoying peaceful mornings or evening gatherings.

    Alex Lilly Pulte Home Company LLC

    416 Willow Vale Ave, Knightdale, NC 27545
  • /22

    $484,990

    New Construction
    • 3 - 4 Beds
    • 2.5 - 3.5 Baths
    • 2,718 Sq Ft

    Hudson Plan at Allen Park - Single Family Homes, Raleigh, NC 27604

    The Hudson single-family home fits the way you live. Flex space can be used as a playroom, a library and more. Gather in the spacious family room, which flows into the dining room and gourmet kitchen, separated by a convenient breakfast bar. Off the 2-car garage, a family entry controls clutter, while a quiet study is tucked away. Upstairs, 3 bedrooms offer abundant closet space and a full bath

    Ryan Homes Builder
    888 Nichols View Ct Unit 36197189, Raleigh, NC 27604
  • /57

    $376,000

    New Construction $2K PRICE DROP
    • 4 Beds
    • 3.5 Baths
    • 2,233 Sq Ft

    133 Broadway St, Knightdale, NC 27545

    Ready Now! Enjoy this sun-filled Avery end unit by Davidson Homes, equipped with 4-bedrooms and 3.5 baths while located in a prime Knightdale location of Camden Park. The Avery offers 2,233 sq ft of well designed living space across 3 stories, featuring a popular first-floor guest bedroom with private full bath including a tiled shower. The extra wide oak wood staircase delivers you to a spacious

    Kat Labsili Davidson Homes Realty, LLC

    133 Broadway St, Knightdale, NC 27545
  • /29

    $484,729

    New Construction
    • 5 Beds
    • 3.5 Baths
    • 2,792 Sq Ft

    1517 Jasmine View Way, Knightdale, NC 27545

    Come see the Lucas at 1517 Jasmine View Way, Knightdale, NC 27545, at The Manors at Haywood Glen! The Manors at Haywood Glen offers a variety of community amenities including a community pool and bathhouse, multiple playgrounds, an exercise lawn, a dog park, walking path, and open spaces! As you step inside one of our homes, prepare to be captivated by the attention to detail and high-quality

    D.R. Horton Builder
    1517 Jasmine View Way, Knightdale, NC 27545
  • /33

    $470,353

    New Construction $32K PRICE DROP
    • 5 Beds
    • 3.5 Baths
    • 2,792 Sq Ft

    1417 Jasmine View Way, Knightdale, NC 27545

    Come see the Lucas at 1417 Jasmine View Way, Knightdale, NC 27545, at The Manors at Haywood Glen! As you step inside one of our homes, prepare to be captivated by the attention to detail and high-quality finishes throughout. The kitchen, a chef's dream, boasts beautiful shaker-style cabinets, quartz countertops, ceramic tile backsplash, stainless steel appliances, and a kitchen island. The open

    D.R. Horton Builder
    1417 Jasmine View Way, Knightdale, NC 27545
  • /18

    $581,999

    New Construction $7K PRICE INCREASE
    • 5 Beds
    • 4.5 Baths
    • 2,820 Sq Ft

    2032 Mayglass Dr, Knightdale, NC 27545

    Welcome to the Ashford at 2032 Mayglass Drive in Silverstone! A lovely two-story home designed to feel bright and inviting from the moment you arrive. Step through the front porch and into a cozy foyer that leads to a peaceful secondary bedroom with its own full bathroom. The kitchen offers an inviting center island that opens to the casual dining area, flowing easily into a spacious great room

    Taylor Morrison Builder
    2032 Mayglass Dr, Knightdale, NC 27545
  • /26

    $509,999

    New Construction $15K PRICE DROP
    • 4 Beds
    • 3.5 Baths
    • 2,858 Sq Ft

    717 Bolera Rd, Knightdale, NC 27545

    Welcome to the Charleston at 717 Bolera Road in Silverstone! This two-story home offers a bright, open layout filled with natural light that creates a warm and welcoming atmosphere. The foyer is framed by a formal dining room and a private guest bedroom with an attached full bathroom, then opens into the expansive great room that flows seamlessly into the gourmet kitchen with a large island and

    Taylor Morrison Builder
    717 Bolera Rd, Knightdale, NC 27545
  • /26

    $370,990

    New Construction
    • 4 Beds
    • 3.5 Baths
    • 2,189 Sq Ft

    Bradley Plan at Stoneriver - Frazier Collection, Knightdale, NC 27545

    The first level of this three-story townhome is host to a secondary bedroom with a full bathroom nearby, great for overnight guests, household members that need privacy or a home office. Upstairs, the Great Room, dining room and kitchen share an open floorplan that makes it easy to move between rooms, plus a deck that’s ideal for entertaining. Three more bedrooms occupy the top level, including

    Lennar Builder
    645 Cassa Clubhouse Way Unit 36039113, Knightdale, NC 27545
  • /17

    $469,990

    New Construction
    • 3 Beds
    • 3 Baths
    • 2,626 Sq Ft

    Palladio 2 Story Plan at Allen Park - Ranches, Raleigh, NC 27604

    The Palladio 2-story single-family home will delight and inspire. A large foyer welcomes you, with a spacious bedroom and bath to one side. Convert the versatile flex space to another bedroom. The gourmet kitchen features an island and walk-in pantry, while the dinette is ideal for casual dining. The family room has enough space to entertain to your heart's delight. Tucked off to the side, the

    Ryan Homes Builder
    896 Nichols View Ct Unit 36213759, Raleigh, NC 27604
  • 1008 Old Knight Rd Unit 38173832, Knightdale, NC 27545

    $369,000

    New Construction
    • 3 - 4 Beds
    • 3 - 3.5 Baths
    • 2,233 Sq Ft

    The Mitchell Exterior Plan at Forestville Yard - Townhomes, Knightdale, NC 27545

    Davidson Homes is thrilled to introduce The Mitchell! Step inside The Mitchell, a beautifully designed 3-story townhome that blends style and functionality at every turn. The first floor welcomes you with a charming front porch, private study, spacious foyer, convenient powder room, and an alley-load garage for easy access. The second floor is the heart of the home, featuring an open kitchen with

    Davidson Homes Builder
    1008 Old Knight Rd Unit 38173832, Knightdale, NC 27545
  • /31

    $526,999

    New Construction
    • 4 Beds
    • 4.5 Baths
    • 3,075 Sq Ft

    1045 Hardin Hill Ln, Knightdale, NC 27545

    Welcome to the Savannah at 1045 Hardin Hill Lane in Silverstone. This two-story home blends open-concept living with private retreats, perfect for both entertaining and relaxing. Just off the foyer, a welcoming dining area flows into the kitchen, making hosting easy and enjoyable. The kitchen and great room form the heart of the home, opening to a covered patio ideal for cozy evenings. The

    Taylor Morrison Builder
    1045 Hardin Hill Ln, Knightdale, NC 27545
  • /36

    $463,990

    New Construction
    • 5 Beds
    • 3 Baths
    • 2,792 Sq Ft

    Lucas Plan at Haywood Glen - The Manors, Knightdale, NC 27545

    Welcome to the Lucas floorplan, featured in The Manors at Haywood Glen in Knightdale, NC. This spacious home offers 5 bedrooms, 3 bathrooms, 2,792 sq. ft. of living space, and a 2-car garage. Designed with both functionality and comfort in mind, the Lucas features an open-concept layout perfect for everyday living and entertaining. Upon entering the home, you’re welcomed by a formal Dining Room

    D.R. Horton Builder
    1324 Jasmine View Way Unit 36210115, Knightdale, NC 27545
  • /27

    $487,880

    New Construction
    • 5 Beds
    • 3 Baths
    • 2,638 Sq Ft

    837 Cassa Clubhouse Way, Knightdale, NC 27545

    This new two-story home has ample space for the whole family. The first floor has an open layout among the family room, breakfast nook and kitchen, while a formal dining room by the entrance and a back patio offer additional hosting options. On the same level is a versatile bedroom ideal for overnight visitors. Upstairs are a game room and four bedrooms, including the owner’s suite with a

    Lennar Builder
    837 Cassa Clubhouse Way, Knightdale, NC 27545
  • /21

    $374,890

    New Construction
    • 3 Beds
    • 2.5 Baths
    • 1,978 Sq Ft

    2932 Alyssa Ct, Raleigh, NC 27604

    This is the one that you want—especially if you're dreaming of a two-car garage and a first-floor Primary Suite with a walk-in closet roomy enough for your poodle skirts and your head-to-toe black leather. Ooh, ooh, ooh, honey, you’ll be filled with affection in the spacious, light-filled Family Room and Dining area—perfect for movie nights or screening your favorite ‘70s flick. The Kitchen is

    Garman Homes Builder
    2932 Alyssa Ct, Raleigh, NC 27604
  • 1008 Old Knight Rd Unit 38173834, Knightdale, NC 27545

    $369,000

    New Construction
    • 3 - 4 Beds
    • 3 - 3.5 Baths
    • 2,233 Sq Ft

    The Avery Exterior Plan at Forestville Yard - Townhomes, Knightdale, NC 27545

    Davidson Homes is thrilled to bring you The Avery! Welcome to The Avery, a stunning 3-story townhome designed for the way you live. With 3 spacious bedrooms, 2 full baths, and 2 convenient powder rooms, this plan offers the perfect balance of comfort and style. On the first floor, you’ll find a private dedicated study, perfect for working from home, along with a welcoming front porch and

    Davidson Homes Builder
    1008 Old Knight Rd Unit 38173834, Knightdale, NC 27545

Showing Results 1 - 40, Page 1 of 5

Home Trends in Knightdale, NC

Housing Trends

Median Sale Price
$419,990
Median Single Family Sale Price
$441,936
Median Townhouse Sale Price
$364,999
Average Price Per Sq Ft
$191
Number of Homes for Sale
252
Last 12 months Home Sales
962
Months of Supply
3.10
Median List Price
$430,915
Median Change From 1st List Price
1%
Median Home Sale Price YoY Change
-5%
How to Buy a Home How to Finance a Home How to Sell a Home