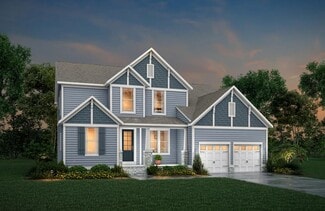
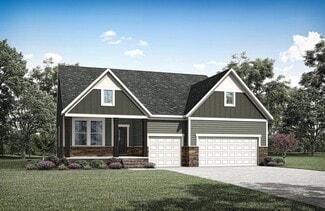
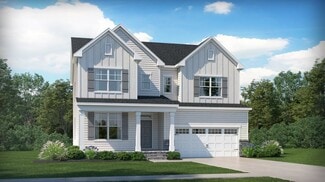
77

Knightdale, NC Homes for Sale under $800,000

Section Image Section Image Section Image
  • /98

    $579,000

    $6K PRICE DROP
    • 6 Beds
    • 3.5 Baths
    • 3,303 Sq Ft

    3019 Peachtree Town Ln, Knightdale, NC 27545

    ASSUMABLE VA LOAN at 2.25% INTEREST RATE AVAILABLE for Veterans!!!! Seller offering a 2/1 Interest Rate buydown for the new homeowners with an acceptable offer!! Welcome to your dream multi-generational home located in the exquisite and highly sought-after Princeton Manor community in Knightdale. Only 10 minutes from downtown Raleigh or North Hills, located just off Hodge road, this SIX bedroom,

    Agent Photo

    Skye Creech

    Blue Skye Realty

    3019 Peachtree Town Ln, Knightdale, NC 27545
  • /62

    $675,000

    • 3 Beds
    • 3 Baths
    • 3,088 Sq Ft

    801 N First Ave, Knightdale, NC 27545

    Completely reimagined, rebuilt from the inside out, this exceptional Knightdale property offers the character of a classic home with the quality, efficiency, and finishes expected in luxury new construction. Originally built in 1950 with an addition completed in 1980, the home underwent an extensive top-to-bottom renovation in 2024, leaving virtually no detail untouched—from the insulation behind

    Agent Photo

    Marti Hampton

    EXP Realty LLC

    801 N First Ave, Knightdale, NC 27545
  • /60

    $500,000

    $25K PRICE DROP
    • 4 Beds
    • 3 Baths
    • 2,778 Sq Ft

    5528 Garnet Meadow Rd, Knightdale, NC 27545

    Original-owner home built in 2019 in the desirable Rockbridge community. This 4 bedroom, 3 bathroom home offers approximately 2,778 square feet on a 0.34-acre lot with a wooded rear buffer for added privacy. The 1.5-story floor plan features 3 bedrooms and 2 full bathrooms on the main level, including a spacious primary suite with dual walk-in closets. Upstairs you'll find a fourth bedroom, full

    Agent Photo

    Marti Hampton

    EXP Realty LLC

    5528 Garnet Meadow Rd, Knightdale, NC 27545
  • /17

    $531,999

    New Construction
    • 4 - 6 Beds
    • 2.5 - 4.5 Baths
    • 3,545+ Sq Ft

    Wayland Plan at Silverstone Traditional, Knightdale, NC 27545

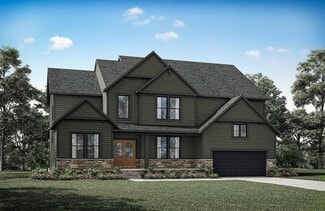
    The two-story Wayland plan provides open space and lots of light, offering a welcoming space for entertainment. As you enter the foyer and pass the spacious flex room you notice an open space incorporating the dining room and gathering room with many windows allowing shared light in both areas. Past the gathering room continue into the casual dining area and beautiful kitchen. Just off the

    Taylor Morrison Builder
    457 Rowe Way Unit 36665071, Knightdale, NC 27545
  • /32

    $598,980

    New Construction
    • 4 - 5 Beds
    • 2.5 - 4.5 Baths
    • 3,305 Sq Ft

    Fletcher Plan at Knightdale Station 50', Knightdale, NC 27545

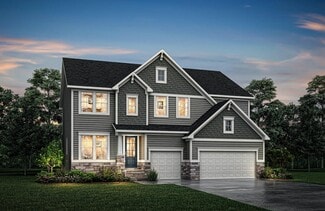
    Introducing the Fletcher by Dream Finders Homes. This home is a modern sanctuary with 4-5 bedrooms, 2.5-4 bathrooms, and a wealth of storage throughout the home. The first floor includes a spacious study, open living space, and a standard covered patio to experience contemporary living with style and functionality. On the second level, you'll find a versatile loft, a large primary suite with two

    Dream Finders Homes Builder
    709 Portland Rose Dr Unit 36482802, Knightdale, NC 27545
  • /50

    $593,115

    New Construction
    • 4 - 5 Beds
    • 2.5 - 3.5 Baths
    • 3,180 Sq Ft

    Redbud Plan at Knightdale Station 60', Knightdale, NC 27545
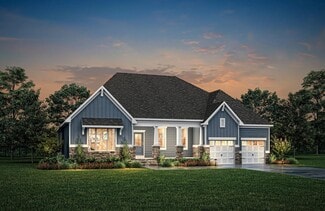
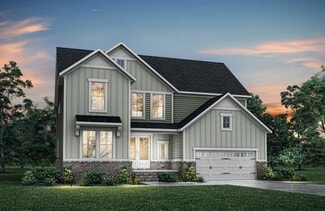
    Welcome to our Redbud plan by Dream Finders Homes! This home is one of our largest plans with over 3,200 SqFt. You will fall in love with the openness of this home. As you walk in, enjoy the covered front porch that leads to a foyer welcoming you into the home. This is an open concept living space with a beautiful gourmet kitchen, casual dining and family room complete with a fireplace for

    Dream Finders Homes Builder
    709 Portland Rose Dr Unit 36456782, Knightdale, NC 27545
  • /19

    $668,400

    New Construction
    • 5 Beds
    • 3 - 5.5 Baths
    • 3,152+ Sq Ft

    HORIZON Plan at Highlands Summit at Mark's Creek, Knightdale, NC 27545

    The Horizon is an impressive two-story plan that is a great addition to an award-winning lineup. The main level hosts a guest suite, open living area, home office and kitchen with a large walk-in pantry. Upgrades and options include a sunroom, covered deck and powder bath. The second level includes multiple bedroom suites including a large primary suite and bath, a versatile gameroom and

    Drees Homes Builder
    3605 Marks Creek Rd Unit 36896434, Knightdale, NC 27545
  • /32

    $708,800

    New Construction
    • 4 - 6 Beds
    • 3.5 - 5.5 Baths
    • 3,067+ Sq Ft

    BRANFORD Plan at Highlands Summit at Mark's Creek, Knightdale, NC 27545

    The Branford offers modern living spaces with a convenient layout. Off the two-story foyer lies a tray-ceiling dining room - a perfect setting for dinner parties. The dining room opens to the spacious two-story family room and airy kitchen. The kitchen features an oversized island, tons of counter space, and a large walk-in pantry. An optional guest suite can be added off the kitchen for

    Drees Homes Builder
    3605 Marks Creek Rd Unit 36896567, Knightdale, NC 27545
  • /23

    $635,200

    New Construction
    • 3 - 5 Beds
    • 3 - 5.5 Baths
    • 2,273+ Sq Ft

    PARKETTE Plan at Highlands Summit at Mark's Creek, Knightdale, NC 27545

    Explore the Parkette, the two-story plan of your dreams. With stunning exterior options with brick, stone and wood accents, the interior of the home offers the same breathtaking views. Highlights include a large, open living area with optional ceiling features and a seamless transition from the family room to the screened-in outdoor living space with an optional fireplace. The second level hosts

    Drees Homes Builder
    3605 Marks Creek Rd Unit 36896430, Knightdale, NC 27545
  • /61

    $588,705

    New Construction
    • 4 - 6 Beds
    • 2.5 - 4.5 Baths
    • 2,962 Sq Ft

    Dogwood Plan at Knightdale Station 60', Knightdale, NC 27545

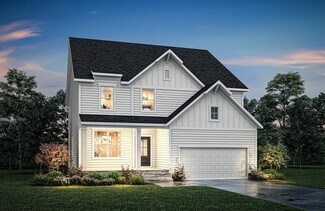
    The Dogwood floor plan offers spacious two-story living with a well-thought-out design spanning 3,000 square feet. The first floor features an inviting open layout, with a dedicated study perfect for a home office or flex space. On the second floor, you'll find all the bedrooms surrounding a central loft space, providing a cozy retreat for relaxation or play. The laundry room is conveniently

    Dream Finders Homes Builder
    709 Portland Rose Dr Unit 36454674, Knightdale, NC 27545
  • /53

    $694,400

    New Construction
    • 3 - 4 Beds
    • 3.5 - 4.5 Baths
    • 2,761+ Sq Ft

    SEBASTIAN Plan at Highlands Summit at Mark's Creek, Knightdale, NC 27545

    If you're looking for a one-story plan that has it all, look no further than the Sebastian! This home showcases an inviting entrance foyer that opens to a large family room, kitchen with a generous island, and spacious dining room with a tray ceiling. You'll expand your living to the outdoors with a covered patio. You'll appreciate the private primary suite with a spectacular spa bath and

    Drees Homes Builder
    3605 Marks Creek Rd Unit 36896443, Knightdale, NC 27545
  • /21

    $506,999

    New Construction
    • 4 - 5 Beds
    • 2.5 - 4.5 Baths
    • 3,236+ Sq Ft

    Sheridan Plan at Silverstone Traditional, Knightdale, NC 27545

    The two-story Sheridan plan provides an intentional and well thought out design giving purpose to each space. Once you step into the foyer and walk past the dining room you will enter the gathering room, kitchen, and casual dining area. A flex room is tucked away privately at the back of the home with easy access to the powder room and 2-car garage. The kitchen and dining room are connected by a

    Taylor Morrison Builder
    457 Rowe Way Unit 36665070, Knightdale, NC 27545
  • /20

    $755,500

    New Construction
    • 5 - 7 Beds
    • 4.5 - 6.5 Baths
    • 3,522+ Sq Ft

    CHANLEY Plan at Highlands Summit at Mark's Creek, Knightdale, NC 27545

    The Chanley is a brand-new design from Drees Homes and features multiple levels of functional living. The main level boasts two separate dining areas, an open and airy living area and easy entry to the large outdoor living space. A guest suite with a full bath and walk-in closet also is found on the main level. On the second level, multiple bedroom suites including the expansive primary, bath and

    Drees Homes Builder
    3605 Marks Creek Rd Unit 36896573, Knightdale, NC 27545
  • /41

    $692,500

    New Construction
    • 5 - 6 Beds
    • 3 - 4.5 Baths
    • 3,274+ Sq Ft

    VANDERBURGH Plan at Highlands Summit at Mark's Creek, Knightdale, NC 27545

    With the potential to add up to six bedrooms, you will find that the spacious Vanderburgh caters to the needs of a family with ease. Most notably, the Vanderburgh features an open floor plan on the main level, plus dining and breakfast spaces as well as a guest suite. On the second level, you will be welcomed by another gathering spot. The gameroom provides a space suitable for leisure and

    Drees Homes Builder
    3605 Marks Creek Rd Unit 36896435, Knightdale, NC 27545
  • /31

    $549,900

    Open Sat 11AM - 2PM $9K PRICE DROP
    • 4 Beds
    • 2.5 Baths
    • 3,127 Sq Ft

    612 Deer Pond Way, Knightdale, NC 27545

    NEW PRICE! POND VIEWS! BUILT IN 2023 AND MOVE-IN READY! Seller is offering $5,500 toward buyer closing costs with the use of the preferred lender! Wake up to peaceful pond views from your screened-in covered porch in this beautifully upgraded 4-bedroom, 2.5-bath home located in one of Knightdale's most sought-after resort-style communities. This home offers the perfect combination of modern

    Tamika Hawkins Price Residential Group Inc.

    612 Deer Pond Way, Knightdale, NC 27545
  • /30

    $702,400

    New Construction
    • 5 - 6 Beds
    • 4.5 - 5.5 Baths
    • 3,493+ Sq Ft

    KAYLEEN Plan at Highlands Summit at Mark's Creek, Knightdale, NC 27545

    The Kayleen boasts a perfect combination of luxury and modern functionality in a multi-level plan. French doors welcome guests into a beautiful foyer, leading to an open living area, convenient half bath, and distinguished dining area. Relaxing evenings can be spent in the family room, with plenty of add-ons like a fireplace and tray ceiling. Other add-on considerations include a carriage garage,

    Drees Homes Builder
    3605 Marks Creek Rd Unit 36896492, Knightdale, NC 27545
  • /33

    $525,572

    New Construction
    • 4 Beds
    • 2.5 Baths
    • 2,597 Sq Ft

    1028 Bostonian Dr, Knightdale, NC 27545

    The Barton plan at 1028 Bostonian Drive offers 2,597 square feet of thoughtfully designed living space with a versatile two-story layout and a 2-car garage with an optional double door. This home features an open-concept design with a spacious island kitchen ideal for everyday living and entertaining. Upstairs, a generous loft provides additional living space, while the conveniently located

    Dream Finders Homes Builder
    1028 Bostonian Dr, Knightdale, NC 27545
  • /2

    $514,790

    New Construction $15K PRICE DROP
    • 3 Beds
    • 2.5 Baths
    • 2,960 Sq Ft

    1540 Jasmine View Way, Knightdale, NC 27545

    Come tour 1540 Jasmine View Way, Knightdale, NC 27545 at The Manors at Haywood Glen! This is our Beautiful Olivia Floor Plan. This home offers 4 bedrooms and 3 full bathrooms with a secondary bedroom and bathroom on the first Level. Gourmet kitchen, open living space great for entertaining. Beautiful screened in porch overlooking your back yard. On the second Level you'll find 3 additional

    D.R. Horton Builder
    1540 Jasmine View Way, Knightdale, NC 27545
  • /26

    $509,999

    New Construction $20K PRICE DROP
    • 4 Beds
    • 3.5 Baths
    • 2,858 Sq Ft

    736 Bolera Rd, Knightdale, NC 27545

    Welcome to the Charleston at 736 Bolera Road in Silverstone! This two-story home welcomes you with a bright, open layout filled with natural light and a warm, inviting feel. The foyer is flanked by a formal dining room and a private guest bedroom with an attached full bathroom, then opens into an expansive great room that flows effortlessly into the gourmet kitchen with a large island and an

    Taylor Morrison Builder
    736 Bolera Rd, Knightdale, NC 27545
  • /31

    $504,990

    New Construction
    • 3 - 5 Beds
    • 3.5 - 4.5 Baths
    • 2,426 Sq Ft

    Preston Plan at Knightdale Station 50', Knightdale, NC 27545

    The Preston plan offers 2,426 square feet of flexible living space with 3 bedrooms, 3 bathrooms, and a standard 2-car garage—with options to expand to a 3-car garage or include a double garage door. This two-story home features an open-concept layout with a spacious kitchen island, which can be upgraded to a gourmet design. A rear patio comes standard, with the option to make it covered for added

    Dream Finders Homes Builder
    709 Portland Rose Dr Unit 36171137, Knightdale, NC 27545
  • /61

    $625,000

    $25K PRICE INCREASE
    • 5 Beds
    • 3.5 Baths
    • 3,114 Sq Ft

    2013 Old Crews Rd, Knightdale, NC 27545

    Welcome to this exceptional five-bedroom, three-and-a-half-bath well-maintained, all-brick home situated on over 1.5 acres with no city taxes. Enjoy the perfect combination of space, privacy, and convenience, with I-540 just 2.5 miles away and Downtown Raleigh only 20 minutes away. RDU Airport, RTP, I-40, and I-87 are all within a 25-minute drive. The spacious floor plan features generously sized

    John Butler Corcoran DeRonja Real Estate

    2013 Old Crews Rd, Knightdale, NC 27545
  • /33

    $518,286

    New Construction
    • 3 Beds
    • 2.5 Baths
    • 2,426 Sq Ft

    1032 Bostonian Dr, Knightdale, NC 27545

    Located at 1032 Bostonian Drive, The Preston plan offers 2,426 square feet of flexible living space with a thoughtfully designed two-story layout. The main floor features an open-concept design with a spacious kitchen and large central island that flows seamlessly into the living and dining areas, along with a convenient bedroom and full bath on the first floor. Upstairs, the private primary

    Dream Finders Homes Builder
    1032 Bostonian Dr, Knightdale, NC 27545
  • /56

    $569,000

    • 5 Beds
    • 4 Baths
    • 3,425 Sq Ft

    1012 Foggy Point Trail, Knightdale, NC 27545

    The perfect opportunity to own more than 3,400 square feet of beautifully upgraded living space in Knightdale, without the new-construction wait or price tag! Better than new and completely move-in ready, this impressive 5-bedroom, 4-bath home delivers the space, style, and flexibility today's buyers are looking for. Inside, an open-concept layout is filled with natural light and designed for

    Daniel Gluckin Compass -- Raleigh

    1012 Foggy Point Trail, Knightdale, NC 27545
  • /35

    $504,990

    New Construction
    • 5 Beds
    • 4 Baths
    • 3,430 Sq Ft

    Galvani II Plan at Retreat at Robertson - Summit Collection, Knightdale, NC 27545

    This new two-story home design combines comfort and style. The first floor showcases an open-plan layout among a Great Room for shared moments, a casual and formal dining area for memorable meals and a kitchen for inspired cooks. A screened porch with an optional patio/deck enhances outdoor enjoyment, and a study off the foyer offers privacy. Occupying the top floor are four bedrooms, including

    Lennar Builder
    1836 Lily Bloom Way Unit 40133808, Knightdale, NC 27545
  • /19

    $529,990

    New Construction
    • 4 - 6 Beds
    • 3.5 - 4.5 Baths
    • 3,656 Sq Ft

    York Plan at Allen Park - Single Family Homes, Raleigh, NC 27604

    The York single-family home delivers on space and style. Enter through the foyer into the versatile flex room, which flows into the formal dining room. A convenient family entry is located right off the 2-car garage. The huge family room flows right into the dining area and gourmet kitchen with an island. Add a covered porch for outdoor living. Upstairs has five spacious bedrooms, or four and a

    Ryan Homes Builder
    888 Nichols View Ct Unit 37145769, Raleigh, NC 27604
  • /36

    $532,900

    $5K PRICE DROP
    • 3 Beds
    • 2.5 Baths
    • 2,793 Sq Ft

    1004 Dogwood Bloom Ln, Knightdale, NC 27545

    Welcome to this fabulous 3 bedroom home in the highly sought after Princeton Manor neighborhood! Designed for comfort and elegance, this beautifully maintained home features striking coffered ceilings that add character and charm with a deck perfect for reflection or entertaining. The open concept layout flows effortlessly from the spacious living area into a gourmet kitchen complete with a large

    Patrick Lawson RE/MAX EXECUTIVE

    1004 Dogwood Bloom Ln, Knightdale, NC 27545
  • /47

    $524,890

    New Construction
    • 5 Beds
    • 3 Baths
    • 2,597 Sq Ft

    760 Aristocrat Ln, Knightdale, NC 27545

    760 Aristocrat Lane features the beautifully designed Barton plan, offering 2,597 square feet with 5 bedrooms, 3 bathrooms, and a 2-car garage with double doors. This open-concept home centers around a spacious kitchen with stunning dark gray cabinets and a large island, creating a stylish and functional space for everyday living and entertaining. The great room features cozy carpet and a

    Dream Finders Homes Builder
    760 Aristocrat Ln, Knightdale, NC 27545
  • /18

    $569,999

    New Construction $5K PRICE DROP
    • 5 Beds
    • 4.5 Baths
    • 2,820 Sq Ft

    2032 Mayglass Dr, Knightdale, NC 27545

    Welcome to the Ashford at 2032 Mayglass Drive in Silverstone! A lovely two-story home designed to feel bright and inviting from the moment you arrive. Step through the front porch and into a cozy foyer that leads to a peaceful secondary bedroom with its own full bathroom. The kitchen offers an inviting center island that opens to the casual dining area, flowing easily into a spacious great room

    Taylor Morrison Builder
    2032 Mayglass Dr, Knightdale, NC 27545
  • /2

    $604,585

    New Construction
    • 3 Beds
    • 2.5 Baths
    • 2,878 Sq Ft

    705 Metroliner Place, Knightdale, NC 27545

    Meet the ‘Jessamine’ home plan by Dream Finders Homes. The covered front porch welcomes you into the foyer of this beautiful home. The formal dining room sits adjacent to the foyer. Further into the floor plan you’ll find the open gourmet kitchen providing ample space for preparation, cooking, and dining; featuring a 9 foot eat-at island, breakfast nook, and walk-in pantry with a butler's pantry.

    Dream Finders Homes Builder
    705 Metroliner Place, Knightdale, NC 27545
  • /48

    $593,115

    New Construction
    • 4 Beds
    • 2.5 Baths
    • 3,180 Sq Ft

    889 Bostonian Dr, Knightdale, NC 27545

    Welcome to our Redbud plan by Dream Finders Homes! This home is one of our largest plans with over 3,200 SqFt. You will fall in love with the openness of this home. As you walk in, enjoy the covered front porch that leads to a foyer welcoming you into the home. This is an open concept living space with a beautiful gourmet kitchen, casual dining and family room complete with a fireplace for

    Dream Finders Homes Builder
    889 Bostonian Dr, Knightdale, NC 27545
  • /29

    $547,990

    New Construction
    • 5 Beds
    • 4 Baths
    • 3,163 Sq Ft

    Eastman III Plan at Stoneriver - Classic Collection, Knightdale, NC 27545

    This new two-story home design combines comfort and style. The first floor showcases an open-plan layout among a Great Room for shared moments, a formal dining room for memorable meals and a kitchen for inspired cooks. A front and rear porch enhances outdoor enjoyment, while a bedroom off the foyer is well-suited to hosting guests. Upstairs is a central loft surrounded by four bedrooms including

    Lennar Builder
    645 Cassa Clubhouse Way Unit 36039117, Knightdale, NC 27545
  • /50

    $619,196

    New Construction $8K PRICE DROP
    • 4 Beds
    • 2.5 Baths
    • 3,180 Sq Ft

    621 Metroliner Place, Knightdale, NC 27545

    621 Metroliner Place features the spacious Redbud floor plan by Dream Finders Homes, offering over 3,200 square feet of beautifully designed living space. A welcoming covered front porch leads into the foyer, where the open-concept layout immediately showcases the home’s airy and inviting feel. The heart of the home includes a gourmet kitchen that flows seamlessly into the casual dining area and

    Dream Finders Homes Builder
    621 Metroliner Place, Knightdale, NC 27545
  • /53

    $504,990

    New Construction $15K PRICE DROP
    • 4 Beds
    • 3.5 Baths
    • 2,426 Sq Ft

    1008 Bostonian Dr, Knightdale, NC 27545

    1008 Bostonian Drive features the beautifully designed Preston plan, offering 2,426 square feet of stylish and functional living space. This two-story home includes 4 bedrooms, 3 bathrooms, and a standard 2-car garage, delivering the ideal balance of comfort, space, and flexibility. The main level showcases an open-concept layout where the kitchen—with its large center island—anchors the living

    Dream Finders Homes Builder
    1008 Bostonian Dr, Knightdale, NC 27545
  • /36

    $561,590

    New Construction
    • 3 - 4 Beds
    • 2.5 - 3.5 Baths
    • 2,878 Sq Ft

    Jessamine Plan at Knightdale Station 60', Knightdale, NC 27545

    Meet the ‘Jessamine’ home plan by Dream Finders Homes. The covered front porch welcomes you into the foyer of this beautiful home. The formal dining room sits adjacent to the foyer. Further into the floor plan you’ll find the open gourmet kitchen providing ample space for preparation, cooking, and dining; featuring a 9 foot eat-at island, breakfast nook, and walk-in pantry with a butler's pantry.

    Dream Finders Homes Builder
    709 Portland Rose Dr Unit 36483159, Knightdale, NC 27545
  • /48

    $531,006

    New Construction
    • 4 Beds
    • 3.5 Baths
    • 2,426 Sq Ft

    1040 Bostonian Dr, Knightdale, NC 27545

    1040 Bostonian Drive features the beautifully designed Preston plan, offering 2,426 square feet of thoughtfully crafted living space with 4 bedrooms, 3 bathrooms, and a standard 2-car garage. This two-story home showcases an open-concept layout centered around a spacious living area with a cozy fireplace, creating a warm and inviting focal point for gathering and relaxing. The kitchen is designed

    Dream Finders Homes Builder
    1040 Bostonian Dr, Knightdale, NC 27545
  • /36

    $527,524

    New Construction
    • 4 Beds
    • 2.5 Baths
    • 2,597 Sq Ft

    736 Aristocrat Ln, Knightdale, NC 27545

    The Barton plan at 736 Aristocrat Lane offers 2,597 square feet of thoughtfully designed living space with 4 bedrooms, 3 bathrooms, a 2-car garage, and a covered rear patio perfect for relaxing or entertaining outdoors. This versatile two-story home features an open-concept layout with a spacious kitchen island that flows seamlessly into the main living and dining areas, creating an ideal space

    Dream Finders Homes Builder
    736 Aristocrat Ln, Knightdale, NC 27545
  • /44

    $550,000

    • 4 Beds
    • 2.5 Baths
    • 2,954 Sq Ft

    1025 Princeton View Ln, Knightdale, NC 27545

    Custom build. First-floor owner's suite. Vaulted everything. New roof October 2023. Fresh paint throughout. This is Princeton Manor done right, and the details back it up. Step inside and the cathedral-vaulted family room announces itself immediately. Fireplace with marble surround and a clean white mantel. Oak hardwoods throughout. An arched passageway carries you straight into the chef's

    Zac Campbell DASH Carolina

    1025 Princeton View Ln, Knightdale, NC 27545
  • /50

    $554,925

    New Construction
    • 5 Beds
    • 4.5 Baths
    • 2,932 Sq Ft

    608 Mount Royal Place, Knightdale, NC 27545

    The Millbrook floor plan at 608 Mount Royal Place offers spacious and stylish living with 5 bedrooms and 4.5 bathrooms. Designed with comfort and functionality in mind, this home features the primary bedroom on the second floor, providing privacy and tranquility. Upstairs, a huge loft creates the perfect flexible space for a media room, playroom, or additional living area. The heart of the home

    Dream Finders Homes Builder
    608 Mount Royal Place, Knightdale, NC 27545
  • /36

    $581,947

    New Construction
    • 4 Beds
    • 3.5 Baths
    • 2,878 Sq Ft

    929 Bostonian Dr, Knightdale, NC 27545

    929 Bostonian Drive presents the beautifully crafted Jessamine floor plan by Dream Finders Homes, designed with both elegance and everyday functionality in mind. From the moment you arrive, the inviting covered front porch creates a warm welcome into the spacious foyer and formal dining room, perfect for hosting gatherings and celebrations. The main living area is centered around a thoughtfully

    Dream Finders Homes Builder
    929 Bostonian Dr, Knightdale, NC 27545
  • /48

    $594,517

    New Construction
    • 4 Beds
    • 2.5 Baths
    • 3,180 Sq Ft

    604 Mount Royal Place, Knightdale, NC 27545

    Welcome to our Redbud plan by Dream Finders Homes! This home is one of our largest plans with over 3,200 SqFt. You will fall in love with the openness of this home. As you walk in, enjoy the covered front porch that leads to a foyer welcoming you into the home. This is an open concept living space with a beautiful gourmet kitchen, casual dining and family room complete with a fireplace for

    Dream Finders Homes Builder
    604 Mount Royal Place, Knightdale, NC 27545

Showing Results 1 - 40, Page 1 of 2

Home Price Trends

Median Sale Price
$418,338
Median Single Family Sale Price
$441,936
Median Townhouse Sale Price
$364,990
Median 2 Bedroom Sale Price
$225,000
Average Price Per Sq Ft
$190
Number of Homes for Sale
251
Last 12 months Home Sales
1,031
Months of Supply
2.90
Median List Price
$434,900
Median Change From 1st List Price
1%
Median Home Sale Price YoY Change
-4%
How to Buy a Home How to Finance a Home How to Sell a Home