77

Knightdale, NC Homes for Sale under $800,000

Section Image Section Image
  • /35

    $566,184

    New Construction
    • 3 Beds
    • 2.5 Baths
    • 2,878 Sq Ft

    912 Bostonian Dr, Knightdale, NC 27545

    Welcome to 912 Bostonian Drive, featuring the ‘Jessamine’ home plan by Dream Finders Homes. The covered front porch welcomes you into the foyer of this beautifully designed home, where a formal dining room sits just off the entrance. Further into the floor plan, you’ll find the open gourmet kitchen offering ample space for preparation, cooking, and dining, complete with a 9-foot eat-at island,

    Dream Finders Homes Builder
    912 Bostonian Dr, Knightdale, NC 27545
  • /43

    $585,000

    • 4 Beds
    • 3.5 Baths
    • 3,228 Sq Ft

    1021 Bostonian Dr, Knightdale, NC 27545

    Value meets luxury in Knightdale Station. This meticulously maintained and MOVE- IN ready home combines thoughtful design, quality finishes, and an unbeatable location. Every space has been carefully cared for and beautifully appointed giving this home a true model home feel - without the model home price tag. The highly functional open floor plan is filled with natural light and offers 4

    Albert Spadin Better Homes & Gardens Real Es

    1021 Bostonian Dr, Knightdale, NC 27545
  • /25

    $663,000

    New Construction
    • 4 - 6 Beds
    • 2.5 - 4.5 Baths
    • 2,880+ Sq Ft

    BUCHANAN Plan at Highlands Summit at Mark's Creek, Knightdale, NC 27545

    Is it the sensible layout that speaks volumes about how families live today? Or could it be the variety of options to make it even more your own? The Buchanan offers a light-filled study with optional French doors as well as an elegant dining room with a dramatic tray ceiling option, which also connects to the open kitchen through a butler's pantry. The expansive great room is warmed by a

    Drees Homes Builder
    3605 Marks Creek Rd Unit 36896431, Knightdale, NC 27545
  • /18

    $549,999

    New Construction $30K PRICE DROP
    • 5 Beds
    • 4.5 Baths
    • 2,700 Sq Ft

    1021 Winter Haven Dr, Knightdale, NC 27545

    Welcome to the Ashford at 1021 Winter Haven Drive in Silverstone! A home that feels inviting from the moment you arrive. Step through the front porch into a charming foyer that leads to a lovely secondary bedroom with an ensuite bath and walk-in closet, perfect for welcoming guests with comfort and privacy. Continuing inside, the kitchen offers an eat-at island and a cozy dining area that flows

    Taylor Morrison Builder
    1021 Winter Haven Dr, Knightdale, NC 27545
  • /31

    $539,235

    New Construction
    • 5 Beds
    • 4 Baths
    • 3,037 Sq Ft

    849 Cassa Clubhouse Way, Knightdale, NC 27545

    Casual elegance is the order of the day at this new two-story home. The first floor features an open-plan main living area, a formal dining room, a secluded bedroom for guests and a patio for outdoor living. Upstairs are the owner’s suite, three secondary bedrooms and a versatile game room. Finishing the layout is a two-car garage to offer ample storage space.

    Lennar Builder
    849 Cassa Clubhouse Way, Knightdale, NC 27545
  • /44

    $569,990

    New Construction Open Sat 10:30AM - 4:30PM
    • 5 Beds
    • 4 Baths
    • 3,006 Sq Ft

    953 Cassa Clubhouse Way, Knightdale, NC 27545

    The Dalton home provides comfort, space, and a flexibility ready for its owner's new life. As you pass the Study and Guest Bedroom reach a realization that this home may offer everything on your wish list. The patio overlooking the back yard beckons, but the kitchen captivates with the gourmet gas cooktop and welcoming kitchen island. Upstairs, a Loft greets its guests before venturing to 4 more

    Kristen Clark Lennar Carolinas LLC

    953 Cassa Clubhouse Way, Knightdale, NC 27545
  • /30

    $598,980

    New Construction
    • 4 Beds
    • 2.5 Baths
    • 3,305 Sq Ft

    885 Bostonian Dr, Knightdale, NC 27545

    Introducing the Fletcher by Dream Finders Homes. This home is a modern sanctuary with 4-5 bedrooms, 2.5-4 bathrooms, and a wealth of storage throughout the home. The first floor includes a spacious study, open living space, and a standard covered patio to experience contemporary living with style and functionality. On the second level, you'll find a versatile loft, a large primary suite with two

    Dream Finders Homes Builder
    885 Bostonian Dr, Knightdale, NC 27545
  • /19

    $549,999

    New Construction $30K PRICE DROP
    • 4 Beds
    • 4.5 Baths
    • 3,080 Sq Ft

    732 Bolera Rd, Knightdale, NC 27545

    Welcome to the Savannah at 732 Bolera Road in Silverstone! This spacious home is designed for flexibility and comfort, featuring a gourmet kitchen with an oversized island that opens to the dining area and great room, where a fireplace creates a warm and inviting focal point. The main-level primary suite offers a private retreat with a large walk-in shower and built-in bench, while the covered

    Taylor Morrison Builder
    732 Bolera Rd, Knightdale, NC 27545
  • /31

    $526,960

    New Construction
    • 5 Beds
    • 4 Baths
    • 3,072 Sq Ft

    857 Cassa Clubhouse Way, Knightdale, NC 27545

    Casual elegance is the order of the day at this new two-story home. The first floor features an open-plan main living area, a formal dining room, a secluded bedroom for guests and a patio for outdoor living. Upstairs are the owner’s suite, three secondary bedrooms and a versatile game room. Finishing the layout is a two-car garage to offer ample storage space.

    Lennar Builder
    857 Cassa Clubhouse Way, Knightdale, NC 27545
  • /30

    $524,890

    New Construction
    • 4 Beds
    • 3 Baths
    • 2,597 Sq Ft

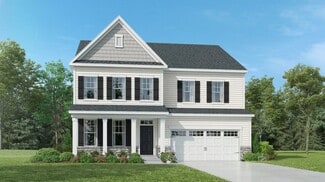
    Barton Plan at Knightdale Station 50', Knightdale, NC 27545

    The Barton plan offers 2,597 square feet of thoughtfully designed living space with 4 bedrooms, 3 bathrooms, and a 2-car garage with an optional double door. This versatile two-story home features an open-concept layout with an island kitchen and optional gourmet upgrade, perfect for everyday living and entertaining. A spacious loft provides additional living space upstairs, while the laundry

    Dream Finders Homes Builder
    709 Portland Rose Dr Unit 36171136, Knightdale, NC 27545
  • /50

    $529,900

    $10K PRICE DROP
    • 4 Beds
    • 2.5 Baths
    • 3,041 Sq Ft

    1004 Manderleigh Dr, Knightdale, NC 27545

    Welcome to 1004 Manderleigh Drive in the sought-after Princeton Manor community! This beautiful home offers 4 bedrooms, 2.5 baths, a 2-car garage, and sits on a .20-acre homesite with a fenced backyard and a spacious, inviting layout designed for both everyday living and entertaining. Step inside to an open and airy floor plan filled with natural light. The gourmet kitchen is the heart of the

    Jim Allen Coldwell Banker HPW

    1004 Manderleigh Dr, Knightdale, NC 27545
  • /12

    $509,990

    New Construction
    • 4 - 5 Beds
    • 2.5 - 3.5 Baths
    • 3,306 Sq Ft

    Seneca Plan at Allen Park - Single Family Homes, Raleigh, NC 27604

    The Seneca single-family home exudes style and substance. Beyond the foyer, the versatile flex area sets the tone as a library, office or guest suite. Serve dinner in the functional dining room, or the gourmet kitchen and dining space, which flow effortlessly into the wide open family room. Add a covered porch for outdoor living. Upstairs, 3 spacious bedrooms each include a walk-in closet, and

    Ryan Homes Builder
    888 Nichols View Ct Unit 36197255, Raleigh, NC 27604
  • /26

    $509,990

    New Construction $20K PRICE INCREASE
    • 4 Beds
    • 2.5 Baths
    • 3,306 Sq Ft

    2717 Heather Hall Ln, Raleigh, NC 27604

    To be built! The Seneca at Allen Park by Ryan Homes in Raleigh sits on a beautiful corner lot. It features an open layout with a big kitchen, island, and covered porch. A flex room and study on the main floor offer extra space, and the upstairs loft adds even more room to spread out. Still time to choose your design features and finishes! Allen Park offers resort-style amenities just 8 miles from

    Daxay Malkan Esteem Properties

    2717 Heather Hall Ln, Raleigh, NC 27604
  • /37

    $561,590

    New Construction
    • 4 Beds
    • 3.5 Baths
    • 2,878 Sq Ft

    612 Mount Royal Place, Knightdale, NC 27545

    612 Mount Royal Place showcases the beautifully designed Jessamine floor plan by Dream Finders Homes. A covered front porch welcomes you into the foyer, where a formal dining room sits just off the entry. Further inside, the open gourmet kitchen offers ample space for preparation, cooking, and entertaining, featuring a large eat-at island, breakfast nook, walk-in pantry, and butler’s pantry. The

    Dream Finders Homes Builder
    612 Mount Royal Place, Knightdale, NC 27545
  • /53

    $775,000

    • 5 Beds
    • 4 Baths
    • 3,315 Sq Ft

    740 Twin Star Ln, Knightdale, NC 27545

    Built by Toll Brothers, this like-new 5 bedroom, 4 bathroom home spans 3,315 square feet with not a single upgrade missed. The open concept layout feels as good as it looks, with automated blinds in the main living areas, a chef's kitchen built for gathering, and an oversized island with extra storage that somehow manages to be both functional and beautiful. A sliding glass door off the main

    Taylor Oldham Choice Residential Real Estate

    740 Twin Star Ln, Knightdale, NC 27545
  • /31

    $523,960

    New Construction
    • 5 Beds
    • 4 Baths
    • 3,072 Sq Ft

    848 Cassa Clubhouse Way, Knightdale, NC 27545

    Casual elegance is the order of the day at this new two-story home. The first floor features an open-plan main living area, a formal dining room, a secluded bedroom for guests and a patio for outdoor living. Upstairs are the owner’s suite, three secondary bedrooms and a versatile game room. Finishing the layout is a two-car garage to offer ample storage space.

    Lennar Builder
    848 Cassa Clubhouse Way, Knightdale, NC 27545
  • /35

    $571,990

    New Construction
    • 5 Beds
    • 4 Baths
    • 3,430 Sq Ft

    Galvani II Plan at Stoneriver - Classic Collection, Knightdale, NC 27545

    This new two-story home design combines comfort and style. The first floor showcases an open-plan layout among a Great Room for shared moments, a casual and formal dining area for memorable meals and a kitchen for inspired cooks. A screened porch with an optional patio/deck enhances outdoor enjoyment, and a study off the foyer offers privacy. Occupying the top floor are four bedrooms, including

    Lennar Builder
    645 Cassa Clubhouse Way Unit 36039118, Knightdale, NC 27545
  • /39

    $639,999

    $10K PRICE DROP
    • 5 Beds
    • 4 Baths
    • 3,769 Sq Ft

    624 Twin Star Ln, Knightdale, NC 27545

    Gorgeous Fully UPGRADED 5 BR Home w/ BONUS rm and Main Lvl BR & Full BA and all Formals in the Prestigious Knightdale Station - Walking Distance from Downtown Knightdale, the Park and the Greenway! Loaded with Hardwood Flooring throughout Main Lvl (w/ Exception of BR & Tiled BA) including the Staircase, Drop Zone, NEW Carpet, Custom Built-In Shelving, Large Porch, Crown Molding & Beautiful

    Adam Grossman Grossman Real Estate Group LLC

    624 Twin Star Ln, Knightdale, NC 27545
  • /15

    $599,999

    New Construction
    • 5 Beds
    • 4 Baths
    • 3,236 Sq Ft

    2040 Mayglass Dr, Knightdale, NC 27545

    Welcome to the Sheridan at 2040 Mayglass Drive in Silverstone Traditional! Step into a welcoming foyer that opens to a light-filled dining room and a spacious gathering room designed for easy everyday living and entertaining. The gourmet kitchen with stainless steel appliances and quartz countertops sits at the heart of the home offers a generous island, butler pantry, and seamless flow to the

    Taylor Morrison Builder
    2040 Mayglass Dr, Knightdale, NC 27545
  • /55

    $577,990

    New Construction $19K PRICE DROP
    • 5 Beds
    • 4.5 Baths
    • 2,932 Sq Ft

    605 Metroliner Place, Knightdale, NC 27545

    The Millbrook floor plan at 605 Metroliner Place offers spacious, comfortable living with five bedrooms and 4.5 bathrooms. Just off the entryway, a private study creates the perfect space for a home office or quiet retreat. The inviting living room features a cozy fireplace and flows seamlessly into the chef’s kitchen, complete with a large island, walk-in pantry, and casual dining nook—ideal for

    Dream Finders Homes Builder
    605 Metroliner Place, Knightdale, NC 27545
  • /26

    $534,040

    New Construction
    • 5 Beds
    • 3 Baths
    • 3,306 Sq Ft

    2228 Silver Laurel Ln, Raleigh, NC 27604

    To be built. Welcome to the Seneca floor plan at Allen Park Single Family by Ryan Homes in Raleigh, NC. This open-concept design blends comfort and luxury throughout the home. The first floor features a spacious flex room, ideal for a home office, playroom, or whatever best suits your lifestyle. A formal dining room provides the perfect space for everyday meals and entertaining, while the

    Daxay Malkan Esteem Properties

    2228 Silver Laurel Ln, Raleigh, NC 27604
  • /27

    $508,880

    New Construction
    • 5 Beds
    • 3 Baths
    • 2,619 Sq Ft

    845 Cassa Clubhouse Way, Knightdale, NC 27545

    This new two-story home has ample space for the whole family. The first floor has an open layout among the family room, breakfast nook and kitchen, while a formal dining room by the entrance and a back patio offer additional hosting options. On the same level is a versatile bedroom ideal for overnight visitors. Upstairs are a game room and four bedrooms, including the owner’s suite with a

    Lennar Builder
    845 Cassa Clubhouse Way, Knightdale, NC 27545
  • /32

    $539,990

    New Construction
    • 5 Beds
    • 4 Baths
    • 3,006 Sq Ft

    Dalton Plan at Stoneriver - Classic Collection, Knightdale, NC 27545

    This new two-story home was designed for comfort. The main level has a Great Room, a casual dining area, a kitchen, a guest suite, a study and a screened porch for starlight suppers. Upstairs are a versatile loft, secondary bedrooms with walk-in closets and an owner’s suite with two walk-in closets.

    Lennar Builder
    645 Cassa Clubhouse Way Unit 36039116, Knightdale, NC 27545
  • /48

    $564,990

    New Construction
    • 4 Beds
    • 2.5 Baths
    • 2,962 Sq Ft

    609 Metroliner Place, Knightdale, NC 27545

    The Dogwood floor plan offers spacious two-story living with a well-thought-out design spanning 3,000 square feet. On the second floor, you'll find all the bedrooms surrounding a central loft space, providing a cozy retreat for relaxation or play. The laundry room is conveniently located upstairs for easy access. The first floor features an inviting open layout, with a dedicated study perfect for

    609 Metroliner Place, Knightdale, NC 27545
  • /36

    $554,925

    New Construction
    • 4 - 6 Beds
    • 3.5 - 5.5 Baths
    • 2,932 Sq Ft

    Millbrook Plan at Knightdale Station 60', Knightdale, NC 27545

    The Millbrook floor plan is perfect for families looking for spacious living with the primary bedroom located on the second floor, ensuring privacy and tranquility. The heart of the home is the chef's kitchen, designed for culinary enthusiasts and entertaining guests. With the option to include up to six bedrooms, this home provides the flexibility to accommodate growing families or overnight

    Dream Finders Homes Builder
    709 Portland Rose Dr Unit 36465961, Knightdale, NC 27545
  • /26

    $529,990

    New Construction
    • 5 Beds
    • 4 Baths
    • 3,656 Sq Ft

    2220 Silver Laurel Ln, Raleigh, NC 27604

    To Be Built. Welcome to the York floorplan at Allen Park by Ryan Homes in Raleigh, NC. This floorplan features a first-floor guest suite with an open layout, big kitchen, large island, walk-in pantry, dedicated dining room, flex space, and upstairs loft. This home includes, a rear patio, stainless steel appliances, LVP flooring, and tray ceilings . Allen Park offers great amenities just 8 miles

    Daxay Malkan Esteem Properties

    2220 Silver Laurel Ln, Raleigh, NC 27604
  • /32

    $506,033

    New Construction
    • 4 Beds
    • 3 Baths
    • 2,062 Sq Ft

    772 Aristocrat Ln, Knightdale, NC 27545

    772 Aristocrat Lane showcases the thoughtfully designed Hargrove floor plan, offering approximately 2,062 square feet of comfortable, well-planned living space. This two-story home features a standard 2-car garage and a welcoming main level with a spacious great room and dining area that flow seamlessly together, creating an inviting setting for both everyday living and entertaining. A guest

    Dream Finders Homes Builder
    772 Aristocrat Ln, Knightdale, NC 27545
  • /39

    $513,341

    New Construction $8K PRICE DROP
    • 4 Beds
    • 3.5 Baths
    • 2,426 Sq Ft

    728 Aristocrat Ln, Knightdale, NC 27545

    728 Aristocrat Lane features 4 bedrooms and 3 bathrooms with a comfortable, well-designed layout that fits a variety of lifestyles. The home includes a standard 2-car garage and a bright, functional kitchen that is both beautiful and practical—perfect for everyday cooking and gathering. The main living areas offer an easy flow for entertaining and relaxing, while the private spaces provide

    Dream Finders Homes Builder
    728 Aristocrat Ln, Knightdale, NC 27545
  • /83

    $512,000

    Open Sun 12PM - 2PM
    • 4 Beds
    • 3.5 Baths
    • 2,627 Sq Ft

    624 Marion Hills Way, Knightdale, NC 27545

    Welcome home to the one that you have been waiting for! You will absolutely love the kitchen with white cabinetry and gorgeous quartz countertops. It flows seamlessly into the living room which is centered by a cozy fireplace, creating an inviting space. The dining room has really cool custom sliding glass doors but this area can easily transform into an office. The Primary bedroom suite is

    Janet Novak Howard Hanna Allen Tate Raleigh Falls of Neuse

    624 Marion Hills Way, Knightdale, NC 27545
  • /27

    $509,155

    New Construction
    • 5 Beds
    • 3 Baths
    • 2,638 Sq Ft

    853 Cassa Clubhouse Way, Knightdale, NC 27545

    This new two-story home has ample space for the whole family. The first floor has an open layout among the family room, breakfast nook and kitchen, while a formal dining room by the entrance and a back patio offer additional hosting options. On the same level is a versatile bedroom ideal for overnight visitors. Upstairs are a game room and four bedrooms, including the owner’s suite with a

    Lennar Builder
    853 Cassa Clubhouse Way, Knightdale, NC 27545
  • /45

    $532,500

    $13K PRICE DROP
    • 4 Beds
    • 3 Baths
    • 2,861 Sq Ft

    4001 Fern Cottage Ln, Knightdale, NC 27545

    Welcome to this beautifully maintained 4-bedroom residence in Knightdale, offering a thoughtful layout, modern upgrades, and inviting spaces perfect for everyday living and entertaining. Step inside to find hardwood flooring throughout the first floor, complemented by a formal dining room with an elegant coffered ceiling. The spacious family room features a gas-log fireplace, creating a cozy

    Marion F Gatling Coldwell Banker HPW

    4001 Fern Cottage Ln, Knightdale, NC 27545
  • /38

    $577,867

    New Construction
    • 3 Beds
    • 2.5 Baths
    • 2,878 Sq Ft

    905 Bostonian Dr, Knightdale, NC 27545

    Welcome to the beautifully designed Jessamine plan at 905 Bostonian Drive by Dream Finders Homes, offering a perfect blend of elegance, comfort, and functional living spaces. A charming covered front porch welcomes you into the foyer, where a formal dining room creates an inviting setting for gatherings and special occasions. Further into the home, the open-concept kitchen is thoughtfully

    Dream Finders Homes Builder
    905 Bostonian Dr, Knightdale, NC 27545
  • /30

    $522,396

    New Construction
    • 3 Beds
    • 2.5 Baths
    • 2,426 Sq Ft

    1016 Bostonian Dr, Knightdale, NC 27545

    1016 Bostonian Drive features the Preston plan, offering 2,426 square feet of thoughtfully designed living space with 3 bedrooms, 3 bathrooms, and a standard 2-car garage. This two-story home showcases an open-concept layout centered around a spacious island kitchen that flows seamlessly into the great room, which also includes a fireplace for added warmth and character. The covered rear patio

    Dream Finders Homes Builder
    1016 Bostonian Dr, Knightdale, NC 27545
  • /32

    $665,430

    New Construction
    • 5 Beds
    • 4 Baths
    • 3,453 Sq Ft

    605 Hardin Hill Ln, Knightdale, NC 27545

    This new two-story home design combines comfort and style. The first floor showcases an open-plan layout among a Great Room for shared moments, a casual and formal dining area for memorable meals and a kitchen for inspired cooks. A screened porch with an optional patio/deck enhances outdoor enjoyment, and a study off the foyer offers privacy. Occupying the top floor are four bedrooms, including

    Lennar Builder
    605 Hardin Hill Ln, Knightdale, NC 27545
  • /45

    $588,705

    New Construction
    • 4 Beds
    • 2.5 Baths
    • 2,962 Sq Ft

    881 Bostonian Dr, Knightdale, NC 27545

    The Dogwood floor plan offers spacious two-story living with a well-thought-out design spanning 3,000 square feet. The first floor features an inviting open layout, with a dedicated study perfect for a home office or flex space. On the second floor, you'll find all the bedrooms surrounding a central loft space, providing a cozy retreat for relaxation or play. The laundry room is conveniently

    Dream Finders Homes Builder
    881 Bostonian Dr, Knightdale, NC 27545
  • /21

    $800,000

    $25K PRICE INCREASE
    • 4 Beds
    • 3.5 Baths
    • 2,724 Sq Ft

    1805 Bethlehem Rd, Knightdale, NC 27545

    Experience the perfect blend of modern comfort and country living on over 3 acres. This beautiful custom home features an inviting open-concept floor plan with plantation shutters throughout and no carpet for easy maintenance. The gourmet kitchen is the heart of the home, showcasing quartz countertops, a pot filler, a spacious walk-in pantry, and plenty of prep space for cooking and entertaining.

    Jamie Keith Five County Specialists, LLC

    1805 Bethlehem Rd, Knightdale, NC 27545
  • /43

    $675,000

    $10K PRICE DROP
    • 3 Beds
    • 2.5 Baths
    • 2,900 Sq Ft

    8641 Buffaloe Rd, Knightdale, NC 27545

    Welcome Home to this Custom Built, 2900 sq ft. house, on 1.42 acres, nestled in a serene, wooded setting that provides year-round comfort, peace and privacy. NO HOA **PREFERRED LENDER OFFERING 1% OF MORTGAGED AMOUNT TOWARDS CLOSING COSTS!** Enter from your Rocking-Chair front porch into the thoughtfully designed first-floor featuring a large Living Room with Gas Fireplace and blower, and a

    Christina Friscia-Hale Commission Realty, LLC

    8641 Buffaloe Rd, Knightdale, NC 27545

Showing Results 41 - 77, Page 2 of 2

How to Buy a Home How to Finance a Home How to Sell a Home