191

Knightdale, NC Homes for Sale with Pool

Section Image Section Image
  • /32

    $609,990

    New Construction
    • 5 Beds
    • 4 Baths
    • 3,430 Sq Ft

    1701 Goldfinch Perch Ln, Knightdale, NC 27545

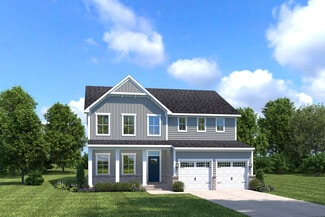
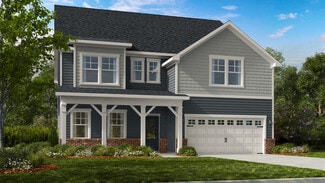
    This new two-story home design combines comfort and style. The first floor showcases an open-plan layout among a Great Room for shared moments, a casual and formal dining area for memorable meals and a kitchen for inspired cooks. A screened porch with an optional patio/deck enhances outdoor enjoyment, and a study off the foyer offers privacy. Occupying the top floor are four bedrooms, including

    Lennar Builder
    1701 Goldfinch Perch Ln, Knightdale, NC 27545
  • /15

    $599,999

    New Construction
    • 5 Beds
    • 4 Baths
    • 3,236 Sq Ft

    2040 Mayglass Dr, Knightdale, NC 27545

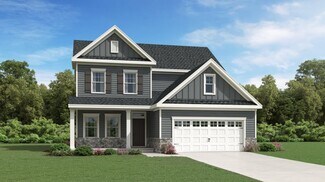
    Welcome to the Sheridan at 2040 Mayglass Drive in Silverstone Traditional! Step into a welcoming foyer that opens to a light-filled dining room and a spacious gathering room designed for easy everyday living and entertaining. The gourmet kitchen with stainless steel appliances and quartz countertops sits at the heart of the home offers a generous island, butler pantry, and seamless flow to the

    Taylor Morrison Builder
    2040 Mayglass Dr, Knightdale, NC 27545
  • /34

    $439,990

    New Construction $60K PRICE DROP
    • 4 Beds
    • 2.5 Baths
    • 2,423 Sq Ft

    1988 Glen Hollow Dr, Knightdale, NC 27604

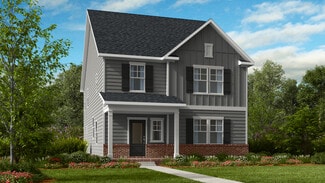
    To be built. Welcome to the Columbia at Allen Park by Ryan Homes in Raleigh, NC. Situated on a private tree-lined homesite, this home sits on almost a quarter of an acre. This Craftsman-style home offers space and flexibility in every room. It features a first-floor flex room, an open concept living space, and spacious bedrooms. Enjoy included upgrades like quartz countertops, LVP flooring, and

    Linda Shaw Esteem Properties

    1988 Glen Hollow Dr, Knightdale, NC 27604
  • /17

    $443,550

    New Construction
    • 4 Beds
    • 3.5 Baths
    • 2,472 Sq Ft

    1140 Lamplighter Dr, Knightdale, NC 27604

    A layered interior from the BoDean package sets the tone in this home, where warm textures, thoughtfully blended finishes, and elevated design details create a space that feels both refined and inviting from the start. With luxury vinyl plank flooring throughout the main floor, primary bedroom, and up the stairs to the third floor, every step feels intentional and elevated. This three-story

    Garman Homes Builder
    1140 Lamplighter Dr, Knightdale, NC 27604
  • /19

    $374,000

    New Construction
    • 3 Beds
    • 2.5 Baths
    • 1,832 Sq Ft

    1014 Old Knight Rd, Knightdale, NC 27545

    Ready for July Move-in! Welcome to Forestville Yard--by Davidson Homes. A vibrant community with tons of open-air amenities including a pool, picnic area, play lawns, Pickleball courts, community garden and private pet-friendly courtyards! The Burke plan offers 3 bedrooms, 2.5 baths and 1,832 square feet of open, spacious design! Luxury plank vinyl flooring spans throughout the first floor. The

    Davidson Homes Builder
    1014 Old Knight Rd, Knightdale, NC 27545
  • /34

    $485,757

    New Construction
    • 4 Beds
    • 3 Baths
    • 2,062 Sq Ft

    732 Aristocrat Ln, Knightdale, NC 27545

    The Hargrove floor plan at 732 Aristocrat Lane is a thoughtfully designed two-story single-family home offering approximately 2,062 square feet of living space with a covered rear patio perfect for outdoor enjoyment. This versatile layout features a two-car garage and a welcoming main floor that includes a spacious great room, dining area, and beautifully appointed kitchen with dark gray

    Dream Finders Homes Builder
    732 Aristocrat Ln, Knightdale, NC 27545
  • /55

    $593,031

    New Construction $4K PRICE DROP
    • 5 Beds
    • 4.5 Baths
    • 2,932 Sq Ft

    605 Metroliner Place, Knightdale, NC 27545

    The Millbrook floor plan at 605 Metroliner Place offers spacious, comfortable living with five bedrooms and 4.5 bathrooms. Just off the entryway, a private study creates the perfect space for a home office or quiet retreat. The inviting living room features a cozy fireplace and flows seamlessly into the chef’s kitchen, complete with a large island, walk-in pantry, and casual dining nook—ideal for

    Dream Finders Homes Builder
    605 Metroliner Place, Knightdale, NC 27545
  • /32

    $529,625

    New Construction
    • 5 Beds
    • 4.5 Baths
    • 3,419 Sq Ft

    1513 Jasmine View Way, Knightdale, NC 27545

    Come see the Bennett at 1513 Jasmine View Way, Knightdale, NC 27545, at The Manors at Haywood Glen! Welcome to the Bennett floorplan, featured in The Manors at Haywood Glen in Knightdale, NC. This beautiful home boasts 4-5 bedrooms, 2.5-4 bathrooms, 3,475 sq. ft. of living space, and a 2-car garage. Upon entering through the inviting foyer, you will pass a Dining Room on your left and staircase

    D.R. Horton Builder
    1513 Jasmine View Way, Knightdale, NC 27545
  • 1008 Old Knight Rd Unit 38173833, Knightdale, NC 27545

    $349,000

    New Construction
    • 3 - 4 Beds
    • 3 - 3.5 Baths
    • 2,233 Sq Ft

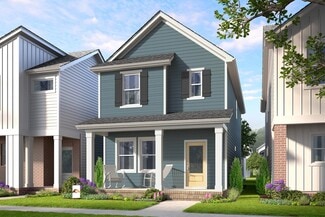
    The Avery Interior Plan at Forestville Yard - Townhomes, Knightdale, NC 27545

    Davidson Homes is thrilled to bring you The Avery! Welcome to The Avery, a stunning 3-story townhome designed for the way you live. With 3 spacious bedrooms, 2 full baths, and 2 convenient powder rooms, this plan offers the perfect balance of comfort and style. On the first floor, you’ll find a private dedicated study, perfect for working from home, along with a welcoming front porch and

    Davidson Homes Builder
    1008 Old Knight Rd Unit 38173833, Knightdale, NC 27545
  • /26

    $359,000

    New Construction $15K PRICE DROP
    • 4 Beds
    • 3.5 Baths
    • 2,233 Sq Ft

    602 Thatch Ln, Knightdale, NC 27545

    Move-in Ready! 1st Floor guest bedroom with full bath! Spacious, open design with 4 BR and 3 Full Baths + 1 half bath! Kitchen features SS appliances including a backless gas range, microwave and dishwasher. An oversized island, painted Brellin Purestyle full overlay cabinetry with double trash can pull-out drawer, ''Blanco Zeus'' 3CM quartz countertops, 4x12 tile backsplash, and walk-in pantry!

    Davidson Homes Builder
    602 Thatch Ln, Knightdale, NC 27545
  • /26

    $551,955

    New Construction $19K PRICE INCREASE
    • 5 Beds
    • 3 Baths
    • 3,306 Sq Ft

    1717 Flint Hill Ln, Raleigh, NC 27604

    To be built. Welcome to the Seneca floor plan at Allen Park Single Family by Ryan Homes in Raleigh, NC. This open-concept design blends comfort and luxury throughout the home. The first floor features a spacious flex room, ideal for a home office, playroom, or whatever best suits your lifestyle. A formal dining room provides the perfect space for everyday meals and entertaining, while the

    Linda Shaw Esteem Properties

    1717 Flint Hill Ln, Raleigh, NC 27604
  • /31

    $250,000

    • 3 Beds
    • 2.5 Baths
    • 1,455 Sq Ft

    908 Hadel Place, Knightdale, NC 27545

    Move in ready 3 bedroom, 2 1/2 bath town home. Family friendly neighborhood with amenities. This home is already set up with smart-home security system, lock with keyless access, remote control and integrated alarm hub. Door sensors,, motion, fire detection. You will have video doorbell and outdoor cameras with learning thermostats for automatic comfort and savings (everything is in place for you

    Etta Eaton Jackson Realty Group

    908 Hadel Place, Knightdale, NC 27545
  • /46

    $489,000

    $20K PRICE DROP
    • 4 Beds
    • 3 Baths
    • 2,667 Sq Ft

    439 Cedar Pond Ct, Knightdale, NC 27545

    Assumable 5% Rate + Backyard Oasis in Glenmere Rare opportunity to assume a 5% interest rate in today's market. This 4-bedroom, 3-bath ranch offers easy main-level living with a spacious primary suite, soaking tub, and two additional bedrooms. Upstairs features an oversized bonus/media room, private bedroom, and full bath--perfect for guests, work, or play. The kitchen is built for everyday

    Tricia Sloan Berkshire Hathaway HomeService

    439 Cedar Pond Ct, Knightdale, NC 27545
  • /23

    $424,990

    New Construction
    • 4 Beds
    • 3 Baths
    • 2,255 Sq Ft

    Waterbury Plan at Stoneriver - Cottage Collection, Knightdale, NC 27545

    This new two-story home offers ample space to live and grow. A secondary bedroom with an en-suite bathroom is located off the foyer, leading to an inviting open-concept floorplan with convenient access to a covered patio. Three additional bedrooms make up the second floor, including the owner’s suite with a roomy walk-in closet and spa-inspired bathroom.

    Lennar Builder
    645 Cassa Clubhouse Way Unit 36039110, Knightdale, NC 27545
  • /34

    $439,990

    New Construction
    • 2 Beds
    • 2 Baths
    • 1,947 Sq Ft

    Palladio Ranch Plan at Allen Park - Ranches, Raleigh, NC 27604

    The Palladio Ranch single-family home is a masterpiece of main-level living. A large foyer welcomes you, with a spacious bedroom and bath to one side. The gourmet kitchen with island and walk-in pantry flow effortlessly to the dinette and family room, which has enough space for gatherings of all types. A versatile flex space can be converted to another bedroom. Your luxurious main-level owner's

    Ryan Homes Builder
    896 Nichols View Ct Unit 36211108, Raleigh, NC 27604
  • /29

    $529,990

    New Construction $15K PRICE INCREASE
    • 5 Beds
    • 3.5 Baths
    • 3,656 Sq Ft

    618 Glen Hollow Dr, Raleigh, NC 27604

    Still time to Design: The York single-family home delivers on space and style. Enter through the foyer into the versatile flex room, which flows into the formal dining room. A convenient family entry is located right off the 2-car garage. The huge family room flows right into the dining area and gourmet kitchen with an island. Upstairs has 5 spacious bedrooms, or four and a loft. The luxurious

    Linda Shaw Esteem Properties

    618 Glen Hollow Dr, Raleigh, NC 27604
  • /21

    $321,340

    New Construction
    • 3 Beds
    • 2.5 Baths
    • 1,922 Sq Ft

    849 Place, Knightdale, NC 27545

    Minutes away from Shops at Midway, wake up to tranquil pond views from your primary suite in this beautifully designed townhome! The open-concept layout features a spacious kitchen that flows seamlessly into the main living area, perfect for entertaining or relaxing at home. You'll also find a versatile loft and large guest bedrooms offering plenty of space for visitors. Combining comfort and

    Alex Lilly Pulte Home Company LLC

    849 Place, Knightdale, NC 27545
  • /27

    $503,880

    New Construction
    • 5 Beds
    • 3 Baths
    • 2,619 Sq Ft

    845 Cassa Clubhouse Way, Knightdale, NC 27545

    This new two-story home has ample space for the whole family. The first floor has an open layout among the family room, breakfast nook and kitchen, while a formal dining room by the entrance and a back patio offer additional hosting options. On the same level is a versatile bedroom ideal for overnight visitors. Upstairs are a game room and four bedrooms, including the owner’s suite with a

    Lennar Builder
    845 Cassa Clubhouse Way, Knightdale, NC 27545
  • /34

    $399,990

    New Construction $10K PRICE DROP
    • 3 Beds
    • 2.5 Baths
    • 2,222 Sq Ft

    1416 White Verona Way, Knightdale, NC 27545

    Come tour the Spencer at 1416 White Verona way, Knightdale, NC 27545 at The Villas at Haywood Glen! Welcome to The Villas at Haywood Glen, a new home master-planned community in the growing town of Knightdale, NC. This community currently offers two, one-story villa floorplans, ranging from 1,599-1,821 sq ft, 3 bedrooms, 2 bathrooms, and 2-car alley-load garages. The Villas at Haywood Glen offers

    D.R. Horton Builder
    1416 White Verona Way, Knightdale, NC 27545
  • /27

    $359,000

    New Construction Open Wed 1PM - 6PM $20K PRICE DROP
    • 3 Beds
    • 4 Baths
    • 2,233 Sq Ft

    606 Thatch Ln Unit 113, Knightdale, NC 27545

    Move-in Ready! 1st floor flex room with half bath! Spacious open design with 3-bedrooms, 2-full baths and 2-half baths! The large gourmet kitchen features stainless steel appliances including a 30-inch gas cooktop, wall mounted microwave/oven combo and dishwasher, an oversized island, white brellin purestyle full overlay cabinetry with ''desert silver'' quartz countertops, 3x12 gateway picket

    Jim Allen Coldwell Banker HPW

    606 Thatch Ln Unit 113, Knightdale, NC 27545
  • /32

    $539,990

    New Construction
    • 5 Beds
    • 4 Baths
    • 3,006 Sq Ft

    Dalton Plan at Stoneriver - Classic Collection, Knightdale, NC 27545

    This new two-story home was designed for comfort. The main level has a Great Room, a casual dining area, a kitchen, a guest suite, a study and a screened porch for starlight suppers. Upstairs are a versatile loft, secondary bedrooms with walk-in closets and an owner’s suite with two walk-in closets.

    Lennar Builder
    645 Cassa Clubhouse Way Unit 36039116, Knightdale, NC 27545
  • /48

    $564,990

    New Construction
    • 4 Beds
    • 2.5 Baths
    • 2,962 Sq Ft

    609 Metroliner Place, Knightdale, NC 27545

    The Dogwood floor plan offers spacious two-story living with a well-thought-out design spanning 3,000 square feet. On the second floor, you'll find all the bedrooms surrounding a central loft space, providing a cozy retreat for relaxation or play. The laundry room is conveniently located upstairs for easy access. The first floor features an inviting open layout, with a dedicated study perfect for

    609 Metroliner Place, Knightdale, NC 27545
  • /27

    $359,000

    New Construction $31K PRICE DROP
    • 3 Beds
    • 4 Baths
    • 2,326 Sq Ft

    608 Thatch Ln, Knightdale, NC 27545

    Move-in Ready! Welcome to Forestville Yard Townhomes--by Davidson Homes. A vibrant community with tons of open-air amenities including a pool, picnic area, play lawns, sports courts, and community garden! The Mitchell plan--offering 3 bedrooms, 2 full baths, 2 half baths and 2,233 square feet of open, spacious design! Luxury plank vinyl flooring span throughout the first and second floor! A

    Davidson Homes Builder
    608 Thatch Ln, Knightdale, NC 27545
  • /10

    $340,990

    New Construction $6K PRICE INCREASE
    • 3 Beds
    • 2.5 Baths
    • 1,895 Sq Ft

    Hero Plan at The Preserve at Marks Creek, Knightdale, NC 27545

    Not all heroes wear capes. Some just know the power of a well-placed pantry. The Hero by Garman Homes was built for the ones who show up - the doers, the protectors, and the everyday unseen legends who make a house feel alive. With the primary suite right where the action happens, you can live boldly on the main level while keeping the chaos upstairs (where it belongs). The open flow brings

    Garman Homes Builder
    2917 Mar Bonita St Unit 39629854, Knightdale, NC 27545
  • /43

    $360,000

    New Construction $6K PRICE INCREASE
    • 3 Beds
    • 2.5 Baths
    • 2,025 Sq Ft

    408 Rolling Pasture Way, Knightdale, NC 27545

    The Cottage Collection offers new single-family homes coming soon to Retreat at Robertson, a vibrant master-planned community in Knightdale, NC. Homeowners can enjoy the convenience of an onsite playground and greenway trail connection. Just five minutes away is Wendell Falls' town center, home to a Publix supermarket, local dining and unique retail shopping. Residents will benefit from being

    Kristen Clark Lennar Carolinas LLC

    408 Rolling Pasture Way, Knightdale, NC 27545
  • /14

    $353,000

    New Construction
    • 3 Beds
    • 2.5 Baths
    • 1,840 Sq Ft

    Magician Plan at Allen Park - The Archetype, Raleigh, NC 27604

    Some homes have a certain kind of magic - the kind that transforms the everyday into something extraordinary. The Magician by Garman Homes makes space feel intentional, effortless, and full of possibility. Upstairs, a serene primary suite anchors your retreat, while two secondary bedrooms offer flexibility for guests, hobbies, or growing minds.Downstairs, the open main level invites

    Garman Homes Builder
    906 Allen Park Dr Unit 38405864, Raleigh, NC 27604
  • /26

    $359,000

    New Construction $20K PRICE DROP
    • 4 Beds
    • 3.5 Baths
    • 2,233 Sq Ft

    604 Thatch Ln, Knightdale, NC 27545

    Move-in Ready! Welcome to Forestville Yard Townhomes--by Davidson Homes. A vibrant community with tons of open-air amenities including a pool, picnic area, play lawns, sports courts, and community garden! The Avery plan-offering 4 bedrooms, 3.5 baths and 2,233 square feet of open, spacious design! Luxury plank vinyl flooring spans throughout the main level. Large gourmet kitchen: features custom

    Davidson Homes Builder
    604 Thatch Ln, Knightdale, NC 27545
  • /17

    $378,150

    New Construction
    • 3 Beds
    • 2.5 Baths
    • 1,653 Sq Ft

    835 Central Park Dr, Raleigh, NC 27604

    Open-concept living and the stylish Sonny & Cher interior package define this Creator home, complete with a fireplace, transom windows in the family room, and a kitchen designed for gathering and everyday use. This 2-story home offers 3 bedrooms, 2 full baths, and a 2-car detached garage. The main floor includes a mudroom at the back of the home, conveniently accessible from the garage, along

    Garman Homes Builder
    835 Central Park Dr, Raleigh, NC 27604
  • /24

    $386,430

    New Construction $11K PRICE DROP
    • 3 Beds
    • 2 Baths
    • 1,821 Sq Ft

    1404 White Verona Way, Knightdale, NC 27545

    Come tour 1404 White Verona Way at Haywood Glen, located in Knightdale, NC! The Haywood floorplan is one-level living at its finest. The home offers 1,821 sq. ft. of living space, 3 bedrooms, 2 bathrooms, and an alley-load 2-car garage. Upon entering the home, you're greeted by the spacious family room that leads to the breakfast and dining area, creating an open and airy feel. The kitchen has

    D.R. Horton Builder
    1404 White Verona Way, Knightdale, NC 27545
  • /24

    $350,000

    New Construction
    • 3 Beds
    • 2.5 Baths
    • 2,059 Sq Ft

    Someway Somehow Plan at Allen Park - The Duets, Raleigh, NC 27604

    Inspired by the timeless energy of a Marvin Gaye and Tammi Terrell duet, The Someway Somehow Townhome is ready to help you rise to any occasion - with style, soul, and space that just makes sense. Located in the Allen Park community of Raleigh, this 3-bedroom, 2.5-bath home is designed to move with you, not against you. The first floor flows with ease, thanks to an open-concept kitchen, dining,

    Garman Homes Builder
    906 Allen Park Dr Unit 36598893, Raleigh, NC 27604
  • /43

    $472,500

    • 3 Beds
    • 2.5 Baths
    • 2,272 Sq Ft

    1005 Brintons Mill Ln, Knightdale, NC 27545

    Move-In Ready: Eco friendly, Energy Efficient, Fenced Yard, Community Pool, & Solar Power!Welcome to 1005 Brintons Mill Lane, a charming and lovingly-maintained home offering a blend of comfort, functionality, and energy efficiency. Enjoy a freshly painted exterior, brand new HVAC systems, brand new Water Heater, and solar panels. The new systems provide energy efficiency while fully paid off

    Param Buttar Brier Creek Realty

    1005 Brintons Mill Ln, Knightdale, NC 27545
  • /29

    $354,000

    New Construction $5K PRICE INCREASE
    • 4 Beds
    • 5 Baths
    • 2,233 Sq Ft

    131 Broadway St, Knightdale, NC 27545

    READY NOW! The Mitchell at Camden Park delivers sophisticated 3-story townhome living with 4 bedrooms, 3.5 baths, and 2,233 sq ft of thoughtfully designed space. This standout home features a rare first-floor guest suite, gourmet kitchen with quartz countertops and large island, plus a balcony off the living room for seamless indoor-outdoor entertaining. The luxurious primary suite boasts a tray

    Kat Labsili Davidson Homes Realty, LLC

    131 Broadway St, Knightdale, NC 27545
  • /25

    $482,355

    New Construction $6K PRICE DROP
    • 4 Beds
    • 3 Baths
    • 2,472 Sq Ft

    832 Cassa Clubhouse Way, Knightdale, NC 27545

    This new two-story home is a family haven in all seasons. The main level has an open space among the family room, a kitchen, a dining room, along with a private study and a bedroom ideal for guests. An attached patio is perfect for morning coffee and evening meals. All the upstairs bedrooms have walk-in closets, while a loft adds versatility.

    Lennar Builder
    832 Cassa Clubhouse Way, Knightdale, NC 27545
  • /49

    $470,000

    $15K PRICE DROP
    • 4 Beds
    • 2.5 Baths
    • 2,422 Sq Ft

    320 Spruce Pine Trail, Knightdale, NC 27545

    Welcome to 320 Spruce Pine Trail--where space, comfort, and convenience come together in one of Knightdale's most desirable communities. Freshly updated with interior paint, this move-in-ready home offers a spacious open layout, a gourmet kitchen perfect for entertaining, and a screened porch overlooking a private fenced backyard--perfect for memorable gatherings and relaxing evenings at home.

    Geoff Gross Long & Foster Real Estate INC/Raleigh

    320 Spruce Pine Trail, Knightdale, NC 27545
  • /27

    $359,000

    New Construction $20K PRICE DROP
    • 3 Beds
    • 4 Baths
    • 2,233 Sq Ft

    606 Thatch Ln, Knightdale, NC 27545

    Move-in Ready! 1st floor flex room with half bath! Spacious open design with 3-bedrooms, 2-full baths and 2-half baths! The large gourmet kitchen features stainless steel appliances including a 30-inch gas cooktop, wall mounted microwave/oven combo and dishwasher, an oversized island, white brellin purestyle full overlay cabinetry with ''desert silver'' quartz countertops, 3x12 gateway picket

    Davidson Homes Builder
    606 Thatch Ln, Knightdale, NC 27545
  • /61

    $578,504

    New Construction
    • 4 - 6 Beds
    • 2.5 - 4.5 Baths
    • 2,962 Sq Ft

    Dogwood Plan at Knightdale Station 60', Knightdale, NC 27545

    The Dogwood floor plan offers spacious two-story living with a well-thought-out design spanning 3,000 square feet. The first floor features an inviting open layout, with a dedicated study perfect for a home office or flex space. On the second floor, you'll find all the bedrooms surrounding a central loft space, providing a cozy retreat for relaxation or play. The laundry room is conveniently

    Dream Finders Homes Builder
    709 Portland Rose Dr Unit 36454674, Knightdale, NC 27545
  • /19

    $382,999

    New Construction $3K PRICE INCREASE
    • 4 Beds
    • 3.5 Baths
    • 1,942 Sq Ft

    624 Macmillan Way, Knightdale, NC 27545

    Welcome to the Greystone at 624 Macmillan Way in Silverstone Townhomes! Step into sophisticated living with this three-story, 4-bedroom, 3.5-bath townhome designed for modern comfort and convenience. The first floor features a private guest bedroom with a full bath, ideal for overnight visitors or multigenerational living. On the second level, an open and airy layout creates an inviting space for

    Taylor Morrison Builder
    624 Macmillan Way, Knightdale, NC 27545
  • /3

    $477,990

    New Construction
    • 4 Beds
    • 3 Baths
    • 2,960 Sq Ft

    Olivia Plan at Haywood Glen - The Manors, Knightdale, NC 27545

    Welcome to the Olivia floorplan, featured at The Manors at Haywood Glen in Knightdale, NC. The Olivia is a thoughtfully designed two-story home that offers flexible living spaces, modern design, and room to grow. This spacious floorplan features 3-4 bedrooms, 2.5-3 bathrooms, 2,961 sq. ft. of living space, and a 2-car garage. On the first floor, you’ll find a welcoming Dining Room and large open

    D.R. Horton Builder
    1324 Jasmine View Way Unit 36210113, Knightdale, NC 27545
  • /36

    $554,925

    New Construction
    • 4 - 6 Beds
    • 3.5 - 5.5 Baths
    • 2,932 Sq Ft

    Millbrook Plan at Knightdale Station 60', Knightdale, NC 27545

    The Millbrook floor plan is perfect for families looking for spacious living with the primary bedroom located on the second floor, ensuring privacy and tranquility. The heart of the home is the chef's kitchen, designed for culinary enthusiasts and entertaining guests. With the option to include up to six bedrooms, this home provides the flexibility to accommodate growing families or overnight

    Dream Finders Homes Builder
    709 Portland Rose Dr Unit 36465961, Knightdale, NC 27545
  • /6

    $347,000

    New Construction
    • 3 Beds
    • 2.5 Baths
    • 1,832 Sq Ft

    The Alexander Plan at Forestville Yard, Knightdale, NC 27545

    Davidson Homes is thrilled to introduce to you The Alexander! The Alexander combines thoughtful design and stylish details, creating a home you’ll love from day one. With its alley-load garage, you’ll enjoy a beautiful streetscape and a welcoming front porch that sets the tone for this stunning home. Step inside to find a private courtyard and covered patio, perfect for relaxing or entertaining

    Davidson Homes Builder
    1008 Old Knight Rd Unit 37745793, Knightdale, NC 27545

Showing Results 121 - 160, Page 4 of 5

How to Buy a Home How to Finance a Home How to Sell a Home