349

Knightdale, NC Homes for Sale

Section Image Section Image Section Image
  • /44

    $406,000

    $13K PRICE DROP
    • 5 Beds
    • 3 Baths
    • 2,285 Sq Ft

    5324 Rutledgeville Ln, Knightdale, NC 27545

    Don't miss this rare 5 bedroom find in Rutledge Landing with a first floor bedroom! Walk into your spacious open floor plan with a lovely bright living room opening into your kitchen with an oversized island! Perfect for hosting! You even have a bedroom downstairs, ideal for first floor living, or even an office! Upstairs, you'll find your large primary suite, and 3 more sizable secondary

    Agent Photo

    Sammi Gradle

    Flex Realty

    5324 Rutledgeville Ln, Knightdale, NC 27545
  • /98

    $578,689

    $6K PRICE DROP
    • 6 Beds
    • 3.5 Baths
    • 3,303 Sq Ft

    3019 Peachtree Town Ln, Knightdale, NC 27545

    ASSUMABLE VA LOAN at 2.25% INTEREST RATE AVAILABLE for qualified buyers on seller's current balance!!!! Seller offering a 2/1 Interest Rate buydown for the new homeowners with an acceptable offer!! Welcome to your dream multi-generational home located in the exquisite and highly sought-after Princeton Manor community in Knightdale. Only 10 minutes from downtown Raleigh or North Hills, located

    Agent Photo

    Skye Creech

    Blue Skye Realty

    3019 Peachtree Town Ln, Knightdale, NC 27545
  • /2

    $296,000

    • 3 Beds
    • 1.5 Baths
    • 1,052 Sq Ft

    5728 Woof Place, Knightdale, NC 27545

    Welcome to this charming 3-bedroom, 2-bath single-family home nestled in an established Knightdale neighborhood. Offering a functional single-level layout and convenient access to major commuting routes, shopping, dining, and everyday amenities, this property presents an excellent opportunity for both owner-occupants and investors alike. With a long history as a rental property, it has

    Agent Photo

    Yessinia Renderos

    Grow Local Realty, LLC

    5728 Woof Place, Knightdale, NC 27545
  • /29

    $299,000

    $60K PRICE DROP
    • 4 Beds
    • 2.5 Baths
    • 1,608 Sq Ft

    1257 Sweetgrass St, Knightdale, NC 27545

    Welcome to this beautifully maintained four-bedroom home in the rapidly growing Knightdale area! Featuring a spacious open-concept floor plan, this home offers a large kitchen and dining area that's perfect for entertaining, family gatherings, or everyday living. The main level provides generous living space, abundant natural light, and a separate laundry room for added convenience. Upstairs,

    Agent Photo

    Jennifer Gallagher

    Real Broker, LLC - Carolina Collective Realty

    1257 Sweetgrass St, Knightdale, NC 27545
  • /55

    $1,899,000

    $401K PRICE DROP
    • 4 Beds
    • 2.5 Baths
    • 3,168 Sq Ft

    249 Money Tree Ln, Knightdale, NC 27545

    Welcome to 249 Money Tree Lane--a charming farmhouse retreat nestled on 16 beautiful acres just minutes from I-540 and the heart of Knightdale. This picturesque home sits on over an acre of private homesite, surrounded by expansive land that offers endless possibilities. Enjoy a wide wraparound porch, classic southern curb appeal, and a peaceful setting that feels worlds away while still being

    Agent Photo

    Gerald Mack

    Gerald Mack Realty

    249 Money Tree Ln, Knightdale, NC 27545
  • /46

    $366,000

    $8K PRICE DROP
    • 3 Beds
    • 2 Baths
    • 1,618 Sq Ft

    208 Lynnwood Estates Dr, Knightdale, NC 27545

    Knightdale | 3 BD + Flex | 0.45 AC | No HOA | No City Taxes Updated brick ranch on nearly half an acre with no HOA and no city taxes. Three bedrooms plus a large flex room, two baths, and single-level living throughout. The designer kitchen is the centerpiece -- quartz countertops, full-height quartz backsplash, oversized center island, shaker cabinetry, and stainless steel appliances. The open

    Agent Photo

    Darien Cruz

    Choice Residential Real Estate

    208 Lynnwood Estates Dr, Knightdale, NC 27545
  • /45

    $435,000

    • 4 Beds
    • 2.5 Baths
    • 2,473 Sq Ft

    314 Red Mountain Ln, Knightdale, NC 27545

    Built in 2013 and offering 2,473 square feet of beautifully maintained living space, this move in ready home combines thoughtful updates with an unbeatable Knightdale location. Situated directly across from Forestville Elementary and just minutes to Knightdale High School, Knightdale Recreation Center, Wake Stone Athletic Park, NCFC soccer fields, Knightdale Station Park, Target, HomeGoods,

    Agent Photo

    Jenne Kendziora

    Compass -- Raleigh

    314 Red Mountain Ln, Knightdale, NC 27545
  • /6

    $305,000

    New Construction $24K PRICE DROP
    • 3 - 4 Beds
    • 3 - 3.5 Baths
    • 2,233 Sq Ft

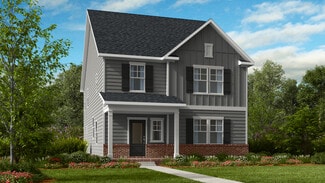
    The Avery Interior Plan, Knightdale, NC 27545

    Davidson Homes is thrilled to bring you The Avery! Welcome to The Avery, a stunning 3-story townhome designed for the way you live. With 3 spacious bedrooms, 2 full baths, and 2 convenient powder rooms, this plan offers the perfect balance of comfort and style. On the first floor, you’ll find a private dedicated study, perfect for working from home, along with a welcoming front porch and

    Builder Photo

    Davidson Homes

    Builder

    120 Broadway St Unit 39816749, Knightdale, NC 27545
  • /9

    $299,999

    • Land
    • 2.5 Acres
    • $120,000 per Acre

    2409 Marks Creek Rd, Knightdale, NC 27545

    Rare development opportunity adjacent to one of Wake County's fastest-growing residential corridors. This 2.5-acre wooded tract is ideally located between Knightdale and Wendell and surrounded by established neighborhoods and ongoing growth. Just minutes from Knightdale Station Park, residents enjoy access to trails, athletic fields, playgrounds, a splash pad, dog park, amphitheater, and

    Agent Photo

    Lexxi Perez

    LX Realty

    2409 Marks Creek Rd, Knightdale, NC 27545
  • /60

    $479,000

    $46K PRICE DROP
    • 4 Beds
    • 3 Baths
    • 2,778 Sq Ft

    5528 Garnet Meadow Rd, Knightdale, NC 27545

    Original-owner home built in 2019 in the desirable Rockbridge community. This 4 bedroom, 3 bathroom home offers approximately 2,778 square feet on a 0.34-acre lot with a wooded rear buffer for added privacy. The 1.5-story floor plan features 3 bedrooms and 2 full bathrooms on the main level, including a spacious primary suite with dual walk-in closets. Upstairs you'll find a fourth bedroom, full

    Agent Photo

    Marti Hampton

    EXP Realty LLC

    5528 Garnet Meadow Rd, Knightdale, NC 27545
  • /24

    $327,000

    New Construction
    • 4 Beds
    • 3.5 Baths
    • 2,233 Sq Ft

    119 Broadway St, Knightdale, NC 27545

    Move in this November into the always popular Mitchell at Camden Park by Davidson Homes. This spacious 3 story townhome wows from the first step! Enter with glamour as you and guests walk through the 8 foot glass front door and feel the height of the 9' ceilings. The luxuriously wide wood staircase greets you with sophisticated black metal open rails. This first floor delivers you to the 4th

    Builder Photo

    Davidson Homes

    Builder

    119 Broadway St, Knightdale, NC 27545
  • /35

    $330,000

    New Construction
    • 3 Beds
    • 2.5 Baths
    • 1,832 Sq Ft

    The Burke C Plan, Knightdale, NC 27545

    Davidson Homes is thrilled to introduce one of its newest plans, The Burke. The Burke is designed to impress from the moment you arrive, featuring an alley-load garage that enhances curb appeal and creates a welcoming streetscape. Step inside and experience a bright, open layout perfect for today’s lifestyle. On the first floor, you’ll enjoy a spacious family room, an inviting kitchen with a

    Builder Photo

    Davidson Homes

    Builder

    1008 Old Knight Rd Unit 37810130, Knightdale, NC 27545
  • /23

    $349,000

    New Construction $15K PRICE DROP
    • 3 Beds
    • 2.5 Baths
    • 1,832 Sq Ft

    1018 Old Knight Rd, Knightdale, NC 27545

    Ready for July Move-In! Welcome to Forestville Yard -- by Davidson Homes. A vibrant community with tons of open-air amenities including a pool, picnic area, play lawns, pickleball courts, community garden and private pet-friendly courtyards! The Alexander plan offering 3 bedrooms, 2.5 baths and 1,832 square feet of open, spacious design! Luxury plank vinyl flooring spans throughout the first

    Builder Photo

    Davidson Homes

    Builder

    1018 Old Knight Rd, Knightdale, NC 27545
  • /35

    $307,000

    New Construction $22K PRICE DROP
    • 3 - 4 Beds
    • 3 - 3.5 Baths
    • 2,233 Sq Ft

    The Mitchell Interior Plan, Knightdale, NC 27545

    Davidson Homes is thrilled to introduce The Mitchell! Step inside The Mitchell, a beautifully designed 3-story townhome that blends style and functionality at every turn. The first floor welcomes you with a charming front porch, private study, spacious foyer, convenient powder room, and an alley-load garage for easy access. The second floor is the heart of the home, featuring an open kitchen with

    Builder Photo

    Davidson Homes

    Builder

    120 Broadway St Unit 39816746, Knightdale, NC 27545
  • /27

    $339,000

    New Construction $51K PRICE DROP
    • 3 Beds
    • 4 Baths
    • 2,233 Sq Ft

    608 Thatch Ln, Knightdale, NC 27545

    Experience move-in ready luxury in Knightdale at Forestville Yard Townhomes. This Mitchell Interior floor plan offers a spacious three-story layout designed for modern living. The first floor features a welcoming front porch, a flex space, and a two-car garage. On the second level, the open kitchen shines with granite countertops, a large kitchen island, and a tile backsplash. This central hub

    Builder Photo

    Davidson Homes

    Builder

    608 Thatch Ln, Knightdale, NC 27545
  • /23

    $339,000

    New Construction $40K PRICE DROP
    • 4 Beds
    • 3.5 Baths
    • 2,233 Sq Ft

    604 Thatch Ln, Knightdale, NC 27545

    This move-in ready Avery townhome at Forestville Yard offers three levels of modern living in Knightdale. The first floor features a welcoming front porch, a bedroom, and a full bathroom. An alley-load garage keeps the exterior aesthetic clean and accessible. The second floor serves as the heart of the home with an open floor plan and oak tread stairs. The gourmet kitchen impresses with quartz

    Builder Photo

    Davidson Homes

    Builder

    604 Thatch Ln, Knightdale, NC 27545
  • /26

    $339,000

    New Construction $40K PRICE DROP
    • 3 Beds
    • 4 Baths
    • 2,233 Sq Ft

    606 Thatch Ln, Knightdale, NC 27545

    This move-in ready Avery townhome at Forestville Yard by Davidson Homes offers three levels of modern living in Knightdale. The first floor features a welcoming front porch, a flex space, and a powder room. An alley-load garage keeps the exterior aesthetic clean and accessible. The second floor serves as the heart of the home with an open floor plan and oak tread stairs. The gourmet kitchen

    Builder Photo

    Davidson Homes

    Builder

    606 Thatch Ln, Knightdale, NC 27545
  • /38

    $345,000

    • 3 Beds
    • 2.5 Baths
    • 1,875 Sq Ft

    2435 Ferdinand Dr, Knightdale, NC 27545

    Step inside comfort and character at 2435 Ferdinand Dr, Knightdale, NC, your perfect retreat in a welcoming community. This inviting 3-bedroom, 3-bathroom home offers 1,875 sq ft of light-filled living space, complete with elegant wood floors and an open-concept kitchen ideal for everything from morning coffee to lively dinners. The sunlit living area sets a relaxed tone, while the modern kitchen

    Agent Photo

    Irene Higginson

    Keller Williams Legacy

    2435 Ferdinand Dr, Knightdale, NC 27545
  • /6

    $327,000

    New Construction
    • 3 Beds
    • 2.5 Baths
    • 1,832 Sq Ft

    The Alexander Plan, Knightdale, NC 27545

    Davidson Homes is thrilled to introduce to you The Alexander! The Alexander combines thoughtful design and stylish details, creating a home you’ll love from day one. With its alley-load garage, you’ll enjoy a beautiful streetscape and a welcoming front porch that sets the tone for this stunning home. Step inside to find a private courtyard and covered patio, perfect for relaxing or entertaining

    Builder Photo

    Davidson Homes

    Builder

    1008 Old Knight Rd Unit 37745793, Knightdale, NC 27545
  • /10

    $249,999

    • Land
    • 1.5 Acres
    • $166,666 per Acre

    2421 Marks Creek Rd, Knightdale, NC 27545

    Rare development opportunity adjacent to one of Wake County's fastest-growing residential corridors. This 1.5 acre wooded tract is ideally located between Knightdale and Wendell and surrounded by established neighborhoods and ongoing growth. Just minutes from Knightdale Station Park, residents enjoy access to trails, athletic fields, playgrounds, a splash pad, dog park, amphitheater, and

    Agent Photo

    Lexxi Perez

    LX Realty

    2421 Marks Creek Rd, Knightdale, NC 27545
  • /37

    $439,900

    • 4 Beds
    • 2.5 Baths
    • 2,322 Sq Ft

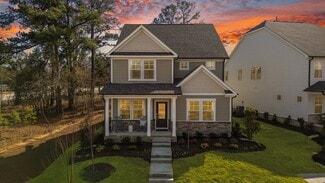
    1521 Arapahoe Ridge Dr, Raleigh, NC 27604

    Welcome to this beautiful single-family home featuring 4 bedrooms, 2.5 bathrooms, and a 2-car garage. The open floor plan offers a spacious family room that flows seamlessly to the back patio, creating a great space for everyday living and entertaining. The kitchen features granite countertops, stainless steel appliances, a large island, stylish dark cabinetry, and a bright dining area. A

    Agent Photo

    Aparna Ahuja

    Blossom Realty Group LLC
    1521 Arapahoe Ridge Dr, Raleigh, NC 27604
  • /38

    $424,950

    New Construction
    • 4 Beds
    • 3.5 Baths
    • 2,283 Sq Ft

    845 Basswood Glen Trail, Knightdale, NC 27545

    Experience the rare opportunity at 845 Basswood Glen Trail. As a former model home, this stylish new End unit 4 bedroom townhome has professional-grade designer touches and modern finishes, offering low-maintenance living in the heart of Knightdale's most vibrant growth corridor. The thoughtfully engineered layout begins with a versatile first-floor flex space and full bath--an ideal canvas for a

    Agent Photo

    Matt Perry

    Keller Williams Elite Realty

    845 Basswood Glen Trail, Knightdale, NC 27545
  • /22

    $476,999

    New Construction $3K PRICE DROP
    • 4 - 5 Beds
    • 2.5 - 4.5 Baths
    • 2,700+ Sq Ft

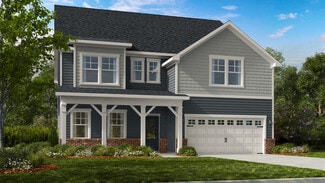
    Ashford Plan at Silverstone Traditional, Knightdale, NC 27545

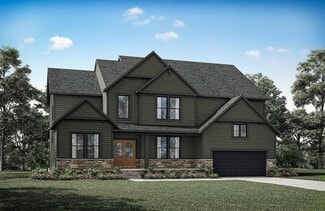
    Welcome to the Ashford! The two-story Ashford floor plan is a beautiful open concept home featuring 4 bedrooms and 2.5 baths. The kitchen is a chef’s dream with an eat at island and casual breakfast area that flows seamlessly into a spacious family room. For your convenience, a spacious flex room with plenty of natural light has been added: work from home in style, create a craft room, and more.

    Taylor Morrison Builder
    457 Rowe Way Unit 38936113, Knightdale, NC 27545
  • /35

    $374,990

    New Construction
    • 3 Beds
    • 2 Baths
    • 1,821 Sq Ft

    HAYWOOD Plan at Haywood Glen - The Villas, Knightdale, NC 27545

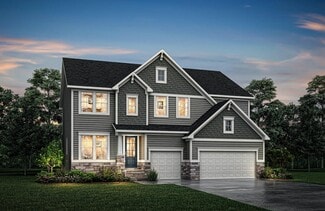
    The Haywood is one of our one-level living floorplans featured at Haywood Glen in Knightdale, NC, offering 3 modern elevations, and featuring 1,821 sq. ft. of living space, 3 bedrooms, 2 bathrooms, and an alley-load 2-car garage. Upon entering the home, you’re greeted by the spacious family room that leads to the breakfast and dining area, creating an open and airy feel. The kitchen has stainless

    D.R. Horton Builder
    1324 Jasmine View Way Unit 36210140, Knightdale, NC 27545
  • /20

    $755,500

    New Construction
    • 5 - 7 Beds
    • 4.5 - 6.5 Baths
    • 3,522+ Sq Ft

    CHANLEY Plan at Highlands Summit at Mark's Creek, Knightdale, NC 27545

    The Chanley is a brand-new design from Drees Homes and features multiple levels of functional living. The main level boasts two separate dining areas, an open and airy living area and easy entry to the large outdoor living space. A guest suite with a full bath and walk-in closet also is found on the main level. On the second level, multiple bedroom suites including the expansive primary, bath and

    Drees Homes Builder
    3605 Marks Creek Rd Unit 36896573, Knightdale, NC 27545
  • /15

    Price To Be Determined

    New Construction
    • 4 Beds
    • 3 Baths
    • 3,045 Sq Ft

    Sheridan Plan at Enclave at Village Gate, Knightdale, NC 27545

    Looking for the perfect home that balances space and functionality? Explore the Sheridan Plan – a 2-story gem boasting 4 bedrooms, 3 bathrooms, and a 2-car garage. This well-designed home offers an extra bedroom and full bathroom as you enter through the foyer. The mudroom, complete with optional bench and cubbies, ensures an organized space as you step in from the garage. The open kitchen and

    Stanley Martin Builder
    1037 Seneca Park Ln Unit 40977633, Knightdale, NC 27545
  • /41

    $692,500

    New Construction
    • 5 - 6 Beds
    • 3 - 4.5 Baths
    • 3,274+ Sq Ft

    VANDERBURGH Plan at Highlands Summit at Mark's Creek, Knightdale, NC 27545

    With the potential to add up to six bedrooms, you will find that the spacious Vanderburgh caters to the needs of a family with ease. Most notably, the Vanderburgh features an open floor plan on the main level, plus dining and breakfast spaces as well as a guest suite. On the second level, you will be welcomed by another gathering spot. The gameroom provides a space suitable for leisure and

    Drees Homes Builder
    3605 Marks Creek Rd Unit 36896435, Knightdale, NC 27545
  • /61

    $329,999

    New Construction $20K PRICE DROP
    • 3 Beds
    • 2.5 Baths
    • 1,942 Sq Ft

    616 Macmillan Way, Knightdale, NC 27545

    What's Special: No Rear Neighbors | Wooded View | Close to Amenity | Flex Room | Large Kitchen Island | 3-Story. New Construction - Ready Now! Built by America's Most Trusted Home builder. Welcome to the Greystone at 616 Macmillan Way in Silverstone Townhomes! This three-story townhome offers a flexible and modern layout designed for the way you live today. On the first floor, a versatile flex

    Danya Bizzell Taylor Morrison of Carolinas,

    616 Macmillan Way, Knightdale, NC 27545
  • /12

    $459,999

    New Construction $30K PRICE DROP
    • 4 Beds
    • 3 Baths
    • 2,574 Sq Ft

    713 Bolera Rd, Knightdale, NC 27545

    Welcome to the 713 Bolera Road at Silverstone! This thoughtfully designed two-story home makes everyday living easy and enjoyable. From the inviting front porch and elegant foyer, step into a spacious gathering room, 1st floor guest bedroom and a stylish kitchen with an eat-at island and casual dining area. Upstairs, three secondary bedrooms and a full bath provide room for everyone, while the

    Taylor Morrison Builder
    713 Bolera Rd, Knightdale, NC 27545
  • /31

    $549,900

    $9K PRICE DROP
    • 4 Beds
    • 2.5 Baths
    • 3,127 Sq Ft

    612 Deer Pond Way, Knightdale, NC 27545

    NEW PRICE! POND VIEWS! BUILT IN 2023 AND MOVE-IN READY! Seller is offering $5,500 toward buyer closing costs with the use of the preferred lender! Wake up to peaceful pond views from your screened-in covered porch in this beautifully upgraded 4-bedroom, 2.5-bath home located in one of Knightdale's most sought-after resort-style communities. This home offers the perfect combination of modern

    Tamika Hawkins Price Residential Group Inc.
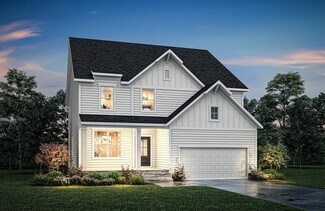
    612 Deer Pond Way, Knightdale, NC 27545
  • /45

    $441,999

    New Construction
    • 3 - 5 Beds
    • 2.5 - 4.5 Baths
    • 2,858+ Sq Ft

    Charleston Plan at Silverstone Terraces, Knightdale, NC 27545

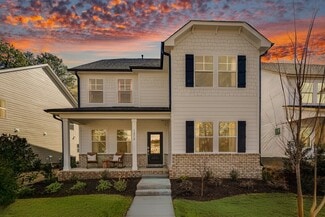
    The two-story Charleston plan provides a sense of openness accompanied by an abundance of natural light offering a warm and welcoming space. As you enter the foyer, to one side you will find your formal dining room, and to the other, a more than adequate office for working from home or a quiet spot to read your favorite new book. Making your way further you will enter the expansive gathering room

    Taylor Morrison Builder
    457 Rowe Way Unit 36665060, Knightdale, NC 27545
  • /30

    $702,400

    New Construction
    • 5 - 6 Beds
    • 4.5 - 5.5 Baths
    • 3,493+ Sq Ft

    KAYLEEN Plan at Highlands Summit at Mark's Creek, Knightdale, NC 27545

    The Kayleen boasts a perfect combination of luxury and modern functionality in a multi-level plan. French doors welcome guests into a beautiful foyer, leading to an open living area, convenient half bath, and distinguished dining area. Relaxing evenings can be spent in the family room, with plenty of add-ons like a fireplace and tray ceiling. Other add-on considerations include a carriage garage,

    Drees Homes Builder
    3605 Marks Creek Rd Unit 36896492, Knightdale, NC 27545
  • /17

    $531,999

    New Construction
    • 4 - 6 Beds
    • 2.5 - 4.5 Baths
    • 3,545+ Sq Ft

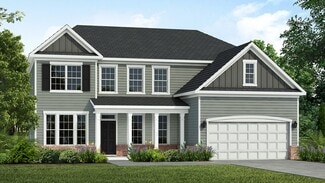
    Wayland Plan at Silverstone Traditional, Knightdale, NC 27545

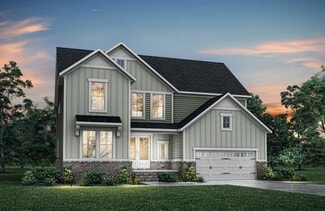
    The two-story Wayland plan provides open space and lots of light, offering a welcoming space for entertainment. As you enter the foyer and pass the spacious flex room you notice an open space incorporating the dining room and gathering room with many windows allowing shared light in both areas. Past the gathering room continue into the casual dining area and beautiful kitchen. Just off the

    Taylor Morrison Builder
    457 Rowe Way Unit 36665071, Knightdale, NC 27545
  • /16

    $416,999

    New Construction
    • 3 - 4 Beds
    • 2.5 Baths
    • 2,574 Sq Ft

    Augusta Plan at Silverstone Terraces, Knightdale, NC 27545

    Easy and enjoyable living incorporating spaces to meet the unique style and needs of the homeowner with our 2 story, Augusta floorplan. From the front porch you enter the foyer and then to the large gathering room ideal for hosting a gathering of friends or family. The gathering room looks onto a separate study as well as the kitchen allowing for connectivity between these areas afforded by the

    Taylor Morrison Builder
    457 Rowe Way Unit 36665059, Knightdale, NC 27545
  • /32

    $598,980

    New Construction
    • 4 - 5 Beds
    • 2.5 - 4.5 Baths
    • 3,305 Sq Ft

    Fletcher Plan at Knightdale Station 50', Knightdale, NC 27545

    Introducing the Fletcher by Dream Finders Homes. This home is a modern sanctuary with 4-5 bedrooms, 2.5-4 bathrooms, and a wealth of storage throughout the home. The first floor includes a spacious study, open living space, and a standard covered patio to experience contemporary living with style and functionality. On the second level, you'll find a versatile loft, a large primary suite with two

    Dream Finders Homes Builder
    709 Portland Rose Dr Unit 36482802, Knightdale, NC 27545
  • /13

    $484,999

    New Construction
    • 4 - 5 Beds
    • 2.5 - 4.5 Baths
    • 3,074+ Sq Ft

    Bedford Plan at Silverstone Traditional, Knightdale, NC 27545

    The two-story Bedford plan offers a flexible and functional layout maximizing the space to accommodate each buyer’s unique lifestyle. Once you step into the foyer and walk past the flex and dining room you have reached the Heart of the home. The kitchen, casual dining area and gathering room are open spaces allowing small groups to meet or large social events. A powder room and the garage entry

    Taylor Morrison Builder
    457 Rowe Way Unit 36665069, Knightdale, NC 27545
  • /50

    $593,115

    New Construction
    • 4 - 5 Beds
    • 2.5 - 3.5 Baths
    • 3,180 Sq Ft

    Redbud Plan at Knightdale Station 60', Knightdale, NC 27545

    Welcome to our Redbud plan by Dream Finders Homes! This home is one of our largest plans with over 3,200 SqFt. You will fall in love with the openness of this home. As you walk in, enjoy the covered front porch that leads to a foyer welcoming you into the home. This is an open concept living space with a beautiful gourmet kitchen, casual dining and family room complete with a fireplace for

    Dream Finders Homes Builder
    709 Portland Rose Dr Unit 36456782, Knightdale, NC 27545
  • /39

    $396,990

    New Construction
    • 3 Beds
    • 2.5 Baths
    • 2,222 Sq Ft

    Spencer Plan at Haywood Glen - The Villas, Knightdale, NC 27545

    Discover new homes in Knightdale, NC, at The Villas at Haywood Glen, conveniently located off Old Knight Rd, and close to Downtown Knightdale, this community offers easy access to major highways and roadways, making commuting simple while keeping everyday essentials close to home. Situated less than two miles from Downtown Knightdale, 13.6 miles from Raleigh, and around the corner from I-540 and

    D.R. Horton Builder
    1324 Jasmine View Way Unit 36432378, Knightdale, NC 27545
  • /30

    $456,999

    New Construction
    • 3 - 5 Beds
    • 3.5 - 5.5 Baths
    • 3,075+ Sq Ft

    Savannah Plan at Silverstone Terraces, Knightdale, NC 27545

    The two-story Savannah plan offers a flexible and functional layout maximizing space to accommodate each homeowner's unique lifestyle. Once you step through the front door and into the foyer, there is a formal dining room just off the foyer and conveniently adjacent to the kitchen. Continuing beyond the dining room, you have reached the heart of your new home. The kitchen and gathering room

    Taylor Morrison Builder
    457 Rowe Way Unit 36665062, Knightdale, NC 27545
  • /19

    $668,400

    New Construction
    • 5 Beds
    • 3 - 5.5 Baths
    • 3,152+ Sq Ft

    HORIZON Plan at Highlands Summit at Mark's Creek, Knightdale, NC 27545

    The Horizon is an impressive two-story plan that is a great addition to an award-winning lineup. The main level hosts a guest suite, open living area, home office and kitchen with a large walk-in pantry. Upgrades and options include a sunroom, covered deck and powder bath. The second level includes multiple bedroom suites including a large primary suite and bath, a versatile gameroom and

    Drees Homes Builder
    3605 Marks Creek Rd Unit 36896434, Knightdale, NC 27545

Showing Results 1 - 40, Page 1 of 9

Why Live in Knightdale

Knightdale, NC, a growing suburb of Raleigh, has evolved from a former railroad community into a vibrant area with a population exceeding 20,000. Known for its family-friendly atmosphere and proximity to Raleigh, Knightdale attracts many commuters who appreciate its developing cultural identity. The town features expansive green spaces, including Mingo Creek Park and Trail, which offers three-and-a-half miles of trails through forests and wetlands, and Knightdale Station Park, a community hub with athletic fields and event spaces. Residents enjoy outdoor activities along the Neuse River Trail, a 34-and-a-half-mile greenway popular for biking and running. Dining options are expanding, with Prime Barbeque and The Depot offering local culinary experiences. Knightdale Crossing Shopping Center provides additional retail choices. The area is served by highly rated Wake County Public Schools, with students having access to magnet and early college programs. Knightdale is about 15 miles from Downtown Raleigh, making it a convenient commuter location, though a car is necessary for most travel. Public transportation options include the Knightdale-Raleigh Express and Capital Area Transit. The community hosts various events at Knightdale Station Park, fostering a strong sense of connection among residents.

Frequently Asked Questions

What is the average home price in Knightdale, NC?
Homes for sale in Knightdale, NC have an average home price of $615,908.
How many homes have sold over the last 12 months in Knightdale, NC?
8 homes have sold in Knightdale, NC over the last 12 months.
What is the average household income in Knightdale, NC?
The average household income in Knightdale, NC is $90K.
Is Knightdale, NC a safe city?
In general, the safest neighborhood in Knightdale, NC with lower crime scores is Shotwell.
What are the most popular zip codes in Knightdale, NC?
The most popular zip codes in Knightdale, NC include 27545, 27610, 27604, 27591 and 27616.
What are the most popular neighborhoods in Knightdale, NC?
The most popular neighborhood in Knightdale, NC with the most homes for sale is Shotwell.
How much do you need to make to afford a house in Knightdale?
The median home price in Knightdale is $534,990. If you put a 20% down payment of $107,000 and had a 30-year fixed mortgage with an interest rate of 6.58%, your estimated principal and interest payment would be $2,730 a month plus property taxes, HOA fees, home insurance, PMI, and utilities. Using the 28% rule, you would need to make at least $117K a year to afford the median home price in Knightdale. Learn how much home you can afford with our Home Affordability Calculator. The average household income in Knightdale is $90K.
How are the schools in Knightdale, NC?
Knightdale, NC has highly rated public and private schools. Some of the best schools in Knightdale based on Niche Grades are Carver Elementary, Forestville Road Elementary School and South Garner High. The neighborhood in Knightdale with the highest rated schools is Shotwell. Browse all the schools in Knightdale, NC to learn more.

Home Price Trends

Median Sale Price
$475,895
Median Single Family Sale Price
$534,990
Average Price Per Sq Ft
$190
Number of Homes for Sale
11
Last 12 months Home Sales
8
Months of Supply
16.50
Median List Price
$534,990
Median Change From 1st List Price
0%
Median Home Sale Price YoY Change
34%
How to Buy a Home How to Finance a Home How to Sell a Home