360

Lillington, NC Homes for Sale with No HOA Fee

Section Image Section Image Section Image
  • /31

    $342,500

    • 4 Beds
    • 3 Baths
    • 2,348 Sq Ft

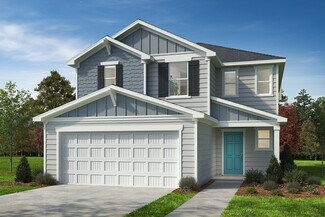
    120 Turkey Oak Cir, Bunnlevel, NC 28323

    $5,000 SELLER CONCESSIONS • NO HOA • USDA ELIGIBLE AREA — QUALIFIED BUYERS MAY BE ABLE TO PURCHASE WITH $0 DOWN! Welcome to your new home in the highly desirable Forest Oaks subdivision, offering the perfect blend of space, comfort, and peaceful living. Situated in a cul-de-sac, this well-maintained home features 4 bedrooms, 3 full bathrooms, a 2-car garage, and a versatile bonus room that could

    Agent Photo

    Mia Hisham Hassani

    NOVUS REALTY GROUP, INC.

    120 Turkey Oak Cir, Bunnlevel, NC 28323
  • /26

    $189,000

    $30K PRICE DROP
    • 4 Beds
    • 3 Baths
    • 2,216 Sq Ft

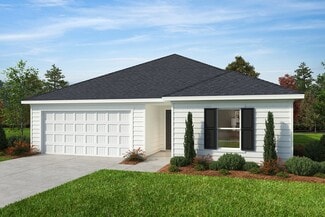
    805 S 11th St, Lillington, NC 27546

    *TWO-WEEK PRICE SPECIAL!* Take advantage of this newly reduced price for TWO WEEKS ONLY! This is a limited-time opportunity for buyers looking for serious value and plenty of space. Home is being sold AS-IS and includes a one-year home warranty for added peace of mind. Don't let the exterior fool you! This spacious 4-bedroom, 3-bath home offers far more than meets the eye. With a versatile floor

    Agent Photo

    Jacobi Davis

    Choice Residential Real Estate

    805 S 11th St, Lillington, NC 27546
  • /47

    $294,000

    $6K PRICE DROP
    • 3 Beds
    • 2.5 Baths
    • 1,405 Sq Ft

    4198 Darroch Rd, Lillington, NC 27546

    Welcome home to this beautifully designed 3-bedroom, 2.5-bath residence with a 1-car garage, offering the perfect blend of comfort, style, and functionality. The open-concept floor plan seamlessly connects the dining area, kitchen, and family room, creating an inviting space that's ideal for both everyday living and entertaining.The kitchen is the heart of the home, featuring stunning granite

    Agent Photo

    Chris Puckett

    PEAK REALTY GROUP

    4198 Darroch Rd, Lillington, NC 27546
  • /12

    $350,238

    New Construction
    • 3 Beds
    • 2 Baths
    • 2,339 Sq Ft

    82 Seagrass Landing, Lillington, NC 27546

    Welcome to Seagrass Landing, where thoughtful design meets everyday comfort in this beautifully crafted 3 bedroom, 2 bath home. From the moment you enter, you'll appreciate the inviting layout featuring a versatile flex room that's perfect for a home office, hobby space, or cozy sitting area. Two secondary bedrooms are privately situated away from the main living area, offering comfort and

    Builder Photo

    Mattamy Homes

    Builder

    82 Seagrass Landing, Lillington, NC 27546
  • /6

    $45,900

    • Land
    • 30,056 Sq Ft
    • $66,522 per Acre

    70 Wilson Run, Bunnlevel, NC 28323

    Great Wooded lot . Corner lot . Preliminary soil/site evaluation for the .66 acres have been completed. No HOA Build now or later.

    Agent Photo

    Sheree Gregory

    Triangle South Realty Inc.

    70 Wilson Run, Bunnlevel, NC 28323
  • /11

    $292,065

    New Construction
    • 3 Beds
    • 2.5 Baths
    • 1,725 Sq Ft

    164 Little Creek Dr, Lillington, NC 27546

    The Marion floor plan is thoughtfully designed to deliver both comfort and functionality. Its open-concept layoutis one of its most appealing features, offering a seamless flow between the main living spaceswhile maintaining a sense of structure and purpose. At the heart of the home is the spacious GreatRoom, a bright and airy gathering space enhanced by numerous windows that invite in an

    Builder Photo

    Mattamy Homes

    Builder

    164 Little Creek Dr, Lillington, NC 27546
  • /48

    $674,900

    • 3 Beds
    • 2.5 Baths
    • 2,464 Sq Ft

    10110 Nc 27 W, Lillington, NC 27546

    Set on 7.66 unrestricted acres, this 1-of-a-kind property combines privacy, character & remarkable versatility w/ hundreds of thousands of dollars invested in improvements during the current ownership. Warm & welcoming with just a touch of Southern-belle charm, the home blends timeless, vintage-inspired character w/ modern updates. Antiqued gold & polished silver-toned finishes, crystal-look

    Agent Photo

    Chris Tacia

    COLDWELL BANKER ADVANTAGE #5 (SANFORD)

    10110 Nc 27 W, Lillington, NC 27546
  • /30

    $250,000

    $50K PRICE DROP
    • Land
    • 13.03 Acres
    • $19,194 per Acre

    683 Adcock Parent and Tract A Rd, Lillington, NC 27546

    13+ Acres of Pure Potential - No Restrictions, No HOA! Discover the ultimate ''hidden gem'' in Lillington. This sprawling 13.02-acre sanctuary offers a rare level of privacy and freedom to build your custom dream home or create a multi-generational family compound. Tucked away for maximum seclusion, the acreage sits behind the established Adcock Farm community, offering a peaceful wooded backdrop

    Agent Photo

    Jenny Wenzell-Ortiz

    Choice Residential Real Estate

    683 Adcock Parent and Tract A Rd, Lillington, NC 27546
  • /40

    $307,703

    New Construction
    • 3 Beds
    • 2.5 Baths
    • 1,866 Sq Ft

    156 Little Creek Dr, Lillington, NC 27546

    The 1,866 sq. ft. Morgan floorplan offers exceptional first-floor living with a spacious primary suite featuring two closets and a private bath. A conveniently located first-floor laundry roomadds ease to everyday living. The open-concept Great Room, dining area, and kitchen with quartz countertop breakfastbar create an inviting space for both relaxing and entertaining, while the covered veranda

    Builder Photo

    Mattamy Homes

    Builder

    156 Little Creek Dr, Lillington, NC 27546
  • /13

    $120,000

    $30K PRICE DROP
    • Land
    • 10.25 Acres
    • $11,710 per Acre

    0 Ernest Brown Rd Unit 10130823, Upper Little River, NC 27546

    Escape to over 10 acres of secluded land with no restrictions! Create your dream home, establish a mini farm, or pursue development possibilities...the options are endless on this blank canvas. Walker Creek runs along the rear of the property with connecting tributaries, providing peaceful natural scenery and abundant wildlife. No septic system, electric, or water currently on the property. Enjoy

    Agent Photo

    Ann Milton

    Ann Milton Realty

    0 Ernest Brown Rd Unit 10130823, Upper Little River, NC 27546
  • /14

    $320,000

    • Land
    • 20.32 Acres
    • $15,748 per Acre

    0 Spring Hill Church Rd Unit 10167545, Upper Little River, NC 27546

    Tucked away in the peaceful countryside of Lillington, this beautiful property on Spring Hill Church Rd offers the perfect opportunity to build your dream home with room to roam. Enjoy the privacy and freedom of unrestricted land, complete with additional acreage in the rear ideal for nature walks, hunting, or simply soaking in the outdoors. Wake up to the sounds of birds chirping while still

    Agent Photo

    Ann Milton

    Ann Milton Realty

    0 Spring Hill Church Rd Unit 10167545, Upper Little River, NC 27546
  • /30

    $309,171

    New Construction $9K PRICE DROP
    • 3 Beds
    • 2.5 Baths
    • 2,181 Sq Ft

    99 Cypress Moss Ct, Lillington, NC 27546

    This beautifully designed 2-story home offers 2,181 sq ft of modern style, functionality, and comfort. The open-concept main level seamlessly connects with kitchen, dining and gathering areas, creating a bright, inviting space filled with natural light--perfect for everyday living and entertaining. The kitchen features ample counter space, generous cabinetry, and a layout that keeps you connected

    Builder Photo

    Mattamy Homes

    Builder

    99 Cypress Moss Ct, Lillington, NC 27546
  • /25

    $372,649

    New Construction
    • 4 Beds
    • 2.5 Baths
    • 2,567 Sq Ft

    21 Sea Palm Ct, Lillington, NC 27546

    This beautiful Shenandoah sits on a spacious 0.58 acre homesite and offers a thoughtfully designed open-concept layout. The kitchen seamlessly connects to the dining area and family room, creating the perfect space for entertaining or everyday living. A first-floor flex room provides versatility for a home office, playroom, or guest space, while the upstairs loft adds even more functional living

    Builder Photo

    Mattamy Homes

    Builder

    21 Sea Palm Ct, Lillington, NC 27546
  • /35

    $194,900

    • 3 Beds
    • 2 Baths
    • 1,082 Sq Ft

    5110 Old Us 421, Lillington, NC 27546

    GREAT OPPORTUNITY on 1.25 ACRES and priced UNDER $200,000! This move-in-ready 3 bedroom, 2 full bath manufactured home offers 1,082 sq ft of comfortable living space with plenty of room to enjoy both indoors and out. The property features a beautiful established yard with mature landscaping and grapevines, adding charm and character to the spacious 1.25-acre setting. Relax on the covered front

    Agent Photo

    Chris Tacia

    COLDWELL BANKER ADVANTAGE #5 (SANFORD)

    5110 Old Us 421, Lillington, NC 27546
  • /21

    $337,221

    New Construction $11K PRICE DROP
    • 3 Beds
    • 2 Baths
    • 2,100 Sq Ft

    17 Windward Place, Lillington, NC 27546

    Step into the Allegheny, an impressive 2,100 sq. ft. modern ranch home perfectly positioned on a desirable corner lot. The Allegheny is an inviting open-concept living space and blends style, comfort, and functionality. The large Great Room flows seamlessly into the dining area and kitchen, creating the perfect space for entertaining guests or enjoying everyday living. Thoughtfully designed with

    Builder Photo

    Mattamy Homes

    Builder

    17 Windward Place, Lillington, NC 27546
  • /12

    $6,640,000

    • Land
    • 25.56 Acres
    • $259,781 per Acre

    0 Nc 210 Unit 10142506, Lillington, NC 27546

    Prime commercial development opportunity on Hwy 210 in Lillington! Over 25 acres of mostly level, high-visibility land with excellent frontage and easy access to major traffic corridors. Zoned commercial, this site is ideal for retail, office, mixed-use, hospitality, or service business development. Close to residential growth and regional demand generators. Don't miss out on this rare offering!

    Agent Photo

    Ann Milton

    Ann Milton Realty

    0 Nc 210 Unit 10142506, Lillington, NC 27546
  • /12

    $120,000

    • Land
    • 6.92 Acres
    • $17,341 per Acre

    7275 Nc 210 S Hwy, Bunnlevel, NC 28323

    6.92 acres with visibility and opportunity. This tract sits just off a busy highway in an area seeing steady growth and new development. The property offers flexibility for a variety of residential possibilities while still providing room to spread out. The location provides strong accessibility for commuters while maintaining the space and privacy buyers often look for outside city limits. With

    Agent Photo

    Rebekah Edens

    RBR REALTY LLC

    7275 Nc 210 S Hwy, Bunnlevel, NC 28323
  • /7

    $324,990

    New Construction
    • 4 Beds
    • 2.5 - 3.5 Baths
    • 2,723 Sq Ft

    Plan 2723 at Elyse Meadows, Lillington, NC 27546

    * Den * Flex Space * Spacious loft * Sherwin-Williams interior paint * Powder bath * Walk-in closet at all bedrooms * Spacious great room * Upstairs laundry room * Low-E windows * Smart thermostat * WaterSense labeled faucets * ENERGY STAR certified home * Commuter-friendly location * Hiking trails nearby * Near local schools * Close to popular restaurants * Near beautiful lakes * Oversized

    KB Home Builder
    11 Spence Way Ln Unit 36596387, Lillington, NC 27546
  • /43

    $282,900

    New Construction
    • 3 Beds
    • 2.5 Baths
    • 1,866 Sq Ft

    Morgan Plan at Stonebarrow, Lillington, NC 27546

    The 1,866 sq. ft. Morgan floorplan offers plenty of space for entertaining as well as daily life. The combined Great Room, dining area and kitchen with breakfast bar are the perfect place to visit with a covered veranda extending living space outdoors. The downstairs owners suite has a generous walk-in closet and private bath. Upstairs, a loft offers even more space to gather, with bedrooms 2 and

    Mattamy Homes Builder
    274 Little Creek Dr Unit 36487305, Lillington, NC 27546
  • /6

    $278,990

    New Construction
    • 3 Beds
    • 2.5 Baths
    • 1,808 Sq Ft

    Plan 1808 at Matthews Ridge, Lillington, NC 27546

    * Open floor plan * Spacious loft * Powder bath * Expansive primary bedroom * Large walk-in closet at primary suite * Linen closet at primary bath * Kitchen USB charging port * Dedicated laundry room * 6-panel interior doors * WaterSense labeled faucets * Low-E windows * ENERGY STAR certified home * Near local schools * Commuter-friendly location * Biking trails nearby * Close to popular

    KB Home Builder
    51 Norman Ave Unit 36514339, Lillington, NC 27546
  • /87

    $494,700

    New Construction $75K PRICE DROP
    • 5 Beds
    • 4 Baths
    • 3,029 Sq Ft

    The Garner Plan at Milton, Lillington, NC 27546

    The Garner floor plan offers 3,029 sq. ft. of exquisitely designed living space, featuring 5 bedrooms and 4 bathrooms. Thoughtfully crafted for comfort and style, this plan provides everything a modern family needs to live, entertain, and relax in a welcoming atmosphere. Key Features Open Concept Living: The Family Room seamlessly flows into the Kitchen and Cafe, creating an ideal space for

    New Home Inc. Builder
    0 Nc 210 S Unit 41808925, Lillington, NC 27546
  • /29

    $334,900

    New Construction
    • 4 Beds
    • 2.5 Baths
    • 2,567 Sq Ft

    Shenandoah Plan at Seagrass Landing, Lillington, NC 27546

    *Parade of Homes winning floorplan*The 2,567-square-foot Shenandoah is designed with all the features that fit your active, everyday lifestyle. Its open-concept Great Room, dining area, and kitchen with a breakfast island provide the perfect space to cook, connect, and entertain. Just off the foyer, a versatile flex room can be personalized as a study or an additional 5th bedroom.

    Mattamy Homes Builder
    402 Tim Currin Rd Unit 37727038, Lillington, NC 27546
  • /20

    $382,900

    New Construction
    • 3 - 4 Beds
    • 2 - 3.5 Baths
    • 2,764+ Sq Ft

    Kipling Plan at Nathan's Ridge, Lillington, NC 27546

    The Kipling 2813 is a versatile floorplan designed to grow with your family, offering a connected kitchen-to-living layout with a Butler's Pantry and a True Space Study that adapts to how your family works and lives. It provides ample space for comfortable living, catering to smaller or larger families alike.First FloorOn the First Floor, the Great Room opens to a casual Nook and Kitchen, with a

    True Homes Builder
    26 Maple Ct Unit 36893560, Lillington, NC 27546
  • /26

    Price To Be Determined

    New Construction
    • 5 Beds
    • 3.5 Baths
    • 3,185 Sq Ft

    Voyageur Plan at Madison Park, Lillington, NC 27546

    The3,185-square-foot Voyageurmaximizes space with a thoughtful blend of open gathering areas and private retreats. Off the foyer, a flexible room adapts easily to your needs, while the open Great Room, dining area, and kitchen with breakfast island create the perfect setting for entertaining. A first-floor 5th bedroom makes an ideal guest suite. Upstairs, a spacious loft offers even more room to

    Mattamy Homes Builder
    53 Jones Creek Ln Unit 40481580, Lillington, NC 27546
  • /7

    $268,990

    New Construction
    • 3 Beds
    • 2 Baths
    • 1,445 Sq Ft

    Plan 1445 Modeled at Matthews Ridge, Lillington, NC 27546

    * Open floor plan with spacious kitchen * Dedicated laundry room * Whirlpool appliance package * Solid-surface bath countertops * Dual-sink vanity at primary bath * Large walk-in closet at primary suite * Front porch * Kitchen USB charging port * 6-panel interior doors * Smart thermostat * WaterSense labeled faucets * ENERGY STAR certified home * Near local schools * Commuter-friendly location *

    KB Home Builder
    51 Norman Ave Unit 36514348, Lillington, NC 27546
  • /122

    $484,700

    New Construction $55K PRICE DROP
    • 4 Beds
    • 3 Baths
    • 2,836 Sq Ft

    The Apex Plan at Milton, Lillington, NC 27546

    The Apex is front-porch living at its finest, from the distinctive Traditional style to the clean lines of the Craftsman look to a Georgian featuring a double-stacked front porch. As you enter, you may find a smart door delivery center for safe, secure package delivery in a heated/cooled space. Inside, just off the foyer, there is a light-filled flex room that can be a study, formal dining room,

    New Home Inc. Builder
    0 Nc 210 S Unit 41808901, Lillington, NC 27546
  • /28

    $343,900

    New Construction
    • 2 - 4 Beds
    • 2 - 4 Baths
    • 1,847+ Sq Ft

    Montcrest Plan at Nathan's Ridge, Lillington, NC 27546

    The Montcrest was the first ranch floorplan that we ever designed, and it has continued to be our most popular floorplan. The Montcrest boasts a flexible range in size, spanning from 1,836 to 3,073 square feet, accommodating 3 to 6 Bedrooms and 2 to 4.5 Bathrooms. As you step inside, you're welcomed by Bedroom 2 and a Full Bath on the left, followed by a stunning formal Dining Room. Beyond that

    True Homes Builder
    26 Maple Ct Unit 36893487, Lillington, NC 27546
  • /7

    $259,990

    New Construction
    • 3 Beds
    • 2 Baths
    • 1,446 Sq Ft

    Plan 1446 at Elyse Meadows, Lillington, NC 27546

    * Open floor plan * Expansive kitchen * Solid-surface bath countertops * Large walk-in closet at primary suite * Dedicated laundry room * Multiple linen closets * Spacious family room * Kitchen USB charging port * Low-E windows * ENERGY STAR certified home * WaterSense labeled faucets * Spacious laundry room * Commuter-friendly location * Hiking trails nearby * Near local schools * Close to

    KB Home Builder
    11 Spence Way Ln Unit 36596366, Lillington, NC 27546
  • /25

    $335,900

    New Construction
    • 3 - 4 Beds
    • 2.5 - 3.5 Baths
    • 2,098+ Sq Ft

    Devin Plan at Nathan's Ridge, Lillington, NC 27546

    Discover The Devin, a versatile floorplan ranging in size from 2,098 to 2,398 square feet, including 3 to 4 Bedrooms and 2.5 to 3.5 Bathrooms to accommodate diverse family needs. This floorplan provides ample space for comfortable living, catering to smaller or larger families alike. On the First Floor, The Devin welcomes you with a Formal Dining Room as you enter the front door. Continue through

    True Homes Builder
    26 Maple Ct Unit 36893565, Lillington, NC 27546
  • /28

    $324,900

    New Construction
    • 4 Beds
    • 3.5 Baths
    • 2,300 Sq Ft

    Whitney Plan at Nathan's Ridge, Lillington, NC 27546

    Discover The Whitney, a versatile floorplan ranging in size from 2,307 square feet, offering 5 Bedrooms and 3.5 Bathrooms to accommodate diverse family needs. On the First Floor, you'll find a spacious Secondary Bedroom Suite upon entering the home. Continuing through, you'll pass into the Dining Area, Kitchen, and an expansive Great Room. A built-in Pantry and a convenient Bench are located by

    True Homes Builder
    26 Maple Ct Unit 39812329, Lillington, NC 27546
  • /84

    $399,700

    New Construction $20K PRICE DROP
    • 3 - 4 Beds
    • 2.5 Baths
    • 2,010+ Sq Ft

    The Smithfield Plan at Milton, Lillington, NC 27546

    From the batten board & stone of the French Country style to the simple farmhouse lines of the Low Country look, to the distinctive feel of the English Country, The Smithfield plan is the epitome of warmth and hospitality. The front porch of this Smithfield home is home to the optional smart door delivery center for safe, secure package delivery in a heated/cooled space. Inside, the foyer draws

    New Home Inc. Builder
    0 Nc 210 S Unit 41808921, Lillington, NC 27546
  • /18

    Price To Be Determined

    New Construction
    • 5 Beds
    • 3 Baths
    • 2,810 Sq Ft

    Sequoia Plan at Madison Park, Lillington, NC 27546

    *Parade of Homes gold winning floorplan*The 2,810 sq. ft. Sequoia floorplan offers expansive living space designed for both everyday comfort and unforgettable gatherings. The open Great Room, dining area, and kitchen with breakfast bar create the perfect setting for entertaining, while a flex room and fifth bedroom off the foyer add versatility. Upstairs, the private primary suite features a

    Mattamy Homes Builder
    53 Jones Creek Ln Unit 40481576, Lillington, NC 27546
  • /17

    $355,900

    New Construction
    • 3 - 4 Beds
    • 2 - 2.5 Baths
    • 2,309+ Sq Ft

    Jasper Plan at Nathan's Ridge, Lillington, NC 27546

    Introducing The Jasper, a flexible floorplan from 2,471 to 2,482 square feet, offers 3 to 4 bedrooms and 2 to 2.5 bathrooms to accommodate various family needs. This versatile layout ensures comfort for both smaller and larger households. Upon entering The Jasper, a private Formal Dining Room sets the tone for your home. Transitioning through a brilliant Butler's Pantry, you'll enter the

    True Homes Builder
    26 Maple Ct Unit 36893484, Lillington, NC 27546
  • /27

    $408,900

    New Construction
    • 4 - 5 Beds
    • 2.5 - 4.5 Baths
    • 2,976+ Sq Ft

    Riley Plan at Nathan's Ridge, Lillington, NC 27546

    Discover the Riley, an original floorplan design that has consistently been one of our top-selling plans. The Riley offers a generous range in size from 2,985 to 3,132 square feet, ensuring ample space for your family. With 3 to 5 Bedrooms and 2.5 to 4.5 Bathrooms, this versatile floorplan is designed to accommodate various family needs. On the First Floor, you'll be welcomed by a large open

    True Homes Builder
    26 Maple Ct Unit 36893267, Lillington, NC 27546
  • /26

    $294,990

    New Construction
    • 4 Beds
    • 2.5 Baths
    • 2,053 Sq Ft

    The Coleman Plan at Dry Creek Village, Lillington, NC 27546

    The Coleman greets you with a covered front porch entry that opens to a welcoming dining room, or study if you prefer. Expansive sight lines across the back of the home connect the family room, breakfast nook, and kitchen with an optional center island. Upstairs you'll find four bedrooms including an owner's suite with a large walk-in closet, a secondary bathroom with compartmentalized space

    Smith Douglas Homes Builder
    16 Chardonnay Dr Unit 36765735, Lillington, NC 27546
  • /50

    $335,000

    Open Sat 12PM - 3PM $20K PRICE DROP
    • 3 Beds
    • 2.5 Baths
    • 2,445 Sq Ft

    40 Cottonade Cir, Lillington, NC 27546

    40 Cottonade Circle offer 3 beds, large bonus room with closet, and 2 and one-half baths. Now the really fun stuff! Don't miss out on this better than new home's added perks including: detached storage building, no HOA, and over half acre lot! Upstairs you'll find the primary suite featuring a bath with separate sinks, soaker tub and a large walk-in closet. The additional guest rooms as well as

    Jessica Wheeler RE/MAX REAL ESTATE SERVICE

    40 Cottonade Cir, Lillington, NC 27546
  • /6

    $276,990

    New Construction
    • 3 Beds
    • 2 Baths
    • 1,582 Sq Ft

    Plan 1582 at Matthews Ridge, Lillington, NC 27546

    * Dedicated laundry room * Dual-sink vanity at primary bath * Solid-surface bath countertops * 6-panel interior doors * Granite kitchen countertops * Large walk-in closet at primary bath * Open floor plan * Kitchen USB charging port * Low-E windows * Smart thermostat * WaterSense labeled faucets * ENERGY STAR certified home * Near local schools * Commuter-friendly location * Biking trails nearby

    KB Home Builder
    51 Norman Ave Unit 36514347, Lillington, NC 27546
  • /10

    $259,990

    New Construction
    • 3 Beds
    • 2.5 Baths
    • 1,485 Sq Ft

    Evergreen Plan at Partridge Village, Lillington, NC 27546

    Welcome to the Evergreen!The Evergreen offers a smart, streamlined design that makes everyday living feel effortless. With approximately 1,485 square feet, this two-story home delivers the space you need with the simplicity you want.The main level features an open-concept layout where the kitchen, dining area, and great room flow together, creating a comfortable space for both

    Ryan Homes Builder
    83 Day Farm Dr Unit 41255063, Lillington, NC 27546
  • /8

    $333,990

    New Construction
    • 4 Beds
    • 2.5 Baths
    • 2,539 Sq Ft

    Plan 2539 Modeled at Matthews Ridge, Lillington, NC 27546

    * Den * Large loft * Powder bath * Dedicated laundry room * Oversized walk-in kitchen pantry * Walk-in closet at primary suite * Granite kitchen countertops * Smart thermostat * 6-panel interior doors * WaterSense labeled faucets * Low-E windows * ENERGY STAR certified home * Near local schools * Commuter-friendly location * Biking trails nearby * Close to popular restaurants * Near beautiful

    KB Home Builder
    51 Norman Ave Unit 36514342, Lillington, NC 27546
  • /87

    $419,700

    New Construction $25K PRICE DROP
    • 3 - 4 Beds
    • 2.5 Baths
    • 2,217+ Sq Ft

    The Holly Plan at Milton, Lillington, NC 27546

    Whether it’s the elegant style of the Georgian elevation, the clean lines of the Craftsman look, or the openness of the English Country design, The Holly welcomes you the moment you arrive. The unique optional smart door delivery center allows you to have safe, secure package delivery in a heated/cooled space. Just off the foyer, the optional pocket office is designed for privacy and quiet.

    New Home Inc. Builder
    0 Nc 210 S Unit 41808924, Lillington, NC 27546

Showing Results 1 - 40, Page 1 of 9

Home Price Trends

Median Sale Price
$327,990
Median Single Family Sale Price
$335,695
Median Townhouse Sale Price
$229,935
Median 2 Bedroom Sale Price
$214,500
Median 1 Bedroom Sale Price
$635,000
Average Price Per Sq Ft
$163
Number of Homes for Sale
360
Last 12 months Home Sales
1,428
Months of Supply
5.20
Median List Price
$340,100
Median Change From 1st List Price
1%
Median Home Sale Price YoY Change
-2%
How to Buy a Home How to Finance a Home How to Sell a Home