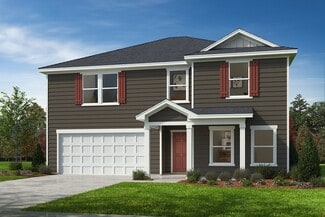
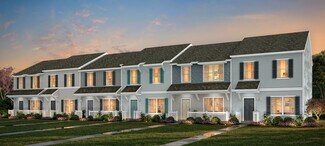
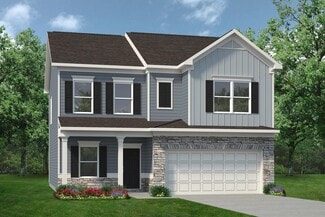
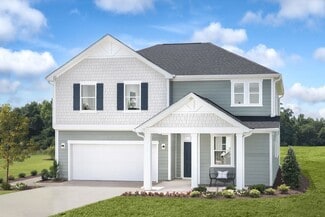
318

Lillington, NC Homes for Sale with No HOA Fee

Section Image Section Image
  • /8

    $343,990

    New Construction
    • 4 Beds
    • 2.5 Baths
    • 2,539 Sq Ft

    Plan 2539 Modeled at Matthews Ridge, Lillington, NC 27546
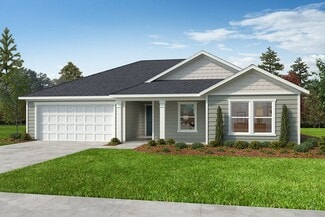
    * Den * Large loft * Powder bath * Dedicated laundry room * Oversized walk-in kitchen pantry * Walk-in closet at primary suite * Granite kitchen countertops * Smart thermostat * 6-panel interior doors * WaterSense labeled faucets * Low-E windows * ENERGY STAR certified home * Near local schools * Commuter-friendly location * Biking trails nearby * Close to popular restaurants * Near beautiful

    KB Home Builder
    51 Norman Ave Unit 36514342, Lillington, NC 27546
  • /26

    $370,900

    New Construction
    • 5 Beds
    • 3.5 Baths
    • 3,185 Sq Ft

    Voyageur Plan at Seagrass Landing, Lillington, NC 27546

    The3,185-square-foot Voyageurmaximizes space with a thoughtful blend of open gathering areas and private retreats. Off the foyer, a flexible room adapts easily to your needs, while the open Great Room, dining area, and kitchen with breakfast island create the perfect setting for entertaining. A first-floor 5th bedroom makes an ideal guest suite. Upstairs, a spacious loft offers even more room to

    Mattamy Homes Builder
    402 Tim Currin Rd Unit 37727025, Lillington, NC 27546
  • /16

    $327,900

    New Construction
    • 3 Beds
    • 2 Baths
    • 2,339 Sq Ft

    Clearwater Plan at Seagrass Landing, Lillington, NC 27546

    The 2,339 sq. ft. Clearwater floorplan delivers spacious, ranch-style living with thoughtful design throughout. From the welcoming covered porch, step into a foyer that opens to a flex room and two secondary bedrooms. The heart of the home features a bright, open Great Room, dining area, and kitchenperfect for gatherings and everyday living. The private primary suite includes a walk-in closet and

    Mattamy Homes Builder
    402 Tim Currin Rd Unit 37727036, Lillington, NC 27546
  • /29

    $288,900

    New Construction
    • 3 Beds
    • 2 Baths
    • 2,007 Sq Ft

    Glades Plan at Stonebarrow, Lillington, NC 27546

    The Glades floorplan offers an inspiring amount of living space with plenty of natural light and style. The combined Great Room, dining room and kitchen with breakfast island and walk-in pantry make a perfect setting for special gatherings or just enjoying everyday meals together. The first-floor owners suite offers convenient privacy, with a huge bathroom and generous walk-in closet. A flex room

    Mattamy Homes Builder
    274 Little Creek Dr Unit 36474313, Lillington, NC 27546
  • /38

    $304,900

    New Construction
    • 3 Beds
    • 2.5 Baths
    • 2,398 Sq Ft

    Summit Plan at Stonebarrow, Lillington, NC 27546

    The 2,3982,412 sq. ft. Summit floorplan is thoughtfully configured to complement all your lifes special occasions and everyday moments. The stylish porch and foyer lead to an impressive, combined space comprised of the Great Room, dining area and kitchen with breakfast bar. A nearby flex room serves as a remote work, study or crafting space. Upstairs, theres more room for family fun in the loft,

    Mattamy Homes Builder
    274 Little Creek Dr Unit 36453604, Lillington, NC 27546
  • /44

    $369,900

    New Construction
    • 5 Beds
    • 3 Baths
    • 2,427+ Sq Ft

    The Poppy Plan at The Farm at Neill's Creek, Lillington, NC 27546
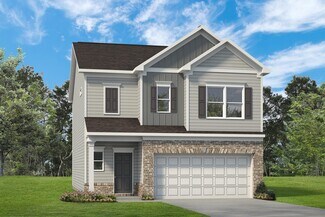
    This nearly 2,500-square-foot home is the perfect choice for any family in search of a new place to call theirs. The Poppy is a spacious open-concept home with a total of five bedrooms. When you step off the covered front porch, you will step into a long foyer leading to the vast great room, dining room, and kitchen. Want to step up your cooking game or host a home warming party at the top of

    Chesapeake Homes Builder
    83 Hay Field Dr Unit 36924474, Lillington, NC 27546
  • /29

    Price To Be Determined

    New Construction
    • 4 Beds
    • 2.5 Baths
    • 2,567 Sq Ft

    Shenandoah Plan at Madison Park, Lillington, NC 27546

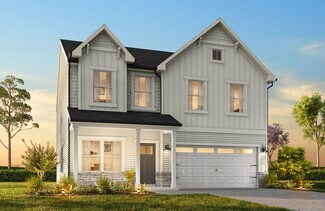
    *Parade of Homes winning floorplan*The 2,567-square-foot Shenandoah is designed with all the features that fit your active, everyday lifestyle. Its open-concept Great Room, dining area, and kitchen with a breakfast island provide the perfect space to cook, connect, and entertain. Just off the foyer, a versatile flex room can be personalized as a study or an additional 5th bedroom. Upstairs, a

    Mattamy Homes Builder
    53 Jones Creek Ln Unit 40481579, Lillington, NC 27546
  • /7

    $326,990

    New Construction
    • 4 Beds
    • 2.5 - 3.5 Baths
    • 2,539 Sq Ft

    Plan 2539 at Elyse Meadows, Lillington, NC 27546

    * Den * Large loft * Dedicated laundry room * Powder bath * Oversized walk-in kitchen pantry * Walk-in closet at primary suite * 6-panel interior doors * Granite kitchen countertops * Smart thermostat * Low-E windows * WaterSense labeled faucets * ENERGY STAR certified home * Commuter-friendly location * Hiking trails nearby * Near local schools * Close to popular restaurants * Near beautiful

    KB Home Builder
    11 Spence Way Ln Unit 36596384, Lillington, NC 27546
  • /16

    $201,100

    New Construction
    • 3 Beds
    • 2.5 Baths
    • 1,338 Sq Ft

    Lucas TH Plan at Buies Creek Townhomes, Lillington, NC 27546
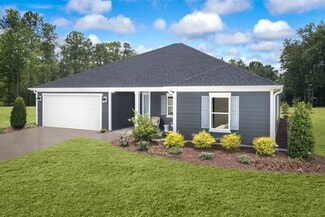
    Discover the Lucas Townhome, a versatile floorplan featuring 1,338 square feet, offering 3 Bedrooms and 2.5 Bathrooms to accommodate diverse family needs. This floorplan provides ample space for comfortable living, catering to smaller or larger families alike. On the First Floor, you'll find an open Great Room, Kitchen, and Dining Nook with a Powder Room attached. The Second Floor offers a

    True Homes Builder
    47 Camel Crazies Place Unit 36893069, Lillington, NC 27546
  • /61

    $345,990

    New Construction
    • 3 - 5 Beds
    • 2.5 Baths
    • 2,696+ Sq Ft

    Drayton Plan at Blake Pond, Lillington, NC 27546

    The Drayton is a versatile new construction home designed with flexible living spaces, open flow, and a wide range of structural options to fit evolving lifestyles. A covered front entry leads into a welcoming layout featuring a spacious flex room that can function as a secondary living area, private study, library, or main-level bedroom with a full bath.The main living area centers around an

    DRB Homes Builder
    56 Great Smoky Place Unit 36461453, Lillington, NC 27546
  • /31

    $324,900

    New Construction
    • 3 - 5 Beds
    • 2.5 - 4.5 Baths
    • 2,427 Sq Ft

    Prelude Plan at Magnolia Ridge, Lillington, NC 27546
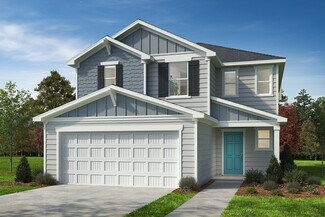
    The Prelude floor plan is a spacious and well-designed home spanning 2,433 square feet across two levels, offering four bedrooms, with one shown as a study, two full and one half baths, and a variety of functional spaces. This layout features separate study areas, perfect for working from home or focused activities, along with a versatile loft on the second floor that can serve as a playroom or

    Dream Finders Homes Builder
    1383 Micro Tower Rd Unit 36455290, Lillington, NC 27546
  • /16

    Price To Be Determined

    New Construction
    • 3 Beds
    • 2 Baths
    • 2,339 Sq Ft

    Clearwater Plan at Madison Park, Lillington, NC 27546

    The 2,339 sq. ft. Clearwater floorplan delivers spacious, ranch-style living with thoughtful design throughout. From the welcoming covered porch, step into a foyer that opens to a flex room and two secondary bedrooms. The heart of the home features a bright, open Great Room, dining area, and kitchenperfect for gatherings and everyday living. The private primary suite includes a walk-in closet and

    Mattamy Homes Builder
    53 Jones Creek Ln Unit 40481583, Lillington, NC 27546
  • /5

    $360,990

    New Construction
    • 3 - 5 Beds
    • 2.5 - 3.5 Baths
    • 2,462+ Sq Ft

    Arlington Plan at Blake Pond, Lillington, NC 27546

    The Arlington is a thoughtfully designed new construction home featuring open-concept living spaces, large bedrooms, and a variety of personalization options to fit the way you live. Large rear-facing windows fill the main living areas with natural light and create an open, airy feel throughout the home.At the center of the home, the oversized great room flows seamlessly into the open kitchen

    DRB Homes Builder
    56 Great Smoky Place Unit 36486737, Lillington, NC 27546
  • /7

    $313,990

    New Construction
    • 4 Beds
    • 2 Baths
    • 2,074 Sq Ft

    Plan 2074 at Matthews Ridge, Lillington, NC 27546

    * Open kitchen overlooking family room * Walk-in closet at primary bedroom * Dual-sink vanity at primary bath * Large kitchen pantry * Low-VOC interior paint * Dedicated laundry room * Spacious family room * Low-E windows * 6-panel interior doors * WaterSense labeled faucets * Smart thermostat * ENERGY STAR certified home * Near local schools * Commuter-friendly location * Biking trails nearby *

    KB Home Builder
    51 Norman Ave Unit 36514345, Lillington, NC 27546
  • /36

    $290,990

    New Construction
    • 4 Beds
    • 2.5 Baths
    • 2,053 Sq Ft

    The Coleman Plan at Reedy Branch, Lillington, NC 27546

    The Coleman greets you with a covered front porch entry that opens to a welcoming dining room, or study if you prefer. Expansive sight lines across the back of the home connect the family room, breakfast nook, and kitchen with an optional center island. Upstairs you'll find four bedrooms including an owner's suite with a large walk-in closet, a secondary bathroom with compartmentalized space

    Smith Douglas Homes Builder
    7356 N Carolina 27 Lillington Nc 27546 St Unit 36765597, Lillington, NC 27546
  • /7

    $311,990

    New Construction
    • 3 - 4 Beds
    • 2.5 Baths
    • 2,338 Sq Ft

    Plan 2338 Modeled at Elyse Meadows, Lillington, NC 27546

    * Den * Loft * Walk-in corner kitchen pantry * Granite kitchen countertops * Large walk-in closet at primary suite * Linen closet at primary bath * Spacious great room * Open floor plan * Upstairs laundry room * Expansive primary suite * WaterSense labeled faucets * ENERGY STAR certified home * Commuter-friendly location * Hiking trails nearby * Near local schools * Close to popular restaurants *

    KB Home Builder
    11 Spence Way Ln Unit 36596378, Lillington, NC 27546
  • /17

    $345,990

    New Construction
    • 4 Beds
    • 2.5 - 3.5 Baths
    • 2,187+ Sq Ft

    Middleton Plan at Blake Pond, Lillington, NC 27546

    The Middleton is a beautifully crafted home that showcases Craftsman-style architecture with timeless appeal. Inside, a stunning foyer greets you and thoughtfully placed windows set the tone for a home filled with natural light.At the heart of the home, the spacious family room flows seamlessly into the breakfast area and oversized kitchen. The kitchen is outfitted with a large center island,

    DRB Homes Builder
    56 Great Smoky Place Unit 36476727, Lillington, NC 27546
  • /7

    $304,990

    New Construction
    • 4 Beds
    • 2 Baths
    • 1,844 Sq Ft

    Plan 1844 Modeled at Matthews Ridge, Lillington, NC 27546

    * Large kitchen nook * Square flat-panel birch cabinets * Granite kitchen countertops * Dual-sink vanity at primary bath * Oversized walk-in closet at primary suite * Solid-surface bath countertops * Dedicated laundry room * Spacious family room * WaterSense labeled faucets * Low-E windows * ENERGY STAR certified home * Kitchen USB charging port * Near local schools * Commuter-friendly location *

    KB Home Builder
    51 Norman Ave Unit 36514346, Lillington, NC 27546
  • /18

    $352,900

    New Construction
    • 5 Beds
    • 3 Baths
    • 2,810 Sq Ft

    Sequoia Plan at Seagrass Landing, Lillington, NC 27546

    This 5-bedroom, 3 bath home offers 2,810 square feet of well-designed living space with an open layout that supports both daily living and entertaining. The main level features a spacious Great Room that flows into the dining area and kitchen with a breakfast bar. A flex room and a main level bedroom off the foyer provide added convenience and flexibility. Upstairs, the primary suite includes a

    Mattamy Homes Builder
    402 Tim Currin Rd Unit 37727039, Lillington, NC 27546
  • /7

    $280,990

    New Construction
    • 3 Beds
    • 2 Baths
    • 1,773 Sq Ft

    Plan 1773 at Elyse Meadows, Lillington, NC 27546

    * Granite kitchen countertops * Dedicated laundry room * Whirlpool appliance package * Open kitchen overlooking family room * Dual-sink vanity at primary bath * Large walk-in closet at primary suite * Flex Space * Spacious great room * Smart thermostat * Low-E windows * WaterSense labeled faucets * ENERGY STAR certified home * Commuter-friendly location * Hiking trails nearby * Near local schools

    KB Home Builder
    11 Spence Way Ln Unit 36596369, Lillington, NC 27546
  • /31

    Price To Be Determined

    New Construction
    • 3 Beds
    • 2.5 Baths
    • 2,768 Sq Ft

    Eldorado Plan at Madison Park, Lillington, NC 27546

    The 2,768 sq. ft. Eldorado floorplan delivers two levels of thoughtfully designed living. The main floor features a welcoming foyer, versatile flex room, and an open Great Room, dining area, and kitchen with breakfast barideal for entertaining or everyday life. The first-floor primary suite includes a spacious walk-in closet and private bath, while upstairs adds a large family loft and two

    Mattamy Homes Builder
    53 Jones Creek Ln Unit 40481574, Lillington, NC 27546
  • /27

    $289,990

    New Construction
    • 3 - 4 Beds
    • 2 - 3 Baths
    • 1,679+ Sq Ft

    The Bradley Plan at Dry Creek Village, Lillington, NC 27546

    The Bradley packs a lot of living space into a popular ranch layout, including an open living area with access to a covered patio for effortless indoor/outdoor entertaining and a private owner's suite separated from two secondary bedrooms. The optional extended family room expands living space downstairs, and an optional second-floor addition (included in some locations) expands living space

    Smith Douglas Homes Builder
    16 Chardonnay Dr Unit 36765782, Lillington, NC 27546
  • /7

    $328,990

    New Construction
    • 3 Beds
    • 2.5 Baths
    • 2,338 Sq Ft

    Plan 2338 Modeled at Matthews Ridge, Lillington, NC 27546

    * Den * Large loft * 6-panel interior doors * Linen closet at primary bath * Granite kitchen countertops * Whirlpool appliance package * Open floor plan * Spacious family room * Walk-in kitchen pantry * Upstairs laundry room * Expansive primary suite * ENERGY STAR certified home * Near local schools * Commuter-friendly location * Biking trails nearby * Close to popular restaurants * Near

    KB Home Builder
    51 Norman Ave Unit 36514343, Lillington, NC 27546
  • /7

    $360,990

    New Construction
    • 4 - 5 Beds
    • 2.5 - 3.5 Baths
    • 2,723 Sq Ft

    Plan 2723 at Matthews Ridge, Lillington, NC 27546

    * Den * Flex Space * Spacious loft * Powder bath * Sherwin-Williams interior paint * Walk-in closet at primary suite, bedroom 2 and bedroom 3 * Upstairs laundry room * Granite kitchen countertops * Kitchen USB charging port * Expansive primary suite * WaterSense labeled faucets * ENERGY STAR certified home * Near local schools * Commuter-friendly location * Biking trails nearby * Close to popular

    KB Home Builder
    51 Norman Ave Unit 36514341, Lillington, NC 27546
  • /23

    $355,990

    New Construction
    • 3 Beds
    • 2.5 Baths
    • 2,993+ Sq Ft

    Jordan Plan at Blake Pond, Lillington, NC 27546

    The Jordan is a new construction single-family home designed with flexible living spaces, multiple layout options, and a traditional yet open-concept flow that supports a variety of lifestyles. With a two-car garage and thoughtfully arranged main and upper levels, this plan blends everyday functionality with customizable design choices.The main level features both formal and informal living

    DRB Homes Builder
    56 Great Smoky Place Unit 36447052, Lillington, NC 27546
  • /59

    $335,990

    New Construction
    • 3 Beds
    • 2 Baths
    • 2,243+ Sq Ft

    Elmhurst Plan at Blake Pond, Lillington, NC 27546

    The Elmhurst is a thoughtfully designed new construction home offering open-concept living, flexible spaces, and a variety of options to personalize your layout. With an attached two-car garage and covered front porch, the home blends everyday functionality with welcoming curb appeal.The main level features an open-concept kitchen with an oversized island that overlooks the breakfast area and

    DRB Homes Builder
    56 Great Smoky Place Unit 36456624, Lillington, NC 27546
  • /14

    $297,900

    New Construction
    • 3 Beds
    • 2.5 Baths
    • 2,181 Sq Ft

    Laurel Plan at Stonebarrow, Lillington, NC 27546

    The Laurel floorplan offers a perfect mix of open space and privacy, with a large combined Great Room, dining room and kitchen with breakfast bar providing the perfect place to mingle with guest or enjoy meals and downtime with family. Upstairs, a loft extends living space. Bedrooms 2 and 3 share bath 2, and the private owners suite has its own large bathroom and walk-in closet.Architects

    Mattamy Homes Builder
    274 Little Creek Dr Unit 36459244, Lillington, NC 27546
  • /22

    $297,990

    New Construction
    • 3 - 4 Beds
    • 2.5 Baths
    • 1,933 Sq Ft

    The Braselton II Plan at Cape Overlook - Single Family Homes, Lillington, NC 27546

    The Braselton II has a rear corner covered patio directly accessible from the light-filled family room. A large eat-in island kitchen overlooks the family room for easy entertaining. On the second floor, you can option the spacious loft to a fourth bedroom, which separates the private owner's suite from two secondary bedrooms. The owner's suite includes a massive walk-in closet and private bath

    Smith Douglas Homes Builder
    2095 Ross Rd Unit 36765262, Lillington, NC 27546
  • /18

    $361,900

    New Construction
    • 3 - 4 Beds
    • 2.5 Baths
    • 2,403+ Sq Ft

    Lenox Plan at Nathan's Ridge, Lillington, NC 27546

    Introducing The Lenox, an all-time favorite floorplan that has captured the hearts of many. The Lenox boasts a size range of 2,429 to 2,541 square feet, offering the flexibility of 3 to 4 Bedrooms and 2.5 Bathrooms. This well-loved design is a testament to spacious and open living areas at a price that will delight you. As you step into the Lenox, you're welcomed by a spacious and open Living

    True Homes Builder
    26 Maple Ct Unit 36893264, Lillington, NC 27546
  • /24

    $356,990

    New Construction
    • 3 Beds
    • 2.5 Baths
    • 2,340 Sq Ft

    GALEN Plan at Mason Ridge, Spring Lake, NC 28390

    The Galen is a spacious two-story home offered in Mason Ridge, located in Spring Lake, NC. This home features 3 modern elevations, boasts 2,340 sq. ft. of living space, 3-4 bedrooms, 2.5 bathrooms, and a 2-car garage. The moment you step inside the home you will be greeted by the foyer which connects you first past the flex room, and then past the powder room and a storage closet. The foyer then

    D.R. Horton Builder
    49 Calebs Corner Place Unit 36205155, Spring Lake, NC 28390
  • /31

    $347,900

    New Construction
    • 3 Beds
    • 2.5 Baths
    • 2,768 Sq Ft

    Eldorado Plan at Seagrass Landing, Lillington, NC 27546

    The 2,768 sq. ft. Eldorado floorplan delivers two levels of thoughtfully designed living. The main floor features a welcoming foyer, versatile flex room, and an open Great Room, dining area, and kitchen with breakfast barideal for entertaining or everyday life. The first-floor primary suite includes a spacious walk-in closet and private bath, while upstairs adds a large family loft and two

    Mattamy Homes Builder
    402 Tim Currin Rd Unit 37727041, Lillington, NC 27546
  • /32

    $285,990

    New Construction
    • 3 Beds
    • 2 Baths
    • 1,679 Sq Ft

    The Bradley Plan at Reedy Branch, Lillington, NC 27546

    The Bradley packs a lot of living space into a popular ranch layout, including an open living area with access to a covered patio for effortless indoor/outdoor entertaining and a private owner's suite separated from two secondary bedrooms. The optional extended family room expands living space downstairs, and an optional second-floor addition (included in some locations) expands living space

    Smith Douglas Homes Builder
    7356 N Carolina 27 Lillington Nc 27546 St Unit 36765576, Lillington, NC 27546
  • /7

    $290,990

    New Construction
    • 3 - 4 Beds
    • 2 Baths
    • 1,910 Sq Ft

    Plan 1910 Modeled at Elyse Meadows, Lillington, NC 27546

    * Den * Open floor plan * Dedicated laundry room * Granite kitchen countertops * Large walk-in closet at primary suite * Moen WaterSense labeled faucets * Front porch * Eat-in kitchen * Kitchen USB charging port * WaterSense labeled faucets * Low-E windows * ENERGY STAR certified home * Commuter-friendly location * Hiking trails nearby * Near local schools * Close to popular restaurants * Near

    KB Home Builder
    11 Spence Way Ln Unit 36596371, Lillington, NC 27546
  • /24

    $347,990

    New Construction
    • 3 - 5 Beds
    • 2.5 - 3.5 Baths
    • 2,491+ Sq Ft

    Burton Plan at Blake Pond, Lillington, NC 27546

    The Burton is a thoughtfully designed new construction single-family home that combines open-concept living, spacious bedrooms, and versatile spaces that adapt to a variety of lifestyles. Featuring an attached two-car garage, welcoming covered entry, and flexible floor plan options, the Burton offers the perfect balance of comfort, functionality, and modern design.At the center of the home,

    DRB Homes Builder
    56 Great Smoky Place Unit 36465108, Lillington, NC 27546
  • /7

    $334,990

    New Construction
    • 4 Beds
    • 2.5 - 3.5 Baths
    • 2,723 Sq Ft

    Plan 2723 at Elyse Meadows, Lillington, NC 27546

    * Den * Flex Space * Spacious loft * Sherwin-Williams interior paint * Powder bath * Walk-in closet at all bedrooms * Spacious great room * Upstairs laundry room * Low-E windows * Smart thermostat * WaterSense labeled faucets * ENERGY STAR certified home * Commuter-friendly location * Hiking trails nearby * Near local schools * Close to popular restaurants * Near beautiful lakes * Oversized

    KB Home Builder
    11 Spence Way Ln Unit 36596387, Lillington, NC 27546
  • /58

    $400,990

    New Construction
    • 3 - 5 Beds
    • 2.5 - 3.5 Baths
    • 3,158+ Sq Ft

    Stonefield Plan at Blake Pond, Lillington, NC 27546

    From the moment you step inside, the Stonefield makes a lasting impression. The foyer is flanked by a formal dining room and a versatile living room, which can be transformed into a private study. At the heart of the home, the kitchen, breakfast area, and family room come together to create an impressive space. The kitchen is stunning, boasting a massive center island, abundant cabinetry, and a

    DRB Homes Builder
    56 Great Smoky Place Unit 36459583, Lillington, NC 27546
  • /43

    $282,900

    New Construction
    • 3 Beds
    • 2.5 Baths
    • 1,866 Sq Ft

    Morgan Plan at Stonebarrow, Lillington, NC 27546

    The 1,866 sq. ft. Morgan floorplan offers plenty of space for entertaining as well as daily life. The combined Great Room, dining area and kitchen with breakfast bar are the perfect place to visit with a covered veranda extending living space outdoors. The downstairs owners suite has a generous walk-in closet and private bath. Upstairs, a loft offers even more space to gather, with bedrooms 2 and

    Mattamy Homes Builder
    274 Little Creek Dr Unit 36487305, Lillington, NC 27546
  • /2

    $2,750,000

    • Land
    • 90.41 Acres
    • $30,417 per Acre

    8726 N Carolina 27, Lillington, NC 27546

    Prime Location in Growing Harnett County!! Amazing Opportunity to develop 90+ acres in Lillington with County Water and Road frontage on NC 27 and Leaflet Church Rd!! Short commute to Fort Bragg and close proximity to Anderson Creek Golf Course!! Western Harnett High School is 2 miles. There was a Mobile Home Park with 6 trailers with water meters!! Explore the potential of Commercial development

    Parminder Sandhar Regal Carolina Realty

    8726 N Carolina 27, Lillington, NC 27546
  • /12

    $350,238

    New Construction
    • 3 Beds
    • 2 Baths
    • 2,339 Sq Ft

    82 Seagrass Landing, Lillington, NC 27546

    Welcome to Seagrass Landing, where thoughtful design meets everyday comfort in this beautifully crafted 3 bedroom, 2 bath home. From the moment you enter, you'll appreciate the inviting layout featuring a versatile flex room that's perfect for a home office, hobby space, or cozy sitting area. Two secondary bedrooms are privately situated away from the main living area, offering comfort and

    Mattamy Homes Builder
    82 Seagrass Landing, Lillington, NC 27546
  • /28

    $346,990

    New Construction $10K PRICE DROP
    • 4 Beds
    • 3.5 Baths
    • 2,427 Sq Ft

    135 Blossom Trail, Lillington, NC 27546

    The Prelude floor plan is a spacious and well-designed home spanning 2,433 square feet across two levels, offering four bedrooms, with one shown as a study, three baths, and a variety of functional spaces. This layout features separate study areas, perfect for working from home or focused activities, along with a versatile loft on the second floor that can serve as a playroom or media center. The

    Dream Finders Homes Builder
    135 Blossom Trail, Lillington, NC 27546

Showing Results 41 - 80, Page 2 of 8

How to Buy a Home How to Finance a Home How to Sell a Home