318

Lillington, NC Homes for Sale with No HOA Fee

Section Image Section Image
  • /27

    $334,990

    New Construction $4K PRICE DROP
    • 4 Beds
    • 3.5 Baths
    • 2,259 Sq Ft

    232 Blossom Trail, Lillington, NC 27546

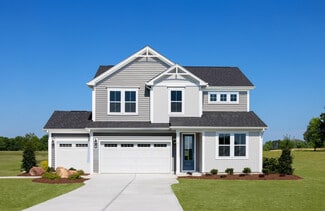
    The Wayfare floor plan offers a spacious and flexible design across two levels, encompassing 2,267 square feet of living space. The main level features a study, perfect for a home office, along with flow-through living spaces that seamlessly connect the kitchen, dining, and living areas. A convenient half bath is also located on this level. Upstairs, all three bedrooms are situated alongside two

    Dream Finders Homes Builder
    232 Blossom Trail, Lillington, NC 27546
  • /22

    $304,990

    New Construction $27K PRICE DROP
    • 3 Beds
    • 2 Baths
    • 1,826 Sq Ft

    86 Chardonnay Dr, Lillington, NC 27546

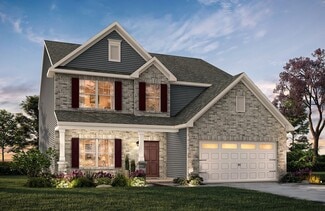
    Smith Douglas Homes proudly presents the Crawford C plan at Dry Creek Village. THIS HOME IS UNDER CONSTRUCTION, ESTIMATED COMPLETION, SEPTEMBER. ***REPRESENTATIONAL PHOTOS-HOUSE UNDER CONSTRUCTION**** Welcome to this beautifully designed 3-bedroom, 2-bath ranch home offering 1,826 square feet of thoughtfully planned living space. A welcoming extended foyer leads into an open-concept layout

    Smith Douglas Homes Builder
    86 Chardonnay Dr, Lillington, NC 27546
  • /13

    $194,900

    $20K PRICE DROP
    • 2 Beds
    • 1 Bath
    • 725 Sq Ft

    1211 S 1st St, Lillington, NC 27546

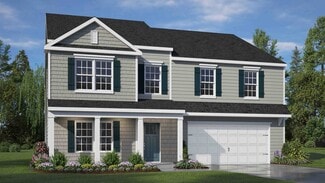
    Completely remodeled and move-in ready! This charming 2-bedroom, 1 bath home has been beautifully updated throughout with new flooring, fresh paint and modern lighting. The stunning kitchen features brand-new cabinets, granite countertops, and stainless appliances-perfect for everyday living and entertaining. The updated bathroom offers a clean, modern feel, and recessed lighting throughout the

    Gail Adams RE/MAX SIGNATURE REALTY

    1211 S 1st St, Lillington, NC 27546
  • /27

    $339,999

    New Construction $60K PRICE DROP
    • 3 Beds
    • 2 Baths
    • 1,930 Sq Ft

    9398 N Carolina 27, Lillington, NC 27546

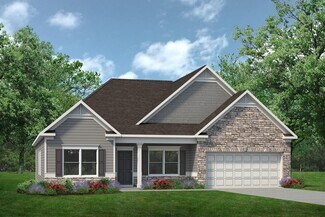
    BRAND NEW CONSTRUCTION HOME! HUGE 1.6 ACRE LOT WITH NO HOA! NEW CONSTRUCTION STUNNER IS READY AND 100% DONE! BEAUTIFUL LIGHT AND AIRY HOME WITH LARGE GREAT ROOM ANCHORED BY WARM FIREPLACE! TOP OF THE LINE KITCHEN WITH LIGHT CABINETS AND STAINLESS APPLIANCES! PRIMARY WITH LARGE WALK IN BATHROOM ON MAIN! TWO ADDITIONAL BEDROOMS DOWN! HUGE 1.6 ACRE LOT WITH ZERO RESTRICTIONS! WELCOME HOME TO TURNKEY

    Chris Blackmon WEST MAPLE REALTY LLC.

    9398 N Carolina 27, Lillington, NC 27546
  • /27

    $335,990

    New Construction
    • 5 Beds
    • 3 Baths
    • 2,511 Sq Ft

    Hayden Plan at Westerly, Lillington, NC 27546

    The Hayden is a two-story home featured at Westerly in Lillington, NC. Offering approximately 2,511 square feet, this spacious floor plan features 5 bedrooms, 3 bathrooms, and a 2-car garage. The main level is designed to provide flexibility while keeping the primary living spaces connected. The kitchen opens to the dining area and family room, creating a comfortable setting for everyday living

    D.R. Horton Builder
    258 Matthews Rd Unit 36205242, Lillington, NC 27546
  • /16

    $299,990

    New Construction
    • 3 Beds
    • 2 Baths
    • 1,501 Sq Ft

    95 Chardonnay Dr, Lillington, NC 27546

    Smith Douglas Homes proudly presents the Piedmont A plan at Dry Creek Village. THIS HOME IS UNDER CONSTRUCTION, ESTIMATED COMPLETION, OCTOBER. REPRESENTATIONAL PHOTOS. Imagine welcoming the season in a beautiful new home designed for comfort, style, and easy living. From its striking curb appeal featuring fiber cement siding and a stylish garage door window insert to its thoughtfully designed

    Smith Douglas Homes Builder
    95 Chardonnay Dr, Lillington, NC 27546
  • /4

    $265,900

    New Construction
    • 3 Beds
    • 2.5 Baths
    • 1,712 Sq Ft

    Marion Plan at Stonebarrow, Lillington, NC 27546

    The Marion floorplan features numerous windows in the open-concept Great Room to let in plenty of light. The kitchen boasts a large island with seating for casual dining, as well as a walk-in pantry for ample storage. The dining area leads out to a patio for outdoor entertaining. The spacious owner's suite is located on the second floor, as well as two additional bedrooms and laundry room. The

    Mattamy Homes Builder
    274 Little Creek Dr Unit 36498337, Lillington, NC 27546
  • /24

    $349,990

    New Construction Open Sat 3PM - 5PM $26K PRICE DROP
    • 4 Beds
    • 2.5 Baths
    • 2,340 Sq Ft

    78 Charlies Bend Way, Spring Lake, NC 28390

    Welcome to 78 Charlies Bend Way at Mason Ridge located in the Tranquil Spring Lake, NC. This home includes a crawl space and sits on a nearly half acre lot with a deck for entertaining! The Galen is a spacious two-story home which boasts 2,340 sq. ft. of living space, 4 bedrooms, 2.5 bathrooms, and a 2-car garage. The moment you step inside the home you will be greeted by the foyer which connects

    D.R. Horton Builder
    78 Charlies Bend Way, Spring Lake, NC 28390
  • /18

    $404,900

    New Construction
    • 4 - 5 Beds
    • 2.5 Baths
    • 3,434+ Sq Ft

    Wakefield Plan at Nathan's Ridge, Lillington, NC 27546

    Discover The Wakefield, a versatile floorplan ranging in size from 3,518 square feet. It offers 4 Bedrooms and 2.5 to 3.5 Bathrooms to accommodate diverse family needs. This floorplan provides ample space for comfortable living, catering to smaller or larger families alike. On the first floor, you'll enter a Formal Dining Room. Moving through the Butler Pantry, you'll find a beautiful kitchen

    True Homes Builder
    26 Maple Ct Unit 36893363, Lillington, NC 27546
  • /29

    $395,990

    New Construction
    • 4 Beds
    • 3.5 Baths
    • 3,108 Sq Ft

    COLUMBIA Plan at Mason Ridge, Spring Lake, NC 28390

    The Columbia is a two-story home featured at Mason Ridge in Spring Lake, NC. Offering approximately 3,108 square feet, this well-designed floor plan features 4 bedrooms, 3.5 bathrooms, and a 2-car garage. The main level offers a comfortable layout with a mix of open living and gathering spaces. The kitchen connects to the breakfast area and family room, creating a central space for everyday

    D.R. Horton Builder
    49 Calebs Corner Place Unit 37029041, Spring Lake, NC 28390
  • /25

    $269,990

    New Construction $54K PRICE DROP
    • 3 Beds
    • 2.5 Baths
    • 1,743 Sq Ft

    76 Oyster Tabby Dr, Lillington, NC 27546

    Smith Douglas Homes proudly presents The Manchester II C in Cape Overlook, a scenic new community nestled on the banks of the Cape Fear River. Step into the foyer leading to a spacious family room that opens to the chef's kitchen. The kitchen is upgraded with granite countertops, 36-inch cabinets with crown molding and hardware, and an optional island with pendant lighting that completes the

    Smith Douglas Homes Builder
    76 Oyster Tabby Dr, Lillington, NC 27546
  • /22

    $235,000

    New Construction
    • 3 Beds
    • 2 Baths
    • 1,080 Sq Ft

    1401 S 14th St, Lillington, NC 27546

    Ready NOW! 3 bed 2 bath palace! Welcome to the Nicolas Plan, a modern and open concept with a touch of Southern CHARM;creating a perfect blend of urban and suburban feels. Flooding space with NATURAL LIGHT, This beautiful 3 bedroom 2 Full Bath RANCH Home is certainly built to make life easier. Encounter the sense of SPACIOUSNESS. This is your light and bright space to entertain and enjoy while

    Ashley Braswell Braswell Realty

    1401 S 14th St, Lillington, NC 27546
  • /55

    $899,000

    $367K PRICE DROP
    • 3 Beds
    • 2.5 Baths
    • 2,272 Sq Ft

    2574 Norrington Rd, Lillington, NC 27546

    Beautiful 22-Acre Farmstead with Horse Facilities & Family-Friendly Land Escape to country living with this beautiful 3-bedroom, 21⁄2-bath farmhouse nestled on 22 picturesque acres designed for both farming and family life. This exceptional property features a five-stall horse barn, with a birthing stall, tack room, and hot and cold water wash rack- ideal for horses/donkeys/cattle/goats. The barn

    Stephanie Thompson Townsend Real Estate Inc

    2574 Norrington Rd, Lillington, NC 27546
  • /26

    $319,830

    New Construction
    • 3 Beds
    • 2.5 Baths
    • 1,813 Sq Ft

    306 Smith Farms Dr, Lillington, NC 27546

    Smith Douglas Homes proudly presents the Benson II E plan at Reedy Branch. THIS HOME IS UNDER CONSTRUCTION, ESTIMATED COMPLETION, NOVEMBER. REPRESENTATIONAL PHOTOS Enjoy 1,813 sq. ft. of thoughtfully designed living space on a generous .57-acre homesite. A welcoming front porch opens to the foyer and leads into the spacious family room and kitchen, creating an easy flow for everyday living and

    Smith Douglas Homes Builder
    306 Smith Farms Dr, Lillington, NC 27546
  • /35

    $429,900

    New Construction $15K PRICE INCREASE
    • 4 Beds
    • 2.5 Baths
    • 2,452 Sq Ft

    2762 Norrington Rd, Lillington, NC 27546

    $15,000 Lender Incentive! Introducing the Aiken B plan by A&G Residential, a stunning home featuring 4 bedrooms and 2.5 baths. The main level offers a spacious owner's suite, formal dining room, large kitchen with an island, a vaulted 2-story ceiling in the living room, a powder room, and laundry room. On the second level, you'll find a generous loft area that overlooks the downstairs living

    JAMES 'ALEX' MCFADYEN COLDWELL BANKER ADVANTAGE - FAYETTEVILLE

    2762 Norrington Rd, Lillington, NC 27546
  • /21

    $283,990

    New Construction
    • 3 Beds
    • 2.5 Baths
    • 1,743+ Sq Ft

    The Manchester II Plan at Cape Overlook - Single Family Homes, Lillington, NC 27546

    The Manchester II offers a thoughtfully planned layout that is not short on style or function. With its open kitchen-dining-living combination and convenient backyard access, you'll find a comfortable living area perfect for spending time indoors or out. The upstairs features an owner's suite complete with a walk-in closet and compartmentalized ensuite. Also, upstairs, two bedrooms, a full bath,

    Smith Douglas Homes Builder
    2095 Ross Rd Unit 36765614, Lillington, NC 27546
  • /28

    $347,990

    New Construction
    • 4 Beds
    • 3.5 Baths
    • 2,427 Sq Ft

    156 Blossom Trail, Lillington, NC 27546

    The Prelude floor plan is a spacious and well-designed home spanning 2,433 square feet across two levels, offering four bedrooms, with one shown as a study, three baths, and a variety of functional spaces. This layout features separate study areas, perfect for working from home or focused activities, along with a versatile loft on the second floor that can serve as a playroom or media center. The

    Dream Finders Homes Builder
    156 Blossom Trail, Lillington, NC 27546
  • /4

    $285,000

    New Construction
    • 3 Beds
    • 2 Baths
    • 1,477 Sq Ft

    98 Ravenwind Ln, Lillington, NC 27546

    Welcome to this three-bedroom, two-bathroom home ready to be built. Situated on a generous over three quarter acre lot, this property offers substantial outdoor space for those seeking room to grow and explore. Whether you're looking for a peaceful retreat or a solid foundation for your next chapter, this lot presents an opportunity worth considering. No HOA or restrictions! There are add-ons and

    Misty Lyons eXp Realty

    98 Ravenwind Ln, Lillington, NC 27546
  • /20

    $316,990

    New Construction
    • 3 Beds
    • 2.5 Baths
    • 2,175 Sq Ft

    PENWELL Plan at Hawley Glen, Lillington, NC 27546

    The Penwell at Hawley Glen was designed for those looking for flexibility, comfort, and room to grow. Offering 3-4 bedrooms, 2.5 bathrooms, and approximately 2,175 square feet, this two-story floor plan balances open-concept living with spaces that can adapt alongside your lifestyle. At the center of the home, the kitchen, dining area, and family room create a welcoming space for gathering with

    D.R. Horton Builder
    379 Old Coats Rd Unit 40961386, Lillington, NC 27546
  • /3

    $341,900

    New Construction
    • 3 Beds
    • 2.5 Baths
    • 1,623 Sq Ft

    748 Brown Rd, Lillington, NC 27546

    Welcome to your dream home where the perfect blend of rural charm and modern convenience awaits! This beautifully designed 3-bedroom, 2.5 bath home offers 1,623 square feet of comfortable living space, perfectly situated on a .54 acre lot. Step inside to discover a bright and inviting interior featuring quartz countertops throughout, adding a touch of elegance. The open living space area is

    Donna Stanley Fathom Realty NC

    748 Brown Rd, Lillington, NC 27546
  • /4

    $315,900

    New Construction
    • 3 Beds
    • 2.5 Baths
    • 2,683 Sq Ft

    Getty Plan at Stonebarrow, Lillington, NC 27546

    The 2,6832,696 sq. ft. Getty floorplan is versatile, with plenty of attractive and usable space for all you want to do. A large first-floor flex room provides plenty of separate space for hobbies, crafts, study or remote work, while the combined Great Room, dining room and kitchen with breakfast bar offer lots of interconnected space for family time. Upstairs, a large loft area means even more

    Mattamy Homes Builder
    274 Little Creek Dr Unit 36477177, Lillington, NC 27546
  • /35

    $328,990

    New Construction
    • 3 Beds
    • 3 Baths
    • 2,404 Sq Ft

    The Avery Plan at Reedy Branch, Lillington, NC 27546

    The Avery is a best-selling, single-story home offering three bedrooms and three full baths. Gathering spaces are large and open, while bedrooms afford privacy, especially the owner's suite at the rear of the home. Buyers love the Avery's curb appeal and its expansive mud room at the garage entrance. Some photos & videos shown are of previously built model homes and could feature elements that

    Smith Douglas Homes Builder
    7356 N Carolina 27 Lillington Nc 27546 St Unit 36765611, Lillington, NC 27546
  • /38

    $459,900

    New Construction $15K PRICE INCREASE
    • 4 Beds
    • 2.5 Baths
    • 2,865 Sq Ft

    2650 Norrington Rd, Lillington, NC 27546

    $15,000 Lender Incentive! Introducing the Pickens plan by A&G Residential, a stunning home featuring 4 bedrooms, 2.5 baths and 3 car garage. The main level offers a formal dining room, large kitchen with an island that opens to the family room, flex room, and 1 bedroom. On the second level, you'll find a large owners suite with sitting room, as well as 2 additional bedrooms, a media room, laundry

    JAMES 'ALEX' MCFADYEN COLDWELL BANKER ADVANTAGE - FAYETTEVILLE

    2650 Norrington Rd, Lillington, NC 27546
  • /2

    $60,000

    • Land
    • 39,204 Sq Ft
    • $66,667 per Acre

    00 Spring Hill Church Rd, Lillington, NC 27546

    Check out this vacant land listing today!

    Gary Seeley Pier 42 Realty and Vacation Re

    00 Spring Hill Church Rd, Lillington, NC 27546
  • /66

    $649,000

    $26K PRICE DROP
    • 4 Beds
    • 3.5 Baths
    • 3,635 Sq Ft

    2125 Keith Hills Rd, Lillington, NC 27546

    Fabulous gated community near Campbell University. Custom built brick home on the 7th hole of the beautiful Keith Hills golf course! 3538 Square feet with 4 large bedrooms, 2 offices, 3.5 baths and bonus room. Lovely .57 acre lot. The craftsmanship is top of the line. Spacious downstairs master with a fireplace is connected to a separate office or sitting room. Gourmet kitchen with an island and

    Brad Thomas Wieland Properties, Inc.

    2125 Keith Hills Rd, Lillington, NC 27546
  • /23

    $260,000

    $9K PRICE DROP
    • 3 Beds
    • 2 Baths
    • 1,222 Sq Ft

    1108 S 6th St, Lillington, NC 27546

    Well-maintained 3-bedroom, 2-bath home offering approximately 1,222 sq ft on a spacious 0.29-acre lot in Lillington. This home features several recent improvements, including new flooring in the living room and all new appliances. The crawlspace has been professionally encapsulated and includes a dehumidifier. The property also offers a large backyard with a spacious storage shed, perfect for

    Ricardo Monroig Century 21 Triangle Group
    1108 S 6th St, Lillington, NC 27546
  • /24

    $311,990

    New Construction $3K PRICE DROP
    • 4 Beds
    • 2.5 Baths
    • 1,925 Sq Ft

    202 Blossom Trail, Lillington, NC 27546

    The Freelance floor plan is a well-designed two-story home offering 1,925 square feet of versatile living space. This layout features four bedrooms, providing ample room for family members or guests, along with two full baths and one half bath for added convenience. The main level is thoughtfully arranged to maximize flow and functionality, with living spaces that are perfect for both everyday

    Dream Finders Homes Builder
    202 Blossom Trail, Lillington, NC 27546
  • /18

    $273,500

    New Construction
    • 2 - 3 Beds
    • 2 Baths
    • 1,519 Sq Ft

    Vantage Plan at Magnolia Ridge, Lillington, NC 27546

    The Vantage floor plan offers a perfect blend of comfort and style, providing 1,519 square feet of thoughtfully designed living space. This inviting home features two well-appointed bedrooms and two full baths, making it an ideal choice for those who value both privacy and shared spaces. The layout is designed for easy living, with an open concept that seamlessly connects the kitchen, dining, and

    Dream Finders Homes Builder
    1383 Micro Tower Rd Unit 36489999, Lillington, NC 27546
  • /5

    $850,000

    • Land
    • 8 Acres
    • $106,250 per Acre

    1102 6th St, Lillington, NC 27546

    This is a diamond in the rough in Lillington in a great location with tons of potential for a residential, multi family, or patio home community.

    Jimmy Johnson Johnson Properties Realtors

    1102 6th St, Lillington, NC 27546
  • /28

    $359,990

    New Construction $10K PRICE DROP
    • 4 Beds
    • 3 Baths
    • 2,511 Sq Ft

    214 Fair Child Rd, Spring Lake, NC 28390

    Welcome to 214 Fair Child Road at Mason Ridge. This Hayden home offers 5 bedrooms, 3 bathrooms, approximately 2,511 square feet, a loft, and a 2-car garage. The main level features an open-concept layout that connects the kitchen, dining area, and family room, creating a comfortable space for everyday living and entertaining. The kitchen includes quartz countertops, stainless steel appliances,

    D.R. Horton Builder
    214 Fair Child Rd, Spring Lake, NC 28390
  • /2

    $60,000

    • Land
    • 39,204 Sq Ft
    • $66,667 per Acre

    0 Spring Hill Church Rd Unit 10127829, Upper Little River, NC 27546

    Check out this vacant land lot today!

    Gary Seeley Pier 42 Realty and Vacation Re

    0 Spring Hill Church Rd Unit 10127829, Upper Little River, NC 27546
  • /32

    $349,900

    New Construction
    • 3 - 4 Beds
    • 2.5 Baths
    • 2,176 Sq Ft

    The Hawthorne Plan at The Farm at Neill's Creek, Lillington, NC 27546

    The Hawthorne is a beautifully designed home that offers comfort, flexibility, and plenty of room to grow. With 2,330 square feet of thoughtfully planned space, this floor plan includes three to four bedrooms depending on your layout preferences. On the first floor, you’ll find a spacious open-concept living area where the great room, dinette, and kitchen flow seamlessly together, ideal for both

    Chesapeake Homes Builder
    83 Hay Field Dr Unit 36924972, Lillington, NC 27546
  • /28

    $274,990

    New Construction $28K PRICE DROP
    • 3 Beds
    • 2.5 Baths
    • 1,909 Sq Ft

    70 Oyster Tabby Dr, Lillington, NC 27546

    Smith Douglas Homes proudly presents The Buford II A plan at Cape Overlook. THIS HOME IS UNDER CONSTRUCTION, ESTIMATED COMPLETION AUGUST. REPRESENTATIONAL PHOTOS-HOUSE UNDER CONSTRUCTION* This beautifully designed home welcomes you with a bright foyer that opens to a spacious family room filled with natural light from added windows. The open-concept layout flows into an upgraded kitchen featuring

    Smith Douglas Homes Builder
    70 Oyster Tabby Dr, Lillington, NC 27546
  • /51

    $385,000

    $155K PRICE DROP
    • 3 Beds
    • 3 Baths
    • 2,808 Sq Ft

    805 S Parrish St, Lillington, NC 27546

    Price lowered every other Thursday until in negotiations. Nestled in the heart of charming Lillington, this enchanting one-owner residence feels as though it was lifted straight from the pages of a storybook, offering a rare blend of timeless character, whimsical charm, and exceptional care throughout. From the moment you arrive, the mature landscaping, picturesque walkways winding across the

    William Patrick EXP Realty LLC

    805 S Parrish St, Lillington, NC 27546
  • /28

    $343,000

    • 4 Beds
    • 2.5 Baths
    • 2,083 Sq Ft

    260 Advance Dr, Lillington, NC 27546

    Beautifully maintained one-owner home featuring 4 bedrooms, 2.5 baths, and a flexible floor plan. The main level offers a spacious primary suite with a large walk-in closet, formal dining room, open living area, eat-in kitchen with center island and breakfast nook, convenient first-floor laundry, and a soaring two-story foyer that fills the home with natural light. Upstairs you'll find three

    CHLOE THALER COLDWELL BANKER ADVANTAGE - FAYETTEVILLE

    260 Advance Dr, Lillington, NC 27546
  • /31

    $294,990

    New Construction $51K PRICE DROP
    • 3 Beds
    • 2.5 Baths
    • 2,237 Sq Ft

    135 Oyster Tabby Dr, Lillington, NC 27546

    Smith Douglas Homes proudly presents The Greenbrier II C in Cape Overlook. Charming curb appeal begins with a welcoming covered front porch that leads into a bright, open floor plan designed for everyday living and entertaining. A gracious foyer opens to a dedicated dining area and spacious family room, while additional windows fill the home with natural light. The chef-inspired kitchen features

    Smith Douglas Homes Builder
    135 Oyster Tabby Dr, Lillington, NC 27546
  • /27

    $339,990

    New Construction $13K PRICE DROP
    • 4 Beds
    • 3.5 Baths
    • 2,259 Sq Ft

    153 Blossom Trail, Lillington, NC 27546

    The Wayfare floor plan offers a spacious and flexible design across two levels, encompassing 2,267 square feet of living space. The main level features a study, perfect for a home office, along with flow-through living spaces that seamlessly connect the kitchen, dining, and living areas. A convenient full bath is also located on this level. Upstairs, the bedrooms are situated alongside two full

    Dream Finders Homes Builder
    153 Blossom Trail, Lillington, NC 27546
  • /19

    $390,900

    New Construction
    • 5 Beds
    • 3.5 - 4.5 Baths
    • 3,954 Sq Ft

    TA4000 Plan at Nathan's Ridge, Lillington, NC 27546

    The TA 4000 by True Homes is a stunning 3,945 sq. ft. floorplan designed for spacious and luxurious living. With 5 Bedrooms and 3-4 Bathrooms, this open-concept home offers ample space for families of all sizes. The First Floor features a grand Great Room that flows effortlessly into the Dining Room and a gourmet Kitchen, complete with an oversized island, walk-in pantry, and optional built-in

    True Homes Builder
    26 Maple Ct Unit 36893568, Lillington, NC 27546
  • /2

    $337,990

    New Construction
    • 3 Beds
    • 2.5 Baths
    • 2,175 Sq Ft

    49 Hawley Glen Dr, Lillington, NC 27546

    This Penwell at Hawley Glen offers 2,175 square feet of flexible living space with 3 bedrooms, 2.5 bathrooms, a 2-car garage, and a spacious loft. The first floor features an open-concept kitchen, breakfast area, and expansive living room designed for gathering with family and friends. A versatile flex room near the front of the home can easily serve as a home office, formal dining room,

    D.R. Horton Builder
    49 Hawley Glen Dr, Lillington, NC 27546
  • /6

    $299,990

    New Construction
    • 3 Beds
    • 2 Baths
    • 1,618 Sq Ft

    ARIA Plan at Hawley Glen, Lillington, NC 27546

    The Aria floor plan at Hawley Glen offers easy, low-maintenance living with 3 bedrooms, 2 bathrooms, 1,618 sq. ft., and a 2-car garage. Designed with everyday comfort in mind, this single-story home features an open-concept layout connecting the kitchen, dining area, and family room. The kitchen includes quartz countertops, stainless steel appliances, a spacious island, and a corner pantry,

    D.R. Horton Builder
    379 Old Coats Rd Unit 40961389, Lillington, NC 27546

Showing Results 81 - 120, Page 3 of 8

How to Buy a Home How to Finance a Home How to Sell a Home