360

Lillington, NC Homes for Sale with No HOA Fee

Section Image Section Image
  • /56

    $479,700

    New Construction
    • 4 Beds
    • 3 Baths
    • 2,702 Sq Ft

    48 Knotts Loop, Lillington, NC 27546

    The Selma (English Country Elevation) at Milton West delivers 2,702 sq ft of well-appointed living space with 4 bedrooms, 3 full bathrooms, and a 2-car garage on Lot 148- part of New Home Inc.'s brand-new community in Lillington, NC. The main level balances everyday function with thoughtful design. A gourmet kitchen anchors the space alongside a messy kitchen with dedicated sink and window,

    New Home Inc. Builder
    48 Knotts Loop, Lillington, NC 27546
  • /30

    $295,940

    New Construction $8K PRICE DROP
    • 3 Beds
    • 2.5 Baths
    • 1,909 Sq Ft

    70 Oyster Tabby Dr, Lillington, NC 27546

    Smith Douglas Homes proudly presents The Buford II A plan at Cape Overlook. This beautifully designed home welcomes you with a bright foyer that opens to a spacious family room filled with natural light from added windows. The open-concept layout flows into an upgraded kitchen featuring granite countertops, 36-inch white cabinetry, modern finishes, and a dedicated dining area perfect for everyday

    Smith Douglas Homes Builder
    70 Oyster Tabby Dr, Lillington, NC 27546
  • 93 Day Farm Dr, Lillington, NC 27546

    $289,990

    New Construction
    • 4 Beds
    • 2.5 Baths
    • 1,903 Sq Ft

    93 Day Farm Dr, Lillington, NC 27546

    Time to Design: Welcome to Ryan Homes at Partridge Village in Lillington. This captivating Cedar home offers 1,918 sq ft of living space, featuring 4 bedrooms, 2.5 baths, and a 2-car garage. This stunning single-family home offers an open concept main floor that connects the great room, kitchen, and dining area. The kitchen features granite countertops, and an island. Tucked away, you'll find a

    Ryan Homes Builder
    93 Day Farm Dr, Lillington, NC 27546
  • /28

    $349,990

    New Construction $25K PRICE DROP
    • 3 Beds
    • 2.5 Baths
    • 2,427 Sq Ft

    199 Blossom Trail, Lillington, NC 27546

    The Prelude floor plan is a spacious and well-designed home spanning 2,433 square feet across two levels, offering four bedrooms, with one shown as a study, two full and one half baths, and a variety of functional spaces. This layout features separate study areas, perfect for working from home or focused activities, along with a versatile loft on the second floor that can serve as a playroom or

    Dream Finders Homes Builder
    199 Blossom Trail, Lillington, NC 27546
  • /42

    $499,700

    New Construction
    • 4 Beds
    • 3 Baths
    • 2,699 Sq Ft

    70 Anna Wells Way, Lillington, NC 27546

    There's an easy, welcoming feel to this Craftsman-elevation Clayton home at Eagle's Landing from the moment you arrive, with a cozy front porch setting the tone and a smart door delivery center keeping packages safe and out of the weather until you're ready for them. Step inside and the foyer leads straight to a versatile pocket office, ready for work-from-home days, homework, or whatever keeps

    Chris Lutkowski New Home Inc LLC

    70 Anna Wells Way, Lillington, NC 27546
  • 101 Day Song Ct, Lillington, NC 27546

    $301,485

    New Construction
    • 5 Beds
    • 2.5 Baths
    • 2,203 Sq Ft

    101 Day Song Ct, Lillington, NC 27546

    Time to design. Welcome to the Elder plan at Partridge Village by Ryan Homes in Lillington. There is still time to pick options that fit your style. This home is part of the final phase in the community and has a treelined view. This home includes an open concept first floor featuring a flex space and the second floor featuring 5 spacious bedrooms. This home includes all appliances, LVP flooring,

    Ryan Homes Builder
    101 Day Song Ct, Lillington, NC 27546
  • /19

    $328,120

    New Construction
    • 3 Beds
    • 2 Baths
    • 1,826 Sq Ft

    105 Chardonnay Dr, Lillington, NC 27546

    Smith Douglas Homes proudly presents the Crawford A plan at Dry Creek Village. THIS HOME IS UNDER CONSTRUCTION, ESTIMATED COMPLETION, JANUARY. REPRESENTATIONAL PHOTOS Start 2027 in a brand-new ranch home where comfort, style, and easy living come together. An extended foyer creates an inviting entrance and leads into a spacious family room that flows seamlessly into the breakfast nook and

    Smith Douglas Homes Builder
    105 Chardonnay Dr, Lillington, NC 27546
  • /25

    $319,890

    New Construction $26K PRICE DROP
    • 3 Beds
    • 2.5 Baths
    • 2,237 Sq Ft

    135 Oyster Tabby Dr, Lillington, NC 27546

    Smith Douglas Homes proudly presents The Greenbrier II C in Cape Overlook. Charming curb appeal begins with a welcoming covered front porch that leads into a bright, open floor plan designed for everyday living and entertaining. A gracious foyer opens to a dedicated dining area and spacious family room, while additional windows fill the home with natural light. The chef-inspired kitchen features

    Smith Douglas Homes Builder
    135 Oyster Tabby Dr, Lillington, NC 27546
  • /27

    $332,500

    New Construction $20K PRICE DROP
    • 4 Beds
    • 3.5 Baths
    • 2,259 Sq Ft

    153 Blossom Trail, Lillington, NC 27546

    The Wayfare floor plan offers a spacious and flexible design across two levels, encompassing 2,267 square feet of living space. The main level features a study, perfect for a home office, along with flow-through living spaces that seamlessly connect the kitchen, dining, and living areas. A convenient full bath is also located on this level. Upstairs, the bedrooms are situated alongside two full

    Dream Finders Homes Builder
    153 Blossom Trail, Lillington, NC 27546
  • /19

    $390,900

    New Construction
    • 5 Beds
    • 3.5 - 4.5 Baths
    • 3,945 Sq Ft

    TA4000 Plan at Nathan's Ridge, Lillington, NC 27546

    The TA 4000 by True Homes is a stunning 3,945 sq. ft. floorplan designed for spacious and luxurious living. With 5 Bedrooms and 3-4 Bathrooms, this open-concept home offers ample space for families of all sizes. The First Floor features a grand Great Room that flows effortlessly into the Dining Room and a gourmet Kitchen, complete with an oversized island, walk-in pantry, and optional built-in

    True Homes Builder
    26 Maple Ct Unit 36893568, Lillington, NC 27546
  • /2

    $330,490

    New Construction $8K PRICE DROP
    • 3 Beds
    • 2.5 Baths
    • 2,175 Sq Ft

    49 Hawley Glen Dr, Lillington, NC 27546

    This Penwell at Hawley Glen offers 2,175 square feet of flexible living space with 3 bedrooms, 2.5 bathrooms, a 2-car garage, and a spacious loft.The first floor features an open-concept kitchen, breakfast area, and expansive living room designed for gathering with family and friends. A versatile flex room near the front of the home can easily serve as a home office, formal dining room,

    D.R. Horton Builder
    49 Hawley Glen Dr, Lillington, NC 27546
  • /6

    $299,990

    New Construction
    • 3 Beds
    • 2 Baths
    • 1,618 Sq Ft

    ARIA Plan at Hawley Glen, Lillington, NC 27546

    The Aria floor plan at Hawley Glen offers easy, low-maintenance living with 3 bedrooms, 2 bathrooms, 1,618 sq. ft., and a 2-car garage.Designed with everyday comfort in mind, this single-story home features an open-concept layout connecting the kitchen, dining area, and family room. The kitchen includes quartz countertops, stainless steel appliances, a spacious island, and a corner

    D.R. Horton Builder
    379 Old Coats Rd Unit 40961389, Lillington, NC 27546
  • /33

    $351,990

    New Construction $1K PRICE DROP
    • 3 Beds
    • 2.5 Baths
    • 2,231 Sq Ft

    98 Chardonnay Dr, Lillington, NC 27546

    Smith Douglas Homes proudly presents the Caldwell C plan at Dry Creek Village. THIS HOME IS UNDER CONSTRUCTION, ESTIMATED COMPLETION, NOVEMBER. REPRESENTATIONAL PHOTOS. Step inside 2,231 square feet of inviting living space designed with comfort and everyday living in mind. The welcoming foyer flows into the dining room and kitchen, where 36-inch white cabinets, granite countertops, and stainless

    Smith Douglas Homes Builder
    98 Chardonnay Dr, Lillington, NC 27546
  • /57

    $325,000

    $50K PRICE DROP
    • 4 Beds
    • 2 Baths
    • 2,153 Sq Ft

    706 W Front St, Lillington, NC 27546

    Welcome to this gorgeous custom-built brick ''1945'' 4 bedroom 2 bath home! Completely updated and ''move-in'' ready. Circle drive with charming stone patio, lamp posts and awnings add to the ambience of this beautiful home. Updated stylish kitchen with new stainless steel appliances and new cabinetry. Cozy fireplace in living room flows into a sunroom filled with sunlight. Vintage paneling in

    Jill Eagan Womble Realty LLC

    706 W Front St, Lillington, NC 27546
  • /27

    $324,950

    New Construction $2K PRICE DROP
    • 4 Beds
    • 2.5 Baths
    • 2,053 Sq Ft

    331 Smith Farms Dr, Lillington, NC 27546

    Smith Douglas Homes proudly presents the Coleman B plan at Reedy Branch. THIS HOME IS UNDER CONSTRUCTION. ESTIMATED COMPLETION NOVEMBER. REPRESENTATIONAL PHOTOS. Situated on a homesite of more than half an acre, this thoughtfully appointed home combines stylish finishes with a spacious, functional layout. Step inside from the covered front porch to a welcoming foyer and separate dining room.

    Smith Douglas Homes Builder
    331 Smith Farms Dr, Lillington, NC 27546
  • /2

    $439,700

    New Construction
    • 4 Beds
    • 2 Baths
    • 2,046 Sq Ft

    78 Knotts Loop, Lillington, NC 27546

    The Beaufort (Farmhouse Elevation) at Milton West is single-level living done right- 2,046 sq ft, 4 bedrooms, 2 full bathrooms, and a 2-car garage on Lot 145 in one of Harnett County's newest communities, with an option package that makes every room feel considered. A vaulted kitchen and cafe ceiling opens the main living area up from the start, and cafe windows bring in natural light throughout.

    New Home Inc. Builder
    78 Knotts Loop, Lillington, NC 27546
  • /22

    $348,190

    New Construction $8K PRICE DROP
    • 5 Beds
    • 3 Baths
    • 2,511 Sq Ft

    42 Hawley Glen Dr, Lillington, NC 27546

    Discover the Hayden at Hawley Glen, a spacious two-story home offering 5 bedrooms, 3 bathrooms, and 2,511 square feet of thoughtfully designed living space.The open-concept first floor features a large family room, kitchen, and dining area that make entertaining effortless, while a first-floor bedroom and full bath are perfect for guests or multi-generational living.Upstairs, a

    D.R. Horton Builder
    42 Hawley Glen Dr, Lillington, NC 27546
  • /33

    $280,000

    $9K PRICE DROP
    • 3 Beds
    • 2 Baths
    • 1,455 Sq Ft

    31 Maple Leaf Ct, Lillington, NC 27546

    CHARMING & MOVE-IN READY! Beautiful 3BR/2BA RANCH on large lot (just OVER HALF-ACRE) in well-established subdivision, Summerhill with NO HOA! An OVERSIZED COVERED FRONT PORCH welcomes you into a bright, open layout with HIGH CEILINGS and comfortable SINGLE-LEVEL living throughout. The SPACIOUS living room features a GAS FIREPLACE and flows effortlessly into the dining area and generously sized

    Jared Hill EXP Realty LLC

    31 Maple Leaf Ct, Lillington, NC 27546
  • /25

    $294,490

    New Construction $12K PRICE DROP
    • 3 Beds
    • 2.5 Baths
    • 1,933 Sq Ft

    128 Oyster Tabby Dr, Lillington, NC 27546

    Smith Douglas Homes proudly presents The Braselton II C in Cape Overlook. Welcome home to this beautifully designed two-story home featuring a bright foyer that opens to a spacious family room filled with natural light. The open-concept layout flows into an upgraded kitchen with stainless steel appliances, including a side-by-side refrigerator, granite countertops, 36-inch cabinetry with designer

    Smith Douglas Homes Builder
    128 Oyster Tabby Dr, Lillington, NC 27546
  • /20

    $268,990

    New Construction
    • 3 Beds
    • 2 Baths
    • 1,501 Sq Ft

    The Piedmont Plan at Dry Creek Village, Lillington, NC 27546

    An outstanding ranch plan, the Piedmont is efficiently packed with all the essential elements demanded by today's lifestyles and several surprising touches. This home greets you with a covered front porch that leads to an open layout with a front flex room and a centrally located island kitchen. The spacious family room has direct access to the rear yard, which is also enjoyed through views from

    Smith Douglas Homes Builder
    16 Chardonnay Dr Unit 36765750, Lillington, NC 27546
  • /20

    $182,000

    • Land
    • 11.71 Acres
    • $15,542 per Acre

    0 Leaflet Church Rd, Lillington, NC 27546

    One of three available tracts. Discover the opportunity to own approximately 11.71 acres on Leaflet Church Road in Lillington. This tract offers a combination of open land and wooded acreage, providing flexibility for a variety of potential uses. Enjoy the beauty of rural Harnett County while remaining conveniently located to Lillington, Sanford, Fayetteville, and Fort Bragg. Acreage, boundaries,

    Mercedes Johnson EXP REALTY LLC

    0 Leaflet Church Rd, Lillington, NC 27546
  • /3

    $489,700

    New Construction
    • 4 Beds
    • 3 Baths
    • 2,687 Sq Ft

    105 Anna Wells Way, Lillington, NC 27546

    There's a warm, welcoming feel to this English Country-elevation Granville home at Eagle's Landing from the moment you arrive, with a covered front porch setting the tone and a smart door delivery center that keeps packages safe and out of the weather until you're ready for them. Step inside and the foyer opens toward the main living space, with a flex room and full bath just off the entry, ready

    Chris Lutkowski New Home Inc LLC

    105 Anna Wells Way, Lillington, NC 27546
  • /33

    $281,990

    New Construction
    • 3 - 4 Beds
    • 2.5 Baths
    • 1,813 Sq Ft

    The Benson II Plan at Reedy Branch, Lillington, NC 27546

    A wide, light-filled entry welcomes you into the Benson II and leads to a connected living-dining-kitchen layout that spans the entire width of the home. Its well-designed kitchen maximizes efficiency with a countertop workspace, a center island with a sink, a pantry, and an optional planning desk. Upstairs, you'll find the owner's ensuite with a spacious closet, two additional bedrooms, a bath

    Smith Douglas Homes Builder
    7356 N Carolina 27 Lillington Nc 27546 St Unit 36765767, Lillington, NC 27546
  • /65

    $399,000

    $50K PRICE DROP
    • 4 Beds
    • 3 Baths
    • 3,168 Sq Ft

    85 Oak St, Lillington, NC 27546

    Rare opportunity! Stately, expansive property in desirable Pine Hills Subdivision offers endless possibilities. Brick home had only one set of owners who built the house and enjoyed a happy life, rearing their family & celebrating many special events together. Situated on a large, .76 acre lot w/mature landscaping, this 4 bedroom brick home has ''great bones'' and substantial square footage, a

    Teresa Suitt Intracoastal Realty Corp

    85 Oak St, Lillington, NC 27546
  • /42

    $367,990

    New Construction
    • 4 Beds
    • 3 Baths
    • 2,511 Sq Ft

    HAYDEN Plan at Mason Ridge, Spring Lake, NC 28390

    The Hayden is a two-story home featured at Mason Ridge in Spring Lake, NC. Offering approximately 2,511 square feet, this well-designed floor plan features 4 bedrooms, 3 bathrooms, and a 2-car garage.The main level offers a functional layout that brings together the kitchen, dining area, and living room, creating a comfortable space for everyday living and entertaining. The kitchen

    D.R. Horton Builder
    49 Calebs Corner Place Unit 36205157, Spring Lake, NC 28390
  • /29

    $306,490

    New Construction $4K PRICE DROP
    • 3 Beds
    • 2.5 Baths
    • 2,340 Sq Ft

    142 Lone Star Dr, Lillington, NC 27546

    Welcome to 142 Lone Star Drive at Westerly in Lillington, NC. The Galen is a thoughtfully designed two-story home available in the brand-new Westerly community of Lillington, NC. This plan delivers 2,340 square feet of flexible living space with 4 bedrooms, 2.5 bathrooms, and a 2-car garage.From the moment you enter, you're welcomed by a bright foyer that leads past a flex room, accented

    D.R. Horton Builder
    142 Lone Star Dr, Lillington, NC 27546
  • /17

    $420,900

    New Construction
    • 5 Beds
    • 3.5 Baths
    • 3,680+ Sq Ft

    Calgary Plan at Nathan's Ridge, Lillington, NC 27546

    Discover the Calgary, a versatile floorplan ranging in size from 3,680 square feet, including 5 Bedrooms and 3.5 Bathrooms to accommodate diverse family needs. This floorplan provides ample space for comfortable living, catering to smaller or larger families alike. On the First Floor, you'll find a large private study and a convenient Half-Bathroom. A private Bedroom 5 is perfect for guests or

    True Homes Builder
    26 Maple Ct Unit 36893322, Lillington, NC 27546
  • /2

    $304,031

    New Construction $10K PRICE DROP
    • 3 Beds
    • 2 Baths
    • 1,773 Sq Ft

    513 Matthew Meadow Ln, Lillington, NC 27546

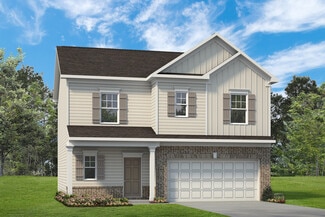
    This charming, single-story home showcases an open floor plan with a spacious family room that offers ceiling fan pre-wiring. The modern kitchen boasts a large center island and ample cabinets. The private primary suite features a walk-in shower with frameless glass. Enjoy the extended screened back porch overlooking a backyard with tranquil, tree-lined views. Additional highlights include

    KB Home Builder
    513 Matthew Meadow Ln, Lillington, NC 27546
  • /43

    $185,000

    $5K PRICE DROP
    • 3 Beds
    • 2 Baths
    • 1,876 Sq Ft

    390 Kathleen Rd, Lillington, NC 27546

    Opportunity is knocking for buyers with vision. Situated in a pleasant neighborhood on a generous lot with a sprawling front yard, this 3 bedroom, 2 bath manufactured home offers the chance to build equity while creating something truly your own. Originally designed as a 4 bedroom, one wall was removed to create a larger living space and could potentially be converted back if desired.The

    KALEB WHITE EXP REALTY LLC

    390 Kathleen Rd, Lillington, NC 27546
  • /24

    $158,500

    • 2 Beds
    • 1 Bath
    • 837 Sq Ft

    103 Fowler Cir, Lillington, NC 27546

    Move in ready 2 bedroom 1 bathroom ranch sits on .27 acre lot just minutes from downtown Lillington. Original hardwood floors have been refinished and flow throughout, with tile in the kitchen and bath. The kitchen is fully equipped with stainless appliances, refrigerator included. New roof in 2026. Close to shopping, dining, schools, and the town pool, with Campbell University just up the road.

    Kendahl McIntyre Kendahl McIntyre Real Estate

    103 Fowler Cir, Lillington, NC 27546
  • /6

    $342,990

    New Construction
    • 4 Beds
    • 2.5 - 3.5 Baths
    • 2,939 Sq Ft

    Plan 2939 at Elyse Meadows, Lillington, NC 27546

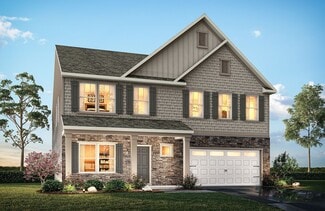
    * Open floor plan * Spacious den * Large foyer * Downstairs primary suite * Solid-surface bath countertops * Dual-sink vanity at primary bath * Spacious family room * Kitchen island * Game room * Flex Space * WaterSense labeled faucets * ENERGY STAR certified home * Commuter-friendly location * Hiking trails nearby * Near local schools * Close to popular restaurants * Near beautiful lakes *

    KB Home Builder
    11 Spence Way Ln Unit 36596391, Lillington, NC 27546
  • /28

    $325,000

    $18K PRICE DROP
    • 3 Beds
    • 2.5 Baths
    • 2,083 Sq Ft

    260 Advance Dr, Lillington, NC 27546

    Beautifully maintained one-owner home featuring 3 bedrooms, 2.5 baths, with a bonus and a flexible floor plan. The main level offers a spacious primary suite with a large walk-in closet, formal dining room, open living area, eat-in kitchen with center island and breakfast nook, convenient first-floor laundry, and a soaring two-story foyer that fills the home with natural light. Upstairs you'll

    CHLOE THALER COLDWELL BANKER ADVANTAGE - FAYETTEVILLE

    260 Advance Dr, Lillington, NC 27546
  • /9

    $1,353,000

    • Land
    • 33.02 Acres
    • $40,975 per Acre

    0 S River Rd Unit 10175597, Lillington, NC 27546

    Discover the possibilities with this unique offering of TWO parcels with extensive road frontage - over 2800 feet combined. Featuring mostly cleared, level land, this property is well-suited for residential development or continued agricultural use. The parcel on the right offers exceptional privacy, completely surrounded by state-owned land. The second parcel features a blend of cleared farmland

    Amelia Byrd Costello Real Estate & Investm

    0 S River Rd Unit 10175597, Lillington, NC 27546
  • /26

    $282,500

    New Construction
    • 3 Beds
    • 2 Baths
    • 1,725 Sq Ft

    Embark Plan at Magnolia Ridge, Lillington, NC 27546

    The Embark floor plan offers a blend of comfort and modern design, featuring a one-car garage that provides both parking and additional storage space. The welcoming covered porch is perfect for enjoying outdoor relaxation. Inside, the open-concept living area seamlessly integrates the family room, dining area, and kitchen, creating a spacious and inviting atmosphere ideal for family gatherings

    Dream Finders Homes Builder
    1383 Micro Tower Rd Unit 36500830, Lillington, NC 27546
  • /28

    $315,990

    New Construction
    • 3 - 4 Beds
    • 2.5 - 3.5 Baths
    • 2,231 Sq Ft

    The Caldwell Plan at Dry Creek Village, Lillington, NC 27546
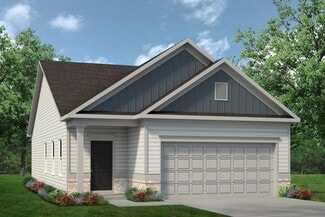
    The Caldwell is great for those needing a first-floor owner's suite. The hub of this home is the centrally located family room, which is open to the kitchen and a covered rear porch. Single-level living can be easily achieved here because everything is just steps away, but a flexible second floor provides a bath and two additional bedrooms, a large loft, and options for a fourth bedroom, third

    Smith Douglas Homes Builder
    16 Chardonnay Dr Unit 36765792, Lillington, NC 27546
  • /21

    $251,990

    New Construction
    • 3 Beds
    • 2 Baths
    • 1,164 Sq Ft

    The Ryman Plan at Cape Overlook - Single Family Homes, Lillington, NC 27546

    The Ryman offers an efficient layout in a cottage-style home with a welcoming entry area. In the center of the home, you'll find a family room filled with natural light and a kitchen with generous counter space. The owner's suite and laundry room are in the back of the home, and the plan features two additional bedrooms and a full bath. A bedroom can also be configured as a dining room or an

    Smith Douglas Homes Builder
    2095 Ross Rd Unit 37292539, Lillington, NC 27546
  • /21

    $290,040

    New Construction $21K PRICE DROP
    • 3 Beds
    • 2.5 Baths
    • 1,909 Sq Ft

    158 Oyster Tabby Dr, Lillington, NC 27546

    Smith Douglas Homes proudly presents The Buford II C in Cape Overlook. This attractive two-story home showcases a well-planned layout designed for comfort and convenience. The main level features an expansive living area bathed in natural sunlight, creating a welcoming atmosphere for gathering with family and friends. The open design connects effortlessly to the dining space and kitchen, making

    Smith Douglas Homes Builder
    158 Oyster Tabby Dr, Lillington, NC 27546
  • /41

    $324,990

    New Construction $13K PRICE DROP
    • 4 Beds
    • 2.5 Baths
    • 2,053 Sq Ft

    71 Chardonnay Dr, Lillington, NC 27546

    Smith Douglas Homes proudly presents the Coleman C plan at Dry Creek Village. THIS HOME IS UNDER CONSTRUCTION, ESTIMATED COMPLETION SEPTEMBER. REPRESENTATIONAL PHOTOS-HOUSE UNDER CONSTRUCTION* The Coleman blends timeless style with modern comfort in a thoughtfully designed two-story home. A welcoming front porch leads into a spacious foyer and formal dining room, creating the perfect setting for

    Smith Douglas Homes Builder
    71 Chardonnay Dr, Lillington, NC 27546
  • /32

    $899,000

    $26K PRICE DROP
    • 4 Beds
    • 4.5 Baths
    • 4,146 Sq Ft

    345 Caulton Brown Rd, Lillington, NC 27546

    Welcome to your own private country retreat - an exceptional large estate designed for gathering, entertaining, and everyday comfort. Seller is negotiable on acreage and is currently offering approximately 4-5 acres with the home, with a new survey to be completed prior to closing. This spacious property offers the perfect blend of comfort, functionality, and rural charm. Inside, you'll find

    Anna Powell EXP Realty LLC

    345 Caulton Brown Rd, Lillington, NC 27546
  • /3

    $78,000

    • Land
    • 1.5 Acres
    • $52,000 per Acre

    254 Willie Cameron Rd, Lillington, NC 27546

    Amazing Opportunity!!! Build your own custom dream home or build it for someone else! This beautiful 1.50 acre lot is leveled! Lot is perked for a 3 Bedroom Home and is just Waiting for Your Vision! County Water available. NO HOA! Enjoy water views with Private pond access! Enjoy an area that is peaceful yet only about 45 min to Raleigh. Please call Listing Agent for more info. 5 minutes to

    Berkie Angeles Flex Realty

    254 Willie Cameron Rd, Lillington, NC 27546

Showing Results 121 - 160, Page 4 of 9

How to Buy a Home How to Finance a Home How to Sell a Home


