301

Lillington, NC Homes for Sale under $400,000

Section Image Section Image
  • /15

    $373,240

    New Construction $2K PRICE INCREASE
    • 4 Beds
    • 3 Baths
    • 2,696 Sq Ft

    116 Appleseed Dr, Lillington, NC 27546
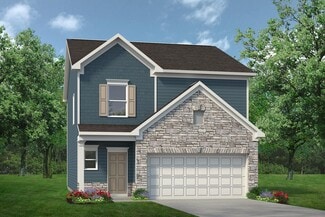
    Our Popular Drayton Home Plan With Screened Porch!The Drayton design is a flexible layout that is perfect for any lifestyle! From the covered front entry you will enter the home first approaching a first floor guest suite with a full bath, perfect for a growing family or overnight visitors. The elegant dining room sits adjacent to the open concept kitchen featuring an island and breakfast

    DRB Homes Builder
    116 Appleseed Dr, Lillington, NC 27546
  • 59 Better Day Way, Lillington, NC 27546

    $312,985

    New Construction
    • 4 Beds
    • 2.5 Baths
    • 2,203 Sq Ft

    59 Better Day Way, Lillington, NC 27546

    Time to Design: Welcome to the Elder at Partridge Village by Ryan Homes in Lillington, NC. This open-concept floorpan features a spacious kitchen and living area with modern features, including LVP flooring, granite countertops, and all appliances, even the washer and dryer, saving you money from the start. Upstairs, the luxurious primary suite includes two walk-in closets and a walk-in shower.

    Linda Shaw Esteem Properties

    59 Better Day Way, Lillington, NC 27546
  • /28

    $342,900

    New Construction $15K PRICE DROP
    • 3 Beds
    • 2.5 Baths
    • 2,231 Sq Ft

    1234 Chardonnay Dr, Lillington, NC 27546

    Smith Douglas Homes proudly presents the Caldwell C plan at Dry Creek Village. THIS HOME IS UNDER CONSTRUCTION, ESTIMATED COMPLETION IN JULY. ***REPRESENTATIONAL PHOTOS-HOUSE UNDER CONSTRUCTION**** Stunning two-story home featuring a primary suite on the main level, thoughtfully designed for today's modern lifestyle.This well-designed floorplan offers 3 spacious bedrooms, each with a walk-in

    Smith Douglas Homes Builder
    1234 Chardonnay Dr, Lillington, NC 27546
  • /27

    $327,990

    New Construction $8K PRICE INCREASE
    • 3 Beds
    • 2.5 Baths
    • 1,744 Sq Ft

    82 Sir David Way, Lillington, NC 27546

    The Engage floor plan is a thoughtfully designed two-story home that combines functionality and style. The exterior features a one-car garage and a charming covered porch, perfect for welcoming guests. On the first floor, the open living space includes a kitchen with a spacious corner pantry, ideal for all your storage needs. A conveniently located powder room on the first floor is ideal for

    Dream Finders Homes Builder
    82 Sir David Way, Lillington, NC 27546
  • /20

    $339,900

    New Construction
    • 3 Beds
    • 2.5 Baths
    • 2,627 Sq Ft

    104 Open Meadow Ct Unit 90p, Lillington, NC 27546

    Proposed semi-custom build in sought-after Nathan's Ridge--where scenic surroundings and quality craftsmanship meet. Introducing The Huntley, an adaptable floorplan ranging from 2,627 to 2,766 square feet, offering 3 to 5 bedrooms and 2.5 to 4.5 bathrooms to cater to diverse family needs. As you step into The Huntley, you'll be greeted by a spacious open Living Room and Dining Room, creating an

    Adam Martin TLS Realty LLC

    104 Open Meadow Ct Unit 90p, Lillington, NC 27546
  • /42

    $319,990

    New Construction
    • 4 Beds
    • 3 Baths
    • 2,132 Sq Ft

    330 Beachcomber Dr, Lillington, NC 27546

    The Davidson is a thoughtfully designed two-story home in Caitlin Crossing by Lennar, offering 2,132 sq. ft. of comfortable living space. This 4-bedroom, 3-bath residence features an open-concept main floor with a spacious great room, casual dining area, and modern kitchen with pantry, perfect for daily living and entertaining. The main level also includes a guest suite with full bath, providing

    Haley Allen Lennar Carolinas LLC

    330 Beachcomber Dr, Lillington, NC 27546
  • /30

    $384,900

    New Construction
    • 4 Beds
    • 3.5 Baths
    • 2,970 Sq Ft

    229 Nathan Dr Unit 36, Lillington, NC 27546

    Welcome to the TA3000, a thoughtfully designed and highly versatile floor plan starting at 2,983 square feet, offering 3 to 4 Bedrooms and 2.5 to 3.5 Bathrooms to suit a wide range of lifestyle needs. The TA3000 floor plan is built for flexibility, with numerous layout options and design upgrades to make your home truly yours. Whether you're expanding your living space or tailoring it to your

    True Homes Builder
    229 Nathan Dr Unit 36, Lillington, NC 27546
  • 508 Executive Dr Unit 40570636, Lillington, NC 27546

    $375,000

    New Construction
    • 4 Beds
    • 2.5 Baths
    • 2,130 Sq Ft

    Janville Plan at Oakmont, Lillington, NC 27546

    Meet The Janville, a thoughtfully designed 2-story single-family home offering 4–5 bedrooms, 2.5–3.5 baths, and 2–3 car garage options across approximately 2,130 sq. ft. Crafted for modern living and growing families, this plan brings comfort, convenience, and flexibility together in one beautifully designed layout. Step inside from the welcoming front porch and you’re greeted by an open-concept

    Ascot Homes Builder
    508 Executive Dr Unit 40570636, Lillington, NC 27546
  • /26

    $308,900

    New Construction
    • 2 Beds
    • 2 Baths
    • 2,100 Sq Ft

    Allegheny Plan at Seagrass Landing, Lillington, NC 27546

    The 2,100 sq. ft. Allegheny offers the perfect blend of modern ranch-style living and thoughtful design. An open layout connects the Great Room, dining area, and kitchen with a breakfast barideal for entertaining or everyday meals. The luxurious primary suite boasts a spacious walk-in closet and a private bath, creating a true retreat at home.Architects Choice Options for this plan include a

    Mattamy Homes Builder
    402 Tim Currin Rd Unit 37727040, Lillington, NC 27546
  • /25

    $349,000

    New Construction
    • 4 Beds
    • 3 Baths
    • 2,517 Sq Ft

    71 Baldwin St, Lillington, NC 27546

    Move-in ready and perfectly situated on a prime corner lot in Gregory Village, The Adalynn B offers 2,517 square feet of modern living space designed for flexibility. This two-story home makes a striking first impression with open railing on the first floor and a seamless open-concept layout. The main level features a sought-after guest suite complete with a tiled shower, providing a private

    Davidson Homes Builder
    71 Baldwin St, Lillington, NC 27546
  • /2

    $305,990

    New Construction
    • 3 Beds
    • 2 Baths
    • 1,725 Sq Ft

    49 Blossom Trail, Lillington, NC 27546

    Welcome to Magnolia Ridge. The Embark floor plan offers a blend of comfort and modern design, featuring a one-car garage that provides parking and additional storage space. The welcoming covered porch is perfect for enjoying outdoor relaxation. The open-concept living area seamlessly integrates the family room, dining area, and kitchen, creating a spacious and inviting atmosphere. The kitchen

    Cindy Ortiz (SR) COLDWELL BANKER ADVANTAGE #5 (SANFORD)

    49 Blossom Trail, Lillington, NC 27546
  • /2

    $325,000

    Coming Soon
    • 3 Beds
    • 2.5 Baths
    • 1,982 Sq Ft

    41 Botanical Ct, Bunnlevel, NC 28323

    This beautifully updated 1.5-story home offers the perfect balance of comfort, functionality, and community living in a sought-after neighborhood just outside of Lillington. Featuring 3 bedrooms, 2.5 bathrooms, and thoughtfully updated indoor and outdoor spaces, this home is move-in ready with upgrades already completed for its next owners. Inside, you’ll find fresh interior paint professionally

    TIFFANY HILL EXP REALTY LLC

    41 Botanical Ct, Bunnlevel, NC 28323
  • /25

    $309,990

    New Construction $11K PRICE DROP
    • 4 Beds
    • 2 Baths
    • 1,764 Sq Ft

    92 Westerly Way, Lillington, NC 27546

    Welcome to 92 Westerly Way at Westerly in Lillington, NC! Experience the charm and comfort of the Cali, a beautifully designed single-story home with 1,764 square feet of well-planned space featuring 4 spacious bedrooms, 2 full bathrooms, and a 2-car garage. From the moment you enter, you're greeted by a warm, inviting foyer that leads into the heart of the home. The open living area includes a

    D.R. Horton Builder
    92 Westerly Way, Lillington, NC 27546
  • /49

    $345,000

    New Construction Open Fri 1PM - 4PM
    • 3 Beds
    • 2.5 Baths
    • 2,519 Sq Ft

    214 Harriette Ct, Lillington, NC 27546

    Convenient location! Located just 3 minutes from downtown Lillington, 30 minutes to Fort Bragg, and 45 minutes to Downtown Raleigh. BEST BANG FOR YOUR BUCK! This home sits on a cul-de-sac with over 21,000 sq ft of yard space, AND tree lines in the front and back of your home, giving you space and PRIVACY. Even better, up to $18,500 in incentives plus USDA eligibility could mean lower

    TIANA THOMPSON Fonville Morisey & Barefoot

    214 Harriette Ct, Lillington, NC 27546
  • /27

    $352,900

    New Construction $13K PRICE DROP
    • 4 Beds
    • 2.5 Baths
    • 2,565 Sq Ft

    37 Chardonnay Dr, Lillington, NC 27546

    Memorial Day Savings are Here!! Smith Douglas Homes proudly presents the Harrington B plan at Dry Creek Village. THIS HOME IS UNDER CONSTRUCTION, ESTIMATED COMPLETION IN JULY. ***REPRESENTATIONAL PHOTOS-HOUSE UNDER CONSTRUCTION**** Be among the first to own in this charming new community!The highly sought-after Harrington floor plan offers the perfect blend of space, style, and functionality.The

    Smith Douglas Homes Builder
    37 Chardonnay Dr, Lillington, NC 27546
  • /31

    $389,900

    New Construction
    • 4 Beds
    • 2.5 Baths
    • 2,358 Sq Ft

    308 Black Duck Ln, Lillington, NC 27546

    Upon entering the home, the foyer showcases a color-drenched board and batten accent wall, and a flex room with the garage entry located directly across from it. The entryway also leads to a mudroom with a stacked washer/dryer, a base cabinet, and access to a half-bath. The kitchen offers ample countertop space with a sink overlooking the great room, bar seating, cabinetry, pantry, and stainless

    Caviness & Cates Communities Builder
    308 Black Duck Ln, Lillington, NC 27546
  • /9

    $339,900

    New Construction
    • 3 - 5 Beds
    • 2.5 - 4.5 Baths
    • 2,627+ Sq Ft

    Huntley Plan at Nathan's Ridge, Lillington, NC 27546

    Introducing The Huntley, an adaptable floorplan ranging from 2,627 to 2,766 square feet, offering 3 to 5 bedrooms and 2.5 to 4.5 bathrooms to cater to diverse family needs. As you step into The Huntley, you'll be greeted by a spacious open Living Room and Dining Room, creating an inviting atmosphere. Transition to the L-shaped Kitchen, passing an Oversized Great Room where your family can gather

    True Homes Builder
    26 Maple Ct Unit 36893275, Lillington, NC 27546
  • /39

    $369,900

    $30K PRICE DROP
    • 3 Beds
    • 4 Baths
    • 2,150 Sq Ft

    103 Lynnville Ct, Lillington, NC 27546

    JUST REDUCED!! This beautifully maintained traditional home reflects the sellers' pride of ownership with extensive updates throughout. Offering 3 bedrooms and 4 bathrooms, the large bonus room has been converted into a 4th bedroom--perfect for guests or a private retreat. You'll love the neutral color palette and abundant natural light from two main-level sunrooms overlooking the spacious, fully

    Theresa Blackmon Parrish Realty Company of Zebu

    103 Lynnville Ct, Lillington, NC 27546
  • /26

    $317,990

    New Construction $8K PRICE INCREASE
    • 3 Beds
    • 2.5 Baths
    • 1,744 Sq Ft

    39 Royal Windsor Ln, Lillington, NC 27546

    The Engage floor plan is a thoughtfully designed two-story home that combines functionality and style. The exterior features a one-car garage and a charming covered porch, perfect for welcoming guests. On the first floor, the open living space includes a kitchen with a spacious corner pantry, ideal for all your storage needs. A conveniently located powder room on the first floor is ideal for

    Dream Finders Homes Builder
    39 Royal Windsor Ln, Lillington, NC 27546
  • /22

    $309,500

    New Construction
    • 3 - 5 Beds
    • 2.5 - 3.5 Baths
    • 2,267 Sq Ft

    Wayfare Plan at Magnolia Ridge, Lillington, NC 27546

    The Wayfare floor plan offers a spacious and flexible design across two levels, encompassing 2,267 square feet of living space. The main level features a study, perfect for a home office, along with flow-through living spaces that seamlessly connect the kitchen, dining, and living areas. A convenient half bath is also located on this level. Upstairs, all three bedrooms are situated alongside two

    Dream Finders Homes Builder
    1383 Micro Tower Rd Unit 36488406, Lillington, NC 27546
  • /25

    $339,480

    New Construction
    • 6 Beds
    • 3 Baths
    • 2,551 Sq Ft

    97 Better Day Way, Lillington, NC 27546

    Time to Design: Discover the Hazel at Partridge Village by Ryan Homes in Lillington, NC. This beautiful home sits on over 1/4 acre homesite, allowing you to enjoy the outdoors from the comfort of your covered back porch. With 6 bedrooms, this home provides plenty of space for everyone. The first floor flex room offers even more versatility, perfect for a home office, entertainment space, or

    Linda Shaw Esteem Properties

    97 Better Day Way, Lillington, NC 27546

Showing Results 281 - 301, Page 8 of 8

How to Buy a Home How to Finance a Home How to Sell a Home


