262

Homes for Sale in 80125

Section Image Section Image
  • /35

    $1,750,000

    • 4 Beds
    • 2.5 Baths
    • 3,490 Sq Ft

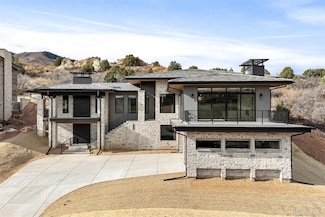
    8122 Raphael Ln, Littleton, CO 80125

    Welcome to 8122 Raphael Lane, offering the best value in Ravenna, with 4,390 beautifully finished square feet and a 3-car garage. Previously the model home for this enclave, the residence showcases an open main level with a private office, dining room, and a spacious family room that flows seamlessly into a stunning kitchen with breakfast nook, while the privately situated primary suite serves as

    The Schossow Group Compass - Denver

    8122 Raphael Ln, Littleton, CO 80125
  • /8

    $931,350

    New Construction
    • 3 Beds
    • 3.5 Baths
    • 3,215 Sq Ft

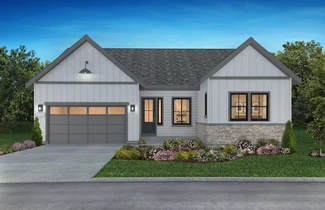
    11126 Stonepath St, Littleton, CO 80125

    One Story Design, Great Room with Fireplace, Kitchen with Island and Walk-in Pantry, KitchenAid Stainless Gas Appliances, KitchenAid French Door Refrigerator, Dining Area with Access to Covered Patio, Covered Patio with Gas Line, Study with Barn Doors, Laundry + Sink + Door to Primary Closet, Front Load Washer & Dryer, Primary Bath with Spa Walk-in Shower, Door at Primary Bath, Spacious Walk-in

    Shea Homes Builder
    11126 Stonepath St, Littleton, CO 80125
  • /14

    $842,490

    New Construction
    • 4 Beds
    • 4.5 Baths
    • 3,091 Sq Ft

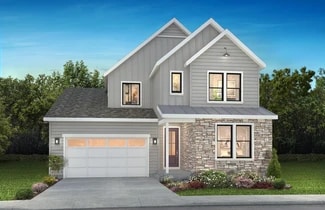
    4056 Starfall Plan at Stargaze at Solstice, Littleton, CO 80125

    2-Story Home Design, Owner's Entry with Walk-in Closet + Opt. Bench, Main Floor Primary Bedroom, Main Floor Study with Opt. Barn Doors, Main Floor Laundry Room with Opt. Sink, Great Room with Fireplace, Kitchen with Island + Walk-in Pantry, Second Floor Loft, Opt. Multi-Slide Door at Great Room, Opt. Center Meet Door at Great Room, Opt. Free-Standing Tub at Primary bath, Opt. Bedroom 5 ILO Study,

    Shea Homes Builder
    9110 Lake Breeze Dr Unit 37271181, Littleton, CO 80125
  • /14

    $839,900

    New Construction
    • 2 Beds
    • 2.5 Baths
    • 2,553 Sq Ft

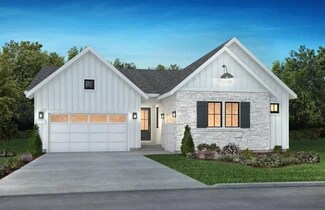
    5089 Serenewood Plan at Reflection at Solstice, Littleton, CO 80125

    One Story Design, Owner's Entry with Walk-in Closet + Opt. Bench, Kitchen with Island + Walk-in Pantry, Great Room with Fireplace, Covered Patio with Opt. Gas Line, Study with Opt. Barn Doors, Opt. Spa Shower at Primary Bath, Opt. Multi-Slide Door at Great Room, Opt. Center Meet Door at Great Room, Opt. Finished Basement, Opt. Wet Bar at Finished Basement

    Shea Homes Builder
    9240 Lake Breeze Dr Unit 37271179, Littleton, CO 80125
  • /13

    $819,900

    New Construction
    • 2 Beds
    • 2.5 Baths
    • 2,383 Sq Ft

    5088 Willowbend Plan at Reflection at Solstice, Littleton, CO 80125

    One Story Design, Owner's Entry with Walk-in Closet + Opt. Bench, Kitchen with Island + Walk-in Pantry, Great Room with Fireplace, Study with Opt. Barn Doors, Covered Patio with Opt. Gas Line, Opt. Multi-Slide Door at Dining, Opt. Multi-Slide Door at Great Room, Opt. Spa Shower at Primary Bath, Opt. Door to Laundry at Primary Closet, Opt. Finished Basement, Opt. Wet Bar at Finished Basement

    Shea Homes Builder
    9240 Lake Breeze Dr Unit 37271180, Littleton, CO 80125
  • /11

    $849,900

    New Construction
    • 4 Beds
    • 3.5 Baths
    • 2,598 Sq Ft

    8849 Buttonwillow Dr, Littleton, CO 80125

    2-Story Design, Garden Level Homesite, Covered Front Porch, Owner's Entry with Walk-in Closet + Bench, Main Floor Study with Barn Doors, Fireplace at Great Room, Elite Full Height Fireplace Surround, Kitchen with Island + Walk-in Pantry, KitchenAid Stainless Gas Appliances, KitchenAid French Door Refrigerator, Covered Patio, Second Floor Loft + Laundry , Front Load Washer & Dryer at Laundry,

    Shea Homes Builder
    8849 Buttonwillow Dr, Littleton, CO 80125
  • /46

    $749,900

    New Construction $65K PRICE DROP
    • 4 Beds
    • 3.5 Baths
    • 2,749 Sq Ft

    8568 Eckley St, Littleton, CO 80125

    Enjoy true Colorado living at 8568 Eckley Street, a Plan 3507 offering 2,866 sq. ft. of refined living space.This home's allure starts on the outside, presenting a breathtaking Modern Prairie style exterior and a covered patio ideal for year-round enjoyment. Inside, enjoy a bright, open-concept main level elevated by grey Wood Plastic Composite flooring. The designer kitchen, equipped with

    Erica Chouinard RE/MAX Professionals

    8568 Eckley St, Littleton, CO 80125
  • /45

    $614,900

    New Construction
    • 3 Beds
    • 2.5 Baths
    • 2,028 Sq Ft

    Plan 3 at Duet at Sterling Ranch, Littleton, CO 80125

    Plan 3 of the Duet Collection at Sterling Ranch is a spacious duplex that offers approximately 2,028 sq. ft. of living space with 3 bedrooms and 2.5 bathrooms. Past the covered porch, in the entry hallway, is an office with the option for double doors. Once through the entry, is the great room with the option for a sliding glass door leading to the Colorado Outdoor Room. To the left is a large

    Trumark Homes Builder
    7046 Watercress Dr Unit 36860572, Littleton, CO 80125
  • /19

    $599,900

    New Construction
    • 3 Beds
    • 2.5 Baths
    • 1,882 Sq Ft

    Plan 2 at Duet at Sterling Ranch, Littleton, CO 80125

    Plan 2 of the Duet Collection at Sterling Ranch is a spacious duplex that offers approximately 1,882 sq. ft. of living space with 3 bedrooms and 2.5 bathrooms. Past the covered porch the entry leads into the great room. From there enter into the formal dining room with a sliding glass door leading to the covered Colorado outdoor room. Just beyond the dining room is the Kitchen, featuring a center

    Trumark Homes Builder
    7046 Watercress Dr Unit 36860571, Littleton, CO 80125
  • /35

    $589,900

    New Construction
    • 3 Beds
    • 2.5 Baths
    • 1,720 Sq Ft

    Plan 1 at Duet at Sterling Ranch, Littleton, CO 80125

    Plan 1 of the Duet Collection at Sterling Ranch is a spacious duplex that offers approximately 1,720 sq. ft. of living space with 3 bedrooms and 2.5 bathrooms. Past the covered porch the entry hallway leads into the large kitchen, featuring a center island overlooking the dining room. Head farther into the home and you will find the great room with a sliding glass door leading to the covered

    Trumark Homes Builder
    7046 Watercress Dr Unit 36860570, Littleton, CO 80125
  • /60

    $829,651

    New Construction
    • 4 - 5 Beds
    • 3.5 - 4.5 Baths
    • 2,491 Sq Ft

    Plan 5 at Harmony at Sterling Ranch, Littleton, CO 80125

    Plan 5 of the Harmony Collection at Sterling Ranch offers approximately 2,491sq. ft. of living space with 4 bedrooms and 3.5 bathrooms. Inside the covered porch, the entry hall leads to a powder bath and office with an optional desk. The dining room and kitchen include a walk-in pantry and a center island, with a seamless connection to the Colorado outdoor room. The great room features a 42”

    Trumark Homes Builder
    7046 Watercress Dr Unit 36860567, Littleton, CO 80125
  • /12

    $704,900

    New Construction
    • 3 - 4 Beds
    • 2.5 - 3.5 Baths
    • 2,268 Sq Ft

    Plan 3 at Harmony at Sterling Ranch, Littleton, CO 80125

    Plan 3 of the Harmony Collection at Sterling Ranch offers approximately 2,268sq. ft. of living space with 3 bedrooms and 2.5 bathrooms. Just inside the covered porch is the flex room, perfect for a work or study from home space, crafting, or a reading room. Past the entry hall is the dining, kitchen and great room. The gourmet kitchen with a center island and walk-in pantry leads directly to the

    Trumark Homes Builder
    7046 Watercress Dr Unit 36860565, Littleton, CO 80125
  • /28

    $845,120

    New Construction
    • 3 - 4 Beds
    • 2 - 3 Baths
    • 1,906 Sq Ft

    Plan 2 at Harmony at Sterling Ranch, Littleton, CO 80125

    Plan 2 of the Harmony Collection at Sterling Ranch is a stunning single-story home that offers approximately 1,906 sq. ft. of living space with 3 bedrooms and 2 bathrooms. As you enter through the covered porch you find two private bedrooms with a full bath located in between. Head past the open stairway to the full unfinished basement into the main living area, and you'll find the open kitchen,

    Trumark Homes Builder
    7046 Watercress Dr Unit 36860563, Littleton, CO 80125
  • /26

    $549,000

    $50K PRICE DROP
    • Land
    • 13,939 Sq Ft
    • $1,715,625 per Acre

    7983 Raphael Ln, Roxborough, CO 80125

    Seller is extremely motivated and open to all reasonable offers. If you’ve been waiting for the right opportunity to secure land in Ravenna, this is the best value currently available. Build your dream home in one of Colorado’s most exclusive gated communities—Ravenna Country Club. Nestled among the iconic red rock formations of Roxborough, this premium homesite offers a rare opportunity to

    Ashley Behrens Luxe Haven Realty

    7983 Raphael Ln, Roxborough, CO 80125
  • /34

    $850,249

    New Construction
    • 3 - 6 Beds
    • 2.5 - 4.5 Baths
    • 2,820 Sq Ft

    Ridgway Plan at Sterling Ranch Ascent Village, Littleton, CO 80125

    Contemporary family-inspired design makes the Ridgway a standout in this best-selling floorplan. The kitchen overlooks the everyday dining space and features an eat-in island and expansive walk-in pantry. A convenient flex space at the front of the home provides the perfect place for a study, kid's playroom, or multi-purpose room! Airy two-story volume ceilings in the great room invite time with

    Taylor Morrison Builder
    8958 Whiteclover St Unit 36664307, Littleton, CO 80125
  • /28

    $786,199

    New Construction
    • 4 - 7 Beds
    • 2.5 - 5.5 Baths
    • 2,503 Sq Ft

    Granby Plan at Sterling Ranch Ascent Village, Littleton, CO 80125

    A versatile two-story home with plenty of room for growing families. The open kitchen, casual dining and gathering room with optional fireplace are perfect for keeping families connected. Cooking aficionados will enjoy a well-appointed kitchen with eat-in island, large walk-in pantry, and the option of a prep kitchen just outside the pantry. Or instead of a prep kitchen, the space can be turned

    Taylor Morrison Builder
    8958 Whiteclover St Unit 36664306, Littleton, CO 80125
  • /30

    $748,990

    New Construction
    • 3 - 4 Beds
    • 2.5 - 3.5 Baths
    • 2,122 Sq Ft

    Eagle Plan at Sterling Ranch Ascent Village, Littleton, CO 80125

    Welcome to this stunning home, where luxury and functionality intertwine! Off the foyer, enter into the expansive kitchen, dining room, and great room as it sets the stage for memorable gatherings. Ascend to the second floor and discover two spacious bedrooms alongside a grand primary suite and walk-in closet, plus a comfortable loft. Enjoy additional storage space or a home gym with the included

    Taylor Morrison Builder
    8958 Whiteclover St Unit 36664304, Littleton, CO 80125
  • /27

    $788,990

    New Construction
    • 2 - 4 Beds
    • 2 - 3 Baths
    • 1,694 Sq Ft

    Bailey Plan at Sterling Ranch Ascent Village, Littleton, CO 80125

    Welcome to this charming ranch style home with an expansive kitchen and oversized island, walk-in pantry and large gathering room with cozy fireplace options adjacent to the casual dining area. Enjoy the Colorado sunshine with expansive outdoor living options and work from home in a private flex space that can be transformed into a study with double doors, or a third bedroom. This home design

    Taylor Morrison Builder
    8958 Whiteclover St Unit 36664302, Littleton, CO 80125
  • /26

    $681,999

    New Construction
    • 3 - 6 Beds
    • 2.5 - 4.5 Baths
    • 2,272 Sq Ft

    Estes Plan at Sterling Ranch Ascent Village, Littleton, CO 80125

    This best-selling two-story home features an inviting entry with a main floor flex room that can be transformed into a main floor bedroom and full bath. Continue onto the spacious kitchen with a large pantry and eat-in island that opens to an airy great room and dining space. Enjoy the Colorado sunshine just off the great room with expansive outdoor living options. Head upstairs to find a

    Taylor Morrison Builder
    8958 Whiteclover St Unit 36664305, Littleton, CO 80125
  • /33

    $770,699

    New Construction
    • 4 - 5 Beds
    • 2.5 - 3.5 Baths
    • 2,078 Sq Ft

    Buena Vista Plan at Sterling Ranch Ascent Village, Littleton, CO 80125

    Step inside from the covered front porch and experience the livability and functionality of the Buena Vista floorplan. The foyer leads past a coat closet and powder bath into generously sized dining, kitchen, and gathering area. Cozy up the room with an optional fireplace or add the optional patio for star gazing and entertaining loved ones. The second story features a secluded primary suite,

    Taylor Morrison Builder
    8958 Whiteclover St Unit 36664303, Littleton, CO 80125
  • /28

    $881,490

    New Construction
    • 5 - 6 Beds
    • 4 - 5 Baths
    • 3,381+ Sq Ft

    4055 Open Sky Plan at Stargaze at Solstice, Littleton, CO 80125

    Two story design, Main floor bedroom with full bath, Owner's entry with large closet, Kitchen with island and walk-in pantry, Flex room with optional door, Great room with optional fireplace, Dining area off the kitchen and patio, Optional covered patio, Second floor loft and laundry with optional sink, Primary bed with large walk-in closet and shower, Optional finished basement with a bedroom,

    Shea Homes Builder
    9110 Lake Breeze Dr Unit 36452800, Littleton, CO 80125
  • /42

    $852,490

    New Construction
    • 4 - 6 Beds
    • 3.5 - 5.5 Baths
    • 3,042+ Sq Ft

    4054 Morningside Plan at Stargaze at Solstice, Littleton, CO 80125

    Two story design, Covered front porch, Study with optional doors, Owner's entry with walk-in closet, Kitchen with island and walk-in pantry, Dining area with access to the patio, Great room with optional fireplace, Optional covered patio, Second floor loft and laundry with optional sink, Spacious primary suite with large walk-in closet, walk-in linen closet, and shower, Optional finished basement

    Shea Homes Builder
    9110 Lake Breeze Dr Unit 36448805, Littleton, CO 80125
  • /28

    $764,490

    New Construction
    • 4 - 5 Beds
    • 4 Baths
    • 2,740 Sq Ft

    3655 Imagine Plan at Harmony at Solstice, Littleton, CO 80125

    2-Story Design, Covered Front Porch (Per Exterior Style), Owner's Entry with Closet + Opt. Bench, Storage at the 2-Bay Garage, Optional Covered Patio, Opt. Center Meet Slider at Dining, Kitchen with Island + Walk-in Pantry, Optional Fireplace at Great Room, Optional Study ILO Bedroom 4, Second Floor Loft, Optional Bedroom 5 + Teen Room ILO Loft, Second Floor Laundry with Optional Sink, Large

    Shea Homes Builder
    9110 Lake Breeze Dr Unit 36485578, Littleton, CO 80125
  • /24

    $752,400

    New Construction
    • 2 - 3 Beds
    • 2.5 - 3.5 Baths
    • 2,083+ Sq Ft

    4083 Setting Sun Plan at Horizon at Solstice, Littleton, CO 80125

    One Story Design, Great Room with Opt. Fireplace, Kitchen with Island and Walk-in Pantry, Dining Area with Access to Patio, Office, Laundry with Opt. Sink, Primary Bath with Large Walk-in Shower, Spacious Walk-in Closet at Primary Bed, Optional Covered Patio, Optional Finished Basement, Optional Wet Bar at Finished Basement

    Shea Homes Builder
    9240 Lake Breeze Dr Unit 36446182, Littleton, CO 80125
  • /27

    $804,490

    New Construction
    • 2 - 4 Beds
    • 2 - 4 Baths
    • 2,230+ Sq Ft

    4051 Skywalk Plan at Stargaze at Solstice, Littleton, CO 80125

    One story design, Study with opt. barn or French doors, Laundry with Opt. sink and door to primary bedroom closet, Owner's entry with linen and coat closets, Open concept layout, Kitchen with island and walk-in pantry, Great room with optional fireplace, Optional covered patio, Optional finished basement with a bedroom, full bath and a rec room, Optional bedroom 3 ilo study

    Shea Homes Builder
    9110 Lake Breeze Dr Unit 36448049, Littleton, CO 80125
  • /31

    $742,400

    New Construction
    • 2 - 3 Beds
    • 2.5 - 3.5 Baths
    • 1,992+ Sq Ft

    4082 Rising Moon Plan at Horizon at Solstice, Littleton, CO 80125

    One Story Design, Kitchen with Island and Walk-in Pantry, Optional Fireplace at Great Room, Dining Area off Patio, Study, Laundry with Opt. Sink, Primary Bath with Large Walk-in Shower, Spacious Walk-in Closet at Primary Bed, Opt. Covered Patio, Opt. Extended Covered Patio, Opt. Finished Basement, Opt. Wet Bar at Finished Basement

    Shea Homes Builder
    9240 Lake Breeze Dr Unit 36486297, Littleton, CO 80125
  • /22

    $721,490

    New Construction
    • 3 - 4 Beds
    • 2.5 Baths
    • 2,232 Sq Ft

    3652 Embark Plan at Harmony at Solstice, Littleton, CO 80125

    2-Story design, Covered Front Porch (Per Exterior Style), Optional Covered Patio, Storage at 2-Bay Garage, Owner's Entry with Closet + Opt. Bench, Kitchen with Island + Walk-in Pantry, Optional Fireplace at Great Room, Second Floor Laundry with Optional Sink, Second Floor Loft, Optional Bedroom 4 ILO Loft, Walk-in Shower + Large Closet at Primary Bed

    Shea Homes Builder
    9110 Lake Breeze Dr Unit 36461977, Littleton, CO 80125
  • /25

    $715,400

    New Construction
    • 2 - 3 Beds
    • 2 - 3 Baths
    • 1,832+ Sq Ft

    4081 Crimson Sky Plan at Horizon at Solstice, Littleton, CO 80125

    One Story Design, Great Room with Optional Fireplace, Kitchen with island and walk-in pantry, Pocket Office, Dining Area off the Patio, Optional Covered Patio, Optional Extended Covered Patio, Covered Front Porch (per exterior style), Laundry with Optional Sink, Primary Bath with Shower and Walk-in Closet, Optional Finished Basement , Optional Wet Bar at Finished Basement

    Shea Homes Builder
    9240 Lake Breeze Dr Unit 36464868, Littleton, CO 80125
  • /16

    $688,990

    New Construction
    • 3 Beds
    • 2 Baths
    • 2,026 Sq Ft

    3651 Destiny Plan at Harmony at Solstice, Littleton, CO 80125

    2-Story Design, Covered Front Porch (Per Exterior Style), Kitchen with Island + Walk-In Pantry, Optional Fireplace at Great Room, Walk-in Spa Shower at Primary Bath, Walk-in Closet at Primary Bedroom , Second Floor Laundry with Optional Barn Door, Second Floor Loft, Optional covered patio, Unfinished Basement

    Shea Homes Builder
    9110 Lake Breeze Dr Unit 36500214, Littleton, CO 80125
  • /22

    $731,490

    New Construction
    • 3 Beds
    • 2.5 Baths
    • 2,413 Sq Ft

    3653 Serenity Plan at Harmony at Solstice, Littleton, CO 80125

    2-Story Design, Covered Front Porch (Per Exterior Style), Owner's Entry with Closet + Opt. Bench, Optional Covered Patio, Main Floor Primary Bedroom, Laundry with Opt. Door to Primary Closet, Optional Sink at Laundry Room, Kitchen with Island + Walk-in Pantry, Optional Fireplace at Great Room, Opt. Center Meet Slider at Great Room, Main Floor Study with Optional Barn Door, Second Floor Loft,

    Shea Homes Builder
    9110 Lake Breeze Dr Unit 36450767, Littleton, CO 80125
  • /8

    $567,990

    New Construction
    • 4 Beds
    • 2.5 Baths
    • 2,054 Sq Ft

    Plan 4 at The Villas Collection at Sterling Ranch, Littleton, CO 80125

    Welcome to this spacious 2,054 square foot two-story home, offering a 2-car garage and versatile living spaces suited for any lifestyle. The first floor boasts a welcoming kitchen, the heart of the home, complete with an island, modern appliances, and ample counter space. Connected seamlessly to the living and dining areas, this layout is ideal for family gatherings and entertaining. A flexible

    Risewell Homes Builder
    8810 Yesllowcress St Unit 36453979, Littleton, CO 80125
  • /22

    $872,900

    New Construction
    • 3 - 4 Beds
    • 3.5 - 4.5 Baths
    • 2,536+ Sq Ft

    5083 Brookside Plan at Reflection at Solstice, Littleton, CO 80125

    One Story Design, Kitchen with Island and Walk-in Pantry, Great Room with Fireplace, Morning Room, Laundry with Opt. Sink, Optional Study ILO Bedroom 3, Spacious Walk-in Closet at Primary Bedroom, Covered Patio, Optional Spa Shower at Primary Bath, Optional Multi-slide Door at Great Room, Optional Finished Basement, Optional Wet Bar at Finished Basement

    Shea Homes Builder
    9240 Lake Breeze Dr Unit 36465084, Littleton, CO 80125
  • /2

    $555,990

    New Construction
    • 3 Beds
    • 2.5 Baths
    • 1,867 Sq Ft

    Plan 3 at The Villas Collection at Sterling Ranch, Littleton, CO 80125

    Discover this modern two-story home, offering a 2-car garage and a spacious open-concept layout. The kitchen, living area, and nook are seamlessly connected, creating an ideal setting for gatherings and everyday living. The well-appointed kitchen features ample space for the family cook, with an island, stainless steel appliances, pantry, and generous counter space for meal prep. A convenient

    Risewell Homes Builder
    8810 Yesllowcress St Unit 36497400, Littleton, CO 80125
  • /27

    $884,900

    New Construction
    • 3 - 4 Beds
    • 3.5 - 4.5 Baths
    • 2,601+ Sq Ft

    5087 Stillwater Plan at Reflection at Solstice, Littleton, CO 80125

    One Story Design, Kitchen with Island and Walk-in Pantry, Great Room with Fireplace, Dining Area, Covered Patio, Study with Opt. Barn Doors, Spacious Walk-in Closet at Primary Bedroom, Laundry with Opt. Sink, Optional Spa Shower at Primary Bath, Optional Multi-slide Door at Great Room, Optional Finished Basement, Optional Wet Bar at Finished Basement

    Shea Homes Builder
    9240 Lake Breeze Dr Unit 36498353, Littleton, CO 80125
  • /15

    $744,490

    New Construction
    • 4 Beds
    • 3.5 Baths
    • 2,598 Sq Ft

    3654 Melody Plan at Harmony at Solstice, Littleton, CO 80125

    2-Story Design, Covered Front Porch (Per Exterior Style), Owner's Entry with Walk-in Closet + Opt. Bench, Main Floor Study with Optional Barn Doors, Optional Fireplace at Great Room, Kitchen with Island + Walk-in Pantry, Dining with Optional Lower Cabinetry, Optional Covered Patio, Second Floor Laundry with Optional Sink, Second Floor Loft, Large Walk-in Closet at Primary Bedroom, Optional Barn

    Shea Homes Builder
    9110 Lake Breeze Dr Unit 36498587, Littleton, CO 80125
  • /3

    $545,990

    New Construction
    • 3 Beds
    • 2.5 Baths
    • 1,643 Sq Ft

    Plan 2 at The Villas Collection at Sterling Ranch, Littleton, CO 80125

    Explore this inviting two-story home offering 3 bedrooms and modern amenities throughout. The spacious two-car garage provides extra storage space, while the open-concept layout on the first floor seamlessly connects the main living areas, perfect for entertaining. The kitchen boasts an island and modern appliances, catering to culinary enthusiasts. A versatile office space on the first floor

    Risewell Homes Builder
    8810 Yesllowcress St Unit 36485163, Littleton, CO 80125
  • /31

    $823,490

    New Construction
    • 3 - 6 Beds
    • 2.5 - 5.5 Baths
    • 2,823+ Sq Ft

    4052 Twilight Plan at Stargaze at Solstice, Littleton, CO 80125

    Two story design, Covered front porch, Main floor study with optional doors, Owner's entry with walk-in closet, Great room with optional fireplace, Kitchen with island and walk-in pantry, Dining area with optional lower cabinetry, Optional bedroom ilo loft, Optional covered patio, Second floor loft, Second floor laundry with optional sink, Optional finished basement with a bedroom, full bath, and

    Shea Homes Builder
    9110 Lake Breeze Dr Unit 36487249, Littleton, CO 80125
  • /26

    $765,400

    New Construction
    • 2 - 4 Beds
    • 2.5 - 3.5 Baths
    • 2,174+ Sq Ft

    4084 Amber Light Plan at Horizon at Solstice, Littleton, CO 80125

    One Story Design, Great Room with Opt. Fireplace, Kitchen with Island and Walk-in Pantry, Dining Area with Access to the Patio, Study, Laundry with Opt. Sink, Primary Bath with Large Walk-in Shower, Spacious Walk-in Closet at Primary Bed, Optional Covered Patio, Optional Bedroom 3, Optional Finished Basement, Optional Wet Bar at Finished Basement

    Shea Homes Builder
    9240 Lake Breeze Dr Unit 36494708, Littleton, CO 80125
  • /21

    $849,900

    New Construction
    • 2 - 4 Beds
    • 2 - 4 Baths
    • 2,369+ Sq Ft

    5081 Morning Mist Plan at Reflection at Solstice, Littleton, CO 80125

    One Story Design, Kitchen with Island and Walk-in Pantry, Great Room with Fireplace, Dining Area, Covered Patio, Study, Laundry with Opt. Sink, Spacious Walk-in Closet at Primary Bed, Optional Spa Shower at Primary Bath, Optional Bedroom 3 / Bath 3, Optional Finished Basement, Optional Wet Bar at Finished Basement

    Shea Homes Builder
    9240 Lake Breeze Dr Unit 36485710, Littleton, CO 80125
  • /10

    $849,900

    New Construction
    • 2 Beds
    • 2.5 Baths
    • 2,174 Sq Ft

    11116 Stonepath St, Littleton, CO 80125

    One Story Design, Great Room with Fireplace, Kitchen with Island and Walk-in Pantry, Whirlpool Stainless Steel Gas Appliances, Whirlpool 4-Door Refrigerator, Dining Area with Access to the Patio, Study with Barn Doors, Laundry with Sink and Washer + Dryer, Door from Primary Bath to Laundry, Primary Bath with Large Walk-in Shower, Door at Primary Bath, Spacious Walk-in Closet at Primary Bed,

    Shea Homes Builder
    11116 Stonepath St, Littleton, CO 80125

Showing Results 201 - 240, Page 6 of 7

How to Buy a Home How to Finance a Home How to Sell a Home