264

Homes for Sale in 80125

Section Image Section Image
  • /21

    $849,900

    New Construction
    • 2 - 4 Beds
    • 2 - 4 Baths
    • 2,369+ Sq Ft

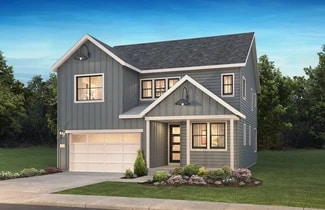
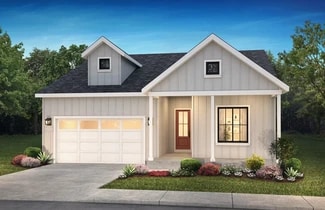
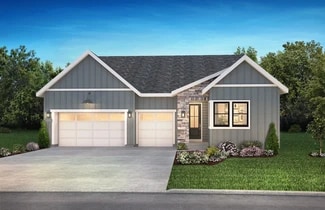
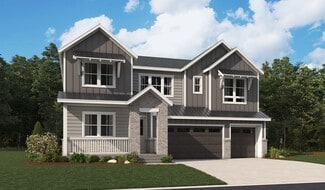
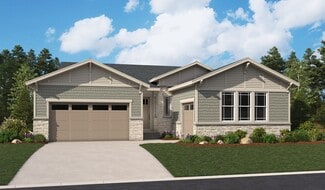
    5081 Morning Mist Plan at Reflection at Solstice, Littleton, CO 80125

    One Story Design, Kitchen with Island and Walk-in Pantry, Great Room with Fireplace, Dining Area, Covered Patio, Study, Laundry with Opt. Sink, Spacious Walk-in Closet at Primary Bed, Optional Spa Shower at Primary Bath, Optional Bedroom 3 / Bath 3, Optional Finished Basement, Optional Wet Bar at Finished Basement

    Shea Homes Builder
    9240 Lake Breeze Dr Unit 36485710, Littleton, CO 80125
  • /10

    $849,900

    New Construction
    • 2 Beds
    • 2.5 Baths
    • 2,174 Sq Ft

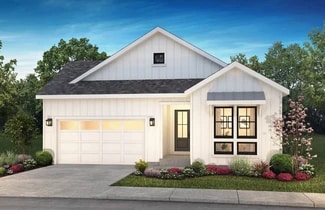
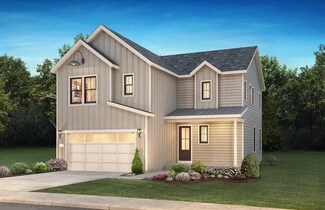
    11116 Stonepath St, Littleton, CO 80125

    One Story Design, Great Room with Fireplace, Kitchen with Island and Walk-in Pantry, Whirlpool Stainless Steel Gas Appliances, Whirlpool 4-Door Refrigerator, Dining Area with Access to the Patio, Study with Barn Doors, Laundry with Sink and Washer + Dryer, Door from Primary Bath to Laundry, Primary Bath with Large Walk-in Shower, Door at Primary Bath, Spacious Walk-in Closet at Primary Bed,

    Shea Homes Builder
    11116 Stonepath St, Littleton, CO 80125
  • /16

    $858,950

    New Construction
    • 3 - 5 Beds
    • 3.5 - 5.5 Baths
    • 5,220 Sq Ft

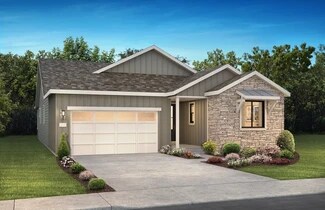
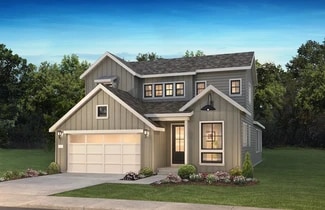
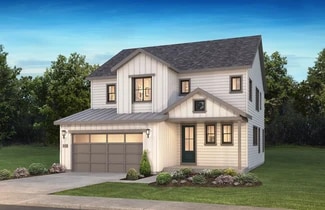
    Nottingham Plan at Peakview at Ascent Village, Littleton, CO 80125

    The elegant Nottingham plan boasts a sophisticated and accommodating ranch-style layout. In addition to a lavish primary suite with a roomy walk-in closet and deluxe bath, this home includes a second primary suite with an adjacent living room, perfect for multi-generational living. You’ll also enjoy a spacious great room, a gourmet kitchen, and either a formal dining room, a study or an

    Richmond American Homes Builder
    8899 Yellowcress St Unit 36395952, Littleton, CO 80125
  • /24

    $985,950

    New Construction
    • 6 - 7 Beds
    • 6.5 - 7.5 Baths
    • 6,440 Sq Ft

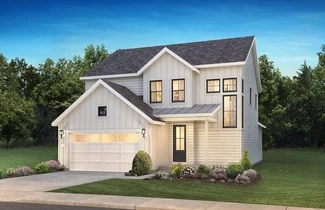
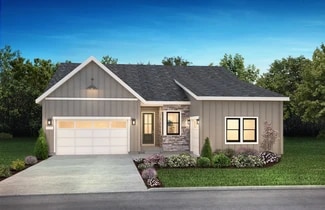
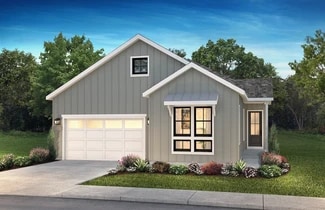
    Ouray Plan at Peakview at Ascent Village, Littleton, CO 80125

    A covered front porch welcomes you to the two-story Ouray plan. The main floor offers an inviting great room, a charming sunroom, a large study and a bedroom with an attached bath. A convenient butler’s pantry connects the formal dining room to the gourmet kitchen. This home boasts a thoughtfully designed primary suite showcasing two private bathrooms and dual walk-in closets, as well as four

    Richmond American Homes Builder
    8899 Yellowcress St Unit 36395924, Littleton, CO 80125
  • /5

    $901,950

    New Construction
    • 5 - 6 Beds
    • 4.5 - 5.5 Baths
    • 4,900 Sq Ft

    Durango Plan at Peakview at Ascent Village, Littleton, CO 80125

    The stunning Durango plan is an entertainer’s dream! A formal dining room and convenient bedroom and bath are located just off the entry. The main floor also showcases an impressive great room, a gourmet kitchen with an expansive island, and a serene sunroom overlooking a spacious covered patio. Upstairs, you’ll find an airy loft and four additional bedrooms, including a luxurious primary suite

    Richmond American Homes Builder
    8899 Yellowcress St Unit 36395915, Littleton, CO 80125
  • /30

    $839,950

    New Construction
    • 3 - 5 Beds
    • 2.5 - 3.5 Baths
    • 4,290 Sq Ft

    Riverbend Plan at Peakview at Ascent Village, Littleton, CO 80125

    Highlights of the ranch-style Riverbend plan include an expansive great room, a dining nook and a gourmet kitchen boasting a center island and a walk-in pantry. The elegant primary suite offers two large walk-in closets, as well as a deluxe bath with dual vanities. This home will be built with either two secondary bedrooms or a guest suite with a living area. A relaxing covered patio and a quiet

    Richmond American Homes Builder
    8899 Yellowcress St Unit 36395824, Littleton, CO 80125
  • /2

    $644,950

    New Construction
    • 3 Beds
    • 2.5 Baths
    • 1,867 Sq Ft

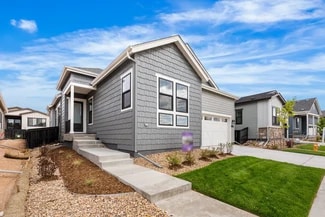
    8787 Whiteclover St, Littleton, CO 80125

    Enjoy breathtaking mountain views from your front yard in this beautifully designed home that faces a peaceful greenbelt. Inside, you'll find quartz countertops and soft-close Espresso cabinets enhanced with brushed nickel finishes, creating a stylish and modern kitchen space. A spacious home office offers the perfect setting for remote work or creative pursuits, while an upstairs loft provides

    Risewell Homes Builder
    8787 Whiteclover St, Littleton, CO 80125
  • /48

    $675,000

    $75K PRICE DROP
    • 3 Beds
    • 3 Baths
    • 2,188 Sq Ft

    6835 Surrey Trail, Littleton, CO 80125

    20k Price drop! Priced to sell!! No rear neighbors! Backs to Pike National Forest!! Move in ready!! Tucked in the heart of Roxborough Park, this beautifully upgraded ranch-style home offers a rare combination of natural beauty, tranquility, privacy, & upscale living. Roxborough Park is surrounded by dramatic red rock formations & an abundance of thriving wildlife! The setting delivers the

    SHANNA TAUCK 360 Real Estate Inc

    6835 Surrey Trail, Littleton, CO 80125
  • /28

    $714,900

    New Construction
    • 4 Beds
    • 3.5 Baths
    • 2,767 Sq Ft

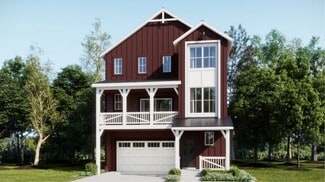
    Morrison II Plan at Sterling Ranch - The Skyline Collection, Littleton, CO 80125

    This new three-story home is a family-friendly haven with a secluded secondary bedroom on the first floor that’s ideal for a family member who wants added privacy or for overnight guests. The second floor showcases a second-floor open-plan layout among a spacious Great Room, a kitchen with a large center island and a dining room as well as two balconies for indoor-outdoor living. The third floor

    Lennar Builder
    7158 Waterleaf Trail Unit 36034054, Littleton, CO 80125
  • /25

    $519,900

    New Construction
    • 3 Beds
    • 2.5 Baths
    • 1,623 Sq Ft

    Plan 306 at Sterling Ranch - The Parkside Collection, Littleton, CO 80125

    This home offers a great layout for all lifestyle types, from young families to busy professionals. The first floor features a kitchen with a large center island that includes bar-style seating, as well as an open family room. Upstairs are three bedrooms, with two secondary bedrooms, a full-sized bathroom, as well as the lavish owner’s suite.

    Lennar Builder
    8871 San Antonio St Unit 36034049, Littleton, CO 80125
  • /22

    $514,900

    New Construction
    • 3 Beds
    • 2.5 Baths
    • 1,528 Sq Ft

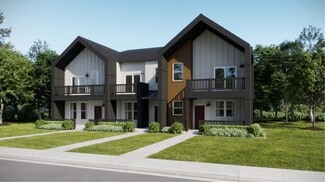
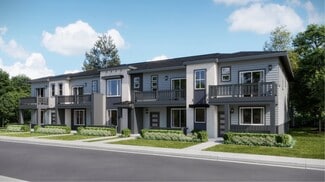
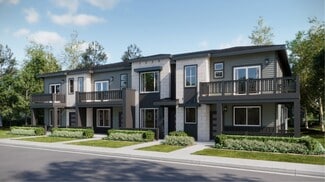
    Plan 305 at Sterling Ranch - The Parkside Collection, Littleton, CO 80125

    This two-story townhome offers a low maintenance and modern design. The first level is dedicated to shared living with an open layout among the Great Room and kitchen with a large center island that doubles as a breakfast bar. On the second floor are all three bedrooms, including the lavish owner’s suite. A two-bay garage set at the rear of the home adds great curb appeal.

    Lennar Builder
    8871 San Antonio St Unit 36034048, Littleton, CO 80125
  • /15

    $679,900

    New Construction
    • 4 Beds
    • 3.5 Baths
    • 2,235 Sq Ft

    Visage Plan at Sterling Ranch - The Skyline Collection, Littleton, CO 80125

    The first level of this three-level home is host to a secondary bedroom suite that’s great for overnight guests or household members that need privacy. Upstairs, the Great Room, kitchen and nook are situated among a convenient and and contemporary open floorplan, with sliding glass doors that lead to a versatile covered deck. Three bedrooms are found on the home’s top floor, including the luxe

    Lennar Builder
    7158 Waterleaf Trail Unit 36034053, Littleton, CO 80125
  • /16

    $424,900

    New Construction
    • 2 Beds
    • 2 Baths
    • 1,099 Sq Ft

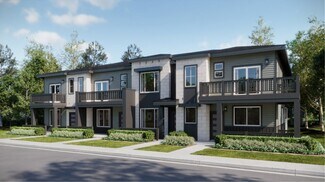
    Plan 301 at Sterling Ranch - The Parkside Collection, Littleton, CO 80125

    This two-story townhome offers a low maintenance and modern design. The first level is dedicated to shared living with an open layout among the Great Room and kitchen with a large center island that doubles as a breakfast bar. On the second floor are two bedrooms, including the lavish owner’s suite. A single-bay garage set at the rear of the home adds great curb appeal.

    Lennar Builder
    8871 San Antonio St Unit 36034046, Littleton, CO 80125
  • /19

    $439,900

    New Construction
    • 2 Beds
    • 2.5 Baths
    • 1,266 Sq Ft

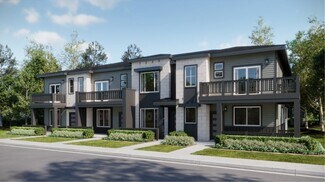
    Plan 302R at Sterling Ranch - The Parkside Collection, Littleton, CO 80125

    The first floor hosts an open layout shared by the kitchen and Great Room, providing an inviting space ideal for entertaining or relaxing throughout the week. Upstairs a loft adds even more shared living space, surrounded by two bedrooms suite including the owner’s suite which has an en-suite bathroom with a walk-in closet.

    Lennar Builder
    8871 San Antonio St Unit 36034050, Littleton, CO 80125
  • /19

    $439,900

    New Construction
    • 2 Beds
    • 2.5 Baths
    • 1,266 Sq Ft

    Plan 302 at Sterling Ranch - The Parkside Collection, Littleton, CO 80125

    The first floor hosts an open layout shared by the kitchen and Great Room, providing an inviting space ideal for entertaining or relaxing throughout the week. Upstairs a loft adds even more shared living space, surrounded by two bedrooms suite including the owner’s suite which has an en-suite bathroom with a walk-in closet.

    Lennar Builder
    8871 San Antonio St Unit 36034047, Littleton, CO 80125
  • /18

    $649,900

    New Construction
    • 3 Beds
    • 2.5 Baths
    • 1,868 Sq Ft

    Alto Plan at Sterling Ranch - The Skyline Collection, Littleton, CO 80125

    The first level of this three-story home is host to a two-bay garage with additional storage space. Upstairs, the kitchen, dining room and Great Room are situated among a convenient and contemporary open floorplan with access to a deck for indoor-outdoor living and entertaining. All three bedrooms are found on the home’s top level, including the luxe owner’s suite comprised of a restful bedroom,

    Lennar Builder
    7158 Waterleaf Trail Unit 36034052, Littleton, CO 80125
  • /28

    $729,900

    New Construction
    • 4 Beds
    • 3.5 Baths
    • 2,929 Sq Ft

    Morrison Plan at Sterling Ranch - The Skyline Collection, Littleton, CO 80125

    This new three-story home is a family-friendly haven with a secluded secondary bedroom on the first floor that’s ideal for a family member who wants added privacy or for overnight guests. The second floor showcases a second-floor open-plan layout among a spacious Great Room, a kitchen with a large center island and a dining room as well as two balconies for indoor-outdoor living. The third floor

    Lennar Builder
    7158 Waterleaf Trail Unit 36034055, Littleton, CO 80125
  • /46

    $3,695,000

    $200K PRICE DROP
    • 4 Beds
    • 6 Baths
    • 6,841 Sq Ft

    7208 Raphael Ln, Littleton, CO 80125

    Perched above the 13th green at Ravenna Country Club, this 7400 square-foot custom masterpiece is a celebration of Colorado luxury living. With forever views in all directions, this recently refreshed home blends timeless design with modern comforts throughout. Step inside to soaring windows that flood the interiors with natural light dancing off hardwood floors, timbered beams, and a

    The Schossow Group Compass - Denver

    7208 Raphael Ln, Littleton, CO 80125
  • /10

    $649,950

    New Construction
    • 4 Beds
    • 2.5 Baths
    • 2,054 Sq Ft

    8785 Whiteclover St, Littleton, CO 80125

    Enjoy breathtaking mountain views from your front yard and the tranquility of a greenbelt-facing homesite. This thoughtfully designed home features a bright two-story entry, a private home office, and a gourmet kitchen with quartz countertops and soft-close Espresso cabinets—perfect for modern living.

    Risewell Homes Builder
    8785 Whiteclover St, Littleton, CO 80125
  • /50

    $4,850,000

    $400K PRICE DROP
    • 4 Beds
    • 7 Baths
    • 6,738 Sq Ft

    7705 Dante Dr, Littleton, CO 80125

    Newly completed in 2024, this custom-built estate presents a rare opportunity to own a truly exceptional residence within the prestigious Ravenna. Set on a .77-acre homesite backing to Pike National Forest and the 3rd hole of the Ravenna golf course, the setting is both private and breathtaking. The walk-out design captures sweeping views of Chatfield Reservoir and the Denver skyline—an

    Beckett Brennan LIV Sotheby's International Realty

    7705 Dante Dr, Littleton, CO 80125
  • /9

    $535,000

    $60K PRICE DROP
    • Land
    • 4.46 Acres
    • $119,955 per Acre

    5853 Aspen Leaf Dr Unit 15, Littleton, CO 80125

    Located 6.5 miles south of C-470 & S. Santa Fe Dr in the prestigious Cherokee Ridge Estates, this one-of-a-kind 4.46-acre lot offers a rare opportunity to build a dream home in one of Colorado’s most stunning landscapes. As one of the last remaining undeveloped lots in the exclusive gated community of just 42 homesites, this plot clearly stands out as one of the best walkout sloping lots

    John Laratta LREI

    5853 Aspen Leaf Dr Unit 15, Littleton, CO 80125
  • /39

    $973,990

    New Construction
    • 4 Beds
    • 3.5 Baths
    • 3,499 Sq Ft

    8958 Whiteclover St, Littleton, CO 80125

    The Ridgway at Sterling Ranch stands out with its contemporary, family-inspired design and best selling floorplan. The open kitchen, overlooking the casual dining area, features an eat-in island and an expansive walk-in pantry. At the front of the home, a versatile flex space can serve as a home office, kids' playroom, or multi-purpose room. The great room's airy two-story ceilings create a

    Taylor Morrison Builder
    8958 Whiteclover St, Littleton, CO 80125
  • /26

    $965,000

    New Construction
    • 4 Beds
    • 4 Baths
    • 3,558 Sq Ft

    11472 Autumn Moon St, Littleton, CO 80125

    One Story Design, Kitchen with Island and Walk-in Pantry, KitchenAid Stainless Steel Gas Appliances, KitchenAid French Door Refrigerator, Elite Cabinet Package with Stacked Cabinets, Great Room with Fireplace, Dining Area, Covered Patio with Gas Line, Laundry with Sink, Front Load Washer & Dryer at Laundry, Door at Primary Closet to Laundry Room, Spacious Walk-in Closet at Primary Bed, Barn Door

    Shea Homes Builder
    11472 Autumn Moon St, Littleton, CO 80125
  • /6

    $599,950

    New Construction
    • 3 Beds
    • 2.5 Baths
    • 1,643 Sq Ft

    8777 Whiteclover St, Littleton, CO 80125

    Discover this inviting two-story home with 4 bedrooms, 3.5 bathrooms, and 2,240 finished sq. ft. The open-concept kitchen, dining, and living room are perfect for entertaining. The first floor includes a versatile office space, while the finished basement offers a bonus rec room. Upstairs, the primary bedroom features an en-suite bath and walk-in closet, with additional bedrooms and laundry

    Risewell Homes Builder
    8777 Whiteclover St, Littleton, CO 80125

Showing Results 241 - 264, Page 7 of 7

How to Buy a Home How to Finance a Home How to Sell a Home