456

Littleton, CO Homes for Sale with Pool

Section Image Section Image
  • /49

    $734,900

    New Construction
    • 5 Beds
    • 4.5 Baths
    • 2,563 Sq Ft

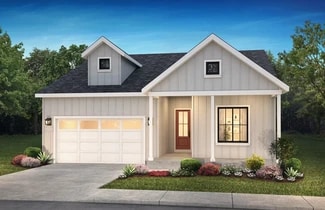
    Plan 3 at Rhapsody at Sterling Ranch, Littleton, CO 80125

    Plan 3 at Rhapsody offers approximately 2,563 sq. ft. of thoughtfully designed living space ideal for flexible, modern living. This spacious two-story floor plan includes five bedrooms and four-and-a-half bathrooms, including a main-floor bedroom with a private bath suite—perfect for guests or multigenerational living. The open-concept great room flows seamlessly into the dining area and kitchen,

    Trumark Homes Builder
    8547 Leaf Sedge Ln Unit 40586664, Littleton, CO 80125
  • /25

    $715,400

    New Construction
    • 2 - 3 Beds
    • 2 - 3 Baths
    • 1,832+ Sq Ft

    4081 Crimson Sky Plan at Horizon at Solstice, Littleton, CO 80125

    One Story Design, Great Room with Optional Fireplace, Kitchen with island and walk-in pantry, Pocket Office, Dining Area off the Patio, Optional Covered Patio, Optional Extended Covered Patio, Covered Front Porch (per exterior style), Laundry with Optional Sink, Primary Bath with Shower and Walk-in Closet, Optional Finished Basement , Optional Wet Bar at Finished Basement

    Shea Homes Builder
    9240 Lake Breeze Dr Unit 36464868, Littleton, CO 80125
  • /50

    $298,500

    $7K PRICE DROP
    • 2 Beds
    • 1.5 Baths
    • 1,116 Sq Ft

    5583 S Lowell Blvd, Littleton, CO 80123

    Tucked away off the road and fronting to a peaceful greenbelt, this charming Littleton townhome offers the perfect blend of updates, comfort, and convenience. Thoughtful design throughout, you'll love the fresh feel with luxury vinyl plank flooring on the main level, new carpet upstairs, and a beautifully refreshed kitchen featuring quartz countertops, a new sink, and a stylish backsplash. The

    Crystal Lockhart RE/MAX Professionals

    5583 S Lowell Blvd, Littleton, CO 80123
  • /2

    $524,990

    New Construction
    • 3 Beds
    • 2.5 Baths
    • 1,683 Sq Ft

    Current Plan at Parkvale at Sterling Ranch - Heritage Collection, Littleton, CO 80125

    Build your future with the luxurious comforts and top-quality craftsmanship of The Current floor plan by David Weekley Homes in Denver. The upper level presents sophistication and ease in equal measure with a sunlit view of the family, dining and balcony spaces creating a delightful greeting from the top of the stairs. The streamlined layout of the contemporary kitchen maximizes available space

    David Weekley Homes Builder
    8483 Fernbush Loop Unit 42280049, Littleton, CO 80125
  • /39

    $1,200,000

    • 5 Beds
    • 4.5 Baths
    • 5,032 Sq Ft

    9204 Star Fall Cir, Littleton, CO 80125

    Imagine starting your morning with coffee on the covered deck, mountain views in the distance, and peaceful open space stretching out behind you. Tucked along a quiet street at the southern edge of Solstice, this home embraces its beautiful Colorado setting inside and out. Abundant natural light fills the home, with mountain views enjoyed from the great room, kitchen, dining area, primary

    EmpowerHome Team Colorado Keller Williams Realty Northern Colorado

    9204 Star Fall Cir, Littleton, CO 80125
  • /6

    Price To Be Determined

    New Construction
    • 3 Beds
    • 2.5 Baths
    • 2,391 Sq Ft

    Mounthaven Plan at Parkvale at Sterling Ranch, Littleton, CO 80125

    Designed for both connection and comfort, the Mounthaven features an open kitchen, cafe, and gathering room that flow seamlessly to the covered patio. Upstairs, a spacious loft anchors the secondary bedrooms and private Owner's Suite. A flex room, upstairs laundry, walk-in closet, and balcony add everyday convenience, while optional features—including a guest suite with a third full bath and an

    Pulte Homes Builder
    8547 Leaf Sedge Ln Unit 41316255, Littleton, CO 80125
  • /21

    $864,950

    New Construction
    • 5 - 7 Beds
    • 3.5 - 4.5 Baths
    • 3,790 Sq Ft

    Teton Plan at Skyline at Parkvale, Littleton, CO 80125

    The notable Teton plan offers two stories of thoughtfully designed living space! The main floor of the home features an inviting great room, a sunroom, and a spacious kitchen with a generous island and walk-in pantry. There is also a powder room and a bedroom with an attached bath. Upstairs, discover a versatile loft, three secondary bedrooms with walk-in closets, a convenient laundry, and a

    Richmond American Builder
    8108 Spirea Ln Unit 39388093, Littleton, CO 80125
  • /16

    $724,900

    New Construction $22K PRICE DROP
    • 3 Beds
    • 2.5 Baths
    • 2,161 Sq Ft

    8680 Leaf Sedge Ln, Littleton, CO 80125

    Welcome to homesite 333 of the Rhapsody Collection at Sterling Ranch. An elegant two-story, home with approximately 2,161 finished sq. ft. of living space. Just past the covered front porch, inside the front door and down the hallway past the large staircase you will find the oversized great room and open kitchen which overlook the well-lit dining room with large windows. The kitchen includes a

    Trumark Homes Builder
    8680 Leaf Sedge Ln, Littleton, CO 80125
  • /45

    $335,000

    $10K PRICE DROP
    • 2 Beds
    • 2 Baths
    • 1,108 Sq Ft

    7479 S Alkire St Unit 302, Littleton, CO 80127

    Welcome home to this bright and cheerful penthouse end-unit featuring breathtaking mountain and foothill views! This beautifully maintained 2-bedroom, 2-bath home offers exceptional privacy, abundant natural light, and soaring vaulted ceilings that create an open and inviting feel throughout.Recent updates include brand-new flooring and fresh interior paint. Unit includes newer A/C, Full size

    Tamara Bray 8z Real Estate

    7479 S Alkire St Unit 302, Littleton, CO 80127
  • /49

    $470,000

    • 3 Beds
    • 3.5 Baths
    • 1,326 Sq Ft

    8350 S Upham Way, Littleton, CO 80128

    A beautiful two-story living room, private outdoor space, and a versatile lower level make this 3-bedroom, 4-bath Marina Pointe townhome a standout in Littleton. Offering nearly 2,000 total square feet across three levels, the home features 1,326 finished square feet above grade, a 661-square-foot basement, and an attached 2-car garage. The main level opens to an inviting living room with vaulted

    Arnold Tedjokusumo Usaj Realty

    8350 S Upham Way, Littleton, CO 80128
  • /33

    $600,000

    $50K PRICE DROP
    • 2 Beds
    • 2 Baths
    • 1,572 Sq Ft

    5235 S Cody St, Littleton, CO 80123

    Governor's Ranch is the kind of neighborhood people move into and simply don't leave — and this home is exactly the kind of house that explains why.Within this pocket of the community, homes come in two varieties. This is the detached single-family version — no shared walls, no compromises. This ranch-style home delivers the main-level living buyers come to this community for, with vaulted

    Justin Phillips RE/MAX Professionals

    5235 S Cody St, Littleton, CO 80123
  • /44

    $459,500

    $13K PRICE DROP
    • 3 Beds
    • 3.5 Baths
    • 2,721 Sq Ft

    7900 W Layton Ave Unit 839, Littleton, CO 80123

    WOW! Complete Remodeled End Unit Townhome with Attached 2-Car Garage, Finished Basement, Custom Kitchen with Walk-In Pantry, Upgrade Cabinets, Upgrade Appliances, Hearth Room with Custom Shelves and Gas Log Fireplace, Dining Room, Open Design, Primary Suite with Remodeled Oversized Walk-In Shower, Remodeled Bathrooms, Office or Guest Room with a Murphy Bed, Oversized (Double Size) Bedroom,

    Mark Jessop Keller Williams DTC

    7900 W Layton Ave Unit 839, Littleton, CO 80123
  • /27

    $310,000

    $15K PRICE DROP
    • 2 Beds
    • 2 Baths
    • 1,019 Sq Ft

    10052 W Ute Place Unit 206, Littleton, CO 80127

    Say goodbye to lawnmowers and hello to weekend mountain runs! Welcome to Unit #206, where top-tier (well, second-floor) condo living meets low-maintenance Colorado perfection. Plus, skip the current interest rates, this home comes with an assumable loan, offering you monthly savings from day one!Perched on the second floor, this light-filled 2 bedroom, 2 bathroom gem gives you the perfect

    Sean Ewers Keller Williams Realty Downtown LLC

    10052 W Ute Place Unit 206, Littleton, CO 80127
  • /30

    $589,000

    $29K PRICE DROP
    • 2 Beds
    • 2.5 Baths
    • 1,753 Sq Ft

    4352 S Quail Ct, Littleton, CO 80127

    Welcome to this beautifully maintained townhome in the highly sought-after Lakehurst Village community, offering low-maintenance living in a quiet, southern-facing location at the end of a peaceful court overlooking the greenbelt.Inside, soaring ceilings and large windows fill the home with natural light, newer carpet, and plantation shutters create a warm, inviting atmosphere. The

    Trelora Realty Team Trelora Realty, Inc.

    4352 S Quail Ct, Littleton, CO 80127
  • /48

    $1,600,000

    • 4 Beds
    • 3.5 Baths
    • 4,151 Sq Ft

    1108 Starglow Place, Littleton, CO 80126

    Welcome to 1108 Starglow Place, a beautifully maintained ranch-style home in the prestigious gated community of Backcountry in Highlands Ranch. Backing to open space, this one-owner, smoke-free home offers privacy, quality craftsmanship, & exceptional indoor-outdoor living.The exterior was refreshed with new paint & landscape mulch in 2024. The oversized three-car garage includes EV charging

    Brendan Moran Madison & Company Properties

    1108 Starglow Place, Littleton, CO 80126
  • /14

    $609,850

    New Construction $51K PRICE DROP
    • 3 Beds
    • 2.5 Baths
    • 1,877 Sq Ft

    7440 Whiteclover Lake, Littleton, CO 80125

    The first level of this three-story home is host to a two-bay garage with additional storage space. Upstairs, the kitchen, dining room and Great Room are situated among a convenient and contemporary open floorplan with access to a deck for indoor-outdoor living and entertaining. All three bedrooms are found on the home’s top level, including the luxe owner’s suite comprised of a restful bedroom,

    Lennar Builder
    7440 Whiteclover Lake, Littleton, CO 80125
  • /38

    $459,900

    $40K PRICE DROP
    • 3 Beds
    • 2.5 Baths
    • 1,973 Sq Ft

    9956 W Progress Place, Littleton, CO 80123

    Come and see this beautiful townhome nestled in a cul-de-sac in Governors Ranch. On the main floor you inter into the foyer form where you can enter the kitchen, ½ bath, dining room that flows into the living room with a cozy gas fireplace. You can access the privately fenced courtyard from where you can also enter the 2-car garage. Upstairs opens to a loft, 2 bedrooms where 1 is the primary

    Natalie Gonterman Keller Williams Advantage Realty LLC

    9956 W Progress Place, Littleton, CO 80123
  • /50

    $1,174,000

    $1K PRICE DROP
    • 6 Beds
    • 3.5 Baths
    • 4,828 Sq Ft

    8985 Chalk Creek Place, Littleton, CO 80125

    Seller is offering $10,000 concession toward buyer rate buydown!!! Welcome to a one-of-a-kind home where luxury, functionality & breathtaking Colorado scenery come together. Backing to open space with mountain views, this ranch-style home offers 6 bedrooms, 4 bathrooms, a dedicated office, & a fully finished garden-level basement designed to live like a second home. From the moment you step

    Sarah Craner RE/MAX Professionals

    8985 Chalk Creek Place, Littleton, CO 80125
  • /39

    $649,995

    $25K PRICE DROP
    • 3 Beds
    • 2 Baths
    • 1,892 Sq Ft

    4610 S Garrison St, Littleton, CO 80123

    NO HOA + ROOM FOR YOUR OUTDOOR TOYS! Boat, camper, trailer, extra vehicles or hobby space—this updated 1,892 sqft home offers the freedom and flexibility that can be hard to find. The property includes an attached 2-car garage, detached 1.5-car garage, barn style storage shed and separate driveway access, giving you plenty of options for parking, storage, projects and recreational

    Taunya Lanier RE/MAX Alliance

    4610 S Garrison St, Littleton, CO 80123
  • /18

    $175,000

    $24K PRICE DROP
    • 1 Bed
    • 1 Bath
    • 804 Sq Ft

    4896 S Dudley St Unit 4-7, Littleton, CO 80123

    Discover this inviting 1-bedroom, 1-bath condo in the sought-after Second Appletree West community. Surrounded by Marston Lake, Chatfield State Park, and several nearby golf courses, the location offers endless options for outdoor recreation. You’ll also enjoy quick access to shopping, dining, and entertainment, making it easy to balance relaxation and convenience. Inside, a spacious balcony

    Amy Bergan Amy Bergan Real Estate

    4896 S Dudley St Unit 4-7, Littleton, CO 80123
  • /33

    $110,000

    • 3 Beds
    • 2 Baths
    • 1,440 Sq Ft

    8201 S Santa fe Dr Unit 207, Littleton, CO 80120

    Beautiful, Immaculate, move in ready 3 bedroom, 2 bath home on prime location. This home has an open floor plan, a large covered porch, covered car port, and a 10x10 storage. All appliances included; new refrigerator, Ceramic cooktop stove/oven, microwave, newer diswasher, washer and dryer. Window coverings are also included; Insulated drapes, and wood blinds. Wolhurst Lake is a 55+ adult

    Juanita Valdez Access Colorado Realty. LLC

    8201 S Santa fe Dr Unit 207, Littleton, CO 80120
  • /50

    $750,000

    • 3 Beds
    • 2.5 Baths
    • 2,509 Sq Ft

    6621 S Upham St, Littleton, CO 80123

    TONS OF UPDATES! LITTLETON POOL HOUSE + CORNER LOT + MOUNTAIN VIEW + CUL DE SAC.. Step in to your Littleton dream home!!! This is the one you have been waiting for. Light, bright, open floor plan. * NEW ROOF * SIDING * FULLY PAID OFF SOLAR * NEW WINDOWS * NEW PATIO DOOR * NEW POOL LINER AND CERTIFIED POOL INSPECTION REPORT * SALTWATER POOL * HEATED FLOORING IN PRIMARY BATH * RESILIENT CORK

    Reana Kaminsky Landmark Residential Brokerage

    6621 S Upham St, Littleton, CO 80123
  • /2

    Price To Be Determined

    New Construction
    • 4 Beds
    • 3.5 Baths
    • 3,042 Sq Ft

    9104 Lake Breeze Dr, Littleton, CO 80125

    Two story design, Covered front porch, Study with optional doors, Owner's entry with walk-in closet, Kitchen with island and walk-in pantry, Dining area with access to the patio, Great room with optional fireplace, Optional covered patio, Second floor loft and laundry with optional sink, Spacious primary suite with large walk-in closet, walk-in linen closet, and shower, Optional finished basement

    Shea Homes Builder
    9104 Lake Breeze Dr, Littleton, CO 80125
  • /40

    $299,000

    • 3 Beds
    • 2.5 Baths
    • 1,540 Sq Ft

    5589 S Lowell Blvd, Littleton, CO 80123

    Welcome to 5589 S Lowell Blvd, an END UNIT where a spacious layout, charming details, and inviting living spaces come together in a home with plenty to appreciate. Step inside to a bright living room with large windows that fill the space with natural light. The beautiful stone fireplace immediately draws your attention, creating a warm focal point that gives the room character and makes the

    Kevin M Crook Ed Prather Real Estate

    5589 S Lowell Blvd, Littleton, CO 80123
  • /45

    $1,729,000

    • 6 Beds
    • 4.5 Baths
    • 4,509 Sq Ft

    13 White Oak Dr, Littleton, CO 80127

    Set on one of Ken Caryl’s most desirable streets, this exceptional 6-bedroom, 5-bath home has it all! With inviting spaces, thoughtful updates, and a prime setting, this home offers the perfect blend of comfort, style, and the coveted Ken Caryl lifestyle.The main level features an open, inviting flow from the kitchen into the light and bright family room, creating an ideal space for everyday

    Eva Stadelmaier RE/MAX Professionals

    13 White Oak Dr, Littleton, CO 80127
  • /47

    $649,000

    • 4 Beds
    • 3 Baths
    • 2,742 Sq Ft

    2769 W Greens Ct Unit 2769H, Littleton, CO 80123

    Enjoy the best of both worlds at the Greens at Riverwalk, where the privacy and space of a single-family home meet the convenience of low-maintenance living. This desirable gated ranch-style end unit offers a bright, spacious layout with inviting living areas, a main-floor primary suite, and a private deck perfect for relaxing or entertaining.The finished basement adds even more

    Cole Halax MB Billy Halax Real Estate

    2769 W Greens Ct Unit 2769H, Littleton, CO 80123
  • /2

    $615,000

    New Construction
    • 3 Beds
    • 2.5 Baths
    • 2,013 Sq Ft

    8858 Waterleaf Ln, Littleton, CO 80125

    The first level of this three-story home is host to a two-bay garage with additional storage space. Upstairs, the kitchen, dining room and Great Room are situated among a convenient and contemporary open floorplan with access to a deck for indoor-outdoor living and entertaining. All three bedrooms are found on the home’s top level, including the luxe owner’s suite comprised of a restful bedroom,

    Lennar Builder
    8858 Waterleaf Ln, Littleton, CO 80125
  • /48

    $1,300,000

    • 4 Beds
    • 3 Baths
    • 3,138 Sq Ft

    6653 Bright Water Trail, Littleton, CO 80125

    Nestled at the base of the Rocky Mountains amid dramatic, red rock formations, this beautifully maintained ranch home sits on the eighth hole of the award-winning arrowhead golf course. Enjoy easy access to private community trails, abundant wildlife, and nearby Roxborough State Park in one of the areas most sought after gated neighborhoods. The open and inviting floor plan is designed for both

    Gwenivere Snyder LIV Sotheby's International Realty

    6653 Bright Water Trail, Littleton, CO 80125
  • /24

    $234,000

    $54K PRICE DROP
    • 1 Bed
    • 1 Bath
    • 877 Sq Ft

    5250 S Huron Way Unit 2-310, Littleton, CO 80120

    Move-in ready 1-bedroom, 1-bath condo offering a bonus loft area! This low maintenance, end-unit condo features new flooring throughout, a remodeled full bathroom, assigned covered parking, private balcony, and large washer and dryer appliances! Tons of storage, large closets, and large walk in closet in the bedroom. The open floor plan is filled with natural light, high ceilings, and includes

    Curtis Wehr Legacy 100 Real Estate Partners LLC

    5250 S Huron Way Unit 2-310, Littleton, CO 80120
  • /46

    $359,000

    $21K PRICE DROP
    • 3 Beds
    • 2 Baths
    • 1,486 Sq Ft

    6712 S Holland Way, Littleton, CO 80128

    Welcome to this inviting townhome in the desirable Dutch Ridge community, offering a perfect blend of comfort, functionality, and charm. The kitchen is equipped with sleek stainless steel appliances which are all included and flows seamlessly with the open floor plan into the living room featuring gleaming luxury vinyl plank floors, creating a warm and connected space for everyday living and

    Lindsay Schulze Coldwell Banker Realty 24

    6712 S Holland Way, Littleton, CO 80128
  • /30

    $839,950

    New Construction
    • 3 - 5 Beds
    • 2.5 - 3.5 Baths
    • 4,290 Sq Ft

    Riverbend Plan at Peakview at Ascent Village, Littleton, CO 80125

    Highlights of the ranch-style Riverbend plan include an expansive great room, a dining nook and a gourmet kitchen boasting a center island and a walk-in pantry. The elegant primary suite offers two large walk-in closets, as well as a deluxe bath with dual vanities. This home will be built with either two secondary bedrooms or a guest suite with a living area. A relaxing covered patio and a quiet

    Richmond American Builder
    8899 Yellowcress St Unit 36395824, Littleton, CO 80125
  • /27

    $290,000

    $10K PRICE DROP
    • 2 Beds
    • 2 Baths
    • 993 Sq Ft

    7414 S Alkire St Unit 303, Littleton, CO 80127

    Welcome to this charming home, located in the very popular community of Mountain Gate in Ken Caryl Ranch. Situated on the top floor, you'll enjoy the vaulted ceilings and tons of light, with the Great Room, Kitchen, and Dining area all in an open design, perfect for everyday living or entertaining. The Primary bedroom is spacious, with large walk-in closet and En suite full bath, and the second

    Kelly Nichols RE/MAX Professionals

    7414 S Alkire St Unit 303, Littleton, CO 80127
  • /3

    $726,950

    New Construction
    • 3 - 5 Beds
    • 2 - 3 Baths
    • 1,970 Sq Ft

    Farmington Plan at Skyline at Parkvale, Littleton, CO 80125

    Looking for a ranch-style floor plan? Put the Farmington at the top of your list! This smartly designed home offers a generous open great room, dining room and kitchen, two bedrooms with a shared bath, and a separate primary suite with private bath and walk-in closet. Conveniences like the mudroom, laundry room with optional cabinets and sink, broad kitchen island and built-in pantry add to the

    Richmond American Builder
    8108 Spirea Ln Unit 39388067, Littleton, CO 80125
  • /27

    $340,000

    $10K PRICE DROP
    • 2 Beds
    • 2 Baths
    • 1,078 Sq Ft

    8437 Thunder Ridge Way Unit 204, Littleton, CO 80126

    Great 2 bedroom 2 bath condo with a 1-car garage in the Canyon Ranch Community. This warm and bright unit is on the 2nd floor with a balcony. It has granite countertops with painted cabinets and an eat-in dining area; a combination of tile, plank and carpeted flooring; and, BRAND NEW CENTRAL AIR CONDITIONING and WATER HEATER. The primary bedroom includes it own full bathroom and large walk-in

    Loren Bimler Your Castle Realty LLC

    8437 Thunder Ridge Way Unit 204, Littleton, CO 80126
  • /26

    $299,900

    $15K PRICE DROP
    • 2 Beds
    • 1 Bath
    • 896 Sq Ft

    8341 S Upham Way Unit 209, Littleton, CO 80128

    This beautifully updated 896-square-foot, upper-level condo in Littleton's Reef at Marina Pointe offers bright, vaulted-ceiling interiors and a versatile loft. Featuring high-end kitchen finishes, a spiral staircase, it pairs exceptional move-in readiness with top-tier community amenities. Enjoy gleaming kitchen stainless steel appliances, luxurious quartz countertops and a spacious breakfast

    Keith Rosenhagen Rosenhagen Real Estate Professionals

    8341 S Upham Way Unit 209, Littleton, CO 80128
  • /50

    $799,900

    $25K PRICE DROP
    • 4 Beds
    • 2.5 Baths
    • 2,666 Sq Ft

    8492 Arriba Dr, Littleton, CO 80125

    Welcome to 8492 Arriba Drive! This property sits on one of fewer than 5% of all lots in Sterling Ranch that are at least a quarter acre in size. Once you experience the backyard, you'll understand what makes this home truly unique! Starting with the interior, this beautifully designed open floor plan offers the ultimate main-floor living experience, complete with a front office or bedroom, a

    Dane Rickard RE/MAX Professionals

    8492 Arriba Dr, Littleton, CO 80125
  • /37

    $379,000

    • 3 Beds
    • 1.5 Baths
    • 1,134 Sq Ft

    9615 W Chatfield Ave Unit A, Littleton, CO 80128

    Turn-Key, end unit, townhome with extensive recent updates! Skip the guesswork and move right into this exceptionally maintained townhome, where the major systems and many of the big-ticket items have already been updated. The entire HVAC system, including furnace, air conditioner, humidifier, and coil was replaced in 2022, along with the water heater, providing efficient, matched components and

    Ryan McGrath RE/MAX Alliance

    9615 W Chatfield Ave Unit A, Littleton, CO 80128
  • /50

    $525,000

    $5K PRICE DROP
    • 3 Beds
    • 3.5 Baths
    • 2,242 Sq Ft

    2995 W Long Ct Unit C, Littleton, CO 80120

    Welcome home to this spacious 3-bedroom, 4-bathroom townhome in Littleton’s Southpark community. Vaulted ceilings and skylights fill the main living space with natural light, while hardwood floors and a cozy fireplace make it feel like home. The kitchen has granite countertops, lots of cabinet space, and opens right out to the private patio, giving you a great spot to enjoy your morning coffee or

    Jordan Kelley LPT Realty

    2995 W Long Ct Unit C, Littleton, CO 80120
  • /34

    $280,000

    $20K PRICE DROP
    • 1 Bed
    • 1 Bath
    • 812 Sq Ft

    4760 S Wadsworth Blvd Unit G204, Littleton, CO 80123

    Yes, that's Marston Lake—and you can enjoy the view right from home. This second-floor one-bedroom condo offers something you don't expect at this price point: a lake view, a separate flex space, vaulted ceilings, and a private balcony with access directly from the primary bedroom.Inside, a two-sided gas fireplace connects the living room and flex space, creating an additional area that

    VENUS HOWARD Real Broker, LLC DBA Real

    4760 S Wadsworth Blvd Unit G204, Littleton, CO 80123
  • /50

    $938,000

    $242K PRICE DROP
    • 5 Beds
    • 5.5 Baths
    • 4,983 Sq Ft

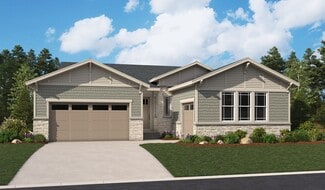
    8498 Orchard City Dr, Littleton, CO 80125

    INCREDIBLE PRICE - SHORT WINDOW OF TIME AT THIS PRICE! Welcome to this stunning, nearly-new Sterling Ranch home offering almost 5,000 FINISHED square feet of thoughtfully designed living space. Less than two years old, this exceptional residence features 5 bedrooms, a dedicated executive office, 6 bathrooms and a fully finished basement.A dramatic two-story entry welcomes you into an

    Christopher Crosby RE/MAX Professionals

    8498 Orchard City Dr, Littleton, CO 80125

Showing Results 81 - 120, Page 3 of 12

How to Buy a Home How to Finance a Home How to Sell a Home