227

Littleton, CO Homes for Sale under $1,000,000

Section Image Section Image Section Image
  • /48

    $795,000

    $15K PRICE DROP
    • 5 Beds
    • 3 Baths
    • 2,651 Sq Ft

    7209 S Houstoun Waring Cir, Littleton, CO 80120

    You cant beat these views AND less than a mile from the light rail with no HOA! This meticulously designed single-family home in Goldenwest Park, Littleton, presents an exceptional opportunity for discerning buyers. Spanning over 3,040 square feet, this residence features 5 bedrooms and 2.5 bathrooms, offering ample space for both relaxation and entertainment. The property includes a two-car

    Agent Photo

    Ian Leprino

    Remingo

    7209 S Houstoun Waring Cir, Littleton, CO 80120
  • /46

    $975,000

    $20K PRICE DROP
    • 4 Beds
    • 3.5 Baths
    • 2,879 Sq Ft

    8592 W Eden Dr, Littleton, CO 80127

    Tucked into the highly desirable TrailMark community, this 2-story home blends Colorado lifestyle, everyday comfort, and an incredible location near trails, open space, Chatfield State Park, Denver Botanic Gardens Chatfield Farms, and nearby Fairview Reservoir. Set on a spacious .18-acre corner lot, this home offers room to breathe inside and out, with outdoor recreation woven into daily life.

    Agent Photo

    Dossie Haiskey

    Realty One Group Premier

    8592 W Eden Dr, Littleton, CO 80127
  • /37

    $735,000

    • 3 Beds
    • 3.5 Baths
    • 3,034 Sq Ft

    9586 Middle Fork St, Littleton, CO 80125

    This modern sanctuary in Sterling Ranch blends contemporary architecture with the ultimate Colorado lifestyle. Flooded with natural light, this home boasts premium finishes, all of the modern conveniences you're looking for, and a show-stopping rooftop deck framing unobstructed Rocky Mountain views, where you can entertain against a breathtaking backdrop of the front range or enjoy peaceful

    Agent Photo

    Erika Freeman-Daniels

    Orchard Brokerage LLC

    9586 Middle Fork St, Littleton, CO 80125
  • /50

    $949,000

    $51K PRICE DROP
    • 3 Beds
    • 2.5 Baths
    • 2,829 Sq Ft

    9538 Bear River St, Littleton, CO 80125

    Luxury living at its finest in the heart of Sterling Ranch with this stunning Cabrillo ranch floor plan. Boasting over 5,600 sq ft, this home offers thoughtful design and top-tier finishes, including a full walkout basement and 12-ft custom ceilings in the great room—an ideal layout for multi-generational living. The cozy fireplace sets the perfect ambiance for gatherings, while the chef-inspired

    Agent Photo

    Jose Medina

    HomeSmart

    9538 Bear River St, Littleton, CO 80125
  • /50

    $700,000

    $25K PRICE DROP
    • 3 Beds
    • 2.5 Baths
    • 2,141 Sq Ft

    6054 W Prentice Ave, Littleton, CO 80123

    Welcome to one of Littleton's most sought-after communities, where an active Colorado lifestyle comes with the address. This charming 3-bedroom, 2-bathroom ranch offers true main floor living — including laundry — making everyday convenience effortless.Step inside to fresh paint throughout and a kitchen designed to impress: white cabinetry, a center island, gleaming stainless appliances, and

    Agent Photo

    The Alan Smith Team

    RE/MAX Professionals

    6054 W Prentice Ave, Littleton, CO 80123
  • /29

    $829,999

    Open Fri 3:30PM - 5:30PM $30K PRICE DROP
    • 4 Beds
    • 3 Baths
    • 2,404 Sq Ft

    9108 W Vandeventor Dr, Littleton, CO 80128

    THIS AMAZING PROPERTY IS ELIGIBLE FOR A FREE ONE-YEAR 1% INTEREST RATE BUY-DOWN FOR BUYERS WHO QUALIFY AND FINANCE THROUGH A PREFERRED LENDER... Botanic Garden views, a hot tub, and oak hardwoods throughout this Chatfield Bluffs gem checks every box. Relax on the spacious covered front porch before stepping into an open, light filled floor plan with real oak hardwoods throughout much of the main

    Agent Photo

    DAWN MARTIN

    Coldwell Banker Realty 24

    9108 W Vandeventor Dr, Littleton, CO 80128
  • /47

    $995,000

    • 5 Beds
    • 3.5 Baths
    • 3,634 Sq Ft

    8140 S Storm King Peak, Littleton, CO 80127

    ACT FAST! Tucked away in a quiet, highly coveted Ken Caryl hideaway on a prime cul-de-sac just one house away from greenbelt access, this high-caliber residence has been strategically reimagined for longevity with over $413,000 in meticulous, professionally installed upgrades. Completely transformed into a "forever home" just a short stroll from Ranch House pools, tennis courts, and parks, a 1

    Agent Photo

    Jickson Chacko

    HomeSmart

    8140 S Storm King Peak, Littleton, CO 80127
  • /50

    $999,900

    • 6 Beds
    • 4 Baths
    • 2,542 Sq Ft

    7090 W Phillips Ave, Littleton, CO 80128

    Rarely does a home of this caliber become available in sought-after Columbine Knolls South. Beautifully updated and meticulously remodeled, this exceptional two-story residence combines timeless elegance with modern comfort, offering an inviting floor plan designed for today's lifestyle. From the moment you arrive, you'll be captivated by the outstanding curb appeal featuring a welcoming covered

    Agent Photo

    Todd L Crosbie

    LIV Sotheby's International Realty

    7090 W Phillips Ave, Littleton, CO 80128
  • /32

    $975,000

    $75K PRICE DROP
    • 4 Beds
    • 2.5 Baths
    • 3,661 Sq Ft

    10792 W Indore Dr, Littleton, CO 80127

    Light and bright custom home in the gated Meadows Sanctuary community featuring an inviting open floor plan designed for comfortable living and effortless entertaining. The spacious layout flows seamlessly, highlighted by an oversized primary suite that serves as a true retreat, complete with a beautifully renovated spa-like bathroom showcasing modern finishes and thoughtful design.Additional

    Agent Photo

    Will Gosch

    Real Broker, LLC DBA Real

    10792 W Indore Dr, Littleton, CO 80127
  • /49

    $864,900

    $10K PRICE DROP
    • 4 Beds
    • 3.5 Baths
    • 3,138 Sq Ft

    9147 Star Streak Cir, Littleton, CO 80125

    PRICED TO SELL! Solstice Shea Built 2 Story w/ 3 Car Tandem Attached Garage. Incredible Upgrades that set this home apart from other Surrounding New Construction Homes! Also, Low Water Bills, not to be confused with Sterling Ranch. Water Bills average around $65/month. Interior Features Include Freshly Painted 42” Kitchen Cabinets, Quartz Countertops, Stainless Steel Appliances Including a Double

    Agent Photo

    Landin Smith

    RE/MAX Professionals

    9147 Star Streak Cir, Littleton, CO 80125
  • /50

    $724,950

    • 3 Beds
    • 2.5 Baths
    • 2,255 Sq Ft

    6048 W Ida Dr, Littleton, CO 80123

    Don't miss this great opportunity to live in Grant Ranch. 3 beds with a finished walk out basement. Mountain views. Spacious primary suite with extra flex space perfect for an office, reading room or media room, and two additional bedrooms on the upper level. The main floor features the living room, dining room and kitchen. 3 car garage. Solar panels for energy efficiency. Newer AC and furnace.

    Agent Photo

    The Alan Smith Team

    RE/MAX Professionals

    6048 W Ida Dr, Littleton, CO 80123
  • /23

    $825,000

    • 5 Beds
    • 3.5 Baths
    • 2,457 Sq Ft

    7336 S Elati St, Littleton, CO 80120

    Beautifully transformed home in one of Littleton's most sought-after neighborhoods, just steps from Heritage High School. Every inch of this home has been thoughtfully updated and move-in ready. Inside, you'll find refinished hardwood floors and fresh paint throughout that give the home a bright, modern feel from the moment you walk in. The stunning new kitchen features custom cabinetry, quartz

    Agent Photo

    Jorge Mier

    Keller Williams Trilogy

    7336 S Elati St, Littleton, CO 80120
  • /6

    $750,000

    • Land
    • 19,602 Sq Ft
    • $1,666,667 per Acre

    10542 Leonardo Place, Littleton, CO 80125

    One of the last premier homesites left in The Club at Ravenna, Littleton's gated luxury golf community. Perched at one of the highest points in the community at the end of a private cul-de-sac, this 0.45 acre lot backs to serene open space, and delivers sweeping golf course and red rock views across the foothills. Cul-de-sac homesites of this caliber in Ravenna almost never come available, and

    Agent Photo

    Sherry Beindorff

    Compass - Denver

    10542 Leonardo Place, Littleton, CO 80125
  • /26

    $783,049

    New Construction
    • 3 - 6 Beds
    • 2.5 - 4.5 Baths
    • 2,272 Sq Ft

    Estes Plan at Sterling Ranch Ascent Village, Littleton, CO 80125

    This best-selling two-story home features an inviting entry with a main floor flex room that can be transformed into a main floor bedroom and full bath. Continue onto the spacious kitchen with a large pantry and eat-in island that opens to an airy great room and dining space. Enjoy the Colorado sunshine just off the great room with expansive outdoor living options. Head upstairs to find a

    Taylor Morrison Builder
    8958 Whiteclover St Unit 36664305, Littleton, CO 80125
  • /22

    $721,490

    New Construction
    • 3 - 4 Beds
    • 2.5 Baths
    • 2,232 Sq Ft

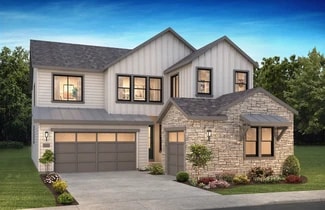
    3652 Embark Plan at Harmony at Solstice, Littleton, CO 80125

    2-Story design, Covered Front Porch (Per Exterior Style), Optional Covered Patio, Storage at 2-Bay Garage, Owner's Entry with Closet + Opt. Bench, Kitchen with Island + Walk-in Pantry, Optional Fireplace at Great Room, Second Floor Laundry with Optional Sink, Second Floor Loft, Optional Bedroom 4 ILO Loft, Walk-in Shower + Large Closet at Primary Bed

    Shea Homes Builder
    9110 Lake Breeze Dr Unit 36461977, Littleton, CO 80125
  • /14

    $842,490

    New Construction
    • 4 Beds
    • 4.5 Baths
    • 3,091 Sq Ft

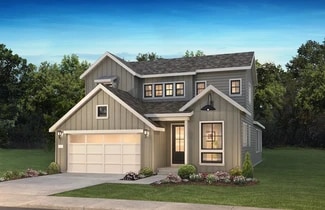
    4056 Starfall Plan at Stargaze at Solstice, Littleton, CO 80125

    2-Story Home Design, Owner's Entry with Walk-in Closet + Opt. Bench, Main Floor Primary Bedroom, Main Floor Study with Opt. Barn Doors, Main Floor Laundry Room with Opt. Sink, Great Room with Fireplace, Kitchen with Island + Walk-in Pantry, Second Floor Loft, Opt. Multi-Slide Door at Great Room, Opt. Center Meet Door at Great Room, Opt. Free-Standing Tub at Primary bath, Opt. Bedroom 5 ILO Study,

    Shea Homes Builder
    9110 Lake Breeze Dr Unit 37271181, Littleton, CO 80125
  • /33

    $770,699

    New Construction
    • 4 - 5 Beds
    • 2.5 - 3.5 Baths
    • 2,078 Sq Ft

    Buena Vista Plan at Sterling Ranch Ascent Village, Littleton, CO 80125

    Step inside from the covered front porch and experience the livability and functionality of the Buena Vista floorplan. The foyer leads past a coat closet and powder bath into generously sized dining, kitchen, and gathering area. Cozy up the room with an optional fireplace or add the optional patio for star gazing and entertaining loved ones. The second story features a secluded primary suite,

    Taylor Morrison Builder
    8958 Whiteclover St Unit 36664303, Littleton, CO 80125
  • /28

    $786,199

    New Construction
    • 4 - 7 Beds
    • 2.5 - 5.5 Baths
    • 2,503 Sq Ft

    Granby Plan at Sterling Ranch Ascent Village, Littleton, CO 80125

    A versatile two-story home with plenty of room for growing families. The open kitchen, casual dining and gathering room with optional fireplace are perfect for keeping families connected. Cooking aficionados will enjoy a well-appointed kitchen with eat-in island, large walk-in pantry, and the option of a prep kitchen just outside the pantry. Or instead of a prep kitchen, the space can be turned

    Taylor Morrison Builder
    8958 Whiteclover St Unit 36664306, Littleton, CO 80125
  • /34

    $850,249

    New Construction
    • 3 - 6 Beds
    • 2.5 - 4.5 Baths
    • 2,820 Sq Ft

    Ridgway Plan at Sterling Ranch Ascent Village, Littleton, CO 80125

    Contemporary family-inspired design makes the Ridgway a standout in this best-selling floorplan. The kitchen overlooks the everyday dining space and features an eat-in island and expansive walk-in pantry. A convenient flex space at the front of the home provides the perfect place for a study, kid's playroom, or multi-purpose room! Airy two-story volume ceilings in the great room invite time with

    Taylor Morrison Builder
    8958 Whiteclover St Unit 36664307, Littleton, CO 80125
  • /8

    $931,390

    New Construction
    • 3 Beds
    • 3.5 Baths
    • 3,215 Sq Ft

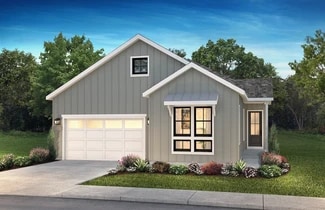
    11126 Stonepath St, Littleton, CO 80125

    One Story Design, Great Room with Fireplace, Kitchen with Island and Walk-in Pantry, KitchenAid Stainless Gas Appliances, KitchenAid French Door Refrigerator, Dining Area with Access to Covered Patio, Covered Patio with Gas Line, Study with Barn Doors, Laundry + Sink + Door to Primary Closet, Front Load Washer & Dryer, Primary Bath with Spa Walk-in Shower, Door at Primary Bath, Spacious Walk-in

    Shea Homes Builder
    11126 Stonepath St, Littleton, CO 80125
  • /14

    $839,900

    New Construction
    • 2 Beds
    • 2.5 Baths
    • 2,553 Sq Ft

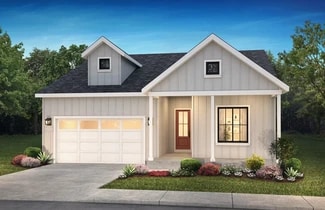
    5089 Serenewood Plan at Reflection at Solstice, Littleton, CO 80125

    One Story Design, Owner's Entry with Walk-in Closet + Opt. Bench, Kitchen with Island + Walk-in Pantry, Great Room with Fireplace, Covered Patio with Opt. Gas Line, Study with Opt. Barn Doors, Opt. Spa Shower at Primary Bath, Opt. Multi-Slide Door at Great Room, Opt. Center Meet Door at Great Room, Opt. Finished Basement, Opt. Wet Bar at Finished Basement

    Shea Homes Builder
    9240 Lake Breeze Dr Unit 37271179, Littleton, CO 80125
  • /26

    $765,400

    New Construction
    • 2 - 4 Beds
    • 2.5 - 3.5 Baths
    • 2,174+ Sq Ft

    4084 Amber Light Plan at Horizon at Solstice, Littleton, CO 80125

    One Story Design, Great Room with Opt. Fireplace, Kitchen with Island and Walk-in Pantry, Dining Area with Access to the Patio, Study, Laundry with Opt. Sink, Primary Bath with Large Walk-in Shower, Spacious Walk-in Closet at Primary Bed, Optional Covered Patio, Optional Bedroom 3, Optional Finished Basement, Optional Wet Bar at Finished Basement

    Shea Homes Builder
    9240 Lake Breeze Dr Unit 36494708, Littleton, CO 80125
  • /48

    $799,000

    Open Sun 12PM - 2PM $21K PRICE DROP
    • 3 Beds
    • 2.5 Baths
    • 2,471 Sq Ft

    521 E Hinsdale Ave, Littleton, CO 80122

    Bright and full of upgrades, desirable Littleton Village Single Family home. Private covered porch overlooks large front yard with mature trees and greenbelt. Enter into a light and airy color scheme with light low maintenance engineered wood floors, white trim and white kitchen cabinets with granite countertops. Main level Office with glass French Doors and view of the greenbelt. Open layout

    Geula Resnick Metro Home Services LLC

    521 E Hinsdale Ave, Littleton, CO 80122
  • /40

    $850,000

    • 4 Beds
    • 3.5 Baths
    • 4,042 Sq Ft

    7988 Adams Fork Ave, Littleton, CO 80125

    4-bedroom, 4-bathroom residence in Littleton. The inviting open-plan living space, with luxury vinyl plank floors and abundant natural light, welcomes you. A chef's dream, the gourmet kitchen features high-end appliances, granite countertops, a big walk in pantry, and a large island. Also featuring 2 separate studies for people that work out of their home. The primary suite is a sanctuary,

    Kim DeGrande RE/MAX Synergy

    7988 Adams Fork Ave, Littleton, CO 80125
  • /42

    $852,490

    New Construction
    • 4 - 6 Beds
    • 3.5 - 5.5 Baths
    • 3,042+ Sq Ft

    4054 Morningside Plan at Stargaze at Solstice, Littleton, CO 80125

    Two story design, Covered front porch, Study with optional doors, Owner's entry with walk-in closet, Kitchen with island and walk-in pantry, Dining area with access to the patio, Great room with optional fireplace, Optional covered patio, Second floor loft and laundry with optional sink, Spacious primary suite with large walk-in closet, walk-in linen closet, and shower, Optional finished basement

    Shea Homes Builder
    9110 Lake Breeze Dr Unit 36448805, Littleton, CO 80125
  • /28

    $881,490

    New Construction
    • 5 - 6 Beds
    • 4.5 - 5.5 Baths
    • 3,381+ Sq Ft

    4055 Open Sky Plan at Stargaze at Solstice, Littleton, CO 80125

    Two story design, Main floor bedroom with full bath, Owner's entry with large closet, Kitchen with island and walk-in pantry, Flex room with optional door, Great room with optional fireplace, Dining area off the kitchen and patio, Optional covered patio, Second floor loft and laundry with optional sink, Primary bed with large walk-in closet and shower, Optional finished basement with a bedroom,

    Shea Homes Builder
    9110 Lake Breeze Dr Unit 36452800, Littleton, CO 80125
  • /22

    $731,490

    New Construction
    • 3 Beds
    • 2.5 Baths
    • 2,413 Sq Ft

    3653 Serenity Plan at Harmony at Solstice, Littleton, CO 80125

    2-Story Design, Covered Front Porch (Per Exterior Style), Owner's Entry with Closet + Opt. Bench, Optional Covered Patio, Main Floor Primary Bedroom, Laundry with Opt. Door to Primary Closet, Optional Sink at Laundry Room, Kitchen with Island + Walk-in Pantry, Optional Fireplace at Great Room, Opt. Center Meet Slider at Great Room, Main Floor Study with Optional Barn Door, Second Floor Loft,

    Shea Homes Builder
    9110 Lake Breeze Dr Unit 36450767, Littleton, CO 80125
  • /8

    $737,750

    New Construction $9K PRICE DROP
    • 3 Beds
    • 2.5 Baths
    • 2,161 Sq Ft

    8680 Leaf Sedge Ln, Littleton, CO 80125

    Welcome to homesite 333 of the Rhapsody Collection at Sterling Ranch. An elegant two-story, home with approximately 2,161 finished sq. ft. of living space. Just past the covered front porch, inside the front door and down the hallway past the large staircase you will find the oversized great room and open kitchen which overlook the well-lit dining room with large windows. The kitchen includes a

    Trumark Homes Builder
    8680 Leaf Sedge Ln, Littleton, CO 80125
  • /49

    $734,900

    New Construction
    • 5 Beds
    • 4.5 Baths
    • 2,563 Sq Ft

    Plan 3 at Rhapsody at Sterling Ranch, Littleton, CO 80125

    Plan 3 at Rhapsody offers approximately 2,563 sq. ft. of thoughtfully designed living space ideal for flexible, modern living. This spacious two-story floor plan includes five bedrooms and four-and-a-half bathrooms, including a main-floor bedroom with a private bath suite—perfect for guests or multigenerational living. The open-concept great room flows seamlessly into the dining area and kitchen,

    Trumark Homes Builder
    8547 Leaf Sedge Ln Unit 40586664, Littleton, CO 80125
  • /25

    $715,400

    New Construction
    • 2 - 3 Beds
    • 2 - 3 Baths
    • 1,832+ Sq Ft

    4081 Crimson Sky Plan at Horizon at Solstice, Littleton, CO 80125

    One Story Design, Great Room with Optional Fireplace, Kitchen with island and walk-in pantry, Pocket Office, Dining Area off the Patio, Optional Covered Patio, Optional Extended Covered Patio, Covered Front Porch (per exterior style), Laundry with Optional Sink, Primary Bath with Shower and Walk-in Closet, Optional Finished Basement , Optional Wet Bar at Finished Basement

    Shea Homes Builder
    9240 Lake Breeze Dr Unit 36464868, Littleton, CO 80125
  • /49

    $960,000

    • 4 Beds
    • 3.5 Baths
    • 4,220 Sq Ft

    10496 W Rockland Dr, Littleton, CO 80127

    Nestled near the foothills in the highly sought-after gated Meadow Ranch community, this exceptional 4-bedroom, 4-bath home offers the perfect blend of luxury, comfort, & convenience. Surrounded by scenic open space & winding neighborhood trails, you'll enjoy Colorado living at its finest. Upon entering you're greeted by soaring vaulted ceilings, abundant natural light, & gorgeous LVP flooring
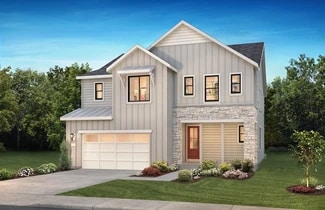
    Leigh Ann Johnson Grace Management & Invest.

    10496 W Rockland Dr, Littleton, CO 80127
  • /31

    $742,400

    New Construction
    • 2 - 3 Beds
    • 2.5 - 3.5 Baths
    • 1,992+ Sq Ft

    4082 Rising Moon Plan at Horizon at Solstice, Littleton, CO 80125

    One Story Design, Kitchen with Island and Walk-in Pantry, Optional Fireplace at Great Room, Dining Area off Patio, Study, Laundry with Opt. Sink, Primary Bath with Large Walk-in Shower, Spacious Walk-in Closet at Primary Bed, Opt. Covered Patio, Opt. Extended Covered Patio, Opt. Finished Basement, Opt. Wet Bar at Finished Basement

    Shea Homes Builder
    9240 Lake Breeze Dr Unit 36486297, Littleton, CO 80125
  • /27

    $884,900

    New Construction
    • 3 - 4 Beds
    • 3.5 - 4.5 Baths
    • 2,601+ Sq Ft

    5087 Stillwater Plan at Reflection at Solstice, Littleton, CO 80125

    One Story Design, Kitchen with Island and Walk-in Pantry, Great Room with Fireplace, Dining Area, Covered Patio, Study with Opt. Barn Doors, Spacious Walk-in Closet at Primary Bedroom, Laundry with Opt. Sink, Optional Spa Shower at Primary Bath, Optional Multi-slide Door at Great Room, Optional Finished Basement, Optional Wet Bar at Finished Basement

    Shea Homes Builder
    9240 Lake Breeze Dr Unit 36498353, Littleton, CO 80125
  • /13

    $819,900

    New Construction
    • 2 Beds
    • 2.5 Baths
    • 2,383 Sq Ft

    5088 Willowbend Plan at Reflection at Solstice, Littleton, CO 80125

    One Story Design, Owner's Entry with Walk-in Closet + Opt. Bench, Kitchen with Island + Walk-in Pantry, Great Room with Fireplace, Study with Opt. Barn Doors, Covered Patio with Opt. Gas Line, Opt. Multi-Slide Door at Dining, Opt. Multi-Slide Door at Great Room, Opt. Spa Shower at Primary Bath, Opt. Door to Laundry at Primary Closet, Opt. Finished Basement, Opt. Wet Bar at Finished Basement

    Shea Homes Builder
    9240 Lake Breeze Dr Unit 37271180, Littleton, CO 80125
  • /28

    $764,490

    New Construction
    • 4 - 5 Beds
    • 4 Baths
    • 2,740 Sq Ft

    3655 Imagine Plan at Harmony at Solstice, Littleton, CO 80125

    2-Story Design, Covered Front Porch (Per Exterior Style), Owner's Entry with Closet + Opt. Bench, Storage at the 2-Bay Garage, Optional Covered Patio, Opt. Center Meet Slider at Dining, Kitchen with Island + Walk-in Pantry, Optional Fireplace at Great Room, Optional Study ILO Bedroom 4, Second Floor Loft, Optional Bedroom 5 + Teen Room ILO Loft, Second Floor Laundry with Optional Sink, Large

    Shea Homes Builder
    9110 Lake Breeze Dr Unit 36485578, Littleton, CO 80125
  • /10

    $829,900

    New Construction
    • 2 Beds
    • 2.5 Baths
    • 2,174 Sq Ft

    11116 Stonepath St, Littleton, CO 80125

    One Story Design, Great Room with Fireplace, Kitchen with Island and Walk-in Pantry, Whirlpool Stainless Steel Gas Appliances, Whirlpool 4-Door Refrigerator, Dining Area with Access to the Patio, Study with Barn Doors, Laundry with Sink and Washer + Dryer, Door from Primary Bath to Laundry, Primary Bath with Large Walk-in Shower, Door at Primary Bath, Spacious Walk-in Closet at Primary Bed,

    Shea Homes Builder
    11116 Stonepath St, Littleton, CO 80125
  • /13

    $869,420

    New Construction
    • 2 Beds
    • 2.5 Baths
    • 1,992 Sq Ft

    11146 Stonepath St, Littleton, CO 80125

    One Story Design, Mudroom with Bench, Kitchen with Island and Walk-in Pantry, 6 CM Island Countertops at Kitchen, KitchenAid Stainless Appliances, KitchenAid French Door Refrigerator, Fireplace at Great Room, Elite Fireplace Full Height Tile Surround, Elite Flooring Package, Dining Area off Covered Patio, Study with Barn Doors, Laundry with Sink, Front Load Washer & Dryer with Pedestals, Primary

    Shea Homes Builder
    11146 Stonepath St, Littleton, CO 80125
  • /47

    $875,000

    $110K PRICE DROP
    • 4 Beds
    • 3 Baths
    • 2,482 Sq Ft

    7415 W Radcliff Ave, Littleton, CO 80123

    Half-acre lot, oversized garage, and a rare indoor pool make this well-maintained home in Littleton’s exclusive Lochmoor neighborhood a truly exceptional opportunity. Located at 7415 W Radcliffe Avenue, Lochmoor is a quiet enclave of fewer than 60 homes, known for its large lots, mature trees, and private setting. With only one way in and one way out, the neighborhood enjoys minimal traffic and

    Amber Wermerskirchen The W Real Estate Group

    7415 W Radcliff Ave, Littleton, CO 80123
  • /24

    $752,400

    New Construction
    • 2 - 3 Beds
    • 2.5 - 3.5 Baths
    • 2,083+ Sq Ft

    4083 Setting Sun Plan at Horizon at Solstice, Littleton, CO 80125

    One Story Design, Great Room with Opt. Fireplace, Kitchen with Island and Walk-in Pantry, Dining Area with Access to Patio, Office, Laundry with Opt. Sink, Primary Bath with Large Walk-in Shower, Spacious Walk-in Closet at Primary Bed, Optional Covered Patio, Optional Finished Basement, Optional Wet Bar at Finished Basement

    Shea Homes Builder
    9240 Lake Breeze Dr Unit 36446182, Littleton, CO 80125
  • /8

    $880,470

    New Construction
    • 3 Beds
    • 3 Baths
    • 2,979 Sq Ft

    11112 Amber Light Cir, Littleton, CO 80125

    One Story Design, Great Room with Fireplace, Kitchen with Island + Walk-in Pantry, KitchenAid Stainless Steel Gas Appliances, Dining Area off the Patio, Covered Patio with Gas Line, Laundry with Sink, Primary Bath with Spa Shower, Door at Primary Bath, Garage Entry with Bench + Walk-in Closet, Extended Primary Closet ILO Pocket Office, Craftsman Stair Rails with Iron Balusters, Finished Basement

    Shea Homes Builder
    11112 Amber Light Cir, Littleton, CO 80125

Showing Results 1 - 40, Page 1 of 6

Home Price Trends

Median Sale Price
$649,900
Median Single Family Sale Price
$710,000
Median Townhouse Sale Price
$455,000
Median 2 Bedroom Sale Price
$399,000
Median 1 Bedroom Sale Price
$271,500
Average Price Per Sq Ft
$323
Number of Homes for Sale
738
Last 12 months Home Sales
3,011
Months of Supply
2.90
Median List Price
$655,000
Median Change From 1st List Price
2%
Median Home Sale Price YoY Change
2%
How to Buy a Home How to Finance a Home How to Sell a Home