316

Littleton, CO Homes for Sale under $900,000

Section Image Section Image Section Image
  • /50

    $699,500

    $25K PRICE DROP
    • 3 Beds
    • 2.5 Baths
    • 2,255 Sq Ft

    6048 W Ida Dr, Littleton, CO 80123

    Don't miss this great opportunity to live in Grant Ranch. 3 beds with a finished walk out basement. Mountain views. Spacious primary suite with extra flex space perfect for an office, reading room or media room, and two additional bedrooms on the upper level. The main floor features the living room, dining room and kitchen. 3 car garage. Solar panels for energy efficiency. Newer AC and furnace.

    Agent Photo

    The Alan Smith Team

    RE/MAX Professionals

    6048 W Ida Dr, Littleton, CO 80123
  • /23

    $795,000

    $30K PRICE DROP
    • 5 Beds
    • 3.5 Baths
    • 2,457 Sq Ft

    7336 S Elati St, Littleton, CO 80120

    Beautifully transformed home in one of Littleton's most sought-after neighborhoods, just steps from Heritage High School. Every inch of this home has been thoughtfully updated and move-in ready. Inside, you'll find refinished hardwood floors and fresh paint throughout that give the home a bright, modern feel from the moment you walk in. The stunning new kitchen features custom cabinetry, quartz

    Agent Photo

    Jorge Mier

    Keller Williams Trilogy

    7336 S Elati St, Littleton, CO 80120
  • /49

    $850,000

    • 5 Beds
    • 3 Baths
    • 1,736 Sq Ft

    5325 S Crocker St, Littleton, CO 80120

    The Castle on Crocker is for sale! One of Old Littleton's most distinctive homes has arrived. Perfectly blending timeless character with modern luxury, this completely reimagined residence offers an oversized lot, exceptional craftsmanship, and an unbeatable location just blocks from Historic Downtown Littleton. The custom pop-top addition was thoughtfully designed to maximize natural light with

    Agent Photo

    Taylor Bunney

    eXp Realty LLC

    5325 S Crocker St, Littleton, CO 80120
  • /47

    $850,000

    $25K PRICE DROP
    • 3 Beds
    • 3 Baths
    • 2,850 Sq Ft

    7700 W Grant Ranch Blvd Unit 5D, Littleton, CO 80123

    Wake up to views most homeowners only dream of. This ranch-style townhome sits directly on the par-3 8th hole of Raccoon Creek Golf Course, with a shimmering lake and the Front Range mountains as your everyday backdrop. With main-level living and a fully finished walk-out lower level, this 3-bedroom, 3-bath home delivers space, comfort, and one of the most coveted views in Grant Ranch. The heart

    Agent Photo

    The Alan Smith Team

    RE/MAX Professionals

    7700 W Grant Ranch Blvd Unit 5D, Littleton, CO 80123
  • /45

    $614,800

    $20K PRICE DROP
    • 3 Beds
    • 3 Baths
    • 1,863 Sq Ft

    8848 S Kipling Way Unit 205, Littleton, CO 80127

    Lock and Leave with modern elegance and amazing Views! You’ll be captivated by panoramic mountain vistas and the serene beauty of Chatfield Lake.This stunning end-unit townhouse in the highly sought-after Chatfield Bluffs community. Spanning over 1,800 square feet, this 2022-built gem offers 3 spacious bedrooms and 3 bathrooms, perfectly designed for comfortable living and effortless

    Agent Photo

    Roseanne Ruiz

    Compass - Denver

    8848 S Kipling Way Unit 205, Littleton, CO 80127
  • /28

    $725,000

    • 4 Beds
    • 3.5 Baths
    • 2,800 Sq Ft

    9382 W Unser Ave, Littleton, CO 80128

    Welcome to 9382 W Unser Avenue, where an inviting floor plan, convenient location and access to the Colorado lifestyle come together. Located in Littleton near Chatfield Reservoir, this home puts miles of bike paths and trails within easy reach—perfect for morning rides, weekend adventures and enjoying the outdoors close to home.Inside, vaulted ceilings create an open, airy feel, while the

    Agent Photo

    Kelly Dolph

    Keller Williams Foothills Realty

    9382 W Unser Ave, Littleton, CO 80128
  • /37

    $624,900

    $20K PRICE DROP
    • 3 Beds
    • 3 Baths
    • 1,866 Sq Ft

    9146 W Quarto Place, Littleton, CO 80128

    Welcome home to this beautifully updated, turnkey home perfectly situated on an expansive corner lot! From the moment you arrive, you’ll love the exceptional curb appeal, highlighted by newer exterior paint and siding, a newer roof, and gorgeous perennial landscaping that bursts with vibrant color year after year.Step inside to find a light-filled interior that feels brand new, featuring

    Agent Photo

    Heather May Charbonneau

    Roost Realty LLC

    9146 W Quarto Place, Littleton, CO 80128
  • /29

    $795,000

    $65K PRICE DROP
    • 4 Beds
    • 3 Baths
    • 2,404 Sq Ft

    9108 W Vandeventor Dr, Littleton, CO 80128

    Qualified buyers may be eligible for a 7/1 adjustable-rate mortgage with an initial interest rate in the mid-5% range through the preferred lender. Rates and terms are subject to change; buyer qualification and lender approval are required. Contact the listing agent for details. Enjoy stunning Denver Botanic Gardens Chatfield Farms views, a private hot tub, and timeless oak hardwood floors in

    Agent Photo

    DAWN MARTIN

    Coldwell Banker Realty 24

    9108 W Vandeventor Dr, Littleton, CO 80128
  • /47

    $655,000

    $10K PRICE DROP
    • 3 Beds
    • 2.5 Baths
    • 2,250 Sq Ft

    7765 S Lamar Ct, Littleton, CO 80128

    Move in ready. Welcome to this refreshed home. Inside you'll find a kitchen with new hand made cabinet and new solid surface countertops. New interior paint, new carpet. This is a very popular floor plan with 3 bedrooms on the upper level including a primary bedroom with a 3/4 bath. The kitchen is situated next to the dining room and over looks the large, lower level family room with fireplace.

    Agent Photo

    Steve Westfall

    RE/MAX Professionals

    7765 S Lamar Ct, Littleton, CO 80128
  • /6

    $699,000

    $51K PRICE DROP
    • Land
    • 19,602 Sq Ft
    • $1,553,333 per Acre

    10542 Leonardo Place, Littleton, CO 80125

    One of the last premier homesites left in The Club at Ravenna, Littleton's gated luxury golf community. Perched at one of the highest points in the community at the end of a private cul-de-sac, this 0.45 acre lot backs to serene open space, and delivers sweeping golf course and red rock views across the foothills. Cul-de-sac homesites of this caliber in Ravenna almost never come available, and

    Agent Photo

    Sherry Beindorff

    Compass - Denver

    10542 Leonardo Place, Littleton, CO 80125
  • /48

    $689,900

    • 4 Beds
    • 3 Baths
    • 2,552 Sq Ft

    7273 S Yarrow Way, Littleton, CO 80128

    Beautifully updated 4-bedroom, 3-bath bi-level in desirable Columbine West, built around a spacious open floor plan with vaulted ceilings, skylights, and two fireplaces that keep the main living space bright and connected. The kitchen offers a comfortable eat-in dining area, and the primary suite features a walk-in closet and a recently remodeled, one-of-a-kind bath with a double vanity and an

    Agent Photo

    Jacob Graber

    Better Homes and Gardens Real Estate Kenney & Company

    7273 S Yarrow Way, Littleton, CO 80128
  • /50

    $825,000

    $25K PRICE DROP
    • 3 Beds
    • 2.5 Baths
    • 3,006 Sq Ft

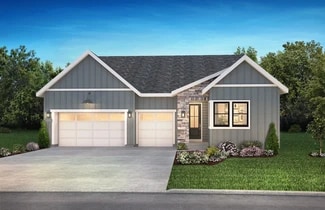
    11445 W Coal Mine Dr, Littleton, CO 80127

    Price Improvement. Situated in Littleton's desirable Powderhorn community, this light-filled two-story home offers an ideal balance of functional living and modern updates. The main level features soaring vaulted ceilings and wood floors throughout the open living areas, along with a dedicated main floor office perfect for remote work. The updated kitchen comes complete with quartz countertops,

    Agent Photo

    Chris Plant

    RE/MAX Professionals
    11445 W Coal Mine Dr, Littleton, CO 80127
  • /50

    $699,999

    $45K PRICE DROP
    • 3 Beds
    • 4 Baths
    • 2,035 Sq Ft

    5003 S Platte River Pkwy, Littleton, CO 80123

    Welcome to Platte 56- a modern, urban development just steps from the South Platte River+trail! This highly sought after location in the complex fronts the greenbelt courtyard, has breathtaking Mountain Views, AND still offers views of the South Platte River. As you enter this home from the greenbelt courtyard, you step into the foyer. To your right, a spacious office/flex room, complete with its

    Agent Photo

    Adrian Kinney

    MidMod Colorado

    5003 S Platte River Pkwy, Littleton, CO 80123
  • /50

    $899,000

    $101K PRICE DROP
    • 6 Beds
    • 4 Baths
    • 3,132 Sq Ft

    7090 W Phillips Ave, Littleton, CO 80128

    Rarely does a home of this caliber become available in sought-after Columbine Knolls South. Beautifully updated and meticulously remodeled, this exceptional two-story residence combines timeless elegance with modern comfort, offering an inviting floor plan designed for today's lifestyle. From the moment you arrive, you'll be captivated by the outstanding curb appeal featuring a welcoming covered

    Agent Photo

    Todd L Crosbie

    LIV Sotheby's International Realty

    7090 W Phillips Ave, Littleton, CO 80128
  • /21

    $660,000

    • 5 Beds
    • 2 Baths
    • 2,300 Sq Ft

    5740 S Fox St, Littleton, CO 80120

    Welcome to 5740 S. Fox Street, where timeless charm meets modern comfort in one of Littleton’s most established neighborhoods. Nestled on a beautifully landscaped lot, this inviting brick ranch offers thoughtfully designed living spaces, abundant natural light, and a seamless blend of character and contemporary updates. The spacious interior is ideal for both everyday living and entertaining,

    Agent Photo

    Tony Stolarczyk

    Legacy Real Estate Company LLC

    5740 S Fox St, Littleton, CO 80120
  • /31

    $742,400

    New Construction
    • 2 - 3 Beds
    • 2.5 - 3.5 Baths
    • 1,992+ Sq Ft

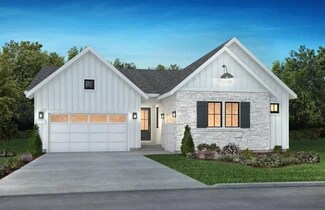
    4082 Rising Moon Plan at Horizon at Solstice, Littleton, CO 80125

    One Story Design, Kitchen with Island and Walk-in Pantry, Optional Fireplace at Great Room, Dining Area off Patio, Study, Laundry with Opt. Sink, Primary Bath with Large Walk-in Shower, Spacious Walk-in Closet at Primary Bed, Opt. Covered Patio, Opt. Extended Covered Patio, Opt. Finished Basement, Opt. Wet Bar at Finished Basement

    Shea Homes Builder
    9240 Lake Breeze Dr Unit 36486297, Littleton, CO 80125
  • /30

    $790,949

    New Construction
    • 3 - 4 Beds
    • 2.5 - 3.5 Baths
    • 2,122 Sq Ft

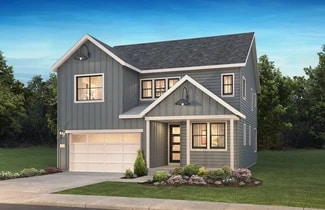
    Eagle Plan at Sterling Ranch Ascent Village, Littleton, CO 80125

    Welcome to this stunning home, where luxury and functionality intertwine! Off the foyer, enter into the expansive kitchen, dining room, and great room as it sets the stage for memorable gatherings. Ascend to the second floor and discover two spacious bedrooms alongside a grand primary suite and walk-in closet, plus a comfortable loft. Enjoy additional storage space or a home gym with the included

    Taylor Morrison Builder
    8958 Whiteclover St Unit 36664304, Littleton, CO 80125
  • /27

    $884,900

    New Construction
    • 3 - 4 Beds
    • 3.5 - 4.5 Baths
    • 2,601+ Sq Ft

    5087 Stillwater Plan at Reflection at Solstice, Littleton, CO 80125

    One Story Design, Kitchen with Island and Walk-in Pantry, Great Room with Fireplace, Dining Area, Covered Patio, Study with Opt. Barn Doors, Spacious Walk-in Closet at Primary Bedroom, Laundry with Opt. Sink, Optional Spa Shower at Primary Bath, Optional Multi-slide Door at Great Room, Optional Finished Basement, Optional Wet Bar at Finished Basement

    Shea Homes Builder
    9240 Lake Breeze Dr Unit 36498353, Littleton, CO 80125
  • /13

    $819,900

    New Construction
    • 2 Beds
    • 2.5 Baths
    • 2,383 Sq Ft

    5088 Willowbend Plan at Reflection at Solstice, Littleton, CO 80125

    One Story Design, Owner's Entry with Walk-in Closet + Opt. Bench, Kitchen with Island + Walk-in Pantry, Great Room with Fireplace, Study with Opt. Barn Doors, Covered Patio with Opt. Gas Line, Opt. Multi-Slide Door at Dining, Opt. Multi-Slide Door at Great Room, Opt. Spa Shower at Primary Bath, Opt. Door to Laundry at Primary Closet, Opt. Finished Basement, Opt. Wet Bar at Finished Basement

    Shea Homes Builder
    9240 Lake Breeze Dr Unit 37271180, Littleton, CO 80125
  • /28

    $764,490

    New Construction
    • 4 - 5 Beds
    • 4 Baths
    • 2,740 Sq Ft

    3655 Imagine Plan at Harmony at Solstice, Littleton, CO 80125

    2-Story Design, Covered Front Porch (Per Exterior Style), Owner's Entry with Closet + Opt. Bench, Storage at the 2-Bay Garage, Optional Covered Patio, Opt. Center Meet Slider at Dining, Kitchen with Island + Walk-in Pantry, Optional Fireplace at Great Room, Optional Study ILO Bedroom 4, Second Floor Loft, Optional Bedroom 5 + Teen Room ILO Loft, Second Floor Laundry with Optional Sink, Large

    Shea Homes Builder
    9110 Lake Breeze Dr Unit 36485578, Littleton, CO 80125
  • /48

    $825,000

    $160K PRICE DROP
    • 4 Beds
    • 3 Baths
    • 2,482 Sq Ft

    7415 W Radcliff Ave, Littleton, CO 80123

    Half-acre lot, oversized garage, and a rare indoor pool make this well-maintained home in Littleton’s exclusive Lochmoor neighborhood a truly exceptional opportunity.Located at 7415 W Radcliffe Avenue, Lochmoor is a quiet enclave of fewer than 60 homes, known for its large lots, mature trees, and private setting. With only one way in and one way out, the neighborhood enjoys minimal

    Amber Wermerskirchen The W Real Estate Group

    7415 W Radcliff Ave, Littleton, CO 80123
  • /24

    $752,400

    New Construction
    • 2 - 3 Beds
    • 2.5 - 3.5 Baths
    • 2,083+ Sq Ft

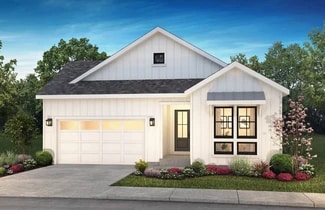
    4083 Setting Sun Plan at Horizon at Solstice, Littleton, CO 80125

    One Story Design, Great Room with Opt. Fireplace, Kitchen with Island and Walk-in Pantry, Dining Area with Access to Patio, Office, Laundry with Opt. Sink, Primary Bath with Large Walk-in Shower, Spacious Walk-in Closet at Primary Bed, Optional Covered Patio, Optional Finished Basement, Optional Wet Bar at Finished Basement

    Shea Homes Builder
    9240 Lake Breeze Dr Unit 36446182, Littleton, CO 80125
  • /40

    $640,000

    • 5 Beds
    • 3.5 Baths
    • 2,402 Sq Ft

    11757 W Berry Ave, Littleton, CO 80127

    Welcome to this beautifully maintained 5-bedroom, 3.5-bath home offering over 2,400 square feet of comfortable living space in one of Littleton’s most desirable neighborhoods. Recent updates include brand-new carpet in the basement, adding a fresh, move-in-ready touch. Enjoy the benefits of owned solar panels, keeping the average electric bill at approximately $40 per month. Residents also have

    Cole Weaver VeryNiceHomes.com

    11757 W Berry Ave, Littleton, CO 80127
  • /15

    $679,900

    New Construction
    • 4 Beds
    • 3.5 Baths
    • 2,235 Sq Ft

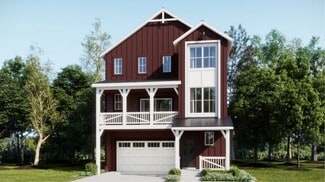
    Visage Plan at Sterling Ranch - The Skyline Collection, Littleton, CO 80125

    The first level of this three-level home is host to a secondary bedroom suite that’s great for overnight guests or household members that need privacy. Upstairs, the Great Room, kitchen and nook are situated among a convenient and and contemporary open floorplan, with sliding glass doors that lead to a versatile covered deck. Three bedrooms are found on the home’s top floor, including the luxe

    Lennar Builder
    7158 Waterleaf Trail Unit 36034053, Littleton, CO 80125
  • /45

    $614,900

    New Construction
    • 3 Beds
    • 2.5 Baths
    • 2,028 Sq Ft

    Plan 3 at Duet at Sterling Ranch, Littleton, CO 80125

    Plan 3 of the Duet Collection at Sterling Ranch is a spacious duplex that offers approximately 2,028 sq. ft. of living space with 3 bedrooms and 2.5 bathrooms. Past the covered porch, in the entry hallway, is an office with the option for double doors. Once through the entry, is the great room with the option for a sliding glass door leading to the Colorado Outdoor Room. To the left is a large

    Trumark Homes Builder
    7046 Watercress Dr Unit 36860572, Littleton, CO 80125
  • /30

    $845,000

    $25K PRICE DROP
    • 4 Beds
    • 3.5 Baths
    • 3,685 Sq Ft

    5421 W Geddes Place, Littleton, CO 80128

    Spacious & Bright French Country Style Two Story in Columbine Knolls. This home has been lovingly maintained and tastefully updated through the years. Glistening Hardwoods welcome you and your guests, with a Formal Living Room & Dining Room for those special moments. If you're more into Casual entertaining, move the occasion to the back Patio and beautifully maintained yard. There are 4 Bedrooms

    John Basila A Denver Home

    5421 W Geddes Place, Littleton, CO 80128
  • /37

    $620,000

    • 3 Beds
    • 2.5 Baths
    • 2,096 Sq Ft

    7748 Dusk St, Littleton, CO 80125

    Welcome to this beautifully updated two-story home in the highly desirable Roxborough Village, where thoughtful renovations, modern finishes, and an exceptional setting come together. From the moment you arrive, you'll appreciate the stunning xeriscaped front yard, fresh landscaping, and outstanding curb appeal. Step inside to soaring vaulted ceilings in the formal living room with tons of

    Corene Hellander Luxe Haven Realty

    7748 Dusk St, Littleton, CO 80125
  • /15

    $744,490

    New Construction
    • 4 Beds
    • 3.5 Baths
    • 2,598 Sq Ft

    3654 Melody Plan at Harmony at Solstice, Littleton, CO 80125

    2-Story Design, Covered Front Porch (Per Exterior Style), Owner's Entry with Walk-in Closet + Opt. Bench, Main Floor Study with Optional Barn Doors, Optional Fireplace at Great Room, Kitchen with Island + Walk-in Pantry, Dining with Optional Lower Cabinetry, Optional Covered Patio, Second Floor Laundry with Optional Sink, Second Floor Loft, Large Walk-in Closet at Primary Bedroom, Optional Barn

    Shea Homes Builder
    9110 Lake Breeze Dr Unit 36498587, Littleton, CO 80125
  • /27

    $804,490

    New Construction
    • 2 - 4 Beds
    • 2.5 - 4.5 Baths
    • 2,230+ Sq Ft

    4051 Skywalk Plan at Stargaze at Solstice, Littleton, CO 80125

    One story design, Study with opt. barn or French doors, Laundry with Opt. sink and door to primary bedroom closet, Owner's entry with linen and coat closets, Open concept layout, Kitchen with island and walk-in pantry, Great room with optional fireplace, Optional covered patio, Optional finished basement with a bedroom, full bath and a rec room, Optional bedroom 3 ilo study

    Shea Homes Builder
    9110 Lake Breeze Dr Unit 36448049, Littleton, CO 80125
  • /44

    $715,000

    $34K PRICE DROP
    • 4 Beds
    • 3.5 Baths
    • 3,103 Sq Ft

    7978 Adams Fork Ave, Littleton, CO 80125

    Compare this to the competition! Great price on this beautiful modern farmhouse ideally situated on a sought-after block in Sterling Ranch. This thoughtfully designed 4-bedroom, 4-bath home features a finished basement and an exceptional open-concept floor plan. The gourmet kitchen showcases quartzite countertops, a large center island, walk-in pantry, stainless steel appliances with cooktop and

    Brandon M Brennick Kentwood Real Estate DTC, LLC

    7978 Adams Fork Ave, Littleton, CO 80125
  • /31

    $823,490

    New Construction
    • 3 - 6 Beds
    • 2.5 - 5.5 Baths
    • 2,823+ Sq Ft

    4052 Twilight Plan at Stargaze at Solstice, Littleton, CO 80125

    Two story design, Covered front porch, Main floor study with optional doors, Owner's entry with walk-in closet, Great room with optional fireplace, Kitchen with island and walk-in pantry, Dining area with optional lower cabinetry, Optional bedroom ilo loft, Optional covered patio, Second floor loft, Second floor laundry with optional sink, Optional finished basement with a bedroom, full bath, and

    Shea Homes Builder
    9110 Lake Breeze Dr Unit 36487249, Littleton, CO 80125
  • /22

    $872,900

    New Construction
    • 3 - 4 Beds
    • 3.5 - 4.5 Baths
    • 2,536+ Sq Ft

    5083 Brookside Plan at Reflection at Solstice, Littleton, CO 80125

    One Story Design, Kitchen with Island and Walk-in Pantry, Great Room with Fireplace, Morning Room, Laundry with Opt. Sink, Optional Study ILO Bedroom 3, Spacious Walk-in Closet at Primary Bedroom, Covered Patio, Optional Spa Shower at Primary Bath, Optional Multi-slide Door at Great Room, Optional Finished Basement, Optional Wet Bar at Finished Basement

    Shea Homes Builder
    9240 Lake Breeze Dr Unit 36465084, Littleton, CO 80125
  • /26

    $778,990

    New Construction
    • 3 - 6 Beds
    • 2.5 - 4.5 Baths
    • 2,272 Sq Ft

    Estes Plan at Sterling Ranch Ascent Village, Littleton, CO 80125

    This best-selling two-story home features an inviting entry with a main floor flex room that can be transformed into a main floor bedroom and full bath. Continue onto the spacious kitchen with a large pantry and eat-in island that opens to an airy great room and dining space. Enjoy the Colorado sunshine just off the great room with expansive outdoor living options. Head upstairs to find a

    Taylor Morrison Builder
    8958 Whiteclover St Unit 36664305, Littleton, CO 80125
  • /22

    $721,490

    New Construction
    • 3 - 4 Beds
    • 2.5 Baths
    • 2,232 Sq Ft

    3652 Embark Plan at Harmony at Solstice, Littleton, CO 80125

    2-Story design, Covered Front Porch (Per Exterior Style), Optional Covered Patio, Storage at 2-Bay Garage, Owner's Entry with Closet + Opt. Bench, Kitchen with Island + Walk-in Pantry, Optional Fireplace at Great Room, Second Floor Laundry with Optional Sink, Second Floor Loft, Optional Bedroom 4 ILO Loft, Walk-in Shower + Large Closet at Primary Bed

    Shea Homes Builder
    9110 Lake Breeze Dr Unit 36461977, Littleton, CO 80125
  • /14

    $842,490

    New Construction
    • 4 Beds
    • 4.5 Baths
    • 3,091 Sq Ft

    4056 Starfall Plan at Stargaze at Solstice, Littleton, CO 80125

    2-Story Home Design, Owner's Entry with Walk-in Closet + Opt. Bench, Main Floor Primary Bedroom, Main Floor Study with Opt. Barn Doors, Main Floor Laundry Room with Opt. Sink, Great Room with Fireplace, Kitchen with Island + Walk-in Pantry, Second Floor Loft, Opt. Multi-Slide Door at Great Room, Opt. Center Meet Door at Great Room, Opt. Free-Standing Tub at Primary bath, Opt. Bedroom 5 ILO Study,

    Shea Homes Builder
    9110 Lake Breeze Dr Unit 37271181, Littleton, CO 80125
  • /33

    $748,990

    New Construction
    • 4 - 5 Beds
    • 2.5 - 3.5 Baths
    • 2,078 Sq Ft

    Buena Vista Plan at Sterling Ranch Ascent Village, Littleton, CO 80125

    Step inside from the covered front porch and experience the livability and functionality of the Buena Vista floorplan. The foyer leads past a coat closet and powder bath into generously sized dining, kitchen, and gathering area. Cozy up the room with an optional fireplace or add the optional patio for star gazing and entertaining loved ones. The second story features a secluded primary suite,

    Taylor Morrison Builder
    8958 Whiteclover St Unit 36664303, Littleton, CO 80125
  • /28

    $748,990

    New Construction
    • 4 - 7 Beds
    • 2.5 - 5.5 Baths
    • 2,503 Sq Ft

    Granby Plan at Sterling Ranch Ascent Village, Littleton, CO 80125

    A versatile two-story home with plenty of room for growing families. The open kitchen, casual dining and gathering room with optional fireplace are perfect for keeping families connected. Cooking aficionados will enjoy a well-appointed kitchen with eat-in island, large walk-in pantry, and the option of a prep kitchen just outside the pantry. Or instead of a prep kitchen, the space can be turned

    Taylor Morrison Builder
    8958 Whiteclover St Unit 36664306, Littleton, CO 80125
  • /46

    $782,500

    • 4 Beds
    • 3 Baths
    • 3,633 Sq Ft

    315 W Davies Ave S, Littleton, CO 80120

    Welcome home to this beautifully updated ranch nestled in a sought-after Littleton neighborhood! This spacious property features new interior paint and offers the perfect blend of style, comfort, and functionality with living spaces on both levels. The heart of the home is the stunning updated kitchen, featuring gleaming stainless steel appliances, elegant quartz countertops, a designer tile

    Leigh Ann Johnson Grace Management & Invest.

    315 W Davies Ave S, Littleton, CO 80120
  • /34

    $850,899

    New Construction
    • 3 - 6 Beds
    • 2.5 - 4.5 Baths
    • 2,820 Sq Ft

    Ridgway Plan at Sterling Ranch Ascent Village, Littleton, CO 80125

    Contemporary family-inspired design makes the Ridgway a standout in this best-selling floorplan. The kitchen overlooks the everyday dining space and features an eat-in island and expansive walk-in pantry. A convenient flex space at the front of the home provides the perfect place for a study, kid's playroom, or multi-purpose room! Airy two-story volume ceilings in the great room invite time with

    Taylor Morrison Builder
    8958 Whiteclover St Unit 36664307, Littleton, CO 80125
  • /28

    $800,000

    $30K PRICE DROP
    • 5 Beds
    • 4 Baths
    • 3,182 Sq Ft

    7324 S Robb St, Littleton, CO 80127

    Welcome to 7324 S Robb Street — a beautifully maintained two-story home in one of Littleton's most sought-after family neighborhoods, the Meadows at Ken Caryl. With 5 bedrooms, 4 baths, and 3,775 total square feet across three thoughtfully designed levels, this home delivers the space, flexibility, and location today's buyers are looking for.Step inside to a light-filled main floor

    James Masen Search Colorado RE LLC

    7324 S Robb St, Littleton, CO 80127

Showing Results 1 - 40, Page 1 of 8

Home Price Trends

Median Sale Price
$649,900
Median Single Family Sale Price
$710,000
Median Townhouse Sale Price
$455,000
Median 2 Bedroom Sale Price
$399,700
Median 1 Bedroom Sale Price
$275,000
Average Price Per Sq Ft
$321
Number of Homes for Sale
765
Last 12 months Home Sales
2,936
Months of Supply
3.10
Median List Price
$659,450
Median Change From 1st List Price
2%
Median Home Sale Price YoY Change
2%
How to Buy a Home How to Finance a Home How to Sell a Home