316

Littleton, CO Homes for Sale under $900,000

Section Image Section Image
  • /22

    $731,490

    New Construction
    • 3 Beds
    • 2.5 Baths
    • 2,413 Sq Ft

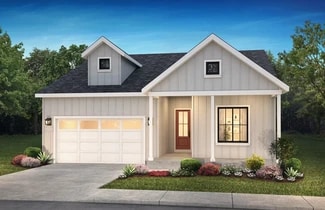
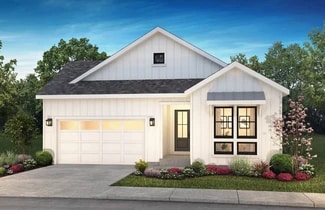
    3653 Serenity Plan at Harmony at Solstice, Littleton, CO 80125

    2-Story Design, Covered Front Porch (Per Exterior Style), Owner's Entry with Closet + Opt. Bench, Optional Covered Patio, Main Floor Primary Bedroom, Laundry with Opt. Door to Primary Closet, Optional Sink at Laundry Room, Kitchen with Island + Walk-in Pantry, Optional Fireplace at Great Room, Opt. Center Meet Slider at Great Room, Main Floor Study with Optional Barn Door, Second Floor Loft,

    Shea Homes Builder
    9110 Lake Breeze Dr Unit 36450767, Littleton, CO 80125
  • /49

    $734,900

    New Construction
    • 5 Beds
    • 4.5 Baths
    • 2,563 Sq Ft

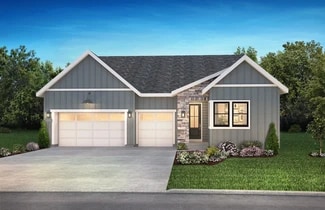
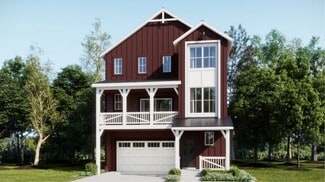
    Plan 3 at Rhapsody at Sterling Ranch, Littleton, CO 80125

    Plan 3 at Rhapsody offers approximately 2,563 sq. ft. of thoughtfully designed living space ideal for flexible, modern living. This spacious two-story floor plan includes five bedrooms and four-and-a-half bathrooms, including a main-floor bedroom with a private bath suite—perfect for guests or multigenerational living. The open-concept great room flows seamlessly into the dining area and kitchen,

    Trumark Homes Builder
    8547 Leaf Sedge Ln Unit 40586664, Littleton, CO 80125
  • /25

    $715,400

    New Construction
    • 2 - 3 Beds
    • 2 - 3 Baths
    • 1,832+ Sq Ft

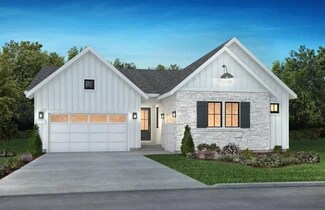
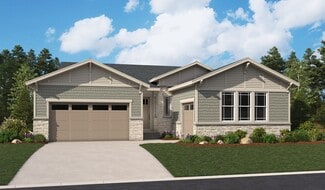
    4081 Crimson Sky Plan at Horizon at Solstice, Littleton, CO 80125

    One Story Design, Great Room with Optional Fireplace, Kitchen with island and walk-in pantry, Pocket Office, Dining Area off the Patio, Optional Covered Patio, Optional Extended Covered Patio, Covered Front Porch (per exterior style), Laundry with Optional Sink, Primary Bath with Shower and Walk-in Closet, Optional Finished Basement , Optional Wet Bar at Finished Basement

    Shea Homes Builder
    9240 Lake Breeze Dr Unit 36464868, Littleton, CO 80125
  • /31

    $742,400

    New Construction
    • 2 - 3 Beds
    • 2.5 - 3.5 Baths
    • 1,992+ Sq Ft

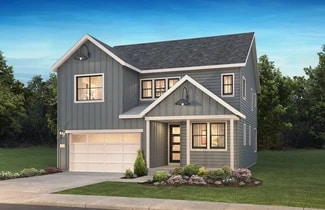
    4082 Rising Moon Plan at Horizon at Solstice, Littleton, CO 80125

    One Story Design, Kitchen with Island and Walk-in Pantry, Optional Fireplace at Great Room, Dining Area off Patio, Study, Laundry with Opt. Sink, Primary Bath with Large Walk-in Shower, Spacious Walk-in Closet at Primary Bed, Opt. Covered Patio, Opt. Extended Covered Patio, Opt. Finished Basement, Opt. Wet Bar at Finished Basement

    Shea Homes Builder
    9240 Lake Breeze Dr Unit 36486297, Littleton, CO 80125
  • /30

    $790,949

    New Construction
    • 3 - 4 Beds
    • 2.5 - 3.5 Baths
    • 2,122 Sq Ft

    Eagle Plan at Sterling Ranch Ascent Village, Littleton, CO 80125

    Welcome to this stunning home, where luxury and functionality intertwine! Off the foyer, enter into the expansive kitchen, dining room, and great room as it sets the stage for memorable gatherings. Ascend to the second floor and discover two spacious bedrooms alongside a grand primary suite and walk-in closet, plus a comfortable loft. Enjoy additional storage space or a home gym with the included

    Taylor Morrison Builder
    8958 Whiteclover St Unit 36664304, Littleton, CO 80125
  • /27

    $884,900

    New Construction
    • 3 - 4 Beds
    • 3.5 - 4.5 Baths
    • 2,601+ Sq Ft

    5087 Stillwater Plan at Reflection at Solstice, Littleton, CO 80125

    One Story Design, Kitchen with Island and Walk-in Pantry, Great Room with Fireplace, Dining Area, Covered Patio, Study with Opt. Barn Doors, Spacious Walk-in Closet at Primary Bedroom, Laundry with Opt. Sink, Optional Spa Shower at Primary Bath, Optional Multi-slide Door at Great Room, Optional Finished Basement, Optional Wet Bar at Finished Basement

    Shea Homes Builder
    9240 Lake Breeze Dr Unit 36498353, Littleton, CO 80125
  • /13

    $819,900

    New Construction
    • 2 Beds
    • 2.5 Baths
    • 2,383 Sq Ft

    5088 Willowbend Plan at Reflection at Solstice, Littleton, CO 80125

    One Story Design, Owner's Entry with Walk-in Closet + Opt. Bench, Kitchen with Island + Walk-in Pantry, Great Room with Fireplace, Study with Opt. Barn Doors, Covered Patio with Opt. Gas Line, Opt. Multi-Slide Door at Dining, Opt. Multi-Slide Door at Great Room, Opt. Spa Shower at Primary Bath, Opt. Door to Laundry at Primary Closet, Opt. Finished Basement, Opt. Wet Bar at Finished Basement

    Shea Homes Builder
    9240 Lake Breeze Dr Unit 37271180, Littleton, CO 80125
  • /28

    $764,490

    New Construction
    • 4 - 5 Beds
    • 4 Baths
    • 2,740 Sq Ft

    3655 Imagine Plan at Harmony at Solstice, Littleton, CO 80125

    2-Story Design, Covered Front Porch (Per Exterior Style), Owner's Entry with Closet + Opt. Bench, Storage at the 2-Bay Garage, Optional Covered Patio, Opt. Center Meet Slider at Dining, Kitchen with Island + Walk-in Pantry, Optional Fireplace at Great Room, Optional Study ILO Bedroom 4, Second Floor Loft, Optional Bedroom 5 + Teen Room ILO Loft, Second Floor Laundry with Optional Sink, Large

    Shea Homes Builder
    9110 Lake Breeze Dr Unit 36485578, Littleton, CO 80125
  • /48

    $825,000

    $160K PRICE DROP
    • 4 Beds
    • 3 Baths
    • 2,482 Sq Ft

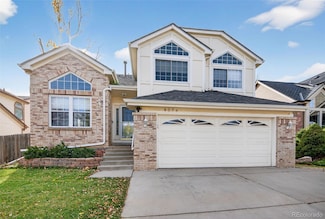
    7415 W Radcliff Ave, Littleton, CO 80123

    Half-acre lot, oversized garage, and a rare indoor pool make this well-maintained home in Littleton’s exclusive Lochmoor neighborhood a truly exceptional opportunity.Located at 7415 W Radcliffe Avenue, Lochmoor is a quiet enclave of fewer than 60 homes, known for its large lots, mature trees, and private setting. With only one way in and one way out, the neighborhood enjoys minimal

    Amber Wermerskirchen The W Real Estate Group

    7415 W Radcliff Ave, Littleton, CO 80123
  • /24

    $752,400

    New Construction
    • 2 - 3 Beds
    • 2.5 - 3.5 Baths
    • 2,083+ Sq Ft

    4083 Setting Sun Plan at Horizon at Solstice, Littleton, CO 80125

    One Story Design, Great Room with Opt. Fireplace, Kitchen with Island and Walk-in Pantry, Dining Area with Access to Patio, Office, Laundry with Opt. Sink, Primary Bath with Large Walk-in Shower, Spacious Walk-in Closet at Primary Bed, Optional Covered Patio, Optional Finished Basement, Optional Wet Bar at Finished Basement

    Shea Homes Builder
    9240 Lake Breeze Dr Unit 36446182, Littleton, CO 80125
  • /40

    $640,000

    • 5 Beds
    • 3.5 Baths
    • 2,402 Sq Ft

    11757 W Berry Ave, Littleton, CO 80127

    Welcome to this beautifully maintained 5-bedroom, 3.5-bath home offering over 2,400 square feet of comfortable living space in one of Littleton’s most desirable neighborhoods. Recent updates include brand-new carpet in the basement, adding a fresh, move-in-ready touch. Enjoy the benefits of owned solar panels, keeping the average electric bill at approximately $40 per month. Residents also have

    Cole Weaver VeryNiceHomes.com

    11757 W Berry Ave, Littleton, CO 80127
  • /15

    $679,900

    New Construction
    • 4 Beds
    • 3.5 Baths
    • 2,235 Sq Ft

    Visage Plan at Sterling Ranch - The Skyline Collection, Littleton, CO 80125

    The first level of this three-level home is host to a secondary bedroom suite that’s great for overnight guests or household members that need privacy. Upstairs, the Great Room, kitchen and nook are situated among a convenient and and contemporary open floorplan, with sliding glass doors that lead to a versatile covered deck. Three bedrooms are found on the home’s top floor, including the luxe

    Lennar Builder
    7158 Waterleaf Trail Unit 36034053, Littleton, CO 80125
  • /40

    $749,900

    • 5 Beds
    • 2.5 Baths
    • 2,768 Sq Ft

    5629 S Greenwood St, Littleton, CO 80120

    LOCATION, CHARACTER & SPACE—this one has it all! Welcome to 5629 S Greenwood Street, a unique mid-century modern home in the heart of Littleton. Featuring 5 bedrooms, 2.5 bathrooms, a main-floor primary bedroom, finished basement, beautifully refinished original hardwood floors, thoughtful updates, abundant storage, and a flexible floor plan, this home blends timeless character with modern

    April Denmon Keller Williams Realty Downtown LLC

    5629 S Greenwood St, Littleton, CO 80120
  • /2

    $685,000

    New Construction
    • 2 Beds
    • 2.5 Baths
    • 1,775 Sq Ft

    7721 S Lowell St, Littleton, CO 80120

    The Westerly's charming entry and foyer flow up the welcoming stairs to the second floor main living level, revealing the spacious great room, bright casual dining area, and desirable covered deck. The well-appointed kitchen is complete with a large center island with breakfast bar, plenty of counter and cabinet space, and ample pantry. The elegant primary bedroom suite is highlighted by a

    Toll Brothers, Inc. Builder
    7721 S Lowell St, Littleton, CO 80120
  • /21

    $864,950

    New Construction
    • 5 - 7 Beds
    • 3.5 - 4.5 Baths
    • 3,790 Sq Ft

    Teton Plan at Skyline at Parkvale, Littleton, CO 80125

    The notable Teton plan offers two stories of thoughtfully designed living space! The main floor of the home features an inviting great room, a sunroom, and a spacious kitchen with a generous island and walk-in pantry. There is also a powder room and a bedroom with an attached bath. Upstairs, discover a versatile loft, three secondary bedrooms with walk-in closets, a convenient laundry, and a

    Richmond American Builder
    8108 Spirea Ln Unit 39388093, Littleton, CO 80125
  • /44

    $735,000

    • 3 Beds
    • 4 Baths
    • 2,024 Sq Ft

    5030 S Prince Place, Littleton, CO 80123

    Experience contemporary living in the sought-after Platte 56 community, where modern design meets an exceptional Littleton location. Meticulously maintained and in outstanding condition, this stylish home showcases beautiful hardwood floors throughout, an open and inviting layout, and elegant quartz countertops that bring both sophistication and functionality to the heart of the home. With only

    Katie Herman 8z Real Estate

    5030 S Prince Place, Littleton, CO 80123
  • /27

    $600,000

    Open Sun 9AM - 7PM
    • 4 Beds
    • 1.5 Baths
    • 2,206 Sq Ft

    3352 W Aksarben Ave, Littleton, CO 80123

    3352 W Aksarben Ave is a one-story Littleton ranch home with a bright main level and a finished lower level. The kitchen features white cabinetry, generous stone counter space, and stainless steel appliances, opening to living and dining areas finished with wood-look flooring throughout the main floor. The primary bedroom sits alongside additional main-level bedrooms and a full bathroom with a

    Tara Jones Opendoor Brokerage LLC

    3352 W Aksarben Ave, Littleton, CO 80123
  • /16

    $724,900

    New Construction $22K PRICE DROP
    • 3 Beds
    • 2.5 Baths
    • 2,161 Sq Ft

    8680 Leaf Sedge Ln, Littleton, CO 80125

    Welcome to homesite 333 of the Rhapsody Collection at Sterling Ranch. An elegant two-story, home with approximately 2,161 finished sq. ft. of living space. Just past the covered front porch, inside the front door and down the hallway past the large staircase you will find the oversized great room and open kitchen which overlook the well-lit dining room with large windows. The kitchen includes a

    Trumark Homes Builder
    8680 Leaf Sedge Ln, Littleton, CO 80125
  • /41

    $785,000

    $30K PRICE DROP
    • 3 Beds
    • 2.5 Baths
    • 2,084 Sq Ft

    8989 Bellsong Dr, Littleton, CO 80125

    OPEN HOUSE Sunday 08/30 from 1 - 3 pm!!! * SKIP THE NEW-BUILD TO-DO LIST! This better-than-new, MOVE-IN READY Solstice home has already been finished, upgraded, and enhanced with $60K+ in improvements—so you can move in and start enjoying it from day one. Outside, the work is DONE with a professionally landscaped backyard, mature plants, expanded concrete PATIO & PERGOLA, custom in-ground GAS

    Mark Hojegian Your Castle Real Estate Inc

    8989 Bellsong Dr, Littleton, CO 80125
  • /33

    $600,000

    $50K PRICE DROP
    • 2 Beds
    • 2 Baths
    • 1,572 Sq Ft

    5235 S Cody St, Littleton, CO 80123

    Governor's Ranch is the kind of neighborhood people move into and simply don't leave — and this home is exactly the kind of house that explains why.Within this pocket of the community, homes come in two varieties. This is the detached single-family version — no shared walls, no compromises. This ranch-style home delivers the main-level living buyers come to this community for, with vaulted

    Justin Phillips RE/MAX Professionals

    5235 S Cody St, Littleton, CO 80123
  • /25

    $615,000

    $75K PRICE DROP
    • 5 Beds
    • 3.5 Baths
    • 2,264 Sq Ft

    8274 S Ogden Cir, Littleton, CO 80122

    Welcome to this beautifully updated Littleton home! Perfectly located near Broadway, County Line, and C-470 for quick access to shops, dining, the foothills, and the metro area. This spacious home offers an open layout with vaulted ceilings, abundant natural light, and multiple living areas. Updates include newer carpet, rich hardwood floors, and fresh front and back landscaping—ready for

    jessica Mai Resident Realty North Metro LLC

    8274 S Ogden Cir, Littleton, CO 80122
  • /43

    $695,000

    $20K PRICE DROP
    • 3 Beds
    • 2.5 Baths
    • 2,189 Sq Ft

    6962 Fargo Trail, Littleton, CO 80125

    Welcome to the scenic and secluded gated community Ramparts at Roxborough. Resting on the hillside and backing to Pike National Forest, this beautiful paired ranch-style home features 3 bedrooms, 2.5 bathrooms, and stunning 180-degree Front Range and commanding city views from nearly every window. Step inside to an open-concept main level with high ceilings, abundant natural light, and a seamless

    Elena Collins Price & Co. Real Estate

    6962 Fargo Trail, Littleton, CO 80125
  • /14

    $627,850

    New Construction $33K PRICE DROP
    • 3 Beds
    • 2.5 Baths
    • 1,877 Sq Ft

    7440 Whiteclover Lake, Littleton, CO 80125

    The first level of this three-story home is host to a two-bay garage with additional storage space. Upstairs, the kitchen, dining room and Great Room are situated among a convenient and contemporary open floorplan with access to a deck for indoor-outdoor living and entertaining. All three bedrooms are found on the home’s top level, including the luxe owner’s suite comprised of a restful bedroom,

    Lennar Builder
    7440 Whiteclover Lake, Littleton, CO 80125
  • /32

    $740,000

    • 4 Beds
    • 3 Baths
    • 2,594 Sq Ft

    10537 Oncilla Ln, Littleton, CO 80124

    Experience luxury, modern design, and low-maintenance living in this stunning Taylor Morrison home in Canyon Village. Located in one of the area’s newer communities, this beautifully designed home offers 3 upstairs bedrooms, a main-level office/bedroom, versatile loft, 3 bathrooms, and an unfinished basement ready for future expansion, all with access to Highlands Ranch’s exceptional amenities.

    Kim Green Realty One Group Premier Colorado

    10537 Oncilla Ln, Littleton, CO 80124
  • /15

    $730,000

    $10K PRICE DROP
    • 4 Beds
    • 2 Baths
    • 2,128 Sq Ft

    6521 S Cedar St, Littleton, CO 80120

    Assumable 3.25% loan! Welcome to 6521 S Cedar Street – a beautifully updated and versatile home in the heart of Littleton’s highly desirable 80120 community! This 4-bed, 2-full bath residence was thoughtfully remodeled in 2021 and offers flexible living space to suit your lifestyle. With two kitchens and two laundry areas, options abound – use as a single family home with entertaining and hobby

    Alyssia Payan Payan Realty

    6521 S Cedar St, Littleton, CO 80120
  • /40

    $675,000

    • 3 Beds
    • 2 Baths
    • 1,892 Sq Ft

    4610 S Garrison St, Littleton, CO 80123

    Seller is offering a $10,000 concession toward the buyer’s closing costs or interest-rate buy-down on this beautifully updated home offering 1,892 sqft, 3 beds, 2 baths, attached 2-car garage, detached 1.5-car garage. Inside, the home blends warmth, character, and functionality. The open-concept, chef-ready kitchen features custom cabinetry, granite countertops, stainless steel appliances, a

    Taunya Lanier RE/MAX Alliance

    4610 S Garrison St, Littleton, CO 80123
  • /4

    $874,950

    New Construction $25K PRICE DROP
    • 5 Beds
    • 3.5 Baths
    • 3,760 Sq Ft

    8526 Piedra River St, Littleton, CO 80125

    Welcome to this stunning Delta home. Highlights include: a welcoming covered porch, a flex room with French doors, a powder room, an expansive great room with a fireplace, an open kitchen showcasing a large center island and a walk-in pantry, an adjacent sunroom with a vaulted ceiling, a versatile loft, an elegant primary suite boasting a roomy walk-in closet and a deluxe bath with double sinks,

    Richmond American Builder
    8526 Piedra River St, Littleton, CO 80125
  • /39

    $645,000

    $30K PRICE DROP
    • 4 Beds
    • 3 Baths
    • 3,322 Sq Ft

    7843 Plateau Creek Ln, Littleton, CO 80125

    Spacious, open, and an abundance of versatility in this fully upgraded home perfectly situated on a premium corner lot in one of south Denvers most desirable neighborhoods, Sterling Ranch— where exceptional living meets outstanding community amenities.Designed for both everyday living and entertaining, this home features a bright, open-concept floor plan with spacious living areas, abundant

    Jayde Herrera LIV Sotheby's International Realty

    7843 Plateau Creek Ln, Littleton, CO 80125
  • /20

    $620,000

    • 3 Beds
    • 3 Baths
    • 3,065 Sq Ft

    6974 S Lakeview St, Littleton, CO 80120

    Located in the highly desirable city of Littleton this 3,000 sq foot clean canvas sits on a 12,000 square foot lot. It has been completely cleaned out for an investor or buyer to put some work in and force equity. The property sits on a corner lot and offers a 2 car garage. Schedule your showing today!

    Ruben Helo eXp Realty, LLC

    6974 S Lakeview St, Littleton, CO 80120
  • /44

    $750,000

    • 4 Beds
    • 3 Baths
    • 2,395 Sq Ft

    6585 S Wright St, Littleton, CO 80127

    Welcome to this beautifully updated 4-bedroom, 3-bath home in a quiet Littleton neighborhood with great access to C-470, the foothills, shopping, and everyday conveniences. The main level features hardwood floors, a spacious kitchen with granite countertops and stainless steel appliances, plus a full bathroom. Upstairs offers three bedrooms and two full baths, while the finished garden-level

    Kevin Hays LOGO Real Estate

    6585 S Wright St, Littleton, CO 80127
  • /30

    $839,950

    New Construction
    • 3 - 5 Beds
    • 2.5 - 3.5 Baths
    • 4,290 Sq Ft

    Riverbend Plan at Peakview at Ascent Village, Littleton, CO 80125

    Highlights of the ranch-style Riverbend plan include an expansive great room, a dining nook and a gourmet kitchen boasting a center island and a walk-in pantry. The elegant primary suite offers two large walk-in closets, as well as a deluxe bath with dual vanities. This home will be built with either two secondary bedrooms or a guest suite with a living area. A relaxing covered patio and a quiet

    Richmond American Builder
    8899 Yellowcress St Unit 36395824, Littleton, CO 80125
  • /44

    $749,996

    • 4 Beds
    • 3 Baths
    • 2,296 Sq Ft

    5475 S Lakeview St, Littleton, CO 80120

    Welcome home to this gorgeously remodeled 4 bed, 3 bath home in the heart of the highly sought-after Berry Knoll neighborhood! This home has been remodeled from top to bottom, and no detail was spared! The moment you pull up, you will fall in love with the curb appeal that comes with an expansive corner lot, brand new fence, new roof & gutters, a newly paved 2 car driveway and brand new walkway.

    Samantha Criswell RE/MAX Professionals

    5475 S Lakeview St, Littleton, CO 80120
  • /49

    $630,000

    $65K PRICE DROP
    • 3 Beds
    • 3.5 Baths
    • 2,394 Sq Ft

    5915 S Union St, Littleton, CO 80127

    Emmalee Pham Sunrise Realty & Financing LLC

    5915 S Union St, Littleton, CO 80127
  • /3

    $726,950

    New Construction
    • 3 - 5 Beds
    • 2 - 3 Baths
    • 1,970 Sq Ft

    Farmington Plan at Skyline at Parkvale, Littleton, CO 80125

    Looking for a ranch-style floor plan? Put the Farmington at the top of your list! This smartly designed home offers a generous open great room, dining room and kitchen, two bedrooms with a shared bath, and a separate primary suite with private bath and walk-in closet. Conveniences like the mudroom, laundry room with optional cabinets and sink, broad kitchen island and built-in pantry add to the

    Richmond American Builder
    8108 Spirea Ln Unit 39388067, Littleton, CO 80125
  • /50

    $799,900

    $25K PRICE DROP
    • 4 Beds
    • 2.5 Baths
    • 2,666 Sq Ft

    8492 Arriba Dr, Littleton, CO 80125

    Welcome to 8492 Arriba Drive! This property sits on one of fewer than 5% of all lots in Sterling Ranch that are at least a quarter acre in size. Once you experience the backyard, you'll understand what makes this home truly unique! Starting with the interior, this beautifully designed open floor plan offers the ultimate main-floor living experience, complete with a front office or bedroom, a

    Dane Rickard RE/MAX Professionals

    8492 Arriba Dr, Littleton, CO 80125
  • /18

    $685,000

    New Construction
    • 2 Beds
    • 2.5 Baths
    • 1,775 Sq Ft

    7721 S Lowell Blvd, Littleton, CO 80123

    NEW! The Westerly welcomes you with a charming entry foyer and an inviting staircase leading to the spacious second-floor main living area. Here, an open-concept layout seamlessly connects the expansive great room, bright casual dining area, and a desirable covered deck—perfect for everyday living and entertaining. At the heart of the home, the well-appointed kitchen features a large center

    Amy Ballain Coldwell Banker Realty 56

    7721 S Lowell Blvd, Littleton, CO 80123
  • /48

    $860,000

    $70K PRICE DROP
    • 5 Beds
    • 5.5 Baths
    • 2,942 Sq Ft

    1581 W Briarwood Ave, Littleton, CO 80120

    Welcome to 1581 W. Briarwood Ave. Littleton Colorado, a beautifully redesigned 5-bedroom, 6-bath home ideally situated in one of Littleton’s most convenient locations near scenic walking trails, a peaceful neighborhood pond, parks, shopping, dining, and everyday conveniences. Offering the perfect balance of tranquility and accessibility, this home embraces the Colorado lifestyle both inside and

    Melissa Brugh eXp Realty, LLC

    1581 W Briarwood Ave, Littleton, CO 80120
  • /33

    $720,000

    $10K PRICE DROP
    • 3 Beds
    • 2.5 Baths
    • 2,562 Sq Ft

    9287 W Rice Ave, Littleton, CO 80123

    Charming Littleton Home! Welcome to this beautiful home with open space throughout. Living room and Family room connect with a dual-sided fireplace. Open kitchen with island and Stainless steel appliances. Central air. Large master bedroom, featuring an ensuite bathroom complete with a soaking tub, walk-in shower and walk-in closet. Large upper loft area. 2 guest bedrooms on upper level. Upper

    Jon Manalo HomeSmart Realty

    9287 W Rice Ave, Littleton, CO 80123
  • /39

    $600,000

    • 4 Beds
    • 3 Baths
    • 2,214 Sq Ft

    4877 S Everett St, Littleton, CO 80123

    Rare Ranch with Outdoor Oasis.Welcome to your new home that offers the space, privacy, flexibility, and Colorado lifestyle you are looking for. Tucked away in a quiet neighborhood, this beautifully maintained and thoughtfully updated home combines comfortable main-level living with an spacious full finished basement, an incredible backyard, camper or extra vehicle storage on the side, solar

    Vicky and Tony Limpede Coldwell Banker Realty 54

    4877 S Everett St, Littleton, CO 80123
  • 7748 S Irving St Unit 37074453, Littleton, CO 80120

    $682,995

    New Construction
    • 3 Beds
    • 2.5 Baths
    • 2,017 Sq Ft

    Rosedale Plan at ParkVue on the Platte - Heights Collection, Littleton, CO 80120

    Luxurious design touches. The Rosedale's inviting stepped covered entry and welcoming foyer flow into the spacious great room and casual dining area, revealing access to the desirable front covered balcony. Central to the main living level, the well-equipped kitchen is enhanced by a large center island with breakfast bar, plenty of counter and cabinet space, and roomy pantry. On the second floor,

    Toll Brothers, Inc. Builder
    7748 S Irving St Unit 37074453, Littleton, CO 80120

Showing Results 41 - 80, Page 2 of 8

How to Buy a Home How to Finance a Home How to Sell a Home