243

Littleton, CO Homes for Sale under $1,000,000

Section Image Section Image
  • /39

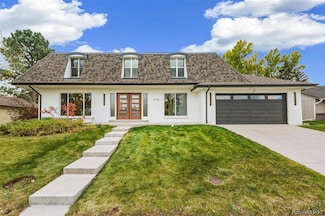
    $759,000

    $66K PRICE DROP
    • 5 Beds
    • 2.5 Baths
    • 3,033 Sq Ft

    7439 S Depew St, Littleton, CO 80128

    Welcome to 7439 S Depew St, a beautifully maintained 5-bedroom, 3-bath home in the sought-after Columbine Knolls neighborhood of Littleton. This spacious property offers comfort, functionality, and timeless appeal. Pride of ownership shines throughout. The kitchen and all bathrooms feature granite countertops, while updated windows bring in abundant natural light. The freshly painted basement

    Melana Leonchik Real Broker, LLC DBA Real

    7439 S Depew St, Littleton, CO 80128
  • 7200 S Wright Way Unit 36357569, Littleton, CO 80127

    $876,995

    New Construction
    • 4 - 5 Beds
    • 3 Baths
    • 2,929 Sq Ft

    Milner Plan at Ken-Caryl Ranch - Vistas Collection, Littleton, CO 80127

    The Milner offers a desirable blend of open living spaces and private retreats. A two-story foyer leads into the soaring two-story great room, creating an impressive focal point of the home. The open floor plan seamlessly connects a casual dining area to the expertly crafted kitchen that features a walk-in pantry and a large center island. Upstairs, the stunning primary bedroom suite features a

    Toll Brothers, Inc. Builder
    7200 S Wright Way Unit 36357569, Littleton, CO 80127
  • /40

    $725,000

    Open Mon 9AM - 7PM
    • 4 Beds
    • 2.5 Baths
    • 2,600 Sq Ft

    7447 S Ames Ct, Littleton, CO 80128

    7447 S Ames Ct is a two-story Littleton home set on a cul-de-sac with a finished basement adding flexible living space. The kitchen features white cabinetry, stone counters, a subway tile backsplash, floating shelves, a peninsula with a breakfast bar, and stainless steel appliances, opening to living areas finished with wood-look flooring. The main living room centers on a fireplace and draws in

    Tara Jones Opendoor Brokerage LLC

    7447 S Ames Ct, Littleton, CO 80128
  • /20

    $750,000

    • Land
    • 13,503 Sq Ft
    • $2,419,355 per Acre

    11192 Dolce Vita Place, Littleton, CO 80125

    Experience the pinnacle of Colorado luxury living at Ravenna, an exclusive gated golf community set among dramatic red rock formations and breathtaking mountain vistas. Offering unmatched privacy and tranquility, Ravenna is ideally located just 35 minutes from downtown Denver and near world-class ski resorts. At the heart of the community, Ravenna sets the standard for elevated living. Recognized

    Jon Troshynski Compass - Denver

    11192 Dolce Vita Place, Littleton, CO 80125
  • /49

    $975,000

    • 5 Beds
    • 3.5 Baths
    • 3,490 Sq Ft

    7570 S Reed Ct, Littleton, CO 80128

    Welcome to this beautifully updated home in the highly desirable Columbine Knolls South neighborhood. Thoughtfully renovated with modern luxury and functionality in mind, this exceptional property truly checks all the boxes.The inviting exterior features new windows, fresh paint, beautiful cedar shutters, a covered front porch with exterior lighting, and an impressive double-door entry.

    Travis Carey Compass - Denver

    7570 S Reed Ct, Littleton, CO 80128
  • /30

    $948,990

    New Construction
    • 4 Beds
    • 3.5 Baths
    • 3,499 Sq Ft

    8958 Whiteclover St, Littleton, CO 80125

    This model home purchase includes our Model Leaseback Program. Model leaseback terms vary by model home. Please see a Community Sales Manager for additional details. Restrictions may apply.The Ridgway at Sterling Ranch stands out with its contemporary, family-inspired design and best selling floorplan. The open kitchen, overlooking the casual dining area, features an eat-in island and an

    Taylor Morrison Builder
    8958 Whiteclover St, Littleton, CO 80125
  • /48

    $749,999

    $25K PRICE DROP
    • 3 Beds
    • 2.5 Baths
    • 2,369 Sq Ft

    5873 W Maplewood Dr, Littleton, CO 80123

    Thoughtfully updated and meticulously maintained, this home reflects pride of ownership throughout. Located in the highly regarded Leawood neighborhood, it offers space, functionality, and unmatched outdoor amenities. A bright, open floor plan with vaulted ceilings welcomes you inside, where bamboo hardwood flooring extends throughout the main level. The remodeled kitchen serves as the heart of

    Mollie Owston RE/MAX Professionals

    5873 W Maplewood Dr, Littleton, CO 80123
  • /50

    $890,000

    $10K PRICE DROP
    • 5 Beds
    • 3.5 Baths
    • 4,143 Sq Ft

    9386 W Quarles Place, Littleton, CO 80128

    *Special Financing Available* Free 1-0 interest rate buy down with the preferred lender*Welcome to this exceptional home in the highly sought-after Hillside at Stony Creek! Tucked away on a quiet cul-de-sac, this beautifully maintained residence offers over 4,100 finished square feet, 5 bedrooms, 4 bathrooms, and a thoughtfully designed floor plan perfect for everyday living and

    Marie Montoya Lifestyle International Realty

    9386 W Quarles Place, Littleton, CO 80128
  • /50

    $874,000

    $1K PRICE DROP
    • 4 Beds
    • 3.5 Baths
    • 3,578 Sq Ft

    11246 W Coal Mine Dr, Littleton, CO 80127

    Perfectly positioned in a quiet Littleton neighborhood near the foothills, this original-owner home offers a rare blend of thoughtful design, exceptional care, and seamless indoor-outdoor living. Featuring 4 bedrooms, 4 bathrooms, and a heated 5-car garage, pride of ownership shines throughout. Natural light pours through all-new windows (2024), highlighting updated tile and LVP flooring. The

    Dan Luebcke Real Broker, LLC DBA Real

    11246 W Coal Mine Dr, Littleton, CO 80127
  • /37

    $785,000

    • 3 Beds
    • 2.5 Baths
    • 2,921 Sq Ft

    5708 S Van Gordon St, Littleton, CO 80127

    Exceptional main-level living in this beautiful Dancing Willows patio home. Ideally situated as an end unit with no shared walls, the home features tall ceilings, abundant natural light and newly refinished wood floors. The great room offers a fireplace and seamless flow to the kitchen with granite countertops, 42-inch cabinetry, gas five-burner cooktop, dual ovens and a large center island. The

    Derrick Dannenbaum HomeSmart

    5708 S Van Gordon St, Littleton, CO 80127
  • /50

    $849,900

    New Construction
    • 5 Beds
    • 4.5 Baths
    • 3,636 Sq Ft

    8560 Eckley St, Littleton, CO 80125

    Timeless Colorado charm meets thoughtfully designed modern living at 8560 Eckley Street.This beautifully appointed home showcases a Colorado Cottage exterior and offers 3,624 square feet of refined living space, featuring 5 bedrooms and 4.5 baths. Perfectly positioned on a west-facing homesite near a scenic walking trail, this home invites you to enjoy both privacy and connection to the

    Erica Chouinard RE/MAX Professionals

    8560 Eckley St, Littleton, CO 80125
  • /28

    $778,990

    New Construction $3K PRICE DROP
    • 4 Beds
    • 2.5 Baths
    • 2,272 Sq Ft

    8701 Pennycress Dr, Littleton, CO 80125

    Welcome to the Estes at 8701 Pennycress Drive in Sterling Ranch! A welcoming entry leads to a main floor flex room, perfect for a home office or creative space. The open kitchen features a large walk-in pantry and eat-in island, flowing seamlessly into the airy great room and dining area. Step outside to your covered outdoor living space and soak in the Colorado sunshine. Upstairs, you’ll find a

    Taylor Morrison Builder
    8701 Pennycress Dr, Littleton, CO 80125
  • 7200 S Wright Way Unit 36357567, Littleton, CO 80127

    $806,995

    New Construction
    • 4 Beds
    • 2.5 Baths
    • 2,034 Sq Ft

    Eldora Plan at Ken-Caryl Ranch - Vistas Collection, Littleton, CO 80127

    The Eldora home design offers a desirable blend of luxury and comfort. Upon entry through an extended foyer hallway, you are greeted by an open-concept living space that seamlessly connects the great room, casual dining area, and a covered patio. The well-appointed kitchen is a chef's dream, featuring a roomy pantry and a large center island, perfect for entertaining and preparing meals. The

    Toll Brothers, Inc. Builder
    7200 S Wright Way Unit 36357567, Littleton, CO 80127
  • /44

    $950,000

    • 4 Beds
    • 3.5 Baths
    • 2,539 Sq Ft

    7649 S Cedar Cir, Littleton, CO 80120

    Luxury, craftsmanship, and thoughtful design come together as this extraordinary 4-bedroom, 3.5-bathroom residence has been completely reimagined through a comprehensive, top-to-bottom renovation, delivering the perfect blend of sophisticated style and modern functionality.From the moment you enter, you'll appreciate the impeccable attention to detail, highlighted by rich new hardwood

    Brandon Dudley Coldwell Banker Realty 24

    7649 S Cedar Cir, Littleton, CO 80120
  • /50

    $860,000

    $15K PRICE DROP
    • 4 Beds
    • 3.5 Baths
    • 3,792 Sq Ft

    11318 Star Streak Ln, Littleton, CO 80125

    Modern Luxury Meets Energy-Efficient Living in SolsticeBetter than new, this stunning 2022 Shea Home in the highly desirable Solstice community offers the perfect blend of contemporary style, thoughtful design, and exceptional energy efficiency. Featuring 4 bedrooms, 3.5 bathrooms, and over 4000 finished square feet, this beautifully maintained home is completely move-in ready with fresh

    Lisa Tapia Archuleta The Property Shop Denver

    11318 Star Streak Ln, Littleton, CO 80125
  • /47

    $963,000

    $35K PRICE DROP
    • 6 Beds
    • 3.5 Baths
    • 4,726 Sq Ft

    8480 Arapahoe Peak St, Littleton, CO 80125

    Nearly new, turn-key Richmond home offering nearly 5k finished sq ft, 3-car garage, private main floor executive office with hardwired ethernet & built-in bookcases, & a fully-finished basement with rec space and guest suite. Only six years old, this is a rare combination of size, efficiency & flexibility. Owned solar keeps electric costs exceptionally low; gigabit fiber, hardwired Ethernet,

    Salem Webb One Nest Realty

    8480 Arapahoe Peak St, Littleton, CO 80125
  • /2

    $799,900

    New Construction $3K PRICE DROP
    • 3 Beds
    • 2.5 Baths
    • 2,232 Sq Ft

    8840 Summerwalk Trail, Littleton, CO 80125

    2-Story design, Covered Front Porch, Covered Patio, Storage at 2-Bay Garage, Owner's Entry with Closet, Kitchen with Island + Walk-in Pantry, Whirlpool Stainless Gas Appliances, Whirlpool 4-Door Refrigerator, Fireplace at Great Room, Premier Fireplace Tile Surround, Second Floor Loft + Laundry, Front Load Washer & Dryer with Pedestals, Walk-in Shower + Large Closet at Primary Bed, Barn Door at

    Shea Homes Builder
    8840 Summerwalk Trail, Littleton, CO 80125
  • /4

    $724,950

    New Construction $17K PRICE DROP
    • 4 Beds
    • 3.5 Baths
    • 2,950 Sq Ft

    8761 Whiptail Loop, Littleton, CO 80125

    Experience the next tier of everyday living in this handsome Navy 1 home. Included features: a welcoming covered porch; a dramatic two-story entry; a spacious great room; a gourmet kitchen offering an expansive island, a built-in pantry, and an adjacent dining area; a conveniently located powder room; a flexible loft; an upstairs laundry; a sophisticated primary suite boasting a deluxe bathroom

    Richmond American Builder
    8761 Whiptail Loop, Littleton, CO 80125
  • /50

    $700,000

    • 4 Beds
    • 3.5 Baths
    • 3,254 Sq Ft

    9571 W Rice Ave, Littleton, CO 80123

    Welcome home to this beautifully updated two-story home in Quincy Lake! **Offering 3,254 finished square feet, this spacious home features 4 bedrooms, a loft, and 4 bathrooms (1 full, 2 three-quarter, and 1 half), all showcasing elegant, high-end finishes **The spacious living room, dining room and kitchen can easily host any size gathering **The luxurious primary suite is a true retreat with a

    Rich Petrone eXp Realty, LLC

    9571 W Rice Ave, Littleton, CO 80123
  • /31

    $850,899

    New Construction
    • 3 Beds
    • 2.5 Baths
    • 2,820 Sq Ft

    8952 Whiteclover St, Littleton, CO 80125

    Welcome to the Ridgeway at 8952 Whiteclover Street in Sterling Ranch. This stunning two-story home offers room to grow and gather, with a thoughtfully designed main level featuring an open kitchen, dining area, and great room that flow effortlessly to a spacious covered patio. A versatile flex room near the entry is perfect for a home office or sitting area, while the two-car garage and walk-in

    Taylor Morrison Builder
    8952 Whiteclover St, Littleton, CO 80125
  • /50

    $720,000

    $5K PRICE DROP
    • 5 Beds
    • 4 Baths
    • 3,370 Sq Ft

    9234 W Hinsdale Place, Littleton, CO 80128

    Exceptional multigenerational / income-ready opportunity with a fully finished walkout basement, private entrance, second kitchen, and beautiful westerly foothill views! This versatile two-story home offers an ideal setup for extended family, long-term guests, independent living, or potential rental income while providing comfortable separation between living spaces.The approximately

    Cyndi DeLaney Coldwell Banker Realty 54

    9234 W Hinsdale Place, Littleton, CO 80128
  • /50

    $979,000

    $120K PRICE DROP
    • 5 Beds
    • 3.5 Baths
    • 3,758 Sq Ft

    6708 W Portland Ave, Littleton, CO 80128

    Fall in love with this beautifully remodeled 5-bedroom, 4-bathroom home in the coveted Columbine Knolls neighborhood—just minutes from Marston Lake, golf courses, and scenic parks within the Jeffco School District. Step inside to an inviting open-concept floor plan designed for modern living, featuring custom railings, designer lighting, and high-end finishes throughout. The chef’s kitchen is a

    Lyna Nguyen Brokers Guild Real Estate

    6708 W Portland Ave, Littleton, CO 80128
  • /24

    $999,990

    New Construction $101K PRICE DROP
    • 6 Beds
    • 3.5 Baths
    • 4,036 Sq Ft

    8811 Hotchkiss St, Littleton, CO 80125

    The former Easton Model is main floor living at its finest. Backing to Burns Park this home with a finished basement has a room for everyone! Model-level finishes throughout the home. Furnishings can be purchased for an additional cost.

    Pulte Homes Builder
    8811 Hotchkiss St, Littleton, CO 80125
  • /49

    $975,000

    $125K PRICE DROP
    • 5 Beds
    • 3.5 Baths
    • 5,329 Sq Ft

    9557 Boone Ln, Littleton, CO 80125

    Welcome to this luxurious residence! Fresh interior paint and a new vanity in the powder room. Well-appointed home offering the perfect balance of comfort, functionality, & location. Nestled in desirable Sterling Ranch. Features a spacious & inviting open layout designed for everyday living & entertaining. Main living area is filled w/ natural light & flows seamlessly into the dining space &

    Zach Zaleski Downtown Properties

    9557 Boone Ln, Littleton, CO 80125
  • /39

    $849,000

    • 5 Beds
    • 3.5 Baths
    • 3,101 Sq Ft

    8489 Arriba Dr, Littleton, CO 80125

    Must see Sterling Ranch gem. Built in 2024 and positioned on a desirable corner lot, this stunning, move-in-ready home offers five bedrooms, multiple living spaces, and a bright, open floor plan designed for both everyday comfort and effortless entertaining. A private main-floor office with French doors creates the perfect space for working from home, studying, or managing a busy household. The

    Corey Martin Keller Williams DTC

    8489 Arriba Dr, Littleton, CO 80125
  • /28

    $772,601

    New Construction
    • 2 Beds
    • 2 Baths
    • 1,537 Sq Ft

    8258 S Quail St, Littleton, CO 80127

    This stunning, brand-new ranch-style home in the desirable Deer Creek and Ken Caryl Ranch community is the epitome of modern living. Scheduled for completion by November 2026, this low-maintenance villa offers the perfect blend of luxury and convenience. Bright & Open MAIN FLOOR LIVING. 2 bedrooms and 2 bathrooms, including a luxurious primary suite on the main level as well as an added flex room

    Sarah Gallegos Keller Williams Advantage Realty LLC

    8258 S Quail St, Littleton, CO 80127
  • /20

    $930,000

    New Construction $23K PRICE DROP
    • 3 Beds
    • 3.5 Baths
    • 3,154 Sq Ft

    11136 Stonepath St, Littleton, CO 80125

    One Story Design, Kitchen with Island and Walk-in Pantry, KitchenAid Stainless Gas Appliances, KitchenAid French Door Refrigerator, Fireplace at Great Room, Dining Area off Patio, Study with Barn Doors, Laundry with Sink, Front Load Washer + Dryer at Laundry, Primary Bath with Large Walk-in Shower, Barn Door at Primary Bath, Spacious Walk-in Closet at Primary Bed, Extended Covered Patio with BBQ

    Shea Homes Builder
    11136 Stonepath St, Littleton, CO 80125
  • 7748 S Irving St Unit 37074449, Littleton, CO 80120

    $711,995

    New Construction
    • 3 Beds
    • 4 Baths
    • 2,300 Sq Ft

    Skyland Plan at ParkVue on the Platte - Heights Collection, Littleton, CO 80120

    The Skyland's inviting front stairs and welcoming foyer open immediately onto the spacious great room and beautiful casual dining area on the second floor. The well-appointed kitchen is enhanced by a large center island with breakfast bar, plenty of counter and cabinet space, and roomy pantry. The marvelous primary bedroom suite is highlighted by an impressive walk-in closet and spa-like primary

    Toll Brothers, Inc. Builder
    7748 S Irving St Unit 37074449, Littleton, CO 80120
  • /50

    $925,000

    • 4 Beds
    • 3.5 Baths
    • 4,291 Sq Ft

    8491 Hotchkiss Loop, Littleton, CO 80125

    Welcome to 8491 Hotchkiss Loop, an exceptional 2023-built two-story home in the highly sought-after Sterling Ranch community of Littleton. Offering just under 4,300 finished square feet, this beautifully maintained residence features 4 bedrooms, 4 bathrooms, and a thoughtfully designed floor plan. Step inside to discover a dedicated main-level office, ideal for working from home, before entering

    Kyle Petersen Thrive Real Estate Group

    8491 Hotchkiss Loop, Littleton, CO 80125
  • /20

    $950,000

    • 9 Beds
    • 6 Baths
    • 3,710 Sq Ft

    5702 S Pearl St, Littleton, CO 80121

    5702 S. Pearl Street offers a well-located four-unit multifamily investment opportunity in Littleton, Colorado. This 4-unit apartment property features a unique and highly desirable unit mix, consisting of (1) three-bedroom/two-bath unit, (1) three-bedroom/one-and-a-half-bath unit, (1) two-bedroom/one-bath unit, and (1) one-bedroom/one-bath unit, catering to a wide range of tenant needs.The

    Quentin Shore Pinnacle Real Estate Advisors

    5702 S Pearl St, Littleton, CO 80121
  • /29

    $880,899

    New Construction
    • 4 Beds
    • 3.5 Baths
    • 3,499 Sq Ft

    8776 Whiteclover St, Littleton, CO 80125

    Welcome to the Ridgeway at 8776 Whiteclover Street in Sterling Ranch! This thoughtfully designed two-story floorplan has a finished basement. The open built-in gourmet kitchen, dining, and great room create a bright and welcoming space that flows effortlessly to the covered patio for easy indoor and outdoor living. A versatile flex room and convenient powder bath sit near the entry, while smart

    Taylor Morrison Builder
    8776 Whiteclover St, Littleton, CO 80125
  • /39

    $799,000

    $31K PRICE DROP
    • 5 Beds
    • 3.5 Baths
    • 4,117 Sq Ft

    7635 Jared Way, Littleton, CO 80125

    This stunning, fully updated contemporary home offers over 4,000 square feet of beautifully designed living space and backs directly to open space and the foothills, delivering breathtaking views, scenic trails, and abundant wildlife right outside your door. With 5 bedrooms and 4 bathrooms, this home perfectly blends comfort and style, and Colorado living at its finest. Stepinside to a

    Katie Thomas Corcoran Perry & Co.

    7635 Jared Way, Littleton, CO 80125
  • /31

    $975,000

    • 7 Beds
    • 3.5 Baths
    • 4,334 Sq Ft

    9204 W Radcliffe Place, Littleton, CO 80123

    Beautiful two-story home in the desirable Quincy Lake community! Updated home with newer (2023) vinyl flooring, paint, and lightings. Furnace in 2025. As you enter the house, you will be greeted by the shiny floor and the impressive large living/dining room. The open concept family room and kitchen with the large island are ideal for family gatherings. One bedroom (can also be used as an office)

    Lauren Tran HomeSmart

    9204 W Radcliffe Place, Littleton, CO 80123
  • /39

    $770,000

    • 4 Beds
    • 2.5 Baths
    • 2,579 Sq Ft

    6363 S Reed Way, Littleton, CO 80123

    Space, character, privacy and possibilities. This impressive 3,839 sq ft home offers 4 bedrooms, 3 bathrooms, a 2023 roof and features that are increasingly hard to find. Mature trees and established landscaping create a welcoming first impression, while the expansive driveway offers abundant parking. Behind the gate, additional RV parking provides space for a camper, recreational toys or extra

    Tamila Aspen Equity Colorado Real Estate

    6363 S Reed Way, Littleton, CO 80123
  • 7200 S Wright Way Unit 36357561, Littleton, CO 80127

    $945,995

    New Construction
    • 4 Beds
    • 3 Baths
    • 2,510 Sq Ft

    Bowery Plan at Ken-Caryl Ranch - Overlook Collection, Littleton, CO 80127

    The Bowery showcases a seamless blend of style and functionality within its one-story floor plan. Step into a beautiful foyer hallway that flows into a spacious great room that overlooks a casual dining area and a large covered patio. The expertly crafted kitchen boasts a walk-in pantry and a center island that is ideal for easy entertaining. The primary bedroom suite exudes luxury with an

    Toll Brothers, Inc. Builder
    7200 S Wright Way Unit 36357561, Littleton, CO 80127
  • 7748 S Irving St Unit 37923087, Littleton, CO 80120

    $794,995

    New Construction
    • 3 Beds
    • 2.5 Baths
    • 2,516 Sq Ft

    Dobbins Plan at ParkVue on the Platte - Altitude Collection, Littleton, CO 80120

    The Dobbins' inviting porch and foyer open onto the expansive great room and desirable covered patio. The well-appointed kitchen is complete with a large center island with breakfast bar, plenty of counter and cabinet space, and roomy walk-in pantry. The gorgeous primary bedroom suite is enhanced by a spacious walk-in closet and spa-like primary bath with dual-sink vanity, large luxe shower with

    Toll Brothers, Inc. Builder
    7748 S Irving St Unit 37923087, Littleton, CO 80120
  • /27

    $750,000

    • 4 Beds
    • 2.5 Baths
    • 3,944 Sq Ft

    12158 W Parkhill Place, Littleton, CO 80127

    Unlock instant equity with this rare find! Situated on a premium lot that backs directly onto a peaceful walking path to the lake, this spacious home offers breathtaking, Colorado views around. As one of the largest models in the highly sought-after neighborhood, this property boasts an expansive footprint with 4 large bedrooms (with a potential of a 5th with the huge loft) and incredible bones.

    Lori Kingsbury Parkview Real Estate

    12158 W Parkhill Place, Littleton, CO 80127
  • 7748 S Irving St Unit 37074459, Littleton, CO 80120

    $714,995

    New Construction
    • 3 - 4 Beds
    • 3.5 Baths
    • 2,446 Sq Ft

    Overland Plan at ParkVue on the Platte - Heights Collection, Littleton, CO 80120

    The Overland's inviting extended covered porch and entry flow into the welcoming foyer and stairs to the expansive living room and lovely casual dining room with a desirable covered deck. The well-appointed kitchen is highlighted by a large center island with breakfast bar, plenty of counter and cabinet space, and ample pantry. The serene primary bedroom suite is enhanced by an expansive walk-in

    Toll Brothers, Inc. Builder
    7748 S Irving St Unit 37074459, Littleton, CO 80120
  • /34

    $734,000

    • 3 Beds
    • 2 Baths
    • 2,093 Sq Ft

    5411 Manitou Rd, Littleton, CO 80123

    Welcome to this charming 3-bedroom, 2-bath home nestled in the highly sought-after Historic Arapaho Hills neighborhood of Littleton. Offering timeless character, this home is ready for its next chapter.The light-filled primary suite serves as a peaceful retreat, featuring a spacious walk-in closet, a newer skylight with a nightshade for added comfort, and private access to a large deck where you

    Katherine Bryant-Beach C3 Real Estate Solutions, LLC

    5411 Manitou Rd, Littleton, CO 80123
  • /38

    $748,990

    New Construction $20K PRICE DROP
    • 3 Beds
    • 2.5 Baths
    • 2,078 Sq Ft

    8732 Whiteclover St, Littleton, CO 80125

    Welcome to the Buena Vista at 8732 Whiteclover Street in Sterling Ranch Ascent Village! Step inside from the covered front porch to discover a thoughtfully designed layout that balances comfort and everyday functionality. The foyer opens to the heart of the home, where the dining area, kitchen, and great room come together in an open and welcoming space. Upstairs, the private primary suite offers

    Taylor Morrison Builder
    8732 Whiteclover St, Littleton, CO 80125

Showing Results 81 - 120, Page 3 of 7

How to Buy a Home How to Finance a Home How to Sell a Home