227

Littleton, CO Homes for Sale under $1,000,000

Section Image Section Image
  • /8

    $931,390

    New Construction
    • 3 Beds
    • 3.5 Baths
    • 3,215 Sq Ft

    11126 Stonepath St, Littleton, CO 80125

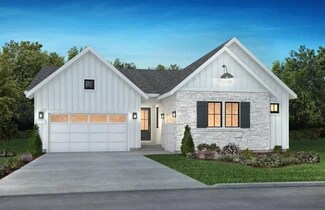
    One Story Design, Great Room with Fireplace, Kitchen with Island and Walk-in Pantry, KitchenAid Stainless Gas Appliances, KitchenAid French Door Refrigerator, Dining Area with Access to Covered Patio, Covered Patio with Gas Line, Study with Barn Doors, Laundry + Sink + Door to Primary Closet, Front Load Washer & Dryer, Primary Bath with Spa Walk-in Shower, Door at Primary Bath, Spacious Walk-in

    Shea Homes Builder
    11126 Stonepath St, Littleton, CO 80125
  • /14

    $839,900

    New Construction
    • 2 Beds
    • 2.5 Baths
    • 2,553 Sq Ft

    5089 Serenewood Plan at Reflection at Solstice, Littleton, CO 80125

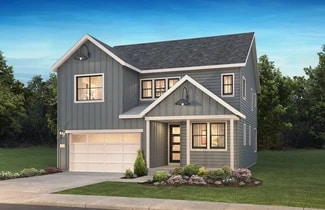
    One Story Design, Owner's Entry with Walk-in Closet + Opt. Bench, Kitchen with Island + Walk-in Pantry, Great Room with Fireplace, Covered Patio with Opt. Gas Line, Study with Opt. Barn Doors, Opt. Spa Shower at Primary Bath, Opt. Multi-Slide Door at Great Room, Opt. Center Meet Door at Great Room, Opt. Finished Basement, Opt. Wet Bar at Finished Basement

    Shea Homes Builder
    9240 Lake Breeze Dr Unit 37271179, Littleton, CO 80125
  • /26

    $765,400

    New Construction
    • 2 - 4 Beds
    • 2.5 - 3.5 Baths
    • 2,174+ Sq Ft

    4084 Amber Light Plan at Horizon at Solstice, Littleton, CO 80125

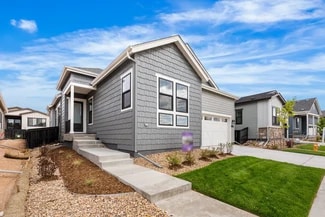
    One Story Design, Great Room with Opt. Fireplace, Kitchen with Island and Walk-in Pantry, Dining Area with Access to the Patio, Study, Laundry with Opt. Sink, Primary Bath with Large Walk-in Shower, Spacious Walk-in Closet at Primary Bed, Optional Covered Patio, Optional Bedroom 3, Optional Finished Basement, Optional Wet Bar at Finished Basement

    Shea Homes Builder
    9240 Lake Breeze Dr Unit 36494708, Littleton, CO 80125
  • /48

    $799,000

    Open Sun 12PM - 2PM $21K PRICE DROP
    • 3 Beds
    • 2.5 Baths
    • 2,471 Sq Ft

    521 E Hinsdale Ave, Littleton, CO 80122

    Bright and full of upgrades, desirable Littleton Village Single Family home. Private covered porch overlooks large front yard with mature trees and greenbelt. Enter into a light and airy color scheme with light low maintenance engineered wood floors, white trim and white kitchen cabinets with granite countertops. Main level Office with glass French Doors and view of the greenbelt. Open layout

    Geula Resnick Metro Home Services LLC

    521 E Hinsdale Ave, Littleton, CO 80122
  • /40

    $850,000

    • 4 Beds
    • 3.5 Baths
    • 4,042 Sq Ft

    7988 Adams Fork Ave, Littleton, CO 80125

    4-bedroom, 4-bathroom residence in Littleton. The inviting open-plan living space, with luxury vinyl plank floors and abundant natural light, welcomes you. A chef's dream, the gourmet kitchen features high-end appliances, granite countertops, a big walk in pantry, and a large island. Also featuring 2 separate studies for people that work out of their home. The primary suite is a sanctuary,

    Kim DeGrande RE/MAX Synergy

    7988 Adams Fork Ave, Littleton, CO 80125
  • /42

    $852,490

    New Construction
    • 4 - 6 Beds
    • 3.5 - 5.5 Baths
    • 3,042+ Sq Ft

    4054 Morningside Plan at Stargaze at Solstice, Littleton, CO 80125

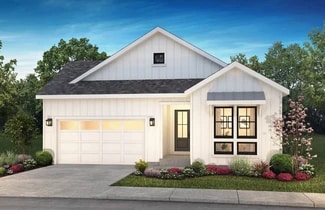
    Two story design, Covered front porch, Study with optional doors, Owner's entry with walk-in closet, Kitchen with island and walk-in pantry, Dining area with access to the patio, Great room with optional fireplace, Optional covered patio, Second floor loft and laundry with optional sink, Spacious primary suite with large walk-in closet, walk-in linen closet, and shower, Optional finished basement

    Shea Homes Builder
    9110 Lake Breeze Dr Unit 36448805, Littleton, CO 80125
  • /28

    $881,490

    New Construction
    • 5 - 6 Beds
    • 4.5 - 5.5 Baths
    • 3,381+ Sq Ft

    4055 Open Sky Plan at Stargaze at Solstice, Littleton, CO 80125

    Two story design, Main floor bedroom with full bath, Owner's entry with large closet, Kitchen with island and walk-in pantry, Flex room with optional door, Great room with optional fireplace, Dining area off the kitchen and patio, Optional covered patio, Second floor loft and laundry with optional sink, Primary bed with large walk-in closet and shower, Optional finished basement with a bedroom,

    Shea Homes Builder
    9110 Lake Breeze Dr Unit 36452800, Littleton, CO 80125
  • /22

    $731,490

    New Construction
    • 3 Beds
    • 2.5 Baths
    • 2,413 Sq Ft

    3653 Serenity Plan at Harmony at Solstice, Littleton, CO 80125

    2-Story Design, Covered Front Porch (Per Exterior Style), Owner's Entry with Closet + Opt. Bench, Optional Covered Patio, Main Floor Primary Bedroom, Laundry with Opt. Door to Primary Closet, Optional Sink at Laundry Room, Kitchen with Island + Walk-in Pantry, Optional Fireplace at Great Room, Opt. Center Meet Slider at Great Room, Main Floor Study with Optional Barn Door, Second Floor Loft,

    Shea Homes Builder
    9110 Lake Breeze Dr Unit 36450767, Littleton, CO 80125
  • /21

    $864,950

    New Construction
    • 5 - 7 Beds
    • 3.5 - 4.5 Baths
    • 3,790 Sq Ft

    Teton Plan at Skyline at Parkvale, Littleton, CO 80125

    The notable Teton plan offers two stories of thoughtfully designed living space! The main floor of the home features an inviting great room, a sunroom, and a spacious kitchen with a generous island and walk-in pantry. There is also a powder room and a bedroom with an attached bath. Upstairs, discover a versatile loft, three secondary bedrooms with walk-in closets, a convenient laundry, and a

    Richmond American Homes Builder
    8108 Spirea Ln Unit 39388093, Littleton, CO 80125
  • /42

    $800,000

    $15K PRICE DROP
    • 3 Beds
    • 2.5 Baths
    • 2,084 Sq Ft

    8989 Bellsong Dr, Littleton, CO 80125

    Move-in ready in Solstice! Located in one of Littleton's most sought after communities, this home is less than four years old and ready for its second owners. The open-concept main floor is warm and functional, tons of natural light flooding the entryway from the open staircase. The bright & light kitchen features premium appliances fit for a chef and enough counter space for all your skills. It

    Mark Hojegian Your Castle Real Estate Inc

    8989 Bellsong Dr, Littleton, CO 80125
  • /43

    $700,000

    $15K PRICE DROP
    • 3 Beds
    • 2.5 Baths
    • 2,189 Sq Ft

    6962 Fargo Trail, Littleton, CO 80125

    Welcome to the scenic and secluded gated community Ramparts at Roxborough. Resting on the hillside and backing to Pike National Forest, this beautiful paired ranch-style home features 3 bedrooms, 2.5 bathrooms, and stunning 180-degree Front Range and commanding city views from nearly every window. Step inside to an open-concept main level with high ceilings, abundant natural light, and a seamless

    Elena Collins Price & Co. Real Estate

    6962 Fargo Trail, Littleton, CO 80125
  • /47

    $899,900

    • 4 Beds
    • 3.5 Baths
    • 2,215 Sq Ft

    10430 W Cooper Place, Littleton, CO 80127

    Overlooking the 14th hole of Meadows Golf Club with beautiful mountain views, this fresh, elegant, and light-filled home features brand-new exterior paint, brand-new carpet, and soft neutral colors that create a warm and inviting feel. The thoughtfully designed floor plan features generous gathering spaces, all bedrooms on the upper level, and flexible areas for everyday living, entertaining,

    Patricia Neppell Swan Realty Corp

    10430 W Cooper Place, Littleton, CO 80127
  • /15

    $730,000

    $10K PRICE DROP
    • 4 Beds
    • 2 Baths
    • 2,128 Sq Ft

    6521 S Cedar St, Littleton, CO 80120

    Assumable 3.25% loan! Welcome to 6521 S Cedar Street – a beautifully updated and versatile home in the heart of Littleton’s highly desirable 80120 community! This 4-bed, 2-full bath residence was thoughtfully remodeled in 2021 and offers flexible living space to suit your lifestyle. With two kitchens and two laundry areas, options abound – use as a single family home with entertaining and hobby

    Alyssia Payan Payan Realty

    6521 S Cedar St, Littleton, CO 80120
  • /4

    $899,950

    New Construction
    • 5 Beds
    • 3.5 Baths
    • 3,760 Sq Ft

    8526 Piedra River St, Littleton, CO 80125

    Welcome to this stunning Delta home. Highlights include: a welcoming covered porch, a flex room with French doors, a powder room, an expansive great room with a fireplace, an open kitchen showcasing a large center island and a walk-in pantry, an adjacent sunroom with a vaulted ceiling, a versatile loft, an elegant primary suite boasting a roomy walk-in closet and a deluxe bath with double sinks,

    Richmond American Homes Builder
    8526 Piedra River St, Littleton, CO 80125
  • /42

    $949,999

    • 5 Beds
    • 3.5 Baths
    • 3,879 Sq Ft

    9864 Eagle River St, Littleton, CO 80125

    Welcome home to one of Sterling Ranch’s most thoughtfully upgraded and loved homes. Imagine starting your morning with a coffee and a stroll to Ranch Social, meeting neighbors at the weekly farmers market, exploring miles of trails and parks, and ending the day around the backyard firepit beneath Colorado’s famous sunsets. This isn’t just a home-it’s a lifestyle. Located just steps from the Rec

    Minsun Baglieri RE/MAX Professionals

    9864 Eagle River St, Littleton, CO 80125
  • /30

    $839,950

    New Construction
    • 3 - 5 Beds
    • 2.5 - 3.5 Baths
    • 4,290 Sq Ft

    Riverbend Plan at Peakview at Ascent Village, Littleton, CO 80125

    Highlights of the ranch-style Riverbend plan include an expansive great room, a dining nook and a gourmet kitchen boasting a center island and a walk-in pantry. The elegant primary suite offers two large walk-in closets, as well as a deluxe bath with dual vanities. This home will be built with either two secondary bedrooms or a guest suite with a living area. A relaxing covered patio and a quiet

    Richmond American Homes Builder
    8899 Yellowcress St Unit 36395824, Littleton, CO 80125
  • /3

    $726,950

    New Construction
    • 3 - 5 Beds
    • 2 - 3 Baths
    • 1,970 Sq Ft

    Farmington Plan at Skyline at Parkvale, Littleton, CO 80125

    Looking for a ranch-style floor plan? Put the Farmington at the top of your list! This smartly designed home offers a generous open great room, dining room and kitchen, two bedrooms with a shared bath, and a separate primary suite with private bath and walk-in closet. Conveniences like the mudroom, laundry room with optional cabinets and sink, broad kitchen island and built-in pantry add to the

    Richmond American Homes Builder
    8108 Spirea Ln Unit 39388067, Littleton, CO 80125
  • /50

    $814,900

    $10K PRICE DROP
    • 4 Beds
    • 2.5 Baths
    • 2,666 Sq Ft

    8492 Arriba Dr, Littleton, CO 80125

    Welcome to 8492 Arriba Drive! This property sits on one of fewer than 5% of all lots in Sterling Ranch that are at least a quarter acre in size. Once you experience the backyard, you'll understand what makes this home truly unique! Starting with the interior, this beautifully designed open floor plan offers the ultimate main-floor living experience, complete with a front office or bedroom, a

    Dane Rickard RE/MAX Professionals

    8492 Arriba Dr, Littleton, CO 80125
  • /48

    $860,000

    Open Sat 10AM - 12PM $70K PRICE DROP
    • 5 Beds
    • 5.5 Baths
    • 2,942 Sq Ft

    1581 W Briarwood Ave, Littleton, CO 80120

    Welcome to 1581 W. Briarwood Ave. Littleton Colorado, a beautifully redesigned 5-bedroom, 6-bath home ideally situated in one of Littleton’s most convenient locations near scenic walking trails, a peaceful neighborhood pond, parks, shopping, dining, and everyday conveniences. Offering the perfect balance of tranquility and accessibility, this home embraces the Colorado lifestyle both inside and

    Melissa Brugh eXp Realty, LLC

    1581 W Briarwood Ave, Littleton, CO 80120
  • /28

    $714,900

    New Construction
    • 4 Beds
    • 3.5 Baths
    • 2,767 Sq Ft

    Morrison II Plan at Sterling Ranch - The Skyline Collection, Littleton, CO 80125
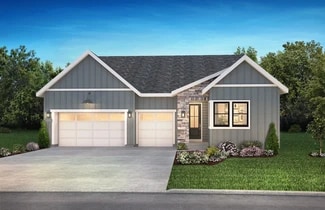
    This new three-story home is a family-friendly haven with a secluded secondary bedroom on the first floor that’s ideal for a family member who wants added privacy or for overnight guests. The second floor showcases a second-floor open-plan layout among a spacious Great Room, a kitchen with a large center island and a dining room as well as two balconies for indoor-outdoor living. The third floor

    Lennar Builder
    7158 Waterleaf Trail Unit 36034054, Littleton, CO 80125
  • /43

    $898,000

    $27K PRICE DROP
    • 4 Beds
    • 3.5 Baths
    • 2,359 Sq Ft

    22 Manzanita, Littleton, CO 80127

    Welcome home to fabulous Ken Caryl Valley! Situated on a quiet cul-de-sac, this beautifully updated home offers 4 bedrooms, 3.5 baths, and a functional floor plan designed for comfortable living and entertaining.This home features open living and dining rooms, along with an updated kitchen showcasing cherry cabinetry, slab granite countertops, a pull-out pantry, and stainless-steel

    Eva Stadelmaier RE/MAX Professionals

    22 Manzanita, Littleton, CO 80127
  • /43

    $835,000

    $15K PRICE DROP
    • 5 Beds
    • 4 Baths
    • 3,783 Sq Ft

    8354 Hackamore Rd, Littleton, CO 80125

    Located in the wonderful Chatfield Farms West community at the base of the foothills, this beautifully updated home offers the perfect combination of luxury, functionality, and Colorado outdoor living. Inside, an inviting open floor plan is highlighted by rich hardwood flooring throughout the main level, and every window has Plantation shutters. The gourmet kitchen is designed for both everyday

    Kelly Nichols RE/MAX Professionals

    8354 Hackamore Rd, Littleton, CO 80125
  • /40

    $965,000

    Open Sat 12PM - 2PM $20K PRICE DROP
    • 5 Beds
    • 3.5 Baths
    • 3,018 Sq Ft

    5126 W Fremont Ave, Littleton, CO 80128

    Beautifully remodeled home in one of the most sought after neighborhoods in Littleton featuring 5 spacious bedrooms and 4 updated bathrooms. This stunning carpet-free home has been thoughtfully redesigned with high-end modern finishes and quality craftsmanship throughout. Step inside to an open and versatile floor plan featuring all-new texture, fresh interior paint, updated lighting, and a

    Adriana Ireta Keller Williams DTC

    5126 W Fremont Ave, Littleton, CO 80128
  • /39

    $725,000

    • 3 Beds
    • 2.5 Baths
    • 1,947 Sq Ft

    6305 S Valleyview St, Littleton, CO 80120

    This all-brick ranch spreads nearly 1,947 square feet across a single level, with hardwood floors and plantation shutters carrying natural light through every room. The kitchen anchors the home with slab granite counters, a walk-in butler's pantry, stainless steel appliances, and an eat-in area that opens easily into daily life. French doors lead from both the family room and the primary suite

    Torrey Drake Guide Real Estate

    6305 S Valleyview St, Littleton, CO 80120
  • /24

    $822,549

    New Construction
    • 5 Beds
    • 3.5 Baths
    • 3,202 Sq Ft

    8711 Pennycress Dr, Littleton, CO 80125

    Welcome to the Granby at 8711 Pennycress Drive in Sterling Ranch! This thoughtfully designed home offers the space and flexibility you’ve been looking for. The open layout brings the gourmet kitchen, dining area, and great room together, with a large island and walk-in pantry that make everyday living feel effortless, while a covered patio just off the dining area gives you a comfortable place to

    Taylor Morrison Builder
    8711 Pennycress Dr, Littleton, CO 80125
  • /39

    $995,000

    $25K PRICE DROP
    • 4 Beds
    • 2 Baths
    • 3,778 Sq Ft

    5395 S Miller St, Littleton, CO 80127

    Back on Market! Previous contract terminated after the buyer was unable to obtain final financing approval. No fault of the seller or the property. Available for immediate showings! Rare opportunity in Montgomery Acres on a serene and private .98-acre lot—a truly hard-to-find parcel of this size in Littleton. Whether you’re looking to renovate or scrape and build your dream home, this property

    Damon L Chavez RE/MAX Professionals

    5395 S Miller St, Littleton, CO 80127
  • /31

    $720,000

    • 4 Beds
    • 3 Baths
    • 2,902 Sq Ft

    8102 S Carr Ct, Littleton, CO 80128

    Ranch style home on a corner lot! .29 acres of land*NO HOA!!! House boasts 1614 sf on the main level & over 2900 total finished! Circular drive is great for parking*See the mountains each day from the front porch or dining room! This is why you live in Colorado! An inviting front porch is a great to have coffee & see the views*The entry is welcoming with leaded glass in the front door*Newly

    Rhonda Snyder Urban Companies

    8102 S Carr Ct, Littleton, CO 80128
  • /27

    $997,000

    $253K PRICE DROP
    • 3 Beds
    • 2 Baths
    • 1,999 Sq Ft

    5309 W Hoover Dr, Littleton, CO 80123

    Class and quality complete this beautifully redesigned home. Expansive 10 foot ceilings with large windows overlooking nature's vast open space. Everything is new and ready for you.The low maintenance exterior allows you to enjoy your free time. Great for empty nesters or lock and leave lifestyle. Also updated this last year; are a new 95% high efficiency furnace and a new hot water heater. A New

    Reg Bennett Guide Real Estate

    5309 W Hoover Dr, Littleton, CO 80123
  • 7748 S Irving St Unit 37923106, Littleton, CO 80120

    $907,995

    New Construction
    • 4 Beds
    • 3.5 Baths
    • 3,404 Sq Ft

    Sloan Plan at ParkVue on the Platte - Altitude Collection, Littleton, CO 80120

    The Sloan's charming porch and foyer open onto the spacious great room and desirable covered patio beyond. The well-designed kitchen overlooks a bright casual dining area, and is highlighted by a large center island with breakfast bar, plenty of counter and cabinet space, and ample walk-in pantry. The spectacular primary bedroom suite is enhanced by a gigantic walk-in closet and serene primary

    Toll Brothers, Inc. Builder
    7748 S Irving St Unit 37923106, Littleton, CO 80120
  • /35

    $830,000

    • 4 Beds
    • 3.5 Baths
    • 2,826 Sq Ft

    9112 Moondance Dr, Littleton, CO 80125

    RARE FINISHED BASEMENT WITH GORGEOUS CONFORMING BEDROOM, FULL BATH AND GREAT ROOM! Welcome to this 4Bed/4Bath, corner lot home in the coveted Solstice neighborhood! This thoughtfully designed open-concept home offers comfortable everyday living, great spaces for entertaining, and plenty of room to spread out! The kitchen is the heart of the home, with a spacious eat-at island, quartz countertops,

    Mary Roth Keller Williams Real Estate LLC

    9112 Moondance Dr, Littleton, CO 80125
  • /30

    $849,000

    • 5 Beds
    • 4 Baths
    • 2,298 Sq Ft

    6544 S Swadley Ct, Littleton, CO 80127

    Very well-maintained with soaring ceilings, this impressive 5-bedroom plus study and loft, 4-bath home is ideally situated on a quiet cul-de-sac. The main-floor study, complete with a closet, can easily serve as a 5th bedroom. Beautiful real hardwood floors extend throughout the main and upper levels, while the garden-level basement features newer water-resistant laminate flooring. The dramatic

    Yewei Jiang Brokers Guild Homes

    6544 S Swadley Ct, Littleton, CO 80127
  • /46

    $924,999

    $25K PRICE DROP
    • 5 Beds
    • 3.5 Baths
    • 3,710 Sq Ft

    9832 N Crystal Lake Dr, Littleton, CO 80125

    Wake up to lake, mountain, and red rock views in this beautifully set Roxborough Village home. Opportunities like this are rare, as homes with this kind of setting on the lake do not come to market often.Imagine starting your mornings surrounded by peaceful views and ending your days with Colorado’s natural beauty right outside your window. Inside, the home feels bright and open with high

    Jim Cavoto Engel & Volkers Denver

    9832 N Crystal Lake Dr, Littleton, CO 80125
  • /2

    $850,000

    New Construction
    • 3 Beds
    • 4 Baths
    • 2,300 Sq Ft

    3448 W Elmhurst Place, Littleton, CO 80120

    The Skyland's inviting front stairs and welcoming foyer open immediately onto the spacious great room and beautiful casual dining area on the second floor. The well-appointed kitchen is enhanced by a large center island with breakfast bar, plenty of counter and cabinet space, and roomy pantry. The marvelous primary bedroom suite is highlighted by an impressive walk-in closet and spa-like primary

    Toll Brothers, Inc. Builder
    3448 W Elmhurst Place, Littleton, CO 80120
  • /36

    $739,900

    $10K PRICE DROP
    • 3 Beds
    • 3.5 Baths
    • 2,574 Sq Ft

    8484 Cokedale Dr, Littleton, CO 80125

    **CONCESSIONS TOWARD CLOSING COSTS W/ ACCEPTABLE OFFER + 1-0 INTEREST RATE BUYDOWN WITH PREFERRED LENDER IF CLOSED BY 7/30** See flyer in photos for details Beautiful three-story home in the highly sought-after Sterling Ranch featuring 3 bedrooms, 3.5 bathrooms, a 2-car garage, solar panels, and over $140,000 in upgrades. This residence blends modern finishes, high ceilings, abundant natural

    Adam Resnick Real Broker, LLC DBA Real

    8484 Cokedale Dr, Littleton, CO 80125
  • /39

    $779,000

    $46K PRICE DROP
    • 5 Beds
    • 2.5 Baths
    • 3,033 Sq Ft

    7439 S Depew St, Littleton, CO 80128

    Welcome to 7439 S Depew St, a beautifully maintained 5-bedroom, 3-bath home in the sought-after Columbine Knolls neighborhood of Littleton. This spacious property offers comfort, functionality, and timeless appeal. Pride of ownership shines throughout. The kitchen and all bathrooms feature granite countertops, while updated windows bring in abundant natural light. The freshly painted basement

    Melana Leonchik Real Broker, LLC DBA Real

    7439 S Depew St, Littleton, CO 80128
  • /43

    $719,000

    $56K PRICE DROP
    • 4 Beds
    • 2.5 Baths
    • 2,407 Sq Ft

    8248 Dressage Rd, Littleton, CO 80125

    HUGE PRICE REDUCTION!!! This wonderful home is located in the highly desirable Chatfield Farms neighborhood and offers an inviting blend of comfort, style, and thoughtful updates. A charming covered front porch welcomes you inside to a warm and open layout featuring a formal dining room with plantation shutters and a main-floor bedroom currentlyused as an office/ study. The updated eat-in kitchen

    The Hunts MB The Hunts Real Estate Group

    8248 Dressage Rd, Littleton, CO 80125
  • 7200 S Wright Way Unit 36357569, Littleton, CO 80127

    $876,995

    New Construction
    • 4 - 5 Beds
    • 3 Baths
    • 2,929 Sq Ft

    Milner Plan at Ken-Caryl Ranch - Vistas Collection, Littleton, CO 80127

    The Milner offers a desirable blend of open living spaces and private retreats. A two-story foyer leads into the soaring two-story great room, creating an impressive focal point of the home. The open floor plan seamlessly connects a casual dining area to the expertly crafted kitchen that features a walk-in pantry and a large center island. Upstairs, the stunning primary bedroom suite features a

    Toll Brothers, Inc. Builder
    7200 S Wright Way Unit 36357569, Littleton, CO 80127
  • /47

    $899,900

    $49K PRICE DROP
    • 6 Beds
    • 3.5 Baths
    • 3,612 Sq Ft

    6552 W Calhoun Place, Littleton, CO 80123

    At one of the most competitive price points per square foot in the area, this home is perfectly positioned to offer exceptional value to its next owner! Nestled on a peaceful cul-de-sac in Littleton’s Dutch Creek community, this home offers 3,600 square feet of finished living space and over $200k in high-end improvements, handling the big-ticket items including: a newer furnace and water heater,

    Chelsey LeVey Compass - Denver

    6552 W Calhoun Place, Littleton, CO 80123
  • /20

    $750,000

    • Land
    • 13,503 Sq Ft
    • $2,419,355 per Acre

    11192 Dolce Vita Place, Littleton, CO 80125

    Experience the pinnacle of Colorado luxury living at Ravenna, an exclusive gated golf community set among dramatic red rock formations and breathtaking mountain vistas. Offering unmatched privacy and tranquility, Ravenna is ideally located just 35 minutes from downtown Denver and near world-class ski resorts. At the heart of the community, Ravenna sets the standard for elevated living. Recognized

    Jon Troshynski Compass - Denver

    11192 Dolce Vita Place, Littleton, CO 80125
  • /25

    $722,900

    New Construction
    • 4 Beds
    • 3 Baths
    • 2,767 Sq Ft

    7417 Whiteclover Lake, Littleton, CO 80125

    This new three-story home is a family-friendly haven with a secluded secondary bedroom on the first floor that’s ideal for a family member who wants added privacy or for overnight guests. The second floor showcases a second-floor open-plan layout among a spacious Great Room, a kitchen with a large center island and a dining room as well as two balconies for indoor-outdoor living. The third floor

    Lennar Builder
    7417 Whiteclover Lake, Littleton, CO 80125

Showing Results 41 - 80, Page 2 of 6

How to Buy a Home How to Finance a Home How to Sell a Home