152

Homes for Sale near Roxborough Elementary School

Section Image Section Image Section Image
  • /37

    $735,000

    • 3 Beds
    • 3.5 Baths
    • 3,034 Sq Ft

    9586 Middle Fork St, Littleton, CO 80125

    This modern sanctuary in Sterling Ranch blends contemporary architecture with the ultimate Colorado lifestyle. Flooded with natural light, this home boasts premium finishes, all of the modern conveniences you're looking for, and a show-stopping rooftop deck framing unobstructed Rocky Mountain views, where you can entertain against a breathtaking backdrop of the front range or enjoy peaceful

    Agent Photo

    Erika Freeman-Daniels

    Orchard Brokerage LLC

    9586 Middle Fork St, Littleton, CO 80125
  • /50

    $949,000

    $51K PRICE DROP
    • 3 Beds
    • 2.5 Baths
    • 2,829 Sq Ft

    9538 Bear River St, Littleton, CO 80125

    Luxury living at its finest in the heart of Sterling Ranch with this stunning Cabrillo ranch floor plan. Boasting over 5,600 sq ft, this home offers thoughtful design and top-tier finishes, including a full walkout basement and 12-ft custom ceilings in the great room—an ideal layout for multi-generational living. The cozy fireplace sets the perfect ambiance for gatherings, while the chef-inspired

    Agent Photo

    Jose Medina

    HomeSmart

    9538 Bear River St, Littleton, CO 80125
  • /34

    $499,000

    Open Sat 12PM - 2PM
    • 3 Beds
    • 2.5 Baths
    • 1,715 Sq Ft

    6948 Buckskin Dr, Littleton, CO 80125

    Here is your perfect fully updated low maintenance townhome in the beautiful highly sought after Roxborough Park. Roxborough Park is a one-of-a-kind Gem of a community with true wildlife immersion and expansive Red Rock and mountain views. This property offers 3 bedrooms 2.5 baths and 2 outdoor spaces to fully enjoy the Colorado landscape and weather. As you enter the property you are greeted

    Agent Photo

    Kelly Pickering

    Keller Williams Real Estate LLC

    6948 Buckskin Dr, Littleton, CO 80125
  • /43

    $1,850,000

    • 5 Beds
    • 3 Baths
    • 3,686 Sq Ft

    7155 W Montview Ln, Littleton, CO 80125

    Discover a rare Colorado lifestyle opportunity on 1.88 private acres just minutes from Chatfield Reservoir. Beautifully renovated in 2023, this exceptional property combines luxury living, usable land, mountain views, and unmatched flexibility with no HOA restrictions. The thoughtfully updated residence offers 5 bedrooms, 3 bathrooms, vaulted ceilings, designer finishes, custom stone and tile

    Agent Photo

    J Brooke Hengst

    eXp Realty, LLC

    7155 W Montview Ln, Littleton, CO 80125
  • /24

    $624,900

    $24K PRICE DROP
    • 4 Beds
    • 3.5 Baths
    • 2,801 Sq Ft

    8205 Eagleview Dr, Littleton, CO 80125

    Welcome to Roxborough—one of Littleton’s most sought-after communities, where mountain-town charm meets everyday convenience. Surrounded by breathtaking natural beauty, this incredible location offers easy access to countless trails, two nearby state parks, and endless outdoor recreation. Whether you enjoy hiking, biking, golfing, paddle boarding, boating, or fishing, this lifestyle truly has it

    Agent Photo

    Melinda Enriquez

    Keller Williams Real Estate LLC

    8205 Eagleview Dr, Littleton, CO 80125
  • /18

    $580,000

    $55K PRICE DROP
    • 4 Beds
    • 3.5 Baths
    • 2,464 Sq Ft

    8405 Mount Ouray Rd, Roxborough, CO 80125

    Looking for a spacious and modern home in a beautiful community? Look no further than this new listing in Sterling Ranch! With 4 bedrooms and 3.5 bathrooms, this home is perfect for families looking for maintenance free living. Boasting 2,464 finished square feet of living space, there's plenty of open room for everyone to spread out and enjoy. As you step inside, you'll be greeted by an open

    Agent Photo

    Mariah Palomares

    H&CO Real Estate LLC

    8405 Mount Ouray Rd, Roxborough, CO 80125
  • /6

    $750,000

    • Land
    • 19,602 Sq Ft
    • $1,666,667 per Acre

    10542 Leonardo Place, Littleton, CO 80125

    One of the last premier homesites left in The Club at Ravenna, Littleton's gated luxury golf community. Perched at one of the highest points in the community at the end of a private cul-de-sac, this 0.45 acre lot backs to serene open space, and delivers sweeping golf course and red rock views across the foothills. Cul-de-sac homesites of this caliber in Ravenna almost never come available, and

    Agent Photo

    Sherry Beindorff

    Compass - Denver

    10542 Leonardo Place, Littleton, CO 80125
  • /18

    $649,900

    New Construction
    • 3 Beds
    • 2.5 Baths
    • 1,868 Sq Ft

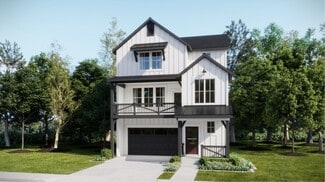
    Alto Plan at Sterling Ranch - The Skyline Collection, Littleton, CO 80125

    The first level of this three-story home is host to a two-bay garage with additional storage space. Upstairs, the kitchen, dining room and Great Room are situated among a convenient and contemporary open floorplan with access to a deck for indoor-outdoor living and entertaining. All three bedrooms are found on the home’s top level, including the luxe owner’s suite comprised of a restful bedroom,

    Lennar Builder
    7158 Waterleaf Trail Unit 36034052, Littleton, CO 80125
  • /20

    $689,900

    New Construction
    • 3 Beds
    • 2.5 Baths
    • 2,161 Sq Ft

    Plan 1 at Rhapsody at Sterling Ranch, Littleton, CO 80125

    Plan 1 at Rhapsody offers approximately 2,161 sq. ft. of thoughtfully crafted living space designed for everyday comfort. This sophisticated two-story floor plan includes three bedrooms and two-and-a-half bathrooms, with the option to finish the basement to add an additional bedroom and bathroom. An open layout seamlessly connects the great room, dining area, and kitchen, which features a center

    Trumark Homes Builder
    8547 Leaf Sedge Ln Unit 40586663, Littleton, CO 80125
  • /50

    $2,299,000

    $196K PRICE DROP
    • 5 Beds
    • 5.5 Baths
    • 5,308 Sq Ft

    11197 Explorers Run, Littleton, CO 80125

    Come tour this beautiful, move-in ready home! Lovingly cared for with updated touches, it's easy to settle into this home immediately! Drive your golf cart to two world-class courses: The Ravenna Club and Arrowhead Golf Course. Set on 0.89 acres with a beautifully landscaped park setting where you can enjoy views of the mountains and Denver. A custom, in-ground heated four-season salt pool was

    Denice Niethammer The Resource Group LLC

    11197 Explorers Run, Littleton, CO 80125
  • /8

    $737,750

    New Construction $9K PRICE DROP
    • 3 Beds
    • 2.5 Baths
    • 2,161 Sq Ft

    8680 Leaf Sedge Ln, Littleton, CO 80125

    Welcome to homesite 333 of the Rhapsody Collection at Sterling Ranch. An elegant two-story, home with approximately 2,161 finished sq. ft. of living space. Just past the covered front porch, inside the front door and down the hallway past the large staircase you will find the oversized great room and open kitchen which overlook the well-lit dining room with large windows. The kitchen includes a

    Trumark Homes Builder
    8680 Leaf Sedge Ln, Littleton, CO 80125
  • /49

    $734,900

    New Construction
    • 5 Beds
    • 4.5 Baths
    • 2,563 Sq Ft

    Plan 3 at Rhapsody at Sterling Ranch, Littleton, CO 80125

    Plan 3 at Rhapsody offers approximately 2,563 sq. ft. of thoughtfully designed living space ideal for flexible, modern living. This spacious two-story floor plan includes five bedrooms and four-and-a-half bathrooms, including a main-floor bedroom with a private bath suite—perfect for guests or multigenerational living. The open-concept great room flows seamlessly into the dining area and kitchen,

    Trumark Homes Builder
    8547 Leaf Sedge Ln Unit 40586664, Littleton, CO 80125
  • /49

    $1,530,000

    $50K PRICE DROP
    • 3 Beds
    • 2 Baths
    • 3,546 Sq Ft

    4797 Ponderosa Trail, Littleton, CO 80125

    Price reduced! Nestled among the ancient red rock formations and foothills of Roxborough Park, this exceptional home offers a rare blend of natural beauty and thoughtful design. Wildlife is abundant, and miles of scenic trails are just moments away, creating a truly Colorado lifestyle.Built with meticulous attention to detail and quality, this home showcases craftsmanship throughout. The

    Kim DeGrande RE/MAX Synergy

    4797 Ponderosa Trail, Littleton, CO 80125
  • /50

    $2,750,000

    • 3 Beds
    • 3.5 Baths
    • 5,637 Sq Ft

    4625 Coyote Run, Littleton, CO 80125

    Nestled on a spectacular 0.7-acre homesite in prestigious Roxborough Park, this extraordinary custom residence showcases luxury living surrounded by breathtaking red rock views. A Snow Melt driveway leads to a stunning home featuring an elevator serving all levels and a dramatic curved staircase. The gourmet kitchen is designed for everyday living and entertaining, offering custom cabinetry,

    Kim DeGrande RE/MAX Synergy

    4625 Coyote Run, Littleton, CO 80125
  • /50

    $1,399,000

    • 3 Beds
    • 3 Baths
    • 4,131 Sq Ft

    11164 W Yucca, Littleton, CO 80125

    Experience elevated Colorado living in this exquisite true ranch-style estate nestled on a large corner lot in prestigious Roxborough Park! Surrounded by breathtaking natural beauty and showcasing unobstructed Colorado skyline views, this exceptional residence blends timeless elegance and refined comfort. Offering 3 bedrooms, 3 bathrooms, and an oversized 4-car tandem garage, the home impresses

    Christopher Naggar Engel & Volkers Denver

    11164 W Yucca, Littleton, CO 80125
  • /28

    $615,000

    • 3 Beds
    • 3 Baths
    • 2,362 Sq Ft

    6911 N Buckskin Dr, Littleton, CO 80125

    Nestled in the gated community of Roxborough Park near the renowned Arrowhead Golf Course, this beautifully updated condo offers low-maintenance living surrounded by stunning red rock scenery, mountain views, and abundant wildlife. Enjoy peaceful mornings on the private deck overlooking the foothills and frequent visits from deer and other native wildlife that make this area so special. Inside,

    Ryan Brookes LoKation

    6911 N Buckskin Dr, Littleton, CO 80125
  • /25

    $519,900

    New Construction
    • 3 Beds
    • 2.5 Baths
    • 1,623 Sq Ft

    Plan 306 at Sterling Ranch - The Parkside Collection, Littleton, CO 80125

    This home offers a great layout for all lifestyle types, from young families to busy professionals. The first floor features a kitchen with a large center island that includes bar-style seating, as well as an open family room. Upstairs are three bedrooms, with two secondary bedrooms, a full-sized bathroom, as well as the lavish owner’s suite.

    Lennar Builder
    8871 San Antonio St Unit 36034049, Littleton, CO 80125
  • /22

    $514,900

    New Construction
    • 3 Beds
    • 2.5 Baths
    • 1,528 Sq Ft

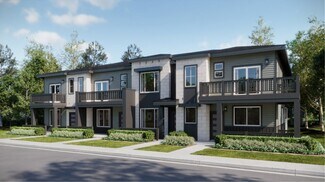
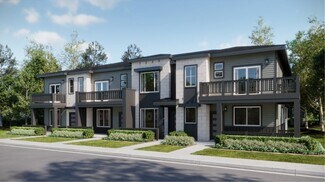
    Plan 305 at Sterling Ranch - The Parkside Collection, Littleton, CO 80125

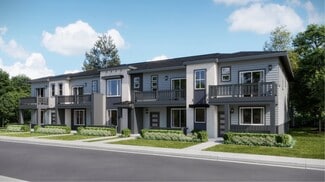
    This two-story townhome offers a low maintenance and modern design. The first level is dedicated to shared living with an open layout among the Great Room and kitchen with a large center island that doubles as a breakfast bar. On the second floor are all three bedrooms, including the lavish owner’s suite. A two-bay garage set at the rear of the home adds great curb appeal.

    Lennar Builder
    8871 San Antonio St Unit 36034048, Littleton, CO 80125
  • /15

    $679,900

    New Construction
    • 4 Beds
    • 3.5 Baths
    • 2,235 Sq Ft

    Visage Plan at Sterling Ranch - The Skyline Collection, Littleton, CO 80125

    The first level of this three-level home is host to a secondary bedroom suite that’s great for overnight guests or household members that need privacy. Upstairs, the Great Room, kitchen and nook are situated among a convenient and and contemporary open floorplan, with sliding glass doors that lead to a versatile covered deck. Three bedrooms are found on the home’s top floor, including the luxe

    Lennar Builder
    7158 Waterleaf Trail Unit 36034053, Littleton, CO 80125
  • /16

    $424,900

    New Construction
    • 2 Beds
    • 2 Baths
    • 1,099 Sq Ft

    Plan 301 at Sterling Ranch - The Parkside Collection, Littleton, CO 80125

    This two-story townhome offers a low maintenance and modern design. The first level is dedicated to shared living with an open layout among the Great Room and kitchen with a large center island that doubles as a breakfast bar. On the second floor are two bedrooms, including the lavish owner’s suite. A single-bay garage set at the rear of the home adds great curb appeal.

    Lennar Builder
    8871 San Antonio St Unit 36034046, Littleton, CO 80125
  • /50

    $3,150,000

    • 4 Beds
    • 3.5 Baths
    • 5,278 Sq Ft

    4636 Ponderosa Trail, Littleton, CO 80125

    Nestled against its own dramatic sweep of crimson outcroppings, The Red Rocks Retreat stands as a fully reimagined luxury haven—private, quiet, & crafted for those who desire resort-style living without compromise. Recently renovated from top to bottom and set on a .71-acre lot, the home blends modern sophistication w/ warm, livable elegance, all framed by 180-degree panoramic views where

    Amy Randolph Compass - Denver

    4636 Ponderosa Trail, Littleton, CO 80125
  • /19

    $439,900

    New Construction
    • 2 Beds
    • 2.5 Baths
    • 1,266 Sq Ft

    Plan 302R at Sterling Ranch - The Parkside Collection, Littleton, CO 80125

    The first floor hosts an open layout shared by the kitchen and Great Room, providing an inviting space ideal for entertaining or relaxing throughout the week. Upstairs a loft adds even more shared living space, surrounded by two bedrooms suite including the owner’s suite which has an en-suite bathroom with a walk-in closet.

    Lennar Builder
    8871 San Antonio St Unit 36034050, Littleton, CO 80125
  • /35

    $605,000

    $10K PRICE DROP
    • 3 Beds
    • 2.5 Baths
    • 2,147 Sq Ft

    9787 Banner Peak St, Littleton, CO 80125

    Move right into the best of Sterling Ranch! Built in 2023 by Meritage Homes, this meticulously maintained, energy-efficient 3-bedroom, 2.5-bath paired home blends modern comfort with effortless style. The main level offers an exceptional open-concept layout featuring a generous family room, a dining area, and a stunning kitchen complete with an oversized island, sleek quartz countertops, a

    Kelli Frenchmore Distinct Real Estate LLC

    9787 Banner Peak St, Littleton, CO 80125
  • /3

    $545,990

    New Construction
    • 3 Beds
    • 2.5 Baths
    • 1,643 Sq Ft

    Plan 2 at The Villas Collection at Sterling Ranch, Littleton, CO 80125

    Explore this inviting two-story home offering 3 bedrooms and modern amenities throughout. The spacious two-car garage provides extra storage space, while the open-concept layout on the first floor seamlessly connects the main living areas, perfect for entertaining. The kitchen boasts an island and modern appliances, catering to culinary enthusiasts. A versatile office space on the first floor

    Risewell Homes Builder
    8810 Yesllowcress St Unit 36485163, Littleton, CO 80125
  • /19

    $439,900

    New Construction
    • 2 Beds
    • 2.5 Baths
    • 1,266 Sq Ft

    Plan 302 at Sterling Ranch - The Parkside Collection, Littleton, CO 80125

    The first floor hosts an open layout shared by the kitchen and Great Room, providing an inviting space ideal for entertaining or relaxing throughout the week. Upstairs a loft adds even more shared living space, surrounded by two bedrooms suite including the owner’s suite which has an en-suite bathroom with a walk-in closet.

    Lennar Builder
    8871 San Antonio St Unit 36034047, Littleton, CO 80125
  • /45

    $2,400,000

    • Land
    • 27 Acres
    • $88,889 per Acre

    3255 N Rampart Range Rd, Littleton, CO 80125

    Surrounded by the dramatic red sandstone formations that define the Roxborough landscape, Roxborough Reserve is a rare 27 acre inholding offering exceptional privacy, direct access to thousands of acres of protected open space, and a setting that feels far removed from the city despite being just 40 minutes from Downtown Denver and 10 miles south of Littleton. A permitted residential well is

    Kenneth Mirr Mirr Ranch Group

    3255 N Rampart Range Rd, Littleton, CO 80125
  • /21

    $864,950

    New Construction
    • 5 - 7 Beds
    • 3.5 - 4.5 Baths
    • 3,790 Sq Ft

    Teton Plan at Skyline at Parkvale, Littleton, CO 80125

    The notable Teton plan offers two stories of thoughtfully designed living space! The main floor of the home features an inviting great room, a sunroom, and a spacious kitchen with a generous island and walk-in pantry. There is also a powder room and a bedroom with an attached bath. Upstairs, discover a versatile loft, three secondary bedrooms with walk-in closets, a convenient laundry, and a

    Richmond American Homes Builder
    8108 Spirea Ln Unit 39388093, Littleton, CO 80125
  • /43

    $700,000

    $15K PRICE DROP
    • 3 Beds
    • 2.5 Baths
    • 2,189 Sq Ft

    6962 Fargo Trail, Littleton, CO 80125

    Welcome to the scenic and secluded gated community Ramparts at Roxborough. Resting on the hillside and backing to Pike National Forest, this beautiful paired ranch-style home features 3 bedrooms, 2.5 bathrooms, and stunning 180-degree Front Range and commanding city views from nearly every window. Step inside to an open-concept main level with high ceilings, abundant natural light, and a seamless

    Elena Collins Price & Co. Real Estate

    6962 Fargo Trail, Littleton, CO 80125
  • /4

    $899,950

    New Construction
    • 5 Beds
    • 3.5 Baths
    • 3,760 Sq Ft

    8526 Piedra River St, Littleton, CO 80125

    Welcome to this stunning Delta home. Highlights include: a welcoming covered porch, a flex room with French doors, a powder room, an expansive great room with a fireplace, an open kitchen showcasing a large center island and a walk-in pantry, an adjacent sunroom with a vaulted ceiling, a versatile loft, an elegant primary suite boasting a roomy walk-in closet and a deluxe bath with double sinks,

    Richmond American Homes Builder
    8526 Piedra River St, Littleton, CO 80125
  • /39

    $665,000

    Open Sun 10AM - 11AM $10K PRICE DROP
    • 4 Beds
    • 3 Baths
    • 3,322 Sq Ft

    7843 Plateau Creek Ln, Littleton, CO 80125

    Spacious, open, and an abundance of versatility in this fully upgraded home perfectly situated on a premium corner lot in one of south Denvers most desirable neighborhoods, Sterling Ranch— where exceptional living meets outstanding community amenities. Designed for both everyday living and entertaining, this home features a bright, open-concept floor plan with spacious living areas, abundant

    Jayde Herrera LIV Sotheby's International Realty

    7843 Plateau Creek Ln, Littleton, CO 80125
  • /34

    $2,295,000

    • 4 Beds
    • 3 Baths
    • 4,088 Sq Ft

    8018 Donatello Ct, Littleton, CO 80125

    Welcome to this professionally designed, fully turnkey residence crafted by Haven Design & Construction and located within the gated Ravenna community. The home offers four bedrooms plus a versatile bonus room ideal for an office, gym, or creative space, three bathrooms, and a four-car garage featuring professionally finished floors and built-in cabinetry. The home features soaring ceilings,

    Jessica Fitzgerald Real Broker, LLC DBA Real

    8018 Donatello Ct, Littleton, CO 80125
  • /42

    $949,999

    • 5 Beds
    • 3.5 Baths
    • 3,879 Sq Ft

    9864 Eagle River St, Littleton, CO 80125

    Welcome home to one of Sterling Ranch’s most thoughtfully upgraded and loved homes. Imagine starting your morning with a coffee and a stroll to Ranch Social, meeting neighbors at the weekly farmers market, exploring miles of trails and parks, and ending the day around the backyard firepit beneath Colorado’s famous sunsets. This isn’t just a home-it’s a lifestyle. Located just steps from the Rec

    Minsun Baglieri RE/MAX Professionals

    9864 Eagle River St, Littleton, CO 80125
  • /48

    $1,905,000

    • 4 Beds
    • 3.5 Baths
    • 4,438 Sq Ft

    6081 Silverthorn Run, Littleton, CO 80125

    Breathtaking views of Roxborough's Iconic Red Rock Formations and the Denver Skyline create an unforgettable backdrop from nearly every outdoor living space of this extensively remodeled luxury home. Designed to embrace Colorado's natural beauty, the property features multiple outdoor gathering areas, a covered deck with tongue-and-groove ceiling, LaCantina doors that seamlessly blend indoor and

    Jan McCaffrey Luxe Haven Realty

    6081 Silverthorn Run, Littleton, CO 80125
  • /50

    $8,000,000

    $400K PRICE DROP
    • 7 Beds
    • 10 Baths
    • 10,756 Sq Ft

    3755 N Rampart Range Rd, Littleton, CO 80125

    Set within the breathtaking landscape of Roxborough State Park and bordered by the untouched beauty of Pike National Forest, this extraordinary $8.4M custom estate offers a rare fusion of European elegance and Colorado’s rugged natural splendor.Thoughtfully designed with timeless Italian inspiration, the home is masterfully constructed with a full limestone exterior, copper gutters, and

    Jennifer Markus Kentwood Real Estate DTC, LLC

    3755 N Rampart Range Rd, Littleton, CO 80125
  • /30

    $839,950

    New Construction
    • 3 - 5 Beds
    • 2.5 - 3.5 Baths
    • 4,290 Sq Ft

    Riverbend Plan at Peakview at Ascent Village, Littleton, CO 80125

    Highlights of the ranch-style Riverbend plan include an expansive great room, a dining nook and a gourmet kitchen boasting a center island and a walk-in pantry. The elegant primary suite offers two large walk-in closets, as well as a deluxe bath with dual vanities. This home will be built with either two secondary bedrooms or a guest suite with a living area. A relaxing covered patio and a quiet

    Richmond American Homes Builder
    8899 Yellowcress St Unit 36395824, Littleton, CO 80125
  • /3

    $726,950

    New Construction
    • 3 - 5 Beds
    • 2 - 3 Baths
    • 1,970 Sq Ft

    Farmington Plan at Skyline at Parkvale, Littleton, CO 80125

    Looking for a ranch-style floor plan? Put the Farmington at the top of your list! This smartly designed home offers a generous open great room, dining room and kitchen, two bedrooms with a shared bath, and a separate primary suite with private bath and walk-in closet. Conveniences like the mudroom, laundry room with optional cabinets and sink, broad kitchen island and built-in pantry add to the

    Richmond American Homes Builder
    8108 Spirea Ln Unit 39388067, Littleton, CO 80125
  • /34

    $229,900

    $30K PRICE DROP
    • Land
    • 27,007 Sq Ft
    • $370,806 per Acre

    7708 Hawks Nest Trail Unit 99, Littleton, CO 80125

    Discover the best value among the few remaining buildable lots in Roxborough Park. This remarkable 0.62-acre homesite offers mountain and Denver skyline views, with striking natural rock formations that create a truly one-of-a-kind setting. The property features a unique gazebo area nestled beside a dramatic rock outcropping overlooking a seasonal stream—an ideal spot to relax and take in the

    Christopher Naggar Engel & Volkers Denver

    7708 Hawks Nest Trail Unit 99, Littleton, CO 80125
  • /50

    $2,649,000

    $201K PRICE DROP
    • 4 Beds
    • 4 Baths
    • 5,048 Sq Ft

    5044 Dakota Run, Littleton, CO 80125

    Some homes earn their place in the landscape. This is one of them. Set against the red rock formations of Roxborough Park, 5044 Dakota Run has been completely transformed — a full gut renovation rebuilt on 100% engineered steel framing with all-new mechanical systems, plumbing, electrical, and insulation, finished by the current owner with the elevated designer details that make it feel like a

    Laura Gilsdorf Madison & Company Properties

    5044 Dakota Run, Littleton, CO 80125
  • /28

    $714,900

    New Construction
    • 4 Beds
    • 3.5 Baths
    • 2,767 Sq Ft

    Morrison II Plan at Sterling Ranch - The Skyline Collection, Littleton, CO 80125

    This new three-story home is a family-friendly haven with a secluded secondary bedroom on the first floor that’s ideal for a family member who wants added privacy or for overnight guests. The second floor showcases a second-floor open-plan layout among a spacious Great Room, a kitchen with a large center island and a dining room as well as two balconies for indoor-outdoor living. The third floor

    Lennar Builder
    7158 Waterleaf Trail Unit 36034054, Littleton, CO 80125
  • /43

    $835,000

    $15K PRICE DROP
    • 5 Beds
    • 4 Baths
    • 3,783 Sq Ft

    8354 Hackamore Rd, Littleton, CO 80125

    Located in the wonderful Chatfield Farms West community at the base of the foothills, this beautifully updated home offers the perfect combination of luxury, functionality, and Colorado outdoor living. Inside, an inviting open floor plan is highlighted by rich hardwood flooring throughout the main level, and every window has Plantation shutters. The gourmet kitchen is designed for both everyday

    Kelly Nichols RE/MAX Professionals

    8354 Hackamore Rd, Littleton, CO 80125

Showing Results 1 - 40, Page 1 of 4

How to Buy a Home How to Finance a Home How to Sell a Home