69

McCordsville, IN 1-Story Homes for Sale

Section Image Section Image
  • /21

    $372,990

    New Construction
    • 3 Beds
    • 2 Baths
    • 1,730+ Sq Ft

    DaVinci Plan, McCordsville, IN 46055

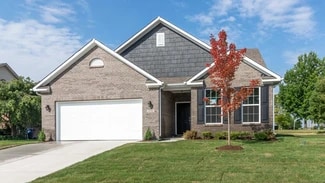
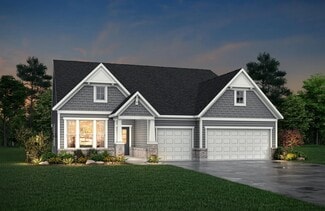
    The DaVinci by Fischer Homes offers a flexible and thoughtfully designed layout perfect for modern living. The home features an owners suite with a walk-in closet and the option for a direct laundry room connection for added convenience. The open kitchen design includes a large island with seating and flows seamlessly into the expansive family room, which can be enhanced with an optional tray

    Builder Photo

    Fischer Homes

    Builder

    7252 Bayview Run Unit 36658800, McCordsville, IN 46055
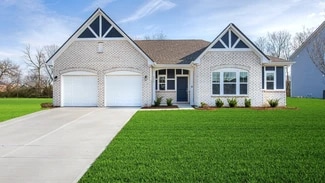
  • /31

    $389,990

    New Construction
    • 3 Beds
    • 2 Baths
    • 1,757 Sq Ft

    7150 Maidstone Cove, McCordsville, IN 46055

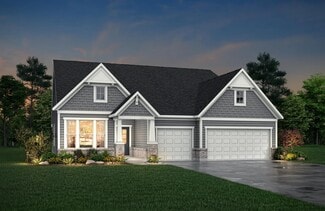
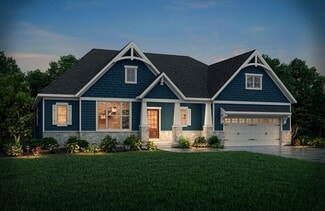
    Charming new construction DaVinci plan by Fischer Homes in beautiful Hampton Walk featuring a welcoming covered front porch. Open concept with an island kitchen with white appliances, upgraded cabinetry with 42 inch uppers and soft close hinges, quartz counters, pantry and walk-out morning room all open to the oversized family room. Homeowners retreat with an en suite that includes a double bowl

    Builder Photo

    Fischer Homes

    Builder

    7150 Maidstone Cove, McCordsville, IN 46055
  • /31

    $359,995

    New Construction
    • 3 Beds
    • 2 Baths
    • 1,801 Sq Ft

    Eisenhower Plan, McCordsville, IN 46055

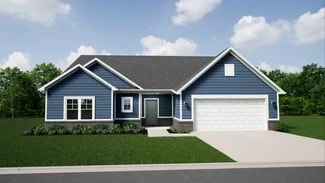
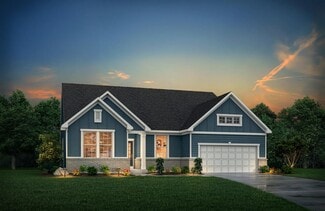
    Welcome home to The Eisenhower, an open floor concept ranch home by Silverthorne Homes. This three bedroom and two full bathroom home is perfect for anyone looking to downsize. An optional second floor bonus room or basement can give you extra living space if one floor is not enough.Stepping into the entry of The Eisenhower, notice the 9 ceilings and two bedrooms off the entryway. A full bathroom

    Builder Photo

    Silverthorne Homes

    Builder

    4963 Rosie Blvd Unit 36907258, McCordsville, IN 46055
  • /42

    $371,995

    New Construction
    • 3 Beds
    • 2.5 Baths
    • 2,001 Sq Ft

    Taylor Plan, McCordsville, IN 46055

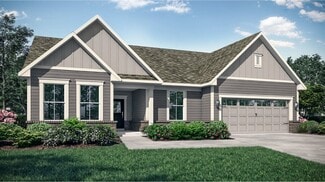
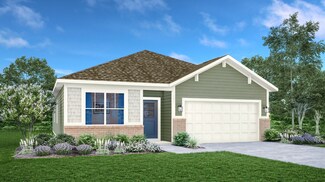
    The ranch home that you have been looking for can be found in a Silverthorne Homes community. The Taylor floorplan starts off at three bedrooms, two-and-a-half bathrooms, and 2,001 square feet. If you are looking for more living space, the optional bonus room is a great addition! Add a bedroom and full bathroom to the bonus room for a separate living area.Coming in off the front porch, you are

    Builder Photo

    Silverthorne Homes

    Builder

    4963 Rosie Blvd Unit 36907260, McCordsville, IN 46055
  • /68

    $382,995

    New Construction
    • 3 Beds
    • 2 Baths
    • 2,241 Sq Ft

    Jefferson Plan at Haven Ponds, McCordsville, IN 46055

    Welcome home to the Jefferson, a floorplan by Silverthorne Homes with three bedrooms and two full bathrooms. Find the best fit for your family with many optional upgrades to choose from, including garage extensions, a full basement, or full finished bonus room.Stepping into the home off the front porch, you will notice the first two bedrooms and a full bathroom. If you would like another

    Silverthorne Homes Builder
    4963 Rosie Blvd Unit 36907270, McCordsville, IN 46055
  • /43

    $268,990

    New Construction
    • 2 - 3 Beds
    • 1.5 - 2.5 Baths
    • 1,247 Sq Ft

    Wembley Plan at Hampton Walk - Townhome Collection, McCordsville, IN 46055

    The Wembley by Fischer Homes offers a beautifully designed open floor plan with an island kitchen, perfect for modern living and entertaining. The main level features a first-floor owners suite with a spacious walk-in closet and the option to add a double vanity in the owners bath. Enjoy versatile spaces with an included living room that can be upgraded to a private study. Outdoor living is

    Fischer Homes Builder
    7252 Bayview Run Unit 36658779, McCordsville, IN 46055
  • /16

    $464,990

    New Construction
    • 2 Beds
    • 2 Baths
    • 2,217 Sq Ft

    Charleston Plan at Gatherings at Aurora, McCordsville, IN 46055

    The Charleston plan is a stylish single-story ranch featuring an open-concept kitchen and great room, perfect for everyday living and entertaining. An optional second-floor loft creates a dramatic two-story great room, while the first-floor bedroom and 3-car tandem garage add comfort and convenience.

    Beazer Homes Builder
    5401 W 700 N Unit 36848761, McCordsville, IN 46055
  • /22

    $422,995

    New Construction
    • 3 Beds
    • 3 Baths
    • 2,225 Sq Ft

    Seabrook Plan at Summerton - Ranch, McCordsville, IN 46055

    This spacious single-story home delivers modern elegance with ample room to grow and entertain. Off the foyer is a flex space ideal for at-home work or hosting guests, while at the back is an open design among the kitchen, Great Room and dining area with access to a covered patio for outdoor experiences. Across the hallway is a luxe owner’s suite with a spa-inspired bathroom and walk-in closet.

    Lennar Builder
    5023 Summerton St Unit 36041245, McCordsville, IN 46055
  • /36

    $374,900

    • 3 Beds
    • 2 Baths
    • 2,307 Sq Ft

    7105 Provincial Dr, McCordsville, IN 46055

    Discover the essence of modern living at 7105 Provincial DR, MCCORDSVILLE, IN. Built in 2021, this attractive 2307 square foot single-family residence offers an exceptional opportunity to embrace a vibrant lifestyle. The heart of this home is undoubtedly its open-plan kitchen, seamlessly connecting with the living room. Here, culinary endeavors are a delight amidst stainless steel appliances,

    Glenn Lewzader Carpenter, REALTORS®

    7105 Provincial Dr, McCordsville, IN 46055
  • /34

    $549,900

    New Construction
    • 3 - 5 Beds
    • 3 - 5.5 Baths
    • 2,284+ Sq Ft

    PARKETTE Plan at Colonnade, McCordsville, IN 46055

    The Parkette is a fabulously designed floor plan. Expansive yet accessible, this home provides everything and more to meet your family's needs. If you crave flexibility, you'll be pleased with the unique customization options this home provides. Enjoy upgrades such as a luxurious super shower, garden bath, or even adding a second level complete with a bonus room and/or bedroom to really expand

    Drees Homes Builder
    9075 Vintners Park Blvd Unit 36880761, McCordsville, IN 46055
  • /29

    $424,990

    New Construction
    • 3 - 4 Beds
    • 2 - 3 Baths
    • 2,069 Sq Ft

    Calvin Plan at Hampton Walk - Designer Collection, McCordsville, IN 46055

    The Calvin ranch floorplan by Fischer Homes offers a spacious and versatile layout designed for single-level living. The expansive family room flows seamlessly into the kitchen and morning room, with the option to add a 4-foot morning room expansion or a raised tray ceiling for added elegance. The owners suite features a large walk-in closet and an optional door to the laundry for convenience.

    Fischer Homes Builder
    7252 Bayview Run Unit 36658789, McCordsville, IN 46055
  • /20

    $449,990

    New Construction
    • 3 Beds
    • 2 Baths
    • 2,193 Sq Ft

    Wabash Plan at Gatherings at Aurora, McCordsville, IN 46055

    The Wabash is a thoughtfully designed single-story home featuring an open-concept kitchen, breakfast area, and great room—perfect for everyday living and entertaining. With a first-floor primary suite, main-level laundry, and a spacious three-car garage, this plan blends comfort and convenience for easy living.

    Beazer Homes Builder
    5401 W 700 N Unit 36848985, McCordsville, IN 46055
  • /25

    $373,995

    New Construction
    • 3 Beds
    • 2 Baths
    • 1,800 Sq Ft

    Ashbury Plan at Summerton - Ranch, McCordsville, IN 46055

    This low-maintenance, single-level home offers a spacious open layout shared between the Great Room, kitchen and dining room that helps to maximize the footprint of the interior. Two bedrooms are located off the foyer, while the luxe owner’s suite is situated privately at the other end of the home. A covered patio makes indoor-outdoor living a breeze.

    Lennar Builder
    5023 Summerton St Unit 36041244, McCordsville, IN 46055
  • /34

    $597,990

    New Construction
    • 3 - 5 Beds
    • 2.5 - 4.5 Baths
    • 2,690+ Sq Ft

    Winslow Plan at Hampton Walk - Masterpiece Collection, McCordsville, IN 46055

    The Winslow by Fischer Homes combines spacious living with thoughtful design. The main level features 10-foot ceilings, with an optional raised ceiling in the family room, which opens to the kitchen and morning room for seamless connectivity. Two flex spaces off the entry foyer offer versatility, while the kitchen boasts an extra-large pantry with an option for a butlers pantry. A covered patio

    Fischer Homes Builder
    7252 Bayview Run Unit 36658813, McCordsville, IN 46055
  • /20

    $413,995

    New Construction
    • 3 Beds
    • 2 Baths
    • 2,096 Sq Ft

    Wilmington Plan at Summerton - Ranch, McCordsville, IN 46055

    Walk through the foyer of this single-level home to find two guest bedrooms and a spacious open floorplan where the Great Room, kitchen and nook conveniently meet. A generous covered patio allows for desirable indoor-outdoor living and entertaining. In a private corner is the tranquil owner’s suite with an attached bathroom and walk-in closet for enhanced living.

    Lennar Builder
    5023 Summerton St Unit 36041246, McCordsville, IN 46055
  • /46

    $567,990

    New Construction
    • 2 - 6 Beds
    • 2 - 4.5 Baths
    • 2,212+ Sq Ft

    Everett Plan at Hampton Walk - Masterpiece Collection, McCordsville, IN 46055

    The Everett by Fischer Homes offers a spacious and open design that seamlessly connects the family room and kitchen, making it perfect for modern living. The main level features 9-foot ceilings and dual barrel-vaulted openings from the entry and family foyers, adding an elegant touch. Enjoy outdoor living with an included covered patio or deck. Customize your home with multiple optional study

    Fischer Homes Builder
    7252 Bayview Run Unit 36658809, McCordsville, IN 46055
  • /34

    $634,900

    New Construction
    • 3 - 5 Beds
    • 3 - 5.5 Baths
    • 2,284+ Sq Ft

    PARKETTE Plan at Vintners Park - Vintner's Park Estates, McCordsville, IN 46055

    The Parkette is a fabulously designed floor plan. Expansive yet accessible, this floor plan provides everything and more to meet your family's needs. If you crave flexibility, you'll be pleased with the unique customization options this home provides. Enjoy upgrades such as a luxurious super shower, garden bath, or even adding a second level complete with a bonus room and/or bedroom to really

    Drees Homes Builder
    9075 Vintners Park Blvd Unit 36880932, McCordsville, IN 46055
  • /29

    $459,900

    • 3 Beds
    • 3 Baths
    • 2,412 Sq Ft

    14027 Short Stone Place, McCordsville, IN 46055

    Welcome home to this low maintenance Ranch Style home in Timberstone Villas. Don't want to mow and shovel snow anymore? No problem! The HOA takes care of that for you. You will love this 3 Bedroom 3 Full bath home with a loft. Need a 4th Bedroom? You are in luck because you can use the large loft space as an additional bedroom that also features a full bath! The kitchen boasts an open concept

    Sarah Floyd eXp Realty LLC

    14027 Short Stone Place, McCordsville, IN 46055
  • /40

    $448,990

    New Construction $17K PRICE DROP
    • 3 Beds
    • 2.5 Baths
    • 2,051 Sq Ft

    6638 Thresher Pass, McCordsville, IN 46055

    Welcome to the Hudson plan located at 6638 Thresher Pass, a charming single-family home located in the vibrant 55+ community of Gatherings at Aurora in McCordsville built by Beazer Homes. This beautifully built, new construction, home features 3 bedrooms and 2 baths, offering a perfect blend of comfort and convenience. With 2,051 sq ft of living space, the open-concept layout includes a bright

    Erika Frantz Berkshire Hathaway Home

    6638 Thresher Pass, McCordsville, IN 46055
  • /16

    $496,990

    New Construction
    • 3 Beds
    • 2 Baths
    • 2,193 Sq Ft

    6689 Thresher Pass, McCordsville, IN 46055

    This quick move-in home is already under construction and will be available in September.The Wabash plan offers comfortable, functional living on a desirable west-facing homesite. A spacious 3-car garage provides room for storage and hobbies, while a dedicated first-floor office creates the perfect work-from-home setup. Out back, the covered patio—prewired for a ceiling fan—invites you to unwind

    Beazer Homes Builder
    6689 Thresher Pass, McCordsville, IN 46055
  • /14

    $459,990

    New Construction
    • 2 Beds
    • 2 Baths
    • 2,214+ Sq Ft

    Charleston Plan at Colonnade, McCordsville, IN 46055

    The Charleston plan is a stylish single-story ranch featuring an open-concept kitchen and great room, perfect for everyday living and entertaining. An optional second-floor loft creates a dramatic two-story great room, while the first-floor bedroom and 3-car tandem garage add comfort and convenience.

    Beazer Homes Builder
    7055 Belvedere Ln Unit 36848804, McCordsville, IN 46055
  • /20

    $594,990

    New Construction $15K PRICE DROP
    • 3 Beds
    • 2.5 Baths
    • 2,145 Sq Ft

    9095 Ambassador St, McCordsville, IN 46055

    Discover this stunning new construction home for sale, located at 9095 Ambassador Street in McCordsville. This thoughtfully designed single-story home features an open-concept living space that's perfect for everyday comfort and entertaining. Highlights include 3 bedrooms, 2.5 bathrooms, a gourmet kitchen upgrade, a covered veranda, a 2.5-car garage, a full basement, and more! The home's

    Jennifer Mencias M/I Homes of Indiana, L.P.

    9095 Ambassador St, McCordsville, IN 46055
  • /34

    $489,900

    New Construction
    • 2 Beds
    • 3 Baths
    • 2,629 Sq Ft

    6222 Fairview Dr, McCordsville, IN 46055

    Welcome home to 6222 Fairview Drive in The Preserve at Brookside by Bridgenorth Homes LLC - where luxury meets low-maintenance living! This brand-new, move-in ready home features 2 bedrooms, 3 full baths, two flexible living spaces on the main floor, a spacious upper-level bonus room perfect for guests, a home office, hobby space, or additional living area. Thoughtfully designed with open-concept

    Sara McCord Seniors Real Estate Experts

    6222 Fairview Dr, McCordsville, IN 46055
  • /35

    $521,900

    New Construction
    • 3 - 5 Beds
    • 2.5 - 3.5 Baths
    • 2,294+ Sq Ft

    SHELBURN Plan at Colonnade, McCordsville, IN 46055

    The Shelburn is a compact and versatile ranch home with a perfect balance of space and amenities. The living triangle is open and bright and offers a large kitchen island and pantry. You can also add a fireplace to the family room for cozy warmth. The primary suite is tucked at the back of the home for ultimate privacy. The adjoining bath includes dual vanities and a large walk-in closet. Two

    Drees Homes Builder
    9075 Vintners Park Blvd Unit 36880756, McCordsville, IN 46055
  • /2

    $438,995

    New Construction
    • 4 Beds
    • 3 Baths
    • 2,346 Sq Ft

    4842 Waterline St, McCordsville, IN 46055

    Welcome to your Eisenhower floor plan at Haven Ponds, ideally located in McCordsville, just minutes from Fishers! Enjoy convenient access to I69 and I70 for an easy commute to downtown Indianapolis, along with nearby shopping, dining, and everyday essentials at Hamilton Town Center and surrounding local retailers. This thoughtfully designed ranch home offers an open concept layout where the

    Silverthorne Homes Builder
    4842 Waterline St, McCordsville, IN 46055
  • /15

    $479,990

    New Construction
    • 3 Beds
    • 2.5 Baths
    • 2,236 Sq Ft

    6719 Thresher Pass, McCordsville, IN 46055

    This quick move-in home is available now.This west-facing Charleston home offers a serene covered patio, perfect for enjoying breathtaking sunset views. Step inside to a dramatic two-story great room that fills the space with natural light. The open-concept kitchen features an oversized island, ideal for cooking, entertaining, and gathering with friends and family in a warm, inviting atmosphere.

    Beazer Homes Builder
    6719 Thresher Pass, McCordsville, IN 46055
  • /21

    $528,990

    New Construction
    • 3 Beds
    • 2 Baths
    • 2,236 Sq Ft

    6758 Thresher Pass, McCordsville, IN 46055

    This quick move-in home is already under construction and will be available in August.Welcome to the Charleston plan, a light-filled retreat designed for easy living. Step inside to soaring vaulted ceilings and a private study ideal for work or hobbies. Enjoy quiet mornings on the covered back patio overlooking a peaceful treeline, perfectly positioned on an east-facing homesite for gentle

    Beazer Homes Builder
    6758 Thresher Pass, McCordsville, IN 46055
  • /17

    $444,510

    New Construction $3K PRICE DROP
    • 3 Beds
    • 2 Baths
    • 2,092 Sq Ft

    9347 Devonshire Way, McCordsville, IN 46055

    Walk through the foyer of this single-level home to find two guest bedrooms and a spacious open floorplan where the Great Room, kitchen and nook conveniently meet. A generous covered patio allows for desirable indoor-outdoor living and entertaining. In a private corner is the tranquil owner’s suite with an attached bathroom and walk-in closet for enhanced living.

    Lennar Builder
    9347 Devonshire Way, McCordsville, IN 46055
  • /19

    $452,770

    New Construction
    • 3 Beds
    • 3 Baths
    • 2,225 Sq Ft

    5335 Devonshire Way, McCordsville, IN 46055

    This spacious single-story home delivers modern elegance with ample room to grow and entertain. Off the foyer is a flex space ideal for at-home work or hosting guests, while at the back is an open design among the kitchen, Great Room and dining area with access to a covered patio for outdoor experiences. Across the hallway is a luxe owner’s suite with a spa-inspired bathroom and walk-in closet.

    Lennar Builder
    5335 Devonshire Way, McCordsville, IN 46055
  • /22

    $382,735

    New Construction $14K PRICE DROP
    • 3 Beds
    • 2 Baths
    • 1,800 Sq Ft

    9350 Devonshire Way, McCordsville, IN 46055

    This low-maintenance, single-level home offers a spacious open layout shared between the Great Room, kitchen and dining room that helps to maximize the footprint of the interior. Two bedrooms are located off the foyer, while the luxe owner’s suite is situated privately at the other end of the home. A covered patio makes indoor-outdoor living a breeze.

    Lennar Builder
    9350 Devonshire Way, McCordsville, IN 46055
  • /34

    $309,900

    $10K PRICE DROP
    • 3 Beds
    • 2 Baths
    • 1,625 Sq Ft

    6178 N Woodhaven Dr, McCordsville, IN 46055

    Looking for a turn key property? You found it! Welcome home to this immaculate 3 bed/2 bath split floorplan ranch in sought after McCordsville. The entire interior of this home has been freshly painted including doors and baseboards. Open concept kitchen features freshly painted white cabinets, new dishwasher, new lights, granite counters & center island with seating. Kitchen is open to large

    Jennifer Deakyne F.C. Tucker Company

    6178 N Woodhaven Dr, McCordsville, IN 46055
  • /20

    $389,999

    $10K PRICE DROP
    • 3 Beds
    • 2 Baths
    • 1,800 Sq Ft

    5160 Holborn Ave, McCordsville, IN 46055

    Enjoy low-maintenance living in this beautifully designed 3-bedroom, 2-bathroom ranch in McCordsville that offers the convenience of condo-style living, but with the space of a single-family home. The entire exterior is maintained for you, including lawn care and snow removal, so you can spend more time enjoying your home! A large entry foyer welcomes you inside to the 1,800 square foot, open

    Shelby Scott RE/MAX Advanced Realty

    5160 Holborn Ave, McCordsville, IN 46055
  • /39

    $297,499

    $8K PRICE DROP
    • 3 Beds
    • 2 Baths
    • 1,391 Sq Ft

    6735 W Odessa Way, Mc Cordsville, IN 46055

    Welcome Home to this 3 bedroom, 2 bath, 1,391 sq ft gem in desirable Austin Trace! Just steps from the neighborhood park! Once inside, you'll immediately notice the vaulted ceilings that make the home feel open and spacious! The great room includes a bookshelf nook, gas fireplace, a neat little office area behind the barn door and plenty of natural light. The kitchen/dining combo features a

    Andy Waggoner Ferris Property Group

    6735 W Odessa Way, Mc Cordsville, IN 46055
  • /19

    $614,900

    New Construction
    • 3 Beds
    • 3 Baths
    • 2,290 Sq Ft

    5546 Cupola Ln, McCordsville, IN 46055

    3 Bed 3 Bath Ranch Home in Desirable McCordsville, IN. Embrace the ease of single-level living in this beautifully crafted ranch home, perfectly set on a slab foundation with an expansive 3-car garage. Step inside to a bright and airy layout where the kitchen, casual dining, and family room flow effortlessly beneath striking vaulted ceilings, creating an inviting space for both lively gatherings

    Drees Homes Builder
    5546 Cupola Ln, McCordsville, IN 46055
  • /32

    $653,900

    New Construction
    • 3 - 4 Beds
    • 2.5 Baths
    • 2,392+ Sq Ft

    LYNDHURST Plan at Vintners Park - Vintner's Park Estates, McCordsville, IN 46055

    Drees' Lyndhurst plan offers comfortable one-level living in a ranch plan with plenty of options for you to make this home suit your style. Step inside and discover a quiet home office just off the main foyer. The open central living area includes a large family room with optional fireplace, bright and airy dining area, and kitchen with serving island. A covered porch off the dining area is a

    Drees Homes Builder
    9075 Vintners Park Blvd Unit 36880947, McCordsville, IN 46055
  • /28

    $330,000

    • 3 Beds
    • 2 Baths
    • 1,600 Sq Ft

    6683 Birmingham Ave, McCordsville, IN 46055

    Welcome to this beautiful, meticulously maintained 3 bedroom ranch in Weavers Landing! Large open kitchen with quartz countertops, tiled backsplash, stainless steel appliances, breakfast bar, breakfast nook & pantry. Office with French doors. Master suite with dual sinks, walk in closet and tiled shower. Open patio with a great view of the peaceful pond! Great location close to everything!

    Rob Smith RE/MAX At The Crossing

    6683 Birmingham Ave, McCordsville, IN 46055
  • /5

    $429,990

    New Construction
    • 3 Beds
    • 2 Baths
    • 1,734 Sq Ft

    7176 Maidstone Cove, McCordsville, IN 46055

    New construction by Fischer Homes in the beautiful Hampton Walk community, featuring the stunning DaVinci design. This thoughtfully designed layout is perfect for style and practicality with, 3 bedrooms and 2 full baths. The inviting family room is the heart of this plan, making it the perfect gathering space. The open kitchen with a large island and walk-in pantry connects to the morning room.

    Marie Edwards HMS Real Estate, LLC

    7176 Maidstone Cove, McCordsville, IN 46055
  • /17

    $484,990

    New Construction
    • 2 Beds
    • 2 Baths
    • 2,484 Sq Ft

    Windsor Plan at Gatherings at Aurora, McCordsville, IN 46055

    The Windsor Plan is a spacious single-story home featuring an open-concept kitchen, breakfast area, and great room—perfect for entertaining. A first-floor primary bedroom offers everyday convenience, while the three-car tandem garage provides ample space for storage and hobbies.

    Beazer Homes Builder
    5401 W 700 N Unit 36849066, McCordsville, IN 46055
  • /2

    Price To Be Determined

    New Construction
    • 3 Beds
    • 3.5 Baths
    • 3,303 Sq Ft

    9075 Vintners Park Blvd, McCordsville, IN 46055

    The Shelburn is a compact and versatile ranch home with a perfect balance of space and amenities. The living triangle is open and bright and offers a large kitchen island and pantry. You can also add a fireplace to the family room for a cozy warmth. The primary suite is tucked at the back of the home for ultimate privacy. The adjoining bath includes dual vanities and a large walk-in closet. Two

    Drees Homes Builder
    9075 Vintners Park Blvd, McCordsville, IN 46055
  • /2

    $489,990

    New Construction $7K PRICE DROP
    • 3 Beds
    • 2 Baths
    • 1,962 Sq Ft

    9860 Glad Grist Dr, McCordsville, IN 46055

    Welcome to 9860 Glad Grist Drive, McCordsville, Indiana — a beautifully designed new construction home built by M/I Homes. This thoughtfully crafted home offers 1,962 square foot of well-planned living space, featuring 3 bedrooms and 2 full bathrooms. Key Features: Ranch-style design 3-car garage Morning room addition Electric fireplace Step inside to discover an inviting open-concept living

    M/I Homes Builder
    9860 Glad Grist Dr, McCordsville, IN 46055

Showing Results 1 - 40, Page 1 of 2

Home Trends in McCordsville, IN

Housing Trends

Median Sale Price
$424,994
Median Single Family Sale Price
$430,000
Median Townhouse Sale Price
$326,495
Median 2 Bedroom Sale Price
$484,900
Average Price Per Sq Ft
$183
Number of Homes for Sale
179
Last 12 months Home Sales
664
Months of Supply
3.20
Median List Price
$443,740
Median Change From 1st List Price
0%
Median Home Sale Price YoY Change
3%
How to Buy a Home How to Finance a Home How to Sell a Home