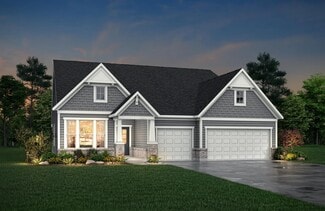
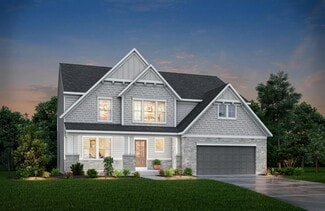
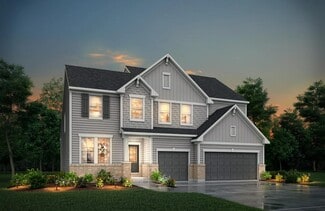
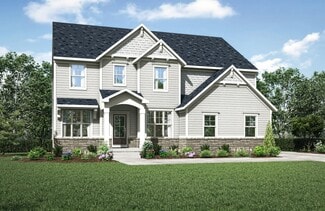
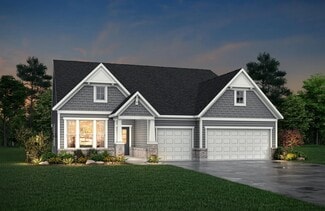
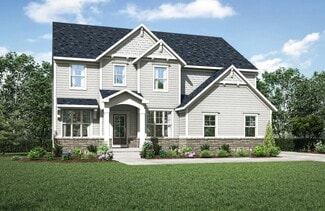
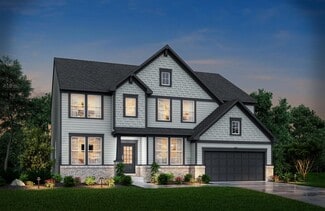
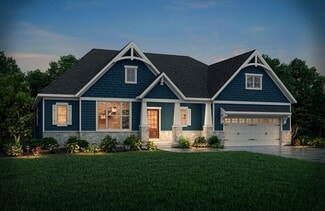
53

McCordsville, IN Homes for Sale under $800,000

Section Image Section Image Section Image
  • /54

    $729,900

    $44K PRICE DROP
    • 4 Beds
    • 5 Baths
    • 4,517 Sq Ft

    9698 Soaring Eagle Ln, Mc Cordsville, IN 46055

    Welcome to your dream home in coveted Fox Hollow community! This beautiful 4-bedroom, 3 full bath, 2 half bath residence offers a perfect blend of elegance, comfort, and space for everyday living & entertaining. Be greeted by travertine and hardwood floors on the main level. The entry flows into a formal living room and dining room, perfect for gatherings. The heart of the home is the

    Agent Photo

    Nikki Keever

    Keller Williams Indpls Metro N

    9698 Soaring Eagle Ln, Mc Cordsville, IN 46055
  • /21

    $526,990

    New Construction
    • 5 Beds
    • 3.5 Baths
    • 3,169 Sq Ft

    7128 Portico Ln, McCordsville, IN 46055

    The Washington single-family plan offers a spacious two-story layout with an open-concept kitchen and living area designed for quality time with family. A main-floor bedroom and full bath provide a private retreat for guests or in-laws, making hosting both comfortable and convenient.

    Builder Photo

    Beazer Homes

    Builder

    7128 Portico Ln, McCordsville, IN 46055
  • /20

    $519,990

    New Construction
    • 4 Beds
    • 3.5 Baths
    • 2,895 Sq Ft

    7216 Portico Ln, McCordsville, IN 46055

    The Landon is a thoughtfully designed two-story single-family home that blends comfort and convenience. Its open-concept kitchen and great room are perfect for hosting family and friends. A main-level primary suite offers everyday ease, while the upstairs provides extra space for guests, hobbies, or relaxing retreats.

    Builder Photo

    Beazer Homes

    Builder

    7216 Portico Ln, McCordsville, IN 46055
  • /25

    $598,990

    New Construction
    • 4 - 5 Beds
    • 2.5 - 5.5 Baths
    • 3,532+ Sq Ft

    Rhodes Plan at Hampton Walk - Masterpiece Collection, McCordsville, IN 46055

    The Rhodes by Fischer Homes offers an innovative five-level design, perfect for modern living. Featuring 9-foot ceilings on the first floor and a soaring 103 ceiling in the rec room, this plan boasts the largest two-story family room and rec room in its collection. The primary suite is situated on its own private level and includes an extra-large walk-in closet for added luxury. Customize your

    Fischer Homes Builder
    7252 Bayview Run Unit 36658808, McCordsville, IN 46055
  • /19

    $501,990

    New Construction
    • 5 Beds
    • 3 Baths
    • 3,169+ Sq Ft

    Washington Plan at Colonnade, McCordsville, IN 46055

    The Washington single-family plan offers a spacious two-story layout with an open-concept kitchen and living area designed for quality time with family. A main-floor bedroom and full bath provide a private retreat for guests or in-laws, making hosting both comfortable and convenient.

    Beazer Homes Builder
    7055 Belvedere Ln Unit 36848885, McCordsville, IN 46055
  • /54

    $634,900

    New Construction
    • 3 - 5 Beds
    • 3 - 5.5 Baths
    • 2,284+ Sq Ft

    PARKETTE Plan at Vintners Park - Estates, McCordsville, IN 46055

    The Parkette is a fabulously designed floor plan. Expansive yet accessible, this floor plan provides everything and more to meet your family's needs. If you crave flexibility, you'll be pleased with the unique customization options this home provides. Enjoy upgrades such as a luxurious super shower, garden bath, or even adding a second level complete with a bonus room and/or bedroom to really

    Drees Homes Builder
    9075 Vintners Park Blvd Unit 36880932, McCordsville, IN 46055
  • /24

    $599,900

    New Construction
    • 4 - 5 Beds
    • 2.5 - 3.5 Baths
    • 3,055+ Sq Ft

    ALDEN Plan at Colonnade, McCordsville, IN 46055

    The Alden presents open, spacious living in a stylish five-level plan that was designed with today's modern families in mind. From the open foyer, you'll view a flex room that can be used as a private library or formal dining room. An open arrangement of the family room with an optional corner fireplace, kitchen with a generous serving island, and connecting dining area make a great space for

    Drees Homes Builder
    9075 Vintners Park Blvd Unit 37349905, McCordsville, IN 46055
  • /54

    $594,900

    New Construction
    • 4 - 6 Beds
    • 2.5 - 6 Baths
    • 2,972+ Sq Ft

    BELLEVILLE Plan at Colonnade, McCordsville, IN 46055

    You know the Belleville is a modern, well-designed home as soon as you walk in. The study or flex room off the foyer is a great space for you to do with whatever you wish and there's also a pocket office just off the family foyer. All the choicest elements of today's home design can be found in the great room featuring a high-ceiling family room with a corner fireplace, an open kitchen with an

    Drees Homes Builder
    9075 Vintners Park Blvd Unit 37349902, McCordsville, IN 46055
  • /38

    $597,900

    New Construction
    • 4 - 7 Beds
    • 2.5 - 5.5 Baths
    • 2,732+ Sq Ft

    BUCHANAN Plan at Colonnade, McCordsville, IN 46055

    Is it the sensible layout that speaks volumes to how families live today? Or could it be the variety of options to make it even more your own? The Buchanan offers a light-filled study with optional French doors as well as an elegant dining room with a dramatic tray ceiling option which also connects to the open kitchen through an optional butler's pantry. The expansive great room is warmed by a

    Drees Homes Builder
    9075 Vintners Park Blvd Unit 37349910, McCordsville, IN 46055
  • /22

    $522,990

    New Construction
    • 4 Beds
    • 2.5 Baths
    • 2,929+ Sq Ft

    Grayson Plan at Hampton Walk - Masterpiece Collection, McCordsville, IN 46055

    The Grayson by Fischer Homes offers a distinctive design that blends style and functionality. The home features a unique light-filled corner staircase at the front entry, paired with 9-foot ceilings on the first floor for an open and airy feel. The family room and kitchen layout create a seamless flow, with options for a hearth room expansion or a prep kitchen or pocket office in place of the

    Fischer Homes Builder
    7252 Bayview Run Unit 36658812, McCordsville, IN 46055
  • /45

    $591,990

    New Construction
    • 4 Beds
    • 2.5 - 3.5 Baths
    • 3,045+ Sq Ft

    Leland Plan at Hampton Walk - Masterpiece Collection, McCordsville, IN 46055

    The Leland by Fischer Homes offers a spacious and elegant design, featuring a two-story foyer and family room with 9-foot ceilings on the first floor. The main level includes a primary suite, with options to add a morning or hearth room expansion for additional living space. Customize your home further with an optional study or guest suite. Upstairs, the included loft provides extra flexibility,

    Fischer Homes Builder
    7252 Bayview Run Unit 36658810, McCordsville, IN 46055
  • /38

    $654,990

    New Construction
    • 4 - 6 Beds
    • 2 - 5 Baths
    • 4,069+ Sq Ft

    Paxton Plan at Hampton Walk - Masterpiece Collection, McCordsville, IN 46055

    The Paxton by Fischer Homes offers an innovative five-level design with a spacious and elegant layout. The two-story foyer and family room create a grand entrance, complemented by 9-foot ceilings on the main level and a soaring 10-foot ceiling in the rec room. The kitchen features an extra-large island, a large pantry, and the option to include a butlers pantry for added functionality. Customize

    Fischer Homes Builder
    7252 Bayview Run Unit 36658806, McCordsville, IN 46055
  • /54

    $549,900

    New Construction
    • 3 - 5 Beds
    • 3 - 5.5 Baths
    • 2,284+ Sq Ft

    PARKETTE Plan at Colonnade, McCordsville, IN 46055

    The Parkette is a fabulously designed floor plan. Expansive yet accessible, this home provides everything and more to meet your family's needs. If you crave flexibility, you'll be pleased with the unique customization options this home provides. Enjoy upgrades such as a luxurious super shower, garden bath, or even adding a second level complete with a bonus room and/or bedroom to really expand

    Drees Homes Builder
    9075 Vintners Park Blvd Unit 36880761, McCordsville, IN 46055
  • /33

    $608,990

    New Construction
    • 4 - 5 Beds
    • 2.5 - 5.5 Baths
    • 3,605+ Sq Ft

    Pearson Plan at Hampton Walk - Masterpiece Collection, McCordsville, IN 46055

    The Pearson by Fischer Homes offers unparalleled versatility with a design that adapts to your lifestyle. The home features 9-foot ceilings on the first floor and an inviting, open foyer that leads to a two-story family room. The centralized kitchen boasts a large island and pantry, with options for a prep space to enhance functionality. A secondary flex space and a spacious rec room provide

    Fischer Homes Builder
    7252 Bayview Run Unit 36658807, McCordsville, IN 46055
  • /14

    $546,990

    New Construction
    • 5 Beds
    • 3.5 Baths
    • 3,456+ Sq Ft

    Weston Plan at Colonnade, McCordsville, IN 46055

    Designed for effortless entertaining, the Weston features an open-concept kitchen and a soaring two-story great room. A first-floor primary suite adds everyday convenience, while the open loft offers flexible space for relaxing or gathering. Optional dual primary suites provide even more comfort and versatility.

    Beazer Homes Builder
    7055 Belvedere Ln Unit 37110379, McCordsville, IN 46055
  • /26

    $597,990

    New Construction
    • 3 - 5 Beds
    • 2.5 - 4.5 Baths
    • 2,690+ Sq Ft

    Winslow Plan at Hampton Walk - Masterpiece Collection, McCordsville, IN 46055

    The Winslow by Fischer Homes combines spacious living with thoughtful design. The main level features 10-foot ceilings, with an optional raised ceiling in the family room, which opens to the kitchen and morning room for seamless connectivity. Two flex spaces off the entry foyer offer versatility, while the kitchen boasts an extra-large pantry with an option for a butlers pantry. A covered patio

    Fischer Homes Builder
    7252 Bayview Run Unit 36658813, McCordsville, IN 46055
  • /38

    $654,900

    New Construction
    • 4 Beds
    • 2.5 - 3.5 Baths
    • 2,718+ Sq Ft

    BUCHANAN Plan at Vintners Park - Estates, McCordsville, IN 46055

    Is it the sensible layout that speaks volumes to how families live today? Or could it be the variety of options to make it even more your own? The Buchanan offers a light-filled study with optional French doors as well as an elegant dining room with a dramatic tray ceiling option ? which also connects to the open kitchen through an optional butler?s pantry. The expansive great room is warmed by a

    Drees Homes Builder
    9075 Vintners Park Blvd Unit 36881014, McCordsville, IN 46055
  • /29

    $614,990

    New Construction
    • 4 - 5 Beds
    • 2.5 - 5.5 Baths
    • 3,632 Sq Ft

    Beckett Plan at Hampton Walk - Masterpiece Collection, McCordsville, IN 46055

    The Beckett by Fischer Homes offers a grand and thoughtfully designed layout with 10-foot ceilings on the first floor, creating a spacious and open feel. The home features a stunning two-story foyer with a unique three-way staircase, adding architectural charm. The light-filled rear kitchen boasts a vaulted ceiling and a tall window wall, creating an airy and inviting space. An included

    Fischer Homes Builder
    7252 Bayview Run Unit 36658811, McCordsville, IN 46055
  • /43

    $567,990

    New Construction
    • 2 - 6 Beds
    • 2 - 4.5 Baths
    • 2,212+ Sq Ft

    Everett Plan at Hampton Walk - Masterpiece Collection, McCordsville, IN 46055

    The Everett by Fischer Homes offers a spacious and open design that seamlessly connects the family room and kitchen, making it perfect for modern living. The main level features 9-foot ceilings and dual barrel-vaulted openings from the entry and family foyers, adding an elegant touch. Enjoy outdoor living with an included covered patio or deck. Customize your home with multiple optional study

    Fischer Homes Builder
    7252 Bayview Run Unit 36658809, McCordsville, IN 46055
  • /26

    $512,990

    New Construction
    • 4 - 5 Beds
    • 2 - 5 Baths
    • 3,029+ Sq Ft

    Blair Plan at Hampton Walk - Designer Collection, McCordsville, IN 46055
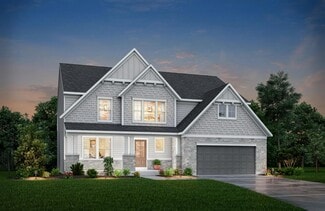
    The Blair by Fischer Homes features an innovative five-level design that blends modern elegance with thoughtful functionality. At its heart is a stunning two-story family room, creating a bright and open gathering space. The owners suite is situated on its own private level, offering a tranquil retreat with a large bath featuring split vanities and a spacious walk-in closet. The design also

    Fischer Homes Builder
    7252 Bayview Run Unit 36658790, McCordsville, IN 46055
  • /19

    $644,900

    New Construction
    • 4 - 5 Beds
    • 2.5 - 3.5 Baths
    • 3,055+ Sq Ft

    ALDEN Plan at Vintners Park - Estates, McCordsville, IN 46055

    The Alden presents open, spacious living in a stylish five-level plan that was designed with today's modern families in mind. From the open foyer, you'll view a flex room that can be used as a private library or formal dining room. An open arrangement of the family room with optional corner fireplace, kitchen with generous serving island, and connecting dining area make a great space for relaxing

    Drees Homes Builder
    9075 Vintners Park Blvd Unit 36880940, McCordsville, IN 46055
  • /2

    $505,140

    New Construction
    • 4 Beds
    • 2.5 Baths
    • 2,719 Sq Ft

    9893 Slater Dr, McCordsville, IN 46055

    Welcome to 9893 Slater Drive in McCordsville, Indiana—a beautifully crafted new construction home built by M/I Homes. This 2-story home offers 2,719 square feet of thoughtfully designed living space, featuring 4 bedrooms, 2 full bathrooms, and 1 half bathroom. Step inside to discover an open-concept living space that creates a seamless flow between gathering areas, ideal for both everyday living

    M/I Homes Builder
    9893 Slater Dr, McCordsville, IN 46055
  • /45

    $657,900

    New Construction
    • 4 - 6 Beds
    • 2.5 - 4.5 Baths
    • 3,252+ Sq Ft

    VANDERBURGH Plan at Vintners Park - Estates, McCordsville, IN 46055

    With the potential to add up to six bedrooms, you?ll find that the spacious Vanderburgh caters to the needs of a family with ease. Most notably, the Vanderburgh features an open floor plan on the main level, plus dining and breakfast spaces as well as a study. Additionally, you can choose to enhance the character and functionality your home by adding a third garage, fireplace and/or tray

    Drees Homes Builder
    9075 Vintners Park Blvd Unit 37684272, McCordsville, IN 46055
  • /59

    $705,500

    Open Sat 1PM - 3PM $75K PRICE DROP
    • 5 Beds
    • 4.5 Baths
    • 5,379 Sq Ft

    6677 W May Apple Dr, McCordsville, IN 46055

    Welcome to this impressive 5379 sqft 5 bedroom, 4.5 bath home offering the perfect blend of space, style, and functionality. Upon entry, you're greeted by a versatile front family room, ideal for a private home office or additional living space. The great room is a true centerpiece, filled with natural light from large windows and anchored by a beautiful fireplace, creating a warm and inviting

    Patrick Tumbarello F.C. Tucker Company

    6677 W May Apple Dr, McCordsville, IN 46055
  • /35

    $581,990

    New Construction
    • 4 - 5 Beds
    • 2.5 - 5.5 Baths
    • 3,180+ Sq Ft

    Huxley Plan at Hampton Walk - Masterpiece Collection, McCordsville, IN 46055

    The Huxley by Fischer Homes offers a unique and versatile design with a stunning two-story morning room and 9-foot ceilings on the first floor. The expansive kitchen features a large pantry and customizable options, including a prep space, pocket office, or gourmet prep kitchen with full-size appliances. A flex space off the family room adds functionality, while extra-large secondary bedrooms

    Fischer Homes Builder
    7252 Bayview Run Unit 36658805, McCordsville, IN 46055
  • /67

    $795,000

    New Construction $25K PRICE DROP
    • 5 Beds
    • 4.5 Baths
    • 4,063 Sq Ft

    6933 Bayview Run, McCordsville, IN 46055

    Built in 2026 and lightly lived in, this 5-bedroom, 4.5-bath Paxton model located in Hampton Walk, McCordsville offers new construction living with an existing builder warranty from Fischer Homes. The multilevel floor plan features an open-concept main level with a spacious great room highlighted by soaring ceilings and a fireplace. The great room flows into a kitchen with modern finishes,

    HARPREET SINGH Sandhu Real Estate Indiana

    6933 Bayview Run, McCordsville, IN 46055
  • /30

    $574,990

    New Construction
    • 3 Beds
    • 2 Baths
    • 2,496 Sq Ft

    6811 Thresher Pass, McCordsville, IN 46055

    This quick move-in home is available now.Nestled on a beautiful pond-view homesite, this stunning Windsor plan is loaded with upgrades and designed for effortless living. A unique dual primary bedroom layout offers exceptional flexibility and privacy, while thoughtful finishes and designer touches shine throughout the home. The finished 2-car garage adds everyday convenience, and the picturesque

    Beazer Homes Builder
    6811 Thresher Pass, McCordsville, IN 46055
  • /32

    $653,900

    New Construction
    • 3 - 4 Beds
    • 2.5 Baths
    • 2,392+ Sq Ft

    LYNDHURST Plan at Vintners Park - Estates, McCordsville, IN 46055

    Drees' Lyndhurst plan offers comfortable one-level living in a ranch plan with plenty of options for you to make this home suit your style. Step inside and discover a quiet home office just off the main foyer. The open central living area includes a large family room with optional fireplace, bright and airy dining area, and kitchen with serving island. A covered porch off the dining area is a

    Drees Homes Builder
    9075 Vintners Park Blvd Unit 36880947, McCordsville, IN 46055
  • /35

    $521,900

    New Construction
    • 3 - 5 Beds
    • 2.5 - 3.5 Baths
    • 2,294+ Sq Ft

    SHELBURN Plan at Colonnade, McCordsville, IN 46055

    The Shelburn is a compact and versatile ranch home with a perfect balance of space and amenities. The living triangle is open and bright and offers a large kitchen island and pantry. You can also add a fireplace to the family room for cozy warmth. The primary suite is tucked at the back of the home for ultimate privacy. The adjoining bath includes dual vanities and a large walk-in closet. Two

    Drees Homes Builder
    9075 Vintners Park Blvd Unit 36880756, McCordsville, IN 46055
  • /86

    $559,999

    New Construction Open Sat 12PM - 2PM $15K PRICE DROP
    • 4 Beds
    • 2.5 Baths
    • 3,450 Sq Ft

    6870 Hidden Meadow Pass, McCordsville, IN 46055

    LIKE NEW HOME PAIRED WITH A 4.25% 2/1 BUY DOWN RATE w/acceptable offer! Why build new when you can move right in and enjoy a complete home with all the Bells and Whistles that come after closing! Welcome home to Pine Vail Estates, a spacious floorplan, 4 (possible 5th on main), and 2.5 baths! Open the door to immaculate LVP flooring flowing seamlessly throughout the main! Greet your guests with a

    Laura Turner F.C. Tucker Company

    6870 Hidden Meadow Pass, McCordsville, IN 46055
  • /28

    $675,900

    New Construction
    • 4 - 6 Beds
    • 2.5 - 4.5 Baths
    • 3,085+ Sq Ft

    ASH LAWN Plan at Vintners Park - Estates, McCordsville, IN 46055

    Customizing your personal space is where the Ash Lawn shines. The main level casts its share of light with a perfect living triangle featuring a two-story family room, gourmet kitchen, breakfast room, and an optional trendy outdoor living area. The private study provides space for a home office and the dining room is great for formal entertainment. You also have the option to add a sunroom, or a

    Drees Homes Builder
    9075 Vintners Park Blvd Unit 36881063, McCordsville, IN 46055
  • /31

    $525,000

    • 3 Beds
    • 2 Baths
    • 1,914 Sq Ft

    13848 Fieldcrest Dr, McCordsville, IN 46055

    Welcome home to this beautifully maintained brick ranch in the highly desirable Ambria neighborhood! Designed with comfort and convenience in mind, this home offers an inviting open floorplan, soaring ceilings, and rich hardwood floors throughout the main living areas. The spacious great room is centered around a stunning stone fireplace, creating the perfect gathering place for family and

    Christy Cutsinger F.C. Tucker Company

    13848 Fieldcrest Dr, McCordsville, IN 46055
  • /35

    $525,000

    • 4 Beds
    • 2.5 Baths
    • 2,722 Sq Ft

    6501 Teakwood Way, McCordsville, IN 46055

    Welcome home to this beautifully maintained 4-bedroom, 2.5-bath home in the desirable Villages at Brookside in McCordsville! Offering over 2,700 square feet of thoughtfully designed living space, this home combines style, comfort, and functionality. From the moment you arrive, you'll be impressed by the stunning curb appeal. Step inside to a breathtaking two story great room featuring a cozy

    Patrick Tumbarello F.C. Tucker Company

    6501 Teakwood Way, McCordsville, IN 46055
  • /2

    $516,470

    New Construction
    • 4 Beds
    • 2.5 Baths
    • 2,589 Sq Ft

    9914 Glad Grist Dr, McCordsville, IN 46055

    Welcome to 9914 Glad Grist Drive, McCordsville, Indiana — a new construction home built by M/I Homes. This 2-story single-family home offers 2,589 square feet of thoughtfully designed living space, featuring 4 bedrooms, 2 full bathrooms, and 1 half bathroom. This home showcases quality design throughout, with an open-concept living space that creates a seamless flow between gathering areas. The

    M/I Homes Builder
    9914 Glad Grist Dr, McCordsville, IN 46055
  • /43

    $524,900

    • 3 Beds
    • 2.5 Baths
    • 2,424 Sq Ft

    6529 Eagles Nest Ln, McCordsville, IN 46055

    !! MAIN LEVEL PRIMARY !! Discover refined living at 6529 Eagles Nest LN, MCCORDSVILLE. Built in 2022, this single-family residence offers 2424 square feet of meticulously designed living space, promising a contemporary and comfortable lifestyle. With three well-appointed bedrooms, this home provides ample personal space. Two full bathrooms and one half bathroom ensure convenience and privacy for

    Michael Espich F.C. Tucker Company

    6529 Eagles Nest Ln, McCordsville, IN 46055
  • /24

    $539,990

    New Construction
    • 5 Beds
    • 3.5 Baths
    • 3,169 Sq Ft

    5661 Belvedere Ln, McCordsville, IN 46055

    The Washington single-family plan offers a spacious two-story layout with an open-concept kitchen and living area designed for quality time with family. A main-floor bedroom and full bath provide a private retreat for guests or in-laws, making hosting both comfortable and convenient.

    Beazer Homes Builder
    5661 Belvedere Ln, McCordsville, IN 46055
  • /24

    $636,900

    New Construction
    • 3 - 5 Beds
    • 2.5 - 3.5 Baths
    • 2,294+ Sq Ft

    SHELBURN Plan at Vintners Park - Estates, McCordsville, IN 46055

    The Shelburn is a compact and versatile ranch home with a perfect balance of space and amenities. The living triangle is open and bright and offers a large kitchen island and pantry. You can also add a fireplace to the family room for a cozy warmth. The primary suite is tucked at the back of the home for ultimate privacy. The adjoining bath includes dual vanities and a large walk-in closet. Two

    Drees Homes Builder
    9075 Vintners Park Blvd Unit 36880937, McCordsville, IN 46055
  • /19

    $599,900

    New Construction
    • 3 Beds
    • 2.5 Baths
    • 2,392 Sq Ft

    5564 Cupola Ln, McCordsville, IN 46055

    3 Bed 2 Full 1 Half Bath Ranch Home in Desirable McCordsville, IN. Discover the perfect blend of comfort and style in this beautifully designed ranch home with a durable slab foundation. The open-concept main living area seamlessly connects the kitchen, dining, and family room, creating an inviting space for gatherings and everyday living. Three spacious bedrooms include a luxurious primary suite

    Drees Homes Builder
    5564 Cupola Ln, McCordsville, IN 46055
  • /34

    $667,900

    New Construction
    • 3 Beds
    • 3.5 Baths
    • 2,769+ Sq Ft

    SEBASTIAN Plan at Colonnade, McCordsville, IN 46055

    If you're looking for the convenience of one-level living, the Sebastian plan has it all. This home showcases an inviting entrance foyer that opens to a large family room, kitchen with a generous island, and spacious dining room with a tray ceiling. You'll expand your living to the outdoors with a covered patio. You'll appreciate the private primary suite with a spectacular spa bath and enormous

    Drees Homes Builder
    9075 Vintners Park Blvd Unit 37349903, McCordsville, IN 46055
  • /34

    $724,900

    New Construction
    • 3 Beds
    • 3.5 Baths
    • 2,769+ Sq Ft

    SEBASTIAN Plan at Vintners Park - Estates, McCordsville, IN 46055

    If you're looking for the convenience of one-level living, the Sebastian plan has it all. This home showcases an inviting entrance foyer that opens to a large family room, kitchen with generous island, and spacious dining room with tray ceiling. You'll expand your living to the outdoors with a covered patio. You'll appreciate the private primary suite with a spectacular spa bath and enormous

    Drees Homes Builder
    9075 Vintners Park Blvd Unit 36881067, McCordsville, IN 46055

Showing Results 1 - 40, Page 1 of 2

Home Price Trends

Median Sale Price
$423,725
Median Single Family Sale Price
$429,992
Median Townhouse Sale Price
$350,990
Median 2 Bedroom Sale Price
$317,492
Average Price Per Sq Ft
$184
Number of Homes for Sale
185
Last 12 months Home Sales
698
Months of Supply
3.20
Median List Price
$439,900
Median Change From 1st List Price
0%
Median Home Sale Price YoY Change
2%
How to Buy a Home How to Finance a Home How to Sell a Home