69

McCordsville, IN Homes for Sale under $800,000

Section Image Section Image
  • /19

    $584,990

    New Construction
    • 3 Beds
    • 2 Baths
    • 2,025 Sq Ft

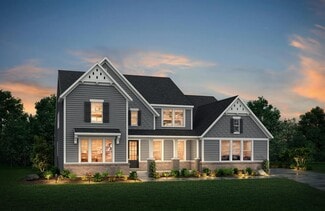
    Elmstead Plan, McCordsville, IN 46055

    6840 W Buck Stone Dr Unit 41562722, McCordsville, IN 46055
  • /43

    $524,900

    • 3 Beds
    • 2.5 Baths
    • 2,424 Sq Ft

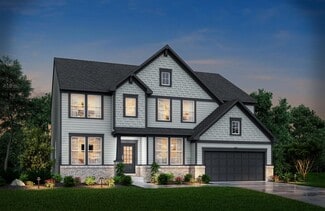
    6529 Eagles Nest Ln, McCordsville, IN 46055

    !! MAIN LEVEL PRIMARY !! Discover refined living at 6529 Eagles Nest LN, MCCORDSVILLE. Built in 2022, this single-family residence offers 2424 square feet of meticulously designed living space, promising a contemporary and comfortable lifestyle. With three well-appointed bedrooms, this home provides ample personal space. Two full bathrooms and one half bathroom ensure convenience and privacy for

    Michael Espich F.C. Tucker Company

    6529 Eagles Nest Ln, McCordsville, IN 46055
  • /24

    $636,900

    New Construction
    • 3 - 5 Beds
    • 2.5 - 3.5 Baths
    • 2,294+ Sq Ft

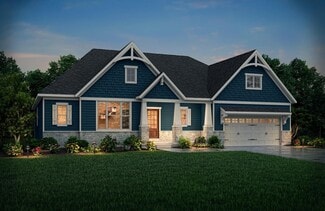
    SHELBURN Plan at Vintners Park - Estates, McCordsville, IN 46055
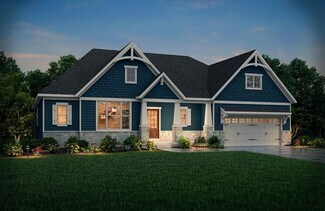
    The Shelburn is a compact and versatile ranch home with a perfect balance of space and amenities. The living triangle is open and bright and offers a large kitchen island and pantry. You can also add a fireplace to the family room for a cozy warmth. The primary suite is tucked at the back of the home for ultimate privacy. The adjoining bath includes dual vanities and a large walk-in closet. Two

    Drees Homes Builder
    9075 Vintners Park Blvd Unit 36880937, McCordsville, IN 46055
  • /19

    $589,900

    New Construction
    • 3 Beds
    • 2.5 Baths
    • 2,392 Sq Ft

    5564 Cupola Ln, McCordsville, IN 46055

    3 Bed 2 Full 1 Half Bath Ranch Home in Desirable McCordsville, IN. Discover the perfect blend of comfort and style in this beautifully designed ranch home with a durable slab foundation. The open-concept main living area seamlessly connects the kitchen, dining, and family room, creating an inviting space for gatherings and everyday living. Three spacious bedrooms include a luxurious primary suite

    Drees Homes Builder
    5564 Cupola Ln, McCordsville, IN 46055
  • /39

    $610,990

    New Construction
    • 4 Beds
    • 2.5 Baths
    • 2,653 Sq Ft

    Lancaster Plan, McCordsville, IN 46055

    6840 W Buck Stone Dr Unit 41562848, McCordsville, IN 46055
  • /34

    $667,900

    New Construction
    • 3 Beds
    • 3.5 Baths
    • 2,769+ Sq Ft

    SEBASTIAN Plan at Colonnade, McCordsville, IN 46055

    If you're looking for the convenience of one-level living, the Sebastian plan has it all. This home showcases an inviting entrance foyer that opens to a large family room, kitchen with a generous island, and spacious dining room with a tray ceiling. You'll expand your living to the outdoors with a covered patio. You'll appreciate the private primary suite with a spectacular spa bath and enormous

    Drees Homes Builder
    9075 Vintners Park Blvd Unit 37349903, McCordsville, IN 46055
  • /17

    $523,490

    New Construction
    • 3 - 4 Beds
    • 2.5 - 3.5 Baths
    • 2,070+ Sq Ft

    Kentmore Basement Plan at Rockport, Westfield, IN 46062

    Welcome home to the Kentmore III, a thoughtfully designed ranch floorplan in our Prestige Series. The standard layout features 3 bedrooms, 2 full bathrooms, a powder room, an open-concept main living area, a 2-car garage, and a basement. With a variety of personalization opportunities available, this home offers the flexibility to fit your lifestyle today and for years to come.

    M/I Homes Builder
    17591 Gruner Way Unit 36483075, Westfield, IN 46062
  • /34

    $724,900

    New Construction
    • 3 Beds
    • 3.5 Baths
    • 2,769+ Sq Ft

    SEBASTIAN Plan at Vintners Park - Estates, McCordsville, IN 46055

    If you're looking for the convenience of one-level living, the Sebastian plan has it all. This home showcases an inviting entrance foyer that opens to a large family room, kitchen with generous island, and spacious dining room with tray ceiling. You'll expand your living to the outdoors with a covered patio. You'll appreciate the private primary suite with a spectacular spa bath and enormous

    Drees Homes Builder
    9075 Vintners Park Blvd Unit 36881067, McCordsville, IN 46055
  • /30

    $545,000

    • 3 Beds
    • 2.5 Baths
    • 3,252 Sq Ft

    8339 Nathan Ct, McCordsville, IN 46055

    This well-maintained 3 bedroom home with a loft and basement offers an open floor plan with a bright 2 story great room featuring a fireplace and plenty of natural light. The kitchen features stainless steel appliances, center island, quartz counters and a walk-in pantry and is open to the great room making entertaining and hosting effortless. The main-level primary suite provides a private

    Stacy Barry CENTURY 21 Scheetz

    8339 Nathan Ct, McCordsville, IN 46055
  • /103

    $524,900

    New Construction $25K PRICE DROP
    • 5 Beds
    • 4.5 Baths
    • 3,578 Sq Ft

    9719 Cimmaron Ave, McCordsville, IN 46055

    Welcome home to this beautifully maintained home build in 2021, perfectly designed for comfort, style, and everyday living. From the moment you step inside, you'll notice the bright, open layout filled with natural light and inviting spaces ideal for both relaxing and entertaining. The heart of the home features a spacious kitchen with ample cabinetry and prep space, seamlessly flowing into the

    Doris Ngefac Janet Homes and Towers

    9719 Cimmaron Ave, McCordsville, IN 46055
  • /4

    $725,900

    New Construction
    • 5 - 6 Beds
    • 3.5 - 4.5 Baths
    • 3,666+ Sq Ft

    KENDALL Plan at Vintners Park - Estates, McCordsville, IN 46055

    The tone of luxury is set upon entry, with a gorgeous foyer, study, and access to the versatile family foyer. An open and airy centralized living area awaits, featuring access to a family room, kitchen, and outdoor living area with upgradable add-ons. Guests will love the privacy of the main-level guest suite with an adjoining bath. The large primary suite highlights the second level,

    Drees Homes Builder
    9075 Vintners Park Blvd Unit 36881070, McCordsville, IN 46055
  • /18

    $799,900

    New Construction
    • 3 Beds
    • 3.5 Baths
    • 3,410 Sq Ft

    6607 Old World Dr, McCordsville, IN 46055

    Welcome home to the Lyndhurst, a thoughtfully designed ranch offering the perfect blend of elegance, comfort, and functionality. From the moment you arrive, you'll be captivated by the stunning curb appeal featuring craftsman-inspired architecture, stone accents, cedar-stained gable details, and a welcoming front porch.?Inside, the open-concept layout creates an effortless flow between the

    Drees Homes Builder
    6607 Old World Dr, McCordsville, IN 46055
  • /14

    $585,490

    New Construction
    • 4 - 5 Beds
    • 2.5 - 4.5 Baths
    • 3,273+ Sq Ft

    Berkeley Basement Plan at Rockport, Westfield, IN 46062

    Welcome to the Berkeley! Through two floors, you will discover a stunning home with something special around every corner. This split-level floor plan contains a flex room, a gathering room, a dining nook, a two-car garage, a loft, and much more that can be added. With a choice of 5 different elevations, you can be sure to find a style that fits you.

    M/I Homes Builder
    17591 Gruner Way Unit 36485741, Westfield, IN 46062
  • /38

    $767,900

    New Construction
    • 3 - 5 Beds
    • 3.5 - 4.5 Baths
    • 3,850+ Sq Ft

    CRESTWOOD Plan at Vintners Park - Estates, McCordsville, IN 46055

    This modern Crestwood boasts two stories of luxury living, including an open family room, a Hearth Room with a built-in fireplace, a butler's pantry and a family ready room. With a working pantry and the options for a second-level finished storage and a carriage garage, you will never lack storage space. Homeowners have the option to choose between three, four or five bedrooms in this home, all

    Drees Homes Builder
    9075 Vintners Park Blvd Unit 36881075, McCordsville, IN 46055
  • /54

    $550,000

    Open Sun 1PM - 3PM
    • 3 Beds
    • 3 Baths
    • 2,364 Sq Ft

    13816 Ambria Dr, McCordsville, IN 46055

    Sought-after ranch with a finished basement, this beautifully upgraded former model home has a lovely setting overlooking mature trees, a tranquil pond and walking trail. Located in the award-winning Hamilton Southeastern School District, this meticulously maintained home features timeless neutral finishes, hardwood floors, vaulted ceilings, crown molding and abundant natural light. The

    Andy Deemer F.C. Tucker Company

    13816 Ambria Dr, McCordsville, IN 46055
  • /2

    $551,310

    New Construction
    • 4 Beds
    • 2.5 Baths
    • 3,064 Sq Ft

    9823 Glad Grist Dr, McCordsville, IN 46055

    Welcome to 9823 Glad Grist Drive, McCordsville, Indiana — a beautifully crafted new construction home built by M/I Homes. This 2-story home offers 3,064 square feet of thoughtfully designed living space, featuring 4 bedrooms, 2 full bathrooms, and 1 half bathroom.Step inside to discover an open-concept living space that creates a seamless flow between gathering areas, making it ideal for

    M/I Homes Builder
    9823 Glad Grist Dr, McCordsville, IN 46055
  • /45

    $609,900

    New Construction
    • 4 - 7 Beds
    • 2.5 - 4.5 Baths
    • 3,252+ Sq Ft

    VANDERBURGH Plan at Colonnade, McCordsville, IN 46055

    With the potential to add up to six bedrooms, you'll find that the spacious Vanderburgh caters to the needs of a family with ease. Most notably, the Vanderburgh features an open floor plan on the main level, plus dining and breakfast spaces as well as a study. Additionally, you can choose to enhance the character and functionality of your home by adding a third garage, fireplace and/or tray

    Drees Homes Builder
    9075 Vintners Park Blvd Unit 37349906, McCordsville, IN 46055
  • /5

    $544,900

    New Construction
    • 4 - 6 Beds
    • 2.5 - 5.5 Baths
    • 2,972+ Sq Ft

    BELLEVILLE II Plan at Colonnade, McCordsville, IN 46055

    You know the Belleville II is a modern, well-designed home as soon as you walk in. The study or flex room off the foyer is a great space for you to do with whatever you wish and there's also a pocket office just off the family foyer. All the choicest elements of today's home design can be found in the great room featuring a high-ceiling family room with a corner fireplace, an open kitchen with an

    Drees Homes Builder
    9075 Vintners Park Blvd Unit 37349904, McCordsville, IN 46055
  • /32

    $630,990

    New Construction
    • 3 Beds
    • 2.5 Baths
    • 2,562 Sq Ft

    Woodford Plan, McCordsville, IN 46055

    6840 W Buck Stone Dr Unit 41562720, McCordsville, IN 46055
  • /28

    $574,205

    New Construction $2K PRICE DROP
    • 5 Beds
    • 3.5 Baths
    • 3,520 Sq Ft

    5011 Summerton St, McCordsville, IN 46055

    This two-story home includes a spacious open floorplan between the Great Room, dining room and kitchen on the first floor. The first level is also host to a convenient study located off the foyer and a bedroom with a walk-in closet that could be used as a guest space or a den. Upstairs, the second floor is occupied by four bedrooms, including the owner’s suite, and a loft.

    Lennar Builder
    5011 Summerton St, McCordsville, IN 46055
  • /2

    $749,900

    New Construction
    • 4 Beds
    • 2.5 Baths
    • 3,055 Sq Ft

    5644 Cupola Ln, McCordsville, IN 46055

    4 Bed 2.5 Bath Home in McCordsville, IN. The main level features an inviting open-concept layout with a spacious family room, kitchen with a large island and pantry, and dedicated dining area that flows seamlessly to the outdoor living space. A versatile flex space offers the perfect opportunity for a private home office, study, playroom, or additional living area, giving you the flexibility to

    Drees Homes Builder
    5644 Cupola Ln, McCordsville, IN 46055
  • /41

    $629,990

    New Construction $120K PRICE DROP
    • 3 Beds
    • 2.5 Baths
    • 2,562 Sq Ft

    6890 Enclave Dr, McCordsville, IN 46055

    Use 6949 W Winding Bend, McCordsville, IN 46055 in GPS to find home. Beautiful new construction by Davis Homes close to Geist. Woodford floorplan with Modern Prairie elevation. Kitchen boasts SS appliances, granite countertops, upgraded cabinets, and an island and opens up into the large gathering room featuring a stone surround wood burning fireplace. Nicely sized eat-in dining nook overlooking

    David Landau Highgarden Real Estate

    6890 Enclave Dr, McCordsville, IN 46055
  • /41

    $524,900

    • 3 Beds
    • 3 Baths
    • 2,636 Sq Ft

    6304 W Cedar Chase Dr, McCordsville, IN 46055

    Welcome to this wonderfully upgraded (inside and out) ranch home with yard maintenance included! Over $66,000 in outdoor upgrades that include a custom patio, gas fire pit, underground electric-powered landscape lighting, pergola with brick support posts, fan and lights, electric SunSetter shade, four trees, and a six-zone irrigation system! Inside the sellers have added a home theater, high-end

    Richard Gillette Highgarden Real Estate

    6304 W Cedar Chase Dr, McCordsville, IN 46055
  • /70

    $540,000

    New Construction Open Sat 1PM - 3PM
    • 4 Beds
    • 2.5 Baths
    • 3,450 Sq Ft

    6870 Hidden Meadow Pass, McCordsville, IN 46055

    Why build new when you can move right in and enjoy a complete home with all the Bells and Whistles that come after closing! Welcome home to Pine Vail Estates, a spacious floorplan, 4 (possible 5th on main), and 2.5 baths! Open the door to immaculate LVP flooring flowing seamlessly throughout the main! Greet your guests with a stunning and spacious Flex Room with custom glass doors off the foyer!

    Laura Turner F.C. Tucker Company

    6870 Hidden Meadow Pass, McCordsville, IN 46055
  • /32

    $547,900

    New Construction
    • 3 - 4 Beds
    • 2.5 - 3.5 Baths
    • 2,392+ Sq Ft

    LYNDHURST Plan at Colonnade, McCordsville, IN 46055

    Drees' Lyndhurst plan offers comfortable one-level living in a ranch plan with plenty of options for you to make this home suit your style. Step inside and discover a quiet home office just off the main foyer. The open central living area includes a large family room with optional fireplace, bright and airy dining area, and kitchen with serving island. A covered porch off the dining area is a

    Drees Homes Builder
    9075 Vintners Park Blvd Unit 36880758, McCordsville, IN 46055
  • /17

    $524,990

    New Construction
    • 4 - 5 Beds
    • 2.5 - 4.5 Baths
    • 3,382+ Sq Ft

    Kensington Plan at Rockport, Westfield, IN 46062

    Welcome home to the Kensington, a thoughtfully designed 2-story home in our Prestige Series. This spacious floorplan offers 4 bedrooms, 2.5 bathrooms, a formal dining room, a den, a loft, and a 3-car garage. With a variety of structural and design options available, the Kensington provides the flexibility to create a home tailored to your lifestyle.

    M/I Homes Builder
    17591 Gruner Way Unit 36475389, Westfield, IN 46062
  • /5

    $649,990

    New Construction
    • 5 Beds
    • 3 Baths
    • 2,946 Sq Ft

    6194 Millstone Ln, McCordsville, IN 46055

    New construction by Fischer Homes in the beautiful Hampton Walk community, featuring the stunning Winston design. This unique plan offers 5 bedrooms and 3 full baths. The expansive family room is the perfect gathering space. Spacious open kitchen with a large island and walk-in pantry connects to the morning room, that walks out to the patio. The owner's suite is on its own level and features a

    Fischer Homes Builder
    6194 Millstone Ln, McCordsville, IN 46055
  • /46

    $745,000

    $45K PRICE DROP
    • 5 Beds
    • 4.5 Baths
    • 4,807 Sq Ft

    9661 Wading Crane Ave, Mc Cordsville, IN 46055

    Get ready to entertain like never before in this stunning 5-bed, 4.5-bath Fox Hollow masterpiece! Nestled in a prime location near Geist, top-rated schools & just minutes from I-69 & I-70, this home is a true haven for those who love to host. Step inside & be greeted by an elegant layout designed for every occasion. The sophisticated formal living & dining rooms offer a polished setting for

    Jamie Boer Compass Indiana, LLC

    9661 Wading Crane Ave, Mc Cordsville, IN 46055
  • /64

    $579,900

    $15K PRICE INCREASE
    • 4 Beds
    • 2.5 Baths
    • 3,205 Sq Ft

    8627 Bay Pointe Cir, Indianapolis, IN 46236

    **Back on Market, NO Fault of Seller or Home** Welcome to 8627 Bay Pointe Circle - a meticulously remodeled home connected to Geist Reservoir! Offering 3,600 square feet of thoughtfully updated living space, this home blends timeless charm with sleek contemporary design. At the heart of the home is a spacious open-concept kitchen that flows effortlessly into the main living areas-ideal for daily

    James Bradley Century 21 Bradley Realty Inc

    8627 Bay Pointe Cir, Indianapolis, IN 46236

Showing Results 41 - 69, Page 2 of 2

How to Buy a Home How to Finance a Home How to Sell a Home