67

McCordsville, IN Homes for Sale under $500,000

Section Image Section Image Section Image
  • /9

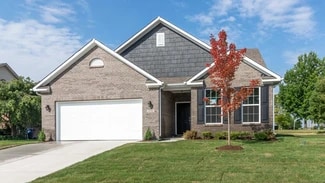
    $449,990

    New Construction $10K PRICE DROP
    • 4 Beds
    • 2 Baths
    • 2,804 Sq Ft

    7164 Maidstone Cove, McCordsville, IN 46055

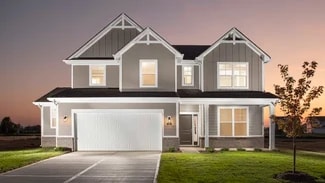
    New construction by Fischer Homes in the beautiful Hampton Walk community, featuring the stunning Jensen design. This thoughtfully designed layout is perfect for style and practicality with, 4 bedrooms 2 full baths, and 1 half baths. The inviting family room is the heart of this plan, making it the perfect gathering space. The open kitchen with a large island and walk-in pantry connects to the

    Builder Photo

    Fischer Homes

    Builder

    7164 Maidstone Cove, McCordsville, IN 46055
  • /56

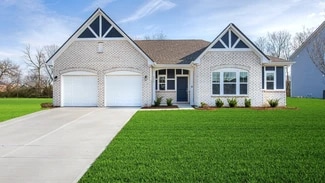
    $450,000

    • 4 Beds
    • 2.5 Baths
    • 2,476 Sq Ft

    5830 W Glenview Dr, Mc Cordsville, IN 46055

    Looking for a spacious, move-in-ready home with standout features inside and out. This beautiful home offers four bedrooms upstairs, giving everyone their own space while keeping the main level open, comfortable, and functional for everyday living and entertaining. With an office space tucked away just past the family room. Inside, you'll love the vinyl plank flooring throughout, stainless steel

    Agent Photo

    Dana Wright

    RE/MAX Advanced Realty

    (888) 867-9775

    5830 W Glenview Dr, Mc Cordsville, IN 46055
  • /39

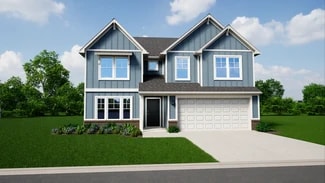
    $460,000

    New Construction
    • 3 Beds
    • 2 Baths
    • 2,528 Sq Ft

    7227 Bailow Ct, McCordsville, IN 46055

    Welcome to 7227 Bailow Ct - a highly sought-after Camden floor plan offering the perfect blend of modern design, functional living space, and turnkey convenience in one of McCordsville's desirable newer communities. Built in 2025 and impeccably maintained, this professionally styled residence delivers the feel of a model home without the wait, uncertainty, or upgrade expenses often associated

    Agent Photo

    Pamela Stephenson

    United Real Estate Indpls

    (317) 676-9631

    7227 Bailow Ct, McCordsville, IN 46055
  • /15

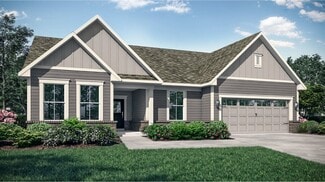
    $417,990

    New Construction
    • 4 - 5 Beds
    • 2.5 - 3.5 Baths
    • 3,135+ Sq Ft

    Breckenridge Plan at Hampton Walk - Maple Street Collection, McCordsville, IN 46055

    The Breckenridge by Fischer Homes offers a spacious and customizable design for modern living. The main level features an open kitchen with a walk-in pantry and options for a kitchen island, morning room expansion, and various door and window configurations. Additional options include a study, electric or internal fireplace with a hearth, and a built-in bench with storage in the family foyer.

    Fischer Homes Builder
    7252 Bayview Run Unit 36658801, McCordsville, IN 46055
  • /34

    $420,995

    New Construction
    • 5 Beds
    • 3 Baths
    • 2,578 Sq Ft

    Jasper Plan at Colonnade, McCordsville, IN 46055

    The first floor of this two-story home is host to an inviting open floorplan consisting of a Great Room, dining area and modern kitchen. A bedroom on the primary floor is ideal for a guest suite or home office. Upstairs, there are four additional bedrooms, including the luxe owner’s suite. A versatile loft provides a shared living area on the second floor.

    Lennar Builder
    7835 Peristyle Ln Unit 40580550, McCordsville, IN 46055
  • /16

    $464,990

    New Construction
    • 2 Beds
    • 2 Baths
    • 2,217 Sq Ft

    Charleston Plan at Gatherings at Aurora, McCordsville, IN 46055

    The Charleston plan is a stylish single-story ranch featuring an open-concept kitchen and great room, perfect for everyday living and entertaining. An optional second-floor loft creates a dramatic two-story great room, while the first-floor bedroom and 3-car tandem garage add comfort and convenience.

    Beazer Homes Builder
    5401 W 700 N Unit 36848761, McCordsville, IN 46055
  • /22

    $422,995

    New Construction
    • 3 Beds
    • 3 Baths
    • 2,225 Sq Ft

    Seabrook Plan at Summerton - Ranch, McCordsville, IN 46055

    This spacious single-story home delivers modern elegance with ample room to grow and entertain. Off the foyer is a flex space ideal for at-home work or hosting guests, while at the back is an open design among the kitchen, Great Room and dining area with access to a covered patio for outdoor experiences. Across the hallway is a luxe owner’s suite with a spa-inspired bathroom and walk-in closet.

    Lennar Builder
    5023 Summerton St Unit 36041245, McCordsville, IN 46055
  • /29

    $424,990

    New Construction
    • 3 - 4 Beds
    • 2 - 3 Baths
    • 2,069 Sq Ft

    Calvin Plan at Hampton Walk - Designer Collection, McCordsville, IN 46055

    The Calvin ranch floorplan by Fischer Homes offers a spacious and versatile layout designed for single-level living. The expansive family room flows seamlessly into the kitchen and morning room, with the option to add a 4-foot morning room expansion or a raised tray ceiling for added elegance. The owners suite features a large walk-in closet and an optional door to the laundry for convenience.

    Fischer Homes Builder
    7252 Bayview Run Unit 36658789, McCordsville, IN 46055
  • /51

    $446,990

    New Construction
    • 4 Beds
    • 2.5 - 4.5 Baths
    • 2,731 Sq Ft

    Wyatt Plan at Hampton Walk - Designer Collection, McCordsville, IN 46055

    The Wyatt by Fischer Homes offers a flexible and open design tailored for modern living. The main level features a versatile living or dining space that can be converted into a private study. The open-concept layout connects the family room, morning room, and kitchen, which boasts an expansive island with seating and a large walk-in pantry, with options for a pocket office and pantry or a morning

    Fischer Homes Builder
    7252 Bayview Run Unit 36658792, McCordsville, IN 46055
  • /40

    $453,990

    New Construction
    • 3 Beds
    • 2.5 - 4.5 Baths
    • 2,457 Sq Ft

    Charles Plan at Hampton Walk - Designer Collection, McCordsville, IN 46055

    The Charles by Fischer Homes offers a thoughtfully designed layout with spacious living areas and modern features. The entry foyer welcomes you into the home, leading to an included living room or optional dining area. The two-story family room creates a bright and open centerpiece, seamlessly connecting to the kitchen with an oversized walk-in pantry. The first-floor owners suite features a

    Fischer Homes Builder
    7252 Bayview Run Unit 36658785, McCordsville, IN 46055
  • /35

    $418,990

    New Construction
    • 4 Beds
    • 2.5 Baths
    • 2,321 Sq Ft

    4106 Helm's Mill Dr, McCordsville, IN 46055

    Discover this stunning new construction home at 4106 Helm's Mill Drive in McCordsville. Built by M/I Homes, this thoughtfully designed 4-bedroom, 2.5-bathroom home offers 2,321 square feet of open-concept living space perfect for today's lifestyle. Key features include: 2.5-car garage Electric fireplace Flex room Owner's en-suite bathroom with a dual-sink vanity The home's open-concept design

    M/I Homes Builder
    4106 Helm's Mill Dr, McCordsville, IN 46055
  • /55

    $405,990

    New Construction
    • 4 - 6 Beds
    • 2.5 - 3.5 Baths
    • 2,794 Sq Ft

    Jensen Plan at Hampton Walk - Maple Street Collection, McCordsville, IN 46055

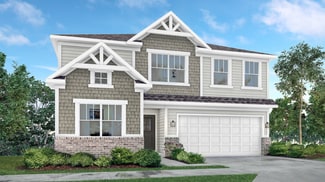
    The Jensen by Fischer Homes offers a spacious and flexible design, perfect for modern living. The open kitchen flows seamlessly into the living spaces, with options for a morning room expansion, a guest suite, or a private study on the main level. The included recreation room adds versatility, while optional features like a dining room, second study, or a 4x16 garage expansion provide additional

    Fischer Homes Builder
    7252 Bayview Run Unit 36658795, McCordsville, IN 46055
  • /75

    $412,995

    New Construction
    • 4 Beds
    • 2.5 Baths
    • 2,929 Sq Ft

    Van Buren Plan at Haven Ponds, McCordsville, IN 46055

    Make your new memories with our Van Buren floor plan. Ranging from 2,923 square feet to 3,309 square feet, this home design can grow with your family. The Van Buren can easily become a 7 bedroom and 5-bathroom home to fit your needs.With 12 elevation options to choose from, your home will have a unique look that is personality packed and worthy of your lifestyle. Garage storage is built into The

    Silverthorne Homes Builder
    4963 Rosie Blvd Unit 36907279, McCordsville, IN 46055
  • /20

    $449,990

    New Construction
    • 3 Beds
    • 2 Baths
    • 2,193 Sq Ft

    Wabash Plan at Gatherings at Aurora, McCordsville, IN 46055

    The Wabash is a thoughtfully designed single-story home featuring an open-concept kitchen, breakfast area, and great room—perfect for everyday living and entertaining. With a first-floor primary suite, main-level laundry, and a spacious three-car garage, this plan blends comfort and convenience for easy living.

    Beazer Homes Builder
    5401 W 700 N Unit 36848985, McCordsville, IN 46055
  • /20

    $413,995

    New Construction
    • 3 Beds
    • 2 Baths
    • 2,096 Sq Ft

    Wilmington Plan at Summerton - Ranch, McCordsville, IN 46055

    Walk through the foyer of this single-level home to find two guest bedrooms and a spacious open floorplan where the Great Room, kitchen and nook conveniently meet. A generous covered patio allows for desirable indoor-outdoor living and entertaining. In a private corner is the tranquil owner’s suite with an attached bathroom and walk-in closet for enhanced living.

    Lennar Builder
    5023 Summerton St Unit 36041246, McCordsville, IN 46055
  • /4

    $481,990

    New Construction
    • 4 Beds
    • 2.5 - 4.5 Baths
    • 2,889+ Sq Ft

    Drake Plan at Rockport, Westfield, IN 46062

    Welcome to the Drake, part of our Prestige Series. This floorplan includes four bedrooms, two-and-a-half baths, a flex room, a gathering room, an open-concept kitchen, a den, a loft, and a three-car garage. With five distinct elevations the opportunities are endless in creating your dream home.

    M/I Homes Builder
    17591 Gruner Way Unit 36459171, Westfield, IN 46062
  • /39

    $439,995

    New Construction
    • 5 Beds
    • 3.5 Baths
    • 3,020 Sq Ft

    Paddington Plan at Colonnade, McCordsville, IN 46055

    The first floor of this new two-story home is host to a spacious open floorplan consisting of a Great Room, dining area and modern kitchen. On the same level are a bedroom suite and a quiet study placed to the side of the home. Upstairs are four additional bedrooms, including the restful owner’s suite, and a versatile loft to provide shared living space. Rounding out the home is a spacious

    Lennar Builder
    7835 Peristyle Ln Unit 40580549, McCordsville, IN 46055
  • /62

    $461,990

    New Construction
    • 4 - 5 Beds
    • 2 - 5 Baths
    • 2,711+ Sq Ft

    Grandin Plan at Hampton Walk - Designer Collection, McCordsville, IN 46055

    The Grandin by Fischer Homes offers a stunning and versatile design tailored for modern living. The main level features a soaring two-story family room and a light-filled morning room, seamlessly connected to an open kitchen with an expansive island and seating. A casual living space at the rear of the home can be customized into a private guest suite or a pocket office with a first-floor laundry

    Fischer Homes Builder
    7252 Bayview Run Unit 36658784, McCordsville, IN 46055
  • /29

    $403,995

    New Construction
    • 4 Beds
    • 2.5 Baths
    • 2,961 Sq Ft

    Lincoln Plan at Haven Ponds, McCordsville, IN 46055

    The Lincoln combines contemporary design with versatile functionality. Boasting popularity, this home has captured the hearts of many. The open kitchen, a focal point of the design, effortlessly flows into the expansive Great Room, with a generous island creating the ideal setting for everything from lively late-night entertaining to focused homework sessions. The thoughtful layout and

    Silverthorne Homes Builder
    4963 Rosie Blvd Unit 36907276, McCordsville, IN 46055
  • /34

    $413,990

    New Construction
    • 4 Beds
    • 2.5 Baths
    • 2,021 Sq Ft

    4120 Helm's Mill Dr, McCordsville, IN 46055

    Discover this exceptional new construction home at 4120 Helm's Mill Drive in McCordsville, featuring 2,021 square feet of thoughtfully designed living space. Built by M/I Homes, this single-story residence offers 3 bedrooms and 2.5 bathrooms with the owner's bedroom conveniently located upstairs. Key Features: 3-car garage Study upgrade Veranda Owner's en-suite bathroom with a dual-sink vanity

    M/I Homes Builder
    4120 Helm's Mill Dr, McCordsville, IN 46055
  • /32

    $481,990

    New Construction
    • 4 Beds
    • 2 - 4 Baths
    • 2,535 Sq Ft

    Avery Plan at Hampton Walk - Designer Collection, McCordsville, IN 46055

    The Avery Floorplan by Fischer Homes offers a unique five-level design that seamlessly blends dynamic living spaces with private retreats. From the welcoming family foyer to the pocket office with an optional built-in desk, every detail is thoughtfully designed for modern living. The two-story family room serves as the heart of the home, connecting to an open kitchen with a large island and a

    Fischer Homes Builder
    7252 Bayview Run Unit 36658776, McCordsville, IN 46055
  • /29

    $459,900

    • 3 Beds
    • 3 Baths
    • 2,412 Sq Ft

    14027 Short Stone Place, McCordsville, IN 46055

    Welcome home to this low maintenance Ranch Style home in Timberstone Villas. Don't want to mow and shovel snow anymore? No problem! The HOA takes care of that for you. You will love this 3 Bedroom 3 Full bath home with a loft. Need a 4th Bedroom? You are in luck because you can use the large loft space as an additional bedroom that also features a full bath! The kitchen boasts an open concept

    Sarah Floyd eXp Realty LLC

    14027 Short Stone Place, McCordsville, IN 46055
  • /2

    $459,990

    New Construction $13K PRICE DROP
    • 4 Beds
    • 2.5 Baths
    • 2,134 Sq Ft

    9878 Slater Dr, McCordsville, IN 46055

    Welcome to 9878 Slater Drive, McCordsville, Indiana — a beautifully designed new construction home built by M/I Homes. This thoughtfully crafted home offers 2,014 square foot of well-planned living space, featuring 4 bedrooms, 2.5 bathrooms, and an inviting open-concept living space that connects the main areas of the home seamlessly.Key Features: 2.5-car garage Electric fireplace Study

    M/I Homes Builder
    9878 Slater Dr, McCordsville, IN 46055
  • /40

    $448,990

    New Construction $17K PRICE DROP
    • 3 Beds
    • 2.5 Baths
    • 2,051 Sq Ft

    6638 Thresher Pass, McCordsville, IN 46055

    Welcome to the Hudson plan located at 6638 Thresher Pass, a charming single-family home located in the vibrant 55+ community of Gatherings at Aurora in McCordsville built by Beazer Homes. This beautifully built, new construction, home features 3 bedrooms and 2 baths, offering a perfect blend of comfort and convenience. With 2,051 sq ft of living space, the open-concept layout includes a bright

    Erika Frantz Berkshire Hathaway Home

    6638 Thresher Pass, McCordsville, IN 46055
  • /14

    $459,990

    New Construction
    • 2 Beds
    • 2 Baths
    • 2,214+ Sq Ft

    Charleston Plan at Colonnade, McCordsville, IN 46055

    The Charleston plan is a stylish single-story ranch featuring an open-concept kitchen and great room, perfect for everyday living and entertaining. An optional second-floor loft creates a dramatic two-story great room, while the first-floor bedroom and 3-car tandem garage add comfort and convenience.

    Beazer Homes Builder
    7055 Belvedere Ln Unit 36848804, McCordsville, IN 46055
  • /5

    $446,990

    New Construction
    • 3 - 4 Beds
    • 2 - 3 Baths
    • 2,191+ Sq Ft

    Cheswicke II Plan at Rockport, Westfield, IN 46062

    Welcome to the Cheswicke II! This ranch-style home gives you the amenities needed for today’s lifestyle as well as the options to truly make it your own. Throughout, you will find a two-car garage, an open-concept kitchen, a dining nook, a gathering room, a dining room, three bedrooms, and two bathrooms.

    M/I Homes Builder
    17591 Gruner Way Unit 36477378, Westfield, IN 46062
  • /30

    $456,800

    New Construction
    • 5 Beds
    • 3.5 Baths
    • 3,054 Sq Ft

    8997 Alexander Ridge Dr, McCordsville, IN 46055

    The largest floorplan in the collection, this two-story home offers convenience and comfort. A separate bedroom and a study can be found off the foyer, providing space for guests and a practical home office. The Great Room, dining room and kitchen are arranged among a spacious open floorplan. Four bedrooms and a loft are located on the second floor.

    Lennar Builder
    8997 Alexander Ridge Dr, McCordsville, IN 46055
  • /2

    $438,995

    New Construction
    • 4 Beds
    • 3 Baths
    • 2,346 Sq Ft

    4842 Waterline St, McCordsville, IN 46055

    Welcome to your Eisenhower floor plan at Haven Ponds, ideally located in McCordsville, just minutes from Fishers! Enjoy convenient access to I69 and I70 for an easy commute to downtown Indianapolis, along with nearby shopping, dining, and everyday essentials at Hamilton Town Center and surrounding local retailers. This thoughtfully designed ranch home offers an open concept layout where the

    Silverthorne Homes Builder
    4842 Waterline St, McCordsville, IN 46055
  • /55

    $445,995

    New Construction
    • 4 Beds
    • 2.5 Baths
    • 3,310 Sq Ft

    Monroe Plan at Haven Ponds, McCordsville, IN 46055

    Welcome home to the Monroe, a Silverthorne Homes floorplan. This new home construction floorplan includes four bedrooms, two-and-a-half bathrooms, a two-story great room, and a 2-car garage with garage storage. Starting at 3,206 square feet, The Monroe is perfect for the family looking for a home to grow with them.As you enter the home, you will be met with the front of home study. This area can

    Silverthorne Homes Builder
    4963 Rosie Blvd Unit 36907281, McCordsville, IN 46055
  • /2

    $459,990

    New Construction $9K PRICE DROP
    • 4 Beds
    • 2.5 Baths
    • 2,490 Sq Ft

    4148 Helm's Mill Dr, McCordsville, IN 46055

    Welcome to 4148 Helm's Mill Drive, McCordsville, Indiana — a stunning new construction home built by M/I Homes. This thoughtfully designed home offers 2,490 square foot of well-planned living space, featuring 4 bedrooms, 2.5 bathrooms, and an owner's bedroom conveniently located on the upper level. This home showcases quality design throughout, with an open-concept living space that creates a

    M/I Homes Builder
    4148 Helm's Mill Dr, McCordsville, IN 46055
  • /17

    $448,510

    New Construction $1K PRICE INCREASE
    • 3 Beds
    • 2 Baths
    • 2,092 Sq Ft

    9347 Devonshire Way, McCordsville, IN 46055

    Walk through the foyer of this single-level home to find two guest bedrooms and a spacious open floorplan where the Great Room, kitchen and nook conveniently meet. A generous covered patio allows for desirable indoor-outdoor living and entertaining. In a private corner is the tranquil owner’s suite with an attached bathroom and walk-in closet for enhanced living.

    Lennar Builder
    9347 Devonshire Way, McCordsville, IN 46055
  • /60

    $448,000

    $7K PRICE DROP
    • 4 Beds
    • 2.5 Baths
    • 3,066 Sq Ft

    7323 Bailow Ln, McCordsville, IN 46055

    Your Next Chapter Starts Here!Step into a lifestyle of comfort and modern elegance in this stunning, nearly-new Modern Farmhouse. Built in 2025, this home offers the ultimate peace of mind with a transferable builder warranty, ensuring your investment is protected for years to come.From the moment you arrive, the welcoming covered front porch invites you to slow down and stay a while. Inside, the

    Sarah Wagner F.C. Tucker Company

    7323 Bailow Ln, McCordsville, IN 46055
  • /54

    $440,000

    $10K PRICE DROP
    • 4 Beds
    • 3.5 Baths
    • 3,067 Sq Ft

    6986 Birmingham Ave, McCordsville, IN 46055

    Welcome to this beautiful, former model home in Weavers Landing. This spacious home features 4 generous size bedrooms and 3.5 bathrooms. The full exterior brick wrap and water view in the backyard are excellent value added features to this home. Step into the heart of the home and you will see the openness of the great room and the spacious eat-in kitchen. The well-equipped kitchen has 3cm quartz

    Thomas Nguyen F.C. Tucker Company

    6986 Birmingham Ave, McCordsville, IN 46055
  • /38

    $445,000

    • 5 Beds
    • 3 Baths
    • 2,934 Sq Ft

    7265 Bailow Ln, McCordsville, IN 46055

    A recently completed residence, constructed in 2024, graces 7265 Bailow LN in MCCORDSVILLE, IN, USA, presenting an attractive property in great condition. The kitchen serves as a central point for daily activities, featuring a practical kitchen bar and a generously sized kitchen island, ideal for preparing meals or gathering casually. Among the three full bathrooms, one offers a refreshing

    Amanpreet Cheema Blue Flag Realty Inc

    7265 Bailow Ln, McCordsville, IN 46055
  • /16

    $496,990

    New Construction
    • 3 Beds
    • 2 Baths
    • 2,193 Sq Ft

    6689 Thresher Pass, McCordsville, IN 46055

    This quick move-in home is already under construction and will be available in September.The Wabash plan offers comfortable, functional living on a desirable west-facing homesite. A spacious 3-car garage provides room for storage and hobbies, while a dedicated first-floor office creates the perfect work-from-home setup. Out back, the covered patio—prewired for a ceiling fan—invites you to unwind

    Beazer Homes Builder
    6689 Thresher Pass, McCordsville, IN 46055
  • /57

    $414,999

    New Construction
    • 4 Beds
    • 3.5 Baths
    • 2,817 Sq Ft

    5807 Cr W 750 N, McCordsville, IN 46055

    What's Special: 1st Floor Guest Bedroom | End Unit | Oversized Pantry | Close to Trails | West Facing Patio - New Construction - Ready Now! Built by Taylor Morrison, America's Most Trusted Home Builder. Welcome to the Burg at 5807 CR W 750 N in Colonnade! Step inside from the covered front porch and into a welcoming foyer that opens to a game room, a flex room ready to be personalized, and a

    Jerrod Klein Pyatt Builders, LLC

    5807 Cr W 750 N, McCordsville, IN 46055
  • /23

    $425,000

    • 5 Beds
    • 3 Baths
    • 2,995 Sq Ft

    6159 N Caraway Dr, McCordsville, IN 46055

    Welcome to this beautifully maintained 5-bedroom, 3-bath home offering 2,995 sq. ft. of thoughtfully designed living space in the heart of McCordsville. Nestled on a desirable pond lot with a fenced backyard, this home combines comfort, space, and scenic views in a sought-after neighborhood filled with community amenities. Step inside to discover an inviting open layout featuring a stunning dark

    Jasmeen Kaur URBAN DREAM REALTY LLC

    6159 N Caraway Dr, McCordsville, IN 46055
  • /34

    $489,900

    New Construction
    • 2 Beds
    • 3 Baths
    • 2,629 Sq Ft

    6222 Fairview Dr, McCordsville, IN 46055

    Welcome home to 6222 Fairview Drive in The Preserve at Brookside by Bridgenorth Homes LLC - where luxury meets low-maintenance living! This brand-new, move-in ready home features 2 bedrooms, 3 full baths, two flexible living spaces on the main floor, a spacious upper-level bonus room perfect for guests, a home office, hobby space, or additional living area. Thoughtfully designed with open-concept

    Sara McCord Seniors Real Estate Experts

    6222 Fairview Dr, McCordsville, IN 46055
  • /5

    $429,990

    New Construction
    • 3 Beds
    • 2 Baths
    • 1,734 Sq Ft

    7176 Maidstone Cove, McCordsville, IN 46055

    New construction by Fischer Homes in the beautiful Hampton Walk community, featuring the stunning DaVinci design. This thoughtfully designed layout is perfect for style and practicality with, 3 bedrooms and 2 full baths. The inviting family room is the heart of this plan, making it the perfect gathering space. The open kitchen with a large island and walk-in pantry connects to the morning room.

    Marie Edwards HMS Real Estate, LLC

    7176 Maidstone Cove, McCordsville, IN 46055
  • /52

    $414,999

    New Construction
    • 3 Beds
    • 2.5 Baths
    • 2,106 Sq Ft

    7433 Perisyle Ln, McCordsville, IN 46055

    What's Special: 1st Floor Guest Bedroom | 3 Full Baths | No Rear Neighbors | Understairs Storage | Wooded View. New Construction - June Completion! Built by Taylor Morrison, America's Most Trusted Home Builder. Welcome to the Chelsea at 7433 Peristyle Lane in Colonnade! Stop for a quick chat on the front porch, then step inside to a welcoming foyer that leads past a guest bedroom with an attached

    Jerrod Klein Pyatt Builders, LLC

    7433 Perisyle Ln, McCordsville, IN 46055

Showing Results 1 - 40, Page 1 of 2

Home Trends in McCordsville, IN

Housing Trends

Median Sale Price
$424,990
Median Single Family Sale Price
$430,000
Median Townhouse Sale Price
$326,495
Median 2 Bedroom Sale Price
$484,900
Average Price Per Sq Ft
$183
Number of Homes for Sale
177
Last 12 months Home Sales
659
Months of Supply
3.20
Median List Price
$443,865
Median Change From 1st List Price
0%
Median Home Sale Price YoY Change
3%
How to Buy a Home How to Finance a Home How to Sell a Home