148

McCordsville, IN Homes for Sale under $500,000

Section Image Section Image
  • /34

    $354,990

    New Construction $8K PRICE DROP
    • 3 Beds
    • 3 Baths
    • 2,127 Sq Ft

    6028 Georgica Ln, McCordsville, IN 46055

    New construction by Fischer Homes in the beautiful Hampton Walk community, featuring the stunning Tustin design. This condo design offers 3 bedrooms 3 full baths, and 1 half baths. The main level showcases an open-concept layout where spacious kitchens with large pantry storage connect flexible dining areas to light-filled family rooms. The upper level provides private retreats with an owner's

    Fischer Homes Builder
    6028 Georgica Ln, McCordsville, IN 46055
  • /23

    $430,990

    New Construction
    • 3 - 4 Beds
    • 2 - 3 Baths
    • 2,069 Sq Ft

    Calvin Plan at Hampton Walk - Designer Collection, McCordsville, IN 46055

    The Calvin ranch floorplan by Fischer Homes offers a spacious and versatile layout designed for single-level living. The expansive family room flows seamlessly into the kitchen and morning room, with the option to add a 4-foot morning room expansion or a raised tray ceiling for added elegance. The owners suite features a large walk-in closet and an optional door to the laundry for convenience.

    Fischer Homes Builder
    7252 Bayview Run Unit 36658789, McCordsville, IN 46055
  • /6

    $324,990

    New Construction
    • 2 - 4 Beds
    • 3.5 - 4.5 Baths
    • 2,157+ Sq Ft

    Meridian Plan at The Townes at Hampton Walk, McCordsville / Geist, IN 46055

    The Meridian by Fischer Homes offers a sophisticated three-level townhome design with a rear-entry garage, blending functionality and style. The ground floor features an included finished recreation room, with options for a study or a guest suite with a full bath. On the main level, a centralized kitchen with a large pantry connects the flexible dining area to the family room, offering direct

    Fischer Homes Builder
    6046 Windsor Dr Unit 40901814, McCordsville / Geist, IN 46055
  • /27

    $314,990

    New Construction
    • 2 - 4 Beds
    • 3 - 4 Baths
    • 2,097+ Sq Ft

    Tustin Plan at The Townes at Hampton Walk, McCordsville / Geist, IN 46055

    The Tustin by Fischer Homes offers a sophisticated three-level townhome design with a rear-entry garage, blending functionality and style. The ground floor features an included finished recreation room, with options for a study or a guest suite with a full bath. On the main level, a centralized kitchen with a large pantry connects the flexible dining area to the family room, offering direct

    Fischer Homes Builder
    6046 Windsor Dr Unit 36659999, McCordsville / Geist, IN 46055
  • /29

    $403,995

    New Construction
    • 4 Beds
    • 2.5 Baths
    • 2,961 Sq Ft

    Lincoln Plan at Haven Ponds, McCordsville, IN 46055
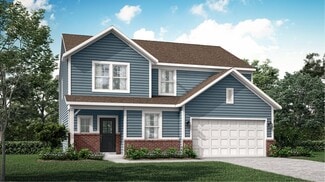
    The Lincoln combines contemporary design with versatile functionality. Boasting popularity, this home has captured the hearts of many. The open kitchen, a focal point of the design, effortlessly flows into the expansive Great Room, with a generous island creating the ideal setting for everything from lively late-night entertaining to focused homework sessions. The thoughtful layout and

    Silverthorne Homes Builder
    4963 Rosie Blvd Unit 36907276, McCordsville, IN 46055
  • /27

    $374,999

    New Construction $15K PRICE DROP
    • 3 Beds
    • 2.5 Baths
    • 2,057 Sq Ft

    5589 Arcade Blvd, McCordsville, IN 46055

    Welcome to the Sonoma at 5589 Arcade Boulevard in Colonnade! This inviting new home greets you with a covered porch, then opens to a convenient powder room and easy access to the two-car garage. Just off the entry, a flexible space offers endless options, from a home office to a gym or playroom. At the heart of the home, the kitchen with a center island overlooks the bright great room and casual

    Taylor Morrison Builder
    5589 Arcade Blvd, McCordsville, IN 46055
  • /33

    $383,500

    New Construction $2K PRICE DROP
    • 2 Beds
    • 2 Baths
    • 1,691 Sq Ft

    6204 Fairview Dr, McCordsville, IN 46055

    Welcome to 6204 Fairview Drive in The Preserve at Brookside by Bridgenorth Homes, where low-maintenance living meets modern comfort. This brand-new, move-in-ready ranch offers 2 bedrooms, 2 full baths, and 1,691 square feet of thoughtfully designed living space with an open-concept layout, quality finishes, and accessibility features that make everyday living easy. Whether you're looking to

    Sara McCord Seniors Real Estate Experts

    6204 Fairview Dr, McCordsville, IN 46055
  • /43

    $372,490

    New Construction
    • 4 Beds
    • 2.5 Baths
    • 2,432 Sq Ft

    5526 Woods Pointe Dr, McCordsville, IN 46055

    SHORT SALE - PRE-FORCLOSURE: Beautifully maintained newer Fischers Home. Discover sophisticated living at 5526 Woods Pointe DR, MCCORDSVILLE, IN. This attractive single-family residence, built in 2022, spans 2474 square feet and presents an opportunity for a vibrant lifestyle in a great condition property. This two-story home offers four well-appointed bedrooms, ensuring ample personal space. The

    Melissa Ungar CENTURY 21 Scheetz

    5526 Woods Pointe Dr, McCordsville, IN 46055
  • /2

    $439,990

    New Construction $33K PRICE DROP
    • 4 Beds
    • 2.5 Baths
    • 2,134 Sq Ft

    9878 Slater Dr, McCordsville, IN 46055

    Welcome to 9878 Slater Drive, McCordsville, Indiana — a beautifully designed new construction home built by M/I Homes. This thoughtfully crafted home offers 2,014 square foot of well-planned living space, featuring 4 bedrooms, 2.5 bathrooms, and an inviting open-concept living space that connects the main areas of the home seamlessly.Key Features: 2.5-car garage Electric fireplace Study

    M/I Homes Builder
    9878 Slater Dr, McCordsville, IN 46055
  • /40

    $344,990

    New Construction $32K PRICE DROP
    • 3 Beds
    • 3.5 Baths
    • 2,127 Sq Ft

    7309 Bayview Run, McCordsville, IN 46055

    Gorgeous new Tustin Contemporary Classic plan by Fischer Homes in beautiful Hampton Walk featuring 3 levels of living space. Inside on the main level is a large rec room perfect for entertaining. Upstairs you'll find the main living areas with a well-appointed island kitchen with built-in stainless steel appliances, upgraded cabinetry with soft close hinges, durable quartz counters, a walk-in

    Marie Edwards HMS Real Estate, LLC

    7309 Bayview Run, McCordsville, IN 46055
  • /48

    $379,900

    • 4 Beds
    • 2 Baths
    • 2,329 Sq Ft

    5735 W Port Dr, Mc Cordsville, IN 46055

    Come check out this beautiful brick 4-bedroom ranch home in the highly sought-after Bay Creek East neighborhood in McCordsville! Just a half-mile south of the picturesque Geist Reservoir and in the highly-rated Mt. Vernon School District! This home has a spacious, open-concept design with almost 2,400 sq ft- the large living room leads into a dining area & kitchen, all with luxury vinyl plank

    Emily Grose Trueblood Real Estate

    5735 W Port Dr, Mc Cordsville, IN 46055
  • /56

    $419,900

    Open Sun 3PM - 5PM $19K PRICE DROP
    • 5 Beds
    • 3 Baths
    • 3,408 Sq Ft

    5841 W Port Dr, Mc Cordsville, IN 46055

    Rare 5-bedroom home with serene pond views, a main-floor bedroom and full bath, and an oversized loft! Soaring two-story entry welcomes guests into an open floor plan designed for everyday living and entertaining, featuring easy-care vinyl flooring. Kitchen offers granite countertops, a center island, and an extra-large walk-in pantry. French doors open to a private home office, while the formal

    Kay Kammeyer F.C. Tucker Company

    5841 W Port Dr, Mc Cordsville, IN 46055
  • /16

    $498,800

    New Construction $2K PRICE INCREASE
    • 3 Beds
    • 2 Baths
    • 2,193 Sq Ft

    6689 Thresher Pass, McCordsville, IN 46055

    This quick move-in home is already under construction and will be available in September.The Wabash plan offers comfortable, functional living on a desirable west-facing homesite. A spacious 3-car garage provides room for storage and hobbies, while a dedicated first-floor office creates the perfect work-from-home setup. Out back, the covered patio—prewired for a ceiling fan—invites you to unwind

    Beazer Homes Builder
    6689 Thresher Pass, McCordsville, IN 46055
  • /60

    $400,000

    • 4 Beds
    • 4 Baths
    • 2,895 Sq Ft

    5521 Woods Pointe Dr, McCordsville, IN 46055

    Welcome to 5521 Woods Pointe Drive, a beautifully maintained home with outstanding curb appeal, beautiful landscaping, and a welcoming front porch. This spacious home offers tons of natural light and a functional floor plan designed for comfortable living and entertaining. The main level features a private office, a living room with an electric fireplace, a dining area, and an updated kitchen

    Samantha Rauh Compass Indiana, LLC

    5521 Woods Pointe Dr, McCordsville, IN 46055
  • /14

    $471,990

    New Construction
    • 2 Beds
    • 2 Baths
    • 2,214+ Sq Ft

    Charleston Plan at Colonnade, McCordsville, IN 46055

    The Charleston plan is a stylish single-story ranch featuring an open-concept kitchen and great room, perfect for everyday living and entertaining. An optional second-floor loft creates a dramatic two-story great room, while the first-floor bedroom and 3-car tandem garage add comfort and convenience.

    Beazer Homes Builder
    7055 Belvedere Ln Unit 36848804, McCordsville, IN 46055
  • /6

    $419,990

    • 3 Beds
    • 2 Baths
    • 2,560 Sq Ft

    5548 Belvedere Ln, McCordsville, IN 46055

    Welcome to the Ashford plan, a beautiful PROPOSED build single-family home located in the heart of McCordsville built by Beazer Homes. This stunning new construction home features 3 beds and 2.5 baths, offering ample space for comfortable living. The 2,550 sq ft layout includes a spacious living room, a modern kitchen with a large quartz island, and a cozy dining area. The primary suite boasts a

    Erika Frantz Berkshire Hathaway Home

    5548 Belvedere Ln, McCordsville, IN 46055
  • /9

    $352,990

    New Construction
    • 3 Beds
    • 3.5 Baths
    • 2,341 Sq Ft

    6019 Windsor Dr Unit 18-703, McCordsville, IN 46055

    New construction by Fischer Homes in the beautiful Hampton Walk community, This condo design offers 3 bedrooms 3 full baths, and 1 half baths. The main level showcases an open-concept layout where spacious kitchens with large pantry storage connect flexible dining areas to light-filled family rooms. The upper level provides private retreats with an owner's suite featuring an en-suite bath, plus

    Marie Edwards HMS Real Estate, LLC

    6019 Windsor Dr Unit 18-703, McCordsville, IN 46055
  • /5

    $294,990

    New Construction
    • 3 Beds
    • 2 Baths
    • 1,856 Sq Ft

    6147 Mill Hill Way, McCordsville, IN 46055

    New construction by Fischer Homes in the beautiful Hampton Walk community, This condo design offers 3 bedrooms 2 full baths, and 1 half baths. The main level showcases an open-concept layout where spacious kitchens with large pantry storage connect flexible dining areas to light-filled family rooms. The upper level provides private retreats with an owner's suite featuring an walk in shower, plus

    Fischer Homes Builder
    6147 Mill Hill Way, McCordsville, IN 46055
  • /9

    $349,990

    New Construction $7K PRICE DROP
    • 3 Beds
    • 2 Baths
    • 2,149 Sq Ft

    6016 Wainscott Ct, McCordsville, IN 46055

    Trendy new Tustin Contemporary Classic plan by Fischer Homes in beautiful Hampton Walk featuring 3 levels of living space. As you enter the main floor, you'll find a spacious foyer and Rec Room. Upstairs are the wide open end-to-end main living areas including a large island kitchen with walk-out access to the deck, stainless steel built-in appliances, upgraded cabinetry with soft close hinges,

    Fischer Homes Builder
    6016 Wainscott Ct, McCordsville, IN 46055
  • /23

    $425,000

    • 5 Beds
    • 3 Baths
    • 2,995 Sq Ft

    6159 N Caraway Dr, McCordsville, IN 46055

    Welcome to this beautifully maintained 5-bedroom, 3-bath home offering 2,995 sq. ft. of thoughtfully designed living space in the heart of McCordsville. Nestled on a desirable pond lot with a fenced backyard, this home combines comfort, space, and scenic views in a sought-after neighborhood filled with community amenities. Step inside to discover an inviting open layout featuring a stunning dark

    Jasmeen Kaur URBAN DREAM REALTY LLC

    6159 N Caraway Dr, McCordsville, IN 46055
  • /36

    $357,500

    Open Sun 2PM - 4PM $2K PRICE DROP
    • 4 Beds
    • 2.5 Baths
    • 2,419 Sq Ft

    8701 N Dresden Dr, Mc Cordsville, IN 46055

    WELCOME HOME! This seemingly new Fischer-built house is sure to please! 2.5 bathe and ample bedroom and Flex Space, 2.5 bathrooms, professionally landscaped yard and nestled in the beautiful McCordsville neighborhood of Villages of Brookside! Impeccably maintained by original owner with awesome upgrades including custom build-outs in the closets and walk-in pantry! Amazing neighborhood has great

    Nathan Pfahler Weichert REALTORS® Cooper Group Indy

    8701 N Dresden Dr, Mc Cordsville, IN 46055
  • /4

    $488,400

    New Construction $2K PRICE DROP
    • 2 Beds
    • 3 Baths
    • 2,629 Sq Ft

    6222 Fairview Dr, McCordsville, IN 46055

    Welcome to 6222 Fairview Drive in The Preserve at Brookside by Bridgenorth Homes, where spacious living meets a low-maintenance lifestyle. This brand-new, move-in-ready home offers 2,629 square feet of thoughtfully designed living space featuring 2 bedrooms, 3 full baths, a spacious great room, formal dining area, sitting room, and a large upper-level bonus room perfect for guests, hobbies, a

    Sara McCord Seniors Real Estate Experts

    6222 Fairview Dr, McCordsville, IN 46055
  • /22

    $392,230

    New Construction $1K PRICE INCREASE
    • 3 Beds
    • 2 Baths
    • 1,800 Sq Ft

    9341 Devonshire Way, McCordsville, IN 46055

    This low-maintenance, single-level home offers a spacious open layout shared between the Great Room, kitchen and dining room that helps to maximize the footprint of the interior. Two bedrooms are located off the foyer, while the luxe owner’s suite is situated privately at the other end of the home. A covered patio makes indoor-outdoor living a breeze.

    Lennar Builder
    9341 Devonshire Way, McCordsville, IN 46055
  • /47

    $409,999

    $20K PRICE DROP
    • 3 Beds
    • 2 Baths
    • 1,873 Sq Ft

    9716 N Mariners Crest, McCordsville, IN 46055

    NEW ROOF INSTALLED 06/23/2026 Immaculate 3 bedroom and 2 full bath brick and stone ranch. Step out the back door to enjoy a beautiful, peaceful sunset from the custom deck or enjoy a warm fire at the fire pit. Irrigation system install to ease your lawncare worries. Entertain with an open concept kitchen, dining and living room. Enjoy the updated fireplace on a crisp fall night. Plenty of cabinet

    Scott Fidler Sunblest Realty

    9716 N Mariners Crest, McCordsville, IN 46055
  • /15

    $469,990

    New Construction $5K PRICE INCREASE
    • 3 Beds
    • 2 Baths
    • 2,051 Sq Ft

    6757 Thresher Pass, McCordsville, IN 46055

    This quick move-in home is already under construction and will be available in August.

    Beazer Homes Builder
    6757 Thresher Pass, McCordsville, IN 46055
  • /48

    $465,000

    $10K PRICE DROP
    • 4 Beds
    • 2.5 Baths
    • 2,998 Sq Ft

    5730 Palazzo Ln, McCordsville, IN 46055

    Welcome home to your peaceful retreat with small town charm! As you enter this quality built Beazer home, the light and airy foyer draws you in. It's open concept, designer kitchen includes luxury upgrades such as quartz counters, double oven, gas cooktop, tile backsplash, & Stainless Steel appliances. The numerous cabinets and walk in pantry provide ample storage space while the oversized center

    Melanie Balog Real Broker, LLC

    5730 Palazzo Ln, McCordsville, IN 46055
  • /32

    $427,995

    New Construction $2K PRICE INCREASE
    • 5 Beds
    • 3 Baths
    • 2,578 Sq Ft

    7390 Cella Ln, McCordsville, IN 46055

    The first floor of this two-story home is host to an inviting open floorplan consisting of a Great Room, dining area and modern kitchen. A bedroom on the primary floor is ideal for a guest suite or home office. Upstairs, there are four additional bedrooms, including the luxe owner’s suite. A versatile loft provides a shared living area on the second floor.

    Lennar Builder
    7390 Cella Ln, McCordsville, IN 46055
  • /10

    $361,990

    New Construction
    • 4 Beds
    • 3 Baths
    • 2,172 Sq Ft

    6025 Windsor Dr, McCordsville, IN 46055

    New construction by Fischer Homes in the beautiful Hampton Walk community, featuring the stunning Meridian design. This condo design offers 4 bedrooms, 3 full baths, and 1 half bath. The second level showcases an open-concept layout where the spacious kitchen with largeisland, quartz counters and pantry storage, connects flexible dining areas to the light-filled family room with fireplace. The

    Fischer Homes Builder
    6025 Windsor Dr, McCordsville, IN 46055
  • /48

    $419,000

    $6K PRICE DROP
    • 4 Beds
    • 2 Baths
    • 2,427 Sq Ft

    5551 W Turnbuckle Place, McCordsville, IN 46055

    Welcome home! To this beautifully maintained one-owner ranch with a loft in the highly desirable Bay Creek at Geist community, located within the Mt. Vernon School District. Built in 2017, this home offers the perfect combination of modern construction, thoughtful design, and low-maintenance peace of mind, with the roof and all major mechanicals less than 10 years old. Featuring 4 bedrooms and a

    Kassidy McCowan Weichert REALTORS® Cooper Group Indy

    5551 W Turnbuckle Place, McCordsville, IN 46055
  • /37

    $384,999

    New Construction $15K PRICE DROP
    • 4 Beds
    • 3.5 Baths
    • 2,817 Sq Ft

    5748 Arcade Blvd, McCordsville, IN 46055

    Welcome to the Burg at 5748 Arcade Boulevard in Colonnade! This beautifully designed three-story home begins with a welcoming first floor that includes a flex room, a game room, a comfortable bedroom and a full bathroom. On the second floor, open concept living brings together the great room, casual dining area and a kitchen with a spacious island, offering an easy flow for everyday routines. The

    Taylor Morrison Builder
    5748 Arcade Blvd, McCordsville, IN 46055
  • /17

    $491,990

    New Construction
    • 2 Beds
    • 2 Baths
    • 2,484 Sq Ft

    Windsor Plan at Gatherings at Aurora, McCordsville, IN 46055

    The Windsor Plan is a spacious single-story home featuring an open-concept kitchen, breakfast area, and great room—perfect for entertaining. A first-floor primary bedroom offers everyday convenience, while the three-car tandem garage provides ample space for storage and hobbies.

    Beazer Homes Builder
    5401 W 700 N Unit 36849066, McCordsville, IN 46055
  • /48

    $401,000

    New Construction
    • 3 Beds
    • 2.5 Baths
    • 2,318 Sq Ft

    Berkeley Plan at Colonnade Cornerstone, McCordsville, IN 46055

    Step inside! The Berkeley floor plan wows with an open, airy design that seamlessly connects the casual dining area, modern kitchen, and expansive great room. Entertain effortlessly — the open concept space flows to a covered patio with an optional fireplace! Heading back towards the front of the home, find a flex room, powder room, and 2-car garage. Upstairs, a loft leads to two bedrooms, a

    Taylor Morrison Builder
    5701 Arcade Blvd Unit 36664818, McCordsville, IN 46055
  • /2

    $499,990

    New Construction $37K PRICE DROP
    • 5 Beds
    • 3 Baths
    • 2,839 Sq Ft

    9884 Glad Grist Dr, McCordsville, IN 46055

    Welcome to 9884 Glad Grist Drive, McCordsville, Indiana — a beautifully designed new construction home built by M/I Homes. This stunning home offers 2,839 square foot of thoughtfully planned living space, featuring 5 bedrooms, 3 full bathrooms, and an upstairs owner's bedroom that serves as a private retreat. Step inside to discover an inviting open-concept living space that seamlessly connects

    M/I Homes Builder
    9884 Glad Grist Dr, McCordsville, IN 46055
  • /9

    $349,990

    New Construction $7K PRICE DROP
    • 3 Beds
    • 2.5 Baths
    • 2,149 Sq Ft

    6016 Georgica Ln, McCordsville, IN 46055

    Trendy new Tustin Contemporary Classic plan by Fischer Homes in beautiful Hampton Walk featuring 3 levels of living space. As you enter the main floor, you'll find a spacious foyer and Rec Room. Upstairs are the wide open end-to-end main living areas including a large island kitchen with walk-out access to the deck, stainless steel built-in appliances, upgraded cabinetry with soft close hinges,

    Marie Edwards HMS Real Estate, LLC

    6016 Georgica Ln, McCordsville, IN 46055
  • /36

    $457,690

    New Construction
    • 5 Beds
    • 3 Baths
    • 3,020 Sq Ft

    5733 Cloister Ln, McCordsville, IN 46055

    The first floor of this new two-story home is host to a spacious open floorplan consisting of a Great Room, dining area and modern kitchen. On the same level are a bedroom suite and a quiet study placed to the side of the home. Upstairs are four additional bedrooms, including the restful owner’s suite, and a versatile loft to provide shared living space. Rounding out the home is a spacious

    Lennar Builder
    5733 Cloister Ln, McCordsville, IN 46055
  • /31

    $385,000

    • 4 Beds
    • 2.5 Baths
    • 2,175 Sq Ft

    6648 Cardiff Dr, McCordsville, IN 46055

    Welcome to 6648 Cardiff Drive, where thoughtful design meets everyday comfort. This 4 bedroom, 2.5 bath home features an open concept floor plan that feels bright, spacious, and welcoming from the moment you walk in. Whether you're hosting friends or enjoying a quiet night at home, the layout simply works. Upstairs, you'll love the cozy loft with custom built in bookcases and beautiful woodwork.

    Devon Nave The Brokerage Company of Indiana

    6648 Cardiff Dr, McCordsville, IN 46055
  • /30

    $456,800

    New Construction
    • 5 Beds
    • 3.5 Baths
    • 3,054 Sq Ft

    8997 Alexander Ridge Dr, McCordsville, IN 46055

    The largest floorplan in the collection, this two-story home offers convenience and comfort. A separate bedroom and a study can be found off the foyer, providing space for guests and a practical home office. The Great Room, dining room and kitchen are arranged among a spacious open floorplan. Four bedrooms and a loft are located on the second floor.

    Lennar Builder
    8997 Alexander Ridge Dr, McCordsville, IN 46055
  • /9

    $362,990

    New Construction
    • 4 Beds
    • 3.5 Baths
    • 2,193 Sq Ft

    6037 Windsor Dr Unit 18-706, McCordsville, IN 46055

    New construction by Fischer Homes in the beautiful Hampton Walk community, featuring the stunning Meridian design. This condo design offers 4 bedrooms 3 full baths, and 1 half baths. The main level showcases an open-concept layout where spacious kitchens with large pantry storage connect flexible dining areas to light-filled family rooms. The upper level provides private retreats with an owner's

    Marie Edwards HMS Real Estate, LLC

    6037 Windsor Dr Unit 18-706, McCordsville, IN 46055
  • /9

    $354,990

    New Construction
    • 3 Beds
    • 2.5 Baths
    • 2,327 Sq Ft

    6045 Windsor Dr Unit 18-707, McCordsville, IN 46055

    New construction by Fischer Homes in the beautiful Hampton Walk community, featuring the stunning Meridian design. This condo design offers 3 bedrooms 2 full baths, and 1 half baths. The main level showcases an open-concept layout with spacious kitchen with large pantry storage connects to flexible dining areas. Light-filled family room with fireplace. The upper level provides a private owner's

    Marie Edwards HMS Real Estate, LLC

    6045 Windsor Dr Unit 18-707, McCordsville, IN 46055

Showing Results 41 - 80, Page 2 of 4

How to Buy a Home How to Finance a Home How to Sell a Home