112

McCordsville, IN Homes for Sale under $700,000

Section Image Section Image Section Image
  • /21

    $526,990

    New Construction
    • 5 Beds
    • 3.5 Baths
    • 3,169 Sq Ft

    7128 Portico Ln, McCordsville, IN 46055

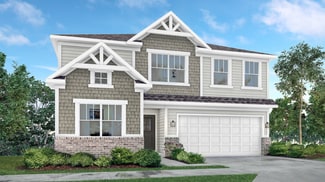
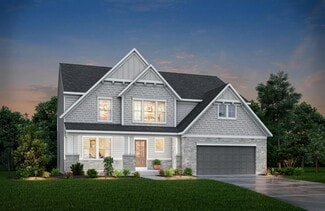
    The Washington single-family plan offers a spacious two-story layout with an open-concept kitchen and living area designed for quality time with family. A main-floor bedroom and full bath provide a private retreat for guests or in-laws, making hosting both comfortable and convenient.

    Builder Photo

    Beazer Homes

    Builder

    7128 Portico Ln, McCordsville, IN 46055
  • /22

    $429,990

    New Construction
    • 3 Beds
    • 2 Baths
    • 1,734 Sq Ft

    7176 Maidstone Cove, McCordsville, IN 46055

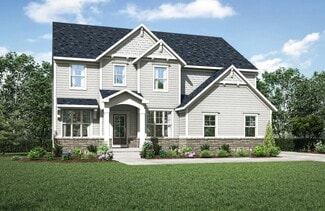
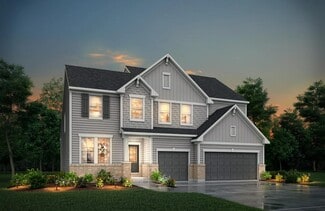
    New construction by Fischer Homes in the beautiful Hampton Walk community, featuring the stunning DaVinci design. This thoughtfully designed layout is perfect for style and practicality with, 3 bedrooms and 2 full baths. The inviting family room is the heart of this plan, making it the perfect gathering space. The open kitchen with a large island and walk-in pantry connects to the morning room.

    Builder Photo

    Fischer Homes

    Builder

    7176 Maidstone Cove, McCordsville, IN 46055
  • /20

    $519,990

    New Construction
    • 4 Beds
    • 3.5 Baths
    • 2,895 Sq Ft

    7216 Portico Ln, McCordsville, IN 46055

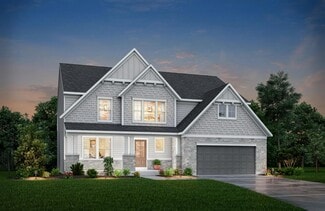
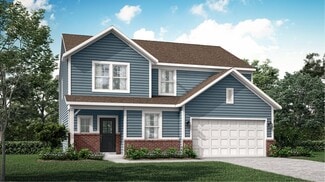
    The Landon is a thoughtfully designed two-story single-family home that blends comfort and convenience. Its open-concept kitchen and great room are perfect for hosting family and friends. A main-level primary suite offers everyday ease, while the upstairs provides extra space for guests, hobbies, or relaxing retreats.

    Builder Photo

    Beazer Homes

    Builder

    7216 Portico Ln, McCordsville, IN 46055
  • /24

    $499,990

    New Construction $2K PRICE DROP
    • 4 Beds
    • 3.5 Baths
    • 2,922 Sq Ft

    5677 Belvedere Ln, McCordsville, IN 46055

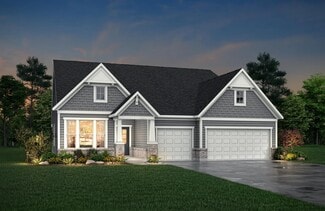
    The Liberty two-story single-family plan features a welcoming open-concept layout that’s perfect for hosting friends and family. A large center island anchors the kitchen, offering plenty of space for meal prep and casual dining. Just off the kitchen, the inviting great room keeps the conversation flowing.

    Builder Photo

    Beazer Homes

    Builder

    5677 Belvedere Ln, McCordsville, IN 46055
  • /52

    $442,900

    $7K PRICE DROP
    • 5 Beds
    • 3 Baths
    • 3,136 Sq Ft

    5583 W Port Dr, McCordsville, IN 46055

    PRICE IMPROVEMENT to $442,900! USDA eligible location means qualified buyers may purchase with NO MONEY DOWN! Seller is also offering $10,000 toward an interest rate buydown or buyer closing costs, creating an opportunity for significantly lower monthly payments. Why wait to build when this move-in-ready 5-bedroom home already includes a pool, fenced yard, oversized patio, pergola, and

    Agent Photo

    Leslie Luebcke

    Pursuit Realty, LLC

    5583 W Port Dr, McCordsville, IN 46055
  • /9

    $464,990

    New Construction
    • 4 Beds
    • 2 Baths
    • 2,421 Sq Ft

    7246 Broadview Ln, McCordsville, IN 46055

    New construction by Fischer Homes in the beautiful Hampton Walk community, featuring the stunning Fairfax design. This thoughtfully designed layout is perfect for style and practicality with, 4 bedrooms 2 full baths, and 1 half baths. The inviting family room is the heart of this plan, making it the perfect gathering space. The open kitchen with a large island and walk-in pantry connects to the

    Builder Photo

    Fischer Homes

    Builder

    7246 Broadview Ln, McCordsville, IN 46055
  • /26

    $487,990

    New Construction
    • 4 Beds
    • 2 - 4 Baths
    • 2,535 Sq Ft

    Avery Plan at Hampton Walk - Designer Collection, McCordsville, IN 46055

    The Avery Floorplan by Fischer Homes offers a unique five-level design that seamlessly blends dynamic living spaces with private retreats. From the welcoming family foyer to the pocket office with an optional built-in desk, every detail is thoughtfully designed for modern living. The two-story family room serves as the heart of the home, connecting to an open kitchen with a large island and a

    Fischer Homes Builder
    7252 Bayview Run Unit 36658776, McCordsville, IN 46055
  • /19

    $501,990

    New Construction
    • 5 Beds
    • 3 Baths
    • 3,169+ Sq Ft

    Washington Plan at Colonnade, McCordsville, IN 46055

    The Washington single-family plan offers a spacious two-story layout with an open-concept kitchen and living area designed for quality time with family. A main-floor bedroom and full bath provide a private retreat for guests or in-laws, making hosting both comfortable and convenient.

    Beazer Homes Builder
    7055 Belvedere Ln Unit 36848885, McCordsville, IN 46055
  • /54

    $634,900

    New Construction
    • 3 - 5 Beds
    • 3 - 5.5 Baths
    • 2,284+ Sq Ft

    PARKETTE Plan at Vintners Park - Estates, McCordsville, IN 46055

    The Parkette is a fabulously designed floor plan. Expansive yet accessible, this floor plan provides everything and more to meet your family's needs. If you crave flexibility, you'll be pleased with the unique customization options this home provides. Enjoy upgrades such as a luxurious super shower, garden bath, or even adding a second level complete with a bonus room and/or bedroom to really

    Drees Homes Builder
    9075 Vintners Park Blvd Unit 36880932, McCordsville, IN 46055
  • /24

    $599,900

    New Construction
    • 4 - 5 Beds
    • 2.5 - 3.5 Baths
    • 3,055+ Sq Ft

    ALDEN Plan at Colonnade, McCordsville, IN 46055

    The Alden presents open, spacious living in a stylish five-level plan that was designed with today's modern families in mind. From the open foyer, you'll view a flex room that can be used as a private library or formal dining room. An open arrangement of the family room with an optional corner fireplace, kitchen with a generous serving island, and connecting dining area make a great space for

    Drees Homes Builder
    9075 Vintners Park Blvd Unit 37349905, McCordsville, IN 46055
  • /54

    $594,900

    New Construction
    • 4 - 6 Beds
    • 2.5 - 6 Baths
    • 2,972+ Sq Ft

    BELLEVILLE Plan at Colonnade, McCordsville, IN 46055

    You know the Belleville is a modern, well-designed home as soon as you walk in. The study or flex room off the foyer is a great space for you to do with whatever you wish and there's also a pocket office just off the family foyer. All the choicest elements of today's home design can be found in the great room featuring a high-ceiling family room with a corner fireplace, an open kitchen with an

    Drees Homes Builder
    9075 Vintners Park Blvd Unit 37349902, McCordsville, IN 46055
  • /20

    $452,995

    New Construction
    • 4 Beds
    • 2.5 Baths
    • 2,281 Sq Ft

    Irvington Plan at Alexander Ridge - Venture, McCordsville, IN 46055

    This two-story home has a great layout for families with the first floor showcasing an open layout shared by the kitchen with a center island, dining room and Great Room. The top floor includes a versatile loft, along with a laundry room, three secondary bedrooms and a tranquil owner’s suite with a full-sized bathroom. Completing the home is a versatile two-car garage.

    Lennar Builder
    8983 Alexander Ridge Dr Unit 36041154, McCordsville, IN 46055
  • /11

    $417,990

    New Construction
    • 4 - 5 Beds
    • 2.5 - 3.5 Baths
    • 3,135+ Sq Ft

    Breckenridge Plan at Hampton Walk - Maple Street Collection, McCordsville, IN 46055

    The Breckenridge by Fischer Homes offers a spacious and customizable design for modern living. The main level features an open kitchen with a walk-in pantry and options for a kitchen island, morning room expansion, and various door and window configurations. Additional options include a study, electric or internal fireplace with a hearth, and a built-in bench with storage in the family foyer.

    Fischer Homes Builder
    7252 Bayview Run Unit 36658801, McCordsville, IN 46055
  • /34

    $424,995

    New Construction
    • 5 Beds
    • 3 Baths
    • 2,578 Sq Ft

    Jasper Plan at Colonnade, McCordsville, IN 46055

    The first floor of this two-story home is host to an inviting open floorplan consisting of a Great Room, dining area and modern kitchen. A bedroom on the primary floor is ideal for a guest suite or home office. Upstairs, there are four additional bedrooms, including the luxe owner’s suite. A versatile loft provides a shared living area on the second floor.

    Lennar Builder
    7835 Peristyle Ln Unit 40580550, McCordsville, IN 46055
  • /16

    $471,990

    New Construction
    • 2 Beds
    • 2 Baths
    • 2,217 Sq Ft

    Charleston Plan at Gatherings at Aurora, McCordsville, IN 46055

    The Charleston plan is a stylish single-story ranch featuring an open-concept kitchen and great room, perfect for everyday living and entertaining. An optional second-floor loft creates a dramatic two-story great room, while the first-floor bedroom and 3-car tandem garage add comfort and convenience.

    Beazer Homes Builder
    5401 W 700 N Unit 36848761, McCordsville, IN 46055
  • /38

    $597,900

    New Construction
    • 4 - 7 Beds
    • 2.5 - 5.5 Baths
    • 2,732+ Sq Ft

    BUCHANAN Plan at Colonnade, McCordsville, IN 46055

    Is it the sensible layout that speaks volumes to how families live today? Or could it be the variety of options to make it even more your own? The Buchanan offers a light-filled study with optional French doors as well as an elegant dining room with a dramatic tray ceiling option which also connects to the open kitchen through an optional butler's pantry. The expansive great room is warmed by a

    Drees Homes Builder
    9075 Vintners Park Blvd Unit 37349910, McCordsville, IN 46055
  • /22

    $424,995

    New Construction
    • 3 Beds
    • 3 Baths
    • 2,225 Sq Ft

    Seabrook Plan at Summerton - Ranch, McCordsville, IN 46055

    This spacious single-story home delivers modern elegance with ample room to grow and entertain. Off the foyer is a flex space ideal for at-home work or hosting guests, while at the back is an open design among the kitchen, Great Room and dining area with access to a covered patio for outdoor experiences. Across the hallway is a luxe owner’s suite with a spa-inspired bathroom and walk-in closet.

    Lennar Builder
    5023 Summerton St Unit 36041245, McCordsville, IN 46055
  • /22

    $522,990

    New Construction
    • 4 Beds
    • 2.5 Baths
    • 2,929+ Sq Ft

    Grayson Plan at Hampton Walk - Masterpiece Collection, McCordsville, IN 46055

    The Grayson by Fischer Homes offers a distinctive design that blends style and functionality. The home features a unique light-filled corner staircase at the front entry, paired with 9-foot ceilings on the first floor for an open and airy feel. The family room and kitchen layout create a seamless flow, with options for a hearth room expansion or a prep kitchen or pocket office in place of the

    Fischer Homes Builder
    7252 Bayview Run Unit 36658812, McCordsville, IN 46055
  • /45

    $591,990

    New Construction
    • 4 Beds
    • 2.5 - 3.5 Baths
    • 3,045+ Sq Ft

    Leland Plan at Hampton Walk - Masterpiece Collection, McCordsville, IN 46055

    The Leland by Fischer Homes offers a spacious and elegant design, featuring a two-story foyer and family room with 9-foot ceilings on the first floor. The main level includes a primary suite, with options to add a morning or hearth room expansion for additional living space. Customize your home further with an optional study or guest suite. Upstairs, the included loft provides extra flexibility,

    Fischer Homes Builder
    7252 Bayview Run Unit 36658810, McCordsville, IN 46055
  • /38

    $654,990

    New Construction
    • 4 - 6 Beds
    • 2 - 5 Baths
    • 4,069+ Sq Ft

    Paxton Plan at Hampton Walk - Masterpiece Collection, McCordsville, IN 46055

    The Paxton by Fischer Homes offers an innovative five-level design with a spacious and elegant layout. The two-story foyer and family room create a grand entrance, complemented by 9-foot ceilings on the main level and a soaring 10-foot ceiling in the rec room. The kitchen features an extra-large island, a large pantry, and the option to include a butlers pantry for added functionality. Customize

    Fischer Homes Builder
    7252 Bayview Run Unit 36658806, McCordsville, IN 46055
  • /54

    $549,900

    New Construction
    • 3 - 5 Beds
    • 3 - 5.5 Baths
    • 2,284+ Sq Ft

    PARKETTE Plan at Colonnade, McCordsville, IN 46055

    The Parkette is a fabulously designed floor plan. Expansive yet accessible, this home provides everything and more to meet your family's needs. If you crave flexibility, you'll be pleased with the unique customization options this home provides. Enjoy upgrades such as a luxurious super shower, garden bath, or even adding a second level complete with a bonus room and/or bedroom to really expand

    Drees Homes Builder
    9075 Vintners Park Blvd Unit 36880761, McCordsville, IN 46055
  • /23

    $430,990

    New Construction
    • 3 - 4 Beds
    • 2 - 3 Baths
    • 2,069 Sq Ft

    Calvin Plan at Hampton Walk - Designer Collection, McCordsville, IN 46055

    The Calvin ranch floorplan by Fischer Homes offers a spacious and versatile layout designed for single-level living. The expansive family room flows seamlessly into the kitchen and morning room, with the option to add a 4-foot morning room expansion or a raised tray ceiling for added elegance. The owners suite features a large walk-in closet and an optional door to the laundry for convenience.

    Fischer Homes Builder
    7252 Bayview Run Unit 36658789, McCordsville, IN 46055
  • /45

    $452,990

    New Construction
    • 4 Beds
    • 2.5 - 4.5 Baths
    • 2,731 Sq Ft

    Wyatt Plan at Hampton Walk - Designer Collection, McCordsville, IN 46055

    The Wyatt by Fischer Homes offers a flexible and open design tailored for modern living. The main level features a versatile living or dining space that can be converted into a private study. The open-concept layout connects the family room, morning room, and kitchen, which boasts an expansive island with seating and a large walk-in pantry, with options for a pocket office and pantry or a morning

    Fischer Homes Builder
    7252 Bayview Run Unit 36658792, McCordsville, IN 46055
  • /35

    $459,990

    New Construction
    • 3 Beds
    • 2.5 - 4.5 Baths
    • 2,457 Sq Ft

    Charles Plan at Hampton Walk - Designer Collection, McCordsville, IN 46055

    The Charles by Fischer Homes offers a thoughtfully designed layout with spacious living areas and modern features. The entry foyer welcomes you into the home, leading to an included living room or optional dining area. The two-story family room creates a bright and open centerpiece, seamlessly connecting to the kitchen with an oversized walk-in pantry. The first-floor owners suite features a

    Fischer Homes Builder
    7252 Bayview Run Unit 36658785, McCordsville, IN 46055
  • /33

    $608,990

    New Construction
    • 4 - 5 Beds
    • 2.5 - 5.5 Baths
    • 3,605+ Sq Ft

    Pearson Plan at Hampton Walk - Masterpiece Collection, McCordsville, IN 46055

    The Pearson by Fischer Homes offers unparalleled versatility with a design that adapts to your lifestyle. The home features 9-foot ceilings on the first floor and an inviting, open foyer that leads to a two-story family room. The centralized kitchen boasts a large island and pantry, with options for a prep space to enhance functionality. A secondary flex space and a spacious rec room provide

    Fischer Homes Builder
    7252 Bayview Run Unit 36658807, McCordsville, IN 46055
  • /14

    $546,990

    New Construction
    • 5 Beds
    • 3.5 Baths
    • 3,456+ Sq Ft

    Weston Plan at Colonnade, McCordsville, IN 46055

    Designed for effortless entertaining, the Weston features an open-concept kitchen and a soaring two-story great room. A first-floor primary suite adds everyday convenience, while the open loft offers flexible space for relaxing or gathering. Optional dual primary suites provide even more comfort and versatility.

    Beazer Homes Builder
    7055 Belvedere Ln Unit 37110379, McCordsville, IN 46055
  • /54

    $458,995

    New Construction $2K PRICE INCREASE
    • 6 Beds
    • 3.5 Baths
    • 3,300 Sq Ft

    7382 Peristyle Ln, McCordsville, IN 46055

    Colonnade offers new single-family homes in McCordsville, IN, offering an onsite playground and walking trails adjacent to McCordsville Elementary School. Served by the highly rated Mt. Vernon Community School Corporation, Colonnade offers convenient access to everything residents need. Enjoy numerous shopping and dining options in downtown McCordsville and nearby downtown Fortville, as well as

    Erin Hundley Compass Indiana, LLC

    7382 Peristyle Ln, McCordsville, IN 46055
  • /35

    $414,990

    New Construction
    • 4 Beds
    • 2.5 Baths
    • 2,321 Sq Ft

    4106 Helm's Mill Dr, McCordsville, IN 46055

    Discover this stunning new construction home at 4106 Helm's Mill Drive in McCordsville. Built by M/I Homes, this thoughtfully designed 4-bedroom, 2.5-bathroom home offers 2,321 square feet of open-concept living space perfect for today's lifestyle. Key features include: 2.5-car garage Electric fireplace Flex room Owner's en-suite bathroom with a dual-sink vanity The home's open-concept design

    M/I Homes Builder
    4106 Helm's Mill Dr, McCordsville, IN 46055
  • /45

    $405,990

    New Construction
    • 4 - 6 Beds
    • 2.5 - 3.5 Baths
    • 2,794 Sq Ft

    Jensen Plan at Hampton Walk - Maple Street Collection, McCordsville, IN 46055

    The Jensen by Fischer Homes offers a spacious and flexible design, perfect for modern living. The open kitchen flows seamlessly into the living spaces, with options for a morning room expansion, a guest suite, or a private study on the main level. The included recreation room adds versatility, while optional features like a dining room, second study, or a 4x16 garage expansion provide additional

    Fischer Homes Builder
    7252 Bayview Run Unit 36658795, McCordsville, IN 46055
  • /75

    $412,995

    New Construction
    • 4 Beds
    • 2.5 Baths
    • 2,929 Sq Ft

    Van Buren Plan at Haven Ponds, McCordsville, IN 46055

    Make your new memories with our Van Buren floor plan. Ranging from 2,923 square feet to 3,309 square feet, this home design can grow with your family. The Van Buren can easily become a 7 bedroom and 5-bathroom home to fit your needs.With 12 elevation options to choose from, your home will have a unique look that is personality packed and worthy of your lifestyle. Garage storage is built into The

    Silverthorne Homes Builder
    4963 Rosie Blvd Unit 36907279, McCordsville, IN 46055
  • /20

    $456,990

    New Construction
    • 3 Beds
    • 2 Baths
    • 2,193 Sq Ft

    Wabash Plan at Gatherings at Aurora, McCordsville, IN 46055

    The Wabash is a thoughtfully designed single-story home featuring an open-concept kitchen, breakfast area, and great room—perfect for everyday living and entertaining. With a first-floor primary suite, main-level laundry, and a spacious three-car garage, this plan blends comfort and convenience for easy living.

    Beazer Homes Builder
    5401 W 700 N Unit 36848985, McCordsville, IN 46055
  • /26

    $597,990

    New Construction
    • 3 - 5 Beds
    • 2.5 - 4.5 Baths
    • 2,690+ Sq Ft

    Winslow Plan at Hampton Walk - Masterpiece Collection, McCordsville, IN 46055

    The Winslow by Fischer Homes combines spacious living with thoughtful design. The main level features 10-foot ceilings, with an optional raised ceiling in the family room, which opens to the kitchen and morning room for seamless connectivity. Two flex spaces off the entry foyer offer versatility, while the kitchen boasts an extra-large pantry with an option for a butlers pantry. A covered patio

    Fischer Homes Builder
    7252 Bayview Run Unit 36658813, McCordsville, IN 46055
  • /32

    $418,995

    New Construction
    • 5 Beds
    • 3 Baths
    • 2,736 Sq Ft

    Kingston Plan at Alexander Ridge - Venture, McCordsville, IN 46055

    This two-story home is ideal for families and features a convenient first-floor bedroom, ideal for overnight guests, along with a private study and an open layout shared between the kitchen, dining area and Great Room. The second level includes a versatile loft surrounded by four spacious bedrooms—three of which feature walk-in closets. The upper-level owner’s suite is complemented by an attached

    Lennar Builder
    8983 Alexander Ridge Dr Unit 36041156, McCordsville, IN 46055
  • /20

    $415,995

    New Construction
    • 3 Beds
    • 2 Baths
    • 2,096 Sq Ft

    Wilmington Plan at Summerton - Ranch, McCordsville, IN 46055

    Walk through the foyer of this single-level home to find two guest bedrooms and a spacious open floorplan where the Great Room, kitchen and nook conveniently meet. A generous covered patio allows for desirable indoor-outdoor living and entertaining. In a private corner is the tranquil owner’s suite with an attached bathroom and walk-in closet for enhanced living.

    Lennar Builder
    5023 Summerton St Unit 36041246, McCordsville, IN 46055
  • /38

    $654,900

    New Construction
    • 4 Beds
    • 2.5 - 3.5 Baths
    • 2,718+ Sq Ft

    BUCHANAN Plan at Vintners Park - Estates, McCordsville, IN 46055

    Is it the sensible layout that speaks volumes to how families live today? Or could it be the variety of options to make it even more your own? The Buchanan offers a light-filled study with optional French doors as well as an elegant dining room with a dramatic tray ceiling option ? which also connects to the open kitchen through an optional butler?s pantry. The expansive great room is warmed by a

    Drees Homes Builder
    9075 Vintners Park Blvd Unit 36881014, McCordsville, IN 46055
  • /39

    $443,995

    New Construction
    • 5 Beds
    • 3.5 Baths
    • 3,020 Sq Ft

    Paddington Plan at Colonnade, McCordsville, IN 46055

    The first floor of this new two-story home is host to a spacious open floorplan consisting of a Great Room, dining area and modern kitchen. On the same level are a bedroom suite and a quiet study placed to the side of the home. Upstairs are four additional bedrooms, including the restful owner’s suite, and a versatile loft to provide shared living space. Rounding out the home is a spacious

    Lennar Builder
    7835 Peristyle Ln Unit 40580549, McCordsville, IN 46055
  • /29

    $614,990

    New Construction
    • 4 - 5 Beds
    • 2.5 - 5.5 Baths
    • 3,632 Sq Ft

    Beckett Plan at Hampton Walk - Masterpiece Collection, McCordsville, IN 46055

    The Beckett by Fischer Homes offers a grand and thoughtfully designed layout with 10-foot ceilings on the first floor, creating a spacious and open feel. The home features a stunning two-story foyer with a unique three-way staircase, adding architectural charm. The light-filled rear kitchen boasts a vaulted ceiling and a tall window wall, creating an airy and inviting space. An included

    Fischer Homes Builder
    7252 Bayview Run Unit 36658811, McCordsville, IN 46055
  • /55

    $467,990

    New Construction
    • 4 - 5 Beds
    • 2 - 5 Baths
    • 2,711+ Sq Ft

    Grandin Plan at Hampton Walk - Designer Collection, McCordsville, IN 46055

    The Grandin by Fischer Homes offers a stunning and versatile design tailored for modern living. The main level features a soaring two-story family room and a light-filled morning room, seamlessly connected to an open kitchen with an expansive island and seating. A casual living space at the rear of the home can be customized into a private guest suite or a pocket office with a first-floor laundry

    Fischer Homes Builder
    7252 Bayview Run Unit 36658784, McCordsville, IN 46055
  • /33

    $406,621

    New Construction
    • 5 Beds
    • 3.5 Baths
    • 3,054 Sq Ft

    Valencia Plan at Alexander Ridge - Venture, McCordsville, IN 46055

    The largest floorplan in the collection, this two-story home offers convenience and comfort. A separate bedroom and a study can be found off the foyer, providing space for guests and a practical home office. The Great Room, dining room and kitchen are arranged among a spacious open floorplan. Four bedrooms and a loft are located on the second floor.

    Lennar Builder
    8983 Alexander Ridge Dr Unit 36041157, McCordsville, IN 46055
  • /43

    $567,990

    New Construction
    • 2 - 6 Beds
    • 2 - 4.5 Baths
    • 2,212+ Sq Ft

    Everett Plan at Hampton Walk - Masterpiece Collection, McCordsville, IN 46055

    The Everett by Fischer Homes offers a spacious and open design that seamlessly connects the family room and kitchen, making it perfect for modern living. The main level features 9-foot ceilings and dual barrel-vaulted openings from the entry and family foyers, adding an elegant touch. Enjoy outdoor living with an included covered patio or deck. Customize your home with multiple optional study

    Fischer Homes Builder
    7252 Bayview Run Unit 36658809, McCordsville, IN 46055

Showing Results 1 - 40, Page 1 of 3

Home Price Trends

Median Sale Price
$423,725
Median Single Family Sale Price
$429,992
Median Townhouse Sale Price
$350,990
Median 2 Bedroom Sale Price
$317,492
Average Price Per Sq Ft
$184
Number of Homes for Sale
185
Last 12 months Home Sales
698
Months of Supply
3.20
Median List Price
$439,900
Median Change From 1st List Price
0%
Median Home Sale Price YoY Change
2%
How to Buy a Home How to Finance a Home How to Sell a Home