112

McCordsville, IN Homes for Sale under $700,000

Section Image Section Image
  • /24

    $539,990

    New Construction
    • 5 Beds
    • 3.5 Baths
    • 3,169 Sq Ft

    5661 Belvedere Ln, McCordsville, IN 46055

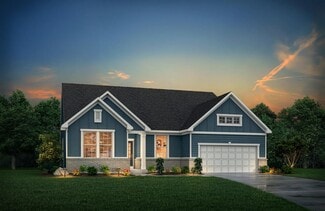
    The Washington single-family plan offers a spacious two-story layout with an open-concept kitchen and living area designed for quality time with family. A main-floor bedroom and full bath provide a private retreat for guests or in-laws, making hosting both comfortable and convenient.

    Beazer Homes Builder
    5661 Belvedere Ln, McCordsville, IN 46055
  • /24

    $636,900

    New Construction
    • 3 - 5 Beds
    • 2.5 - 3.5 Baths
    • 2,294+ Sq Ft

    SHELBURN Plan at Vintners Park - Estates, McCordsville, IN 46055

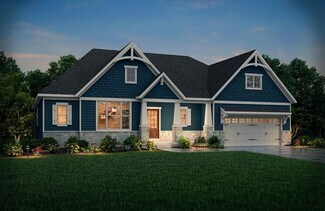
    The Shelburn is a compact and versatile ranch home with a perfect balance of space and amenities. The living triangle is open and bright and offers a large kitchen island and pantry. You can also add a fireplace to the family room for a cozy warmth. The primary suite is tucked at the back of the home for ultimate privacy. The adjoining bath includes dual vanities and a large walk-in closet. Two

    Drees Homes Builder
    9075 Vintners Park Blvd Unit 36880937, McCordsville, IN 46055
  • /19

    $599,900

    New Construction
    • 3 Beds
    • 2.5 Baths
    • 2,392 Sq Ft

    5564 Cupola Ln, McCordsville, IN 46055

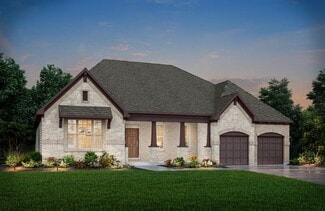
    3 Bed 2 Full 1 Half Bath Ranch Home in Desirable McCordsville, IN. Discover the perfect blend of comfort and style in this beautifully designed ranch home with a durable slab foundation. The open-concept main living area seamlessly connects the kitchen, dining, and family room, creating an inviting space for gatherings and everyday living. Three spacious bedrooms include a luxurious primary suite

    Drees Homes Builder
    5564 Cupola Ln, McCordsville, IN 46055
  • /57

    $499,000

    $26K PRICE DROP
    • 4 Beds
    • 2.5 Baths
    • 3,014 Sq Ft

    13824 Fieldcrest Dr, McCordsville, IN 46055

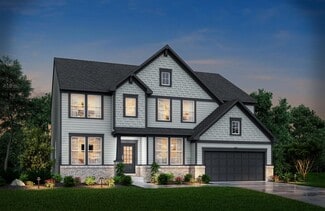
    Located in the highly desirable Hamilton Southeastern School District and just minutes from Geist Reservoir, this well-maintained 4-bedroom, 2.5-bath home with bonus room offers over 3,000 square feet of comfortable living space on a spacious corner lot. Built in 2013, the open-concept main level is designed for both everyday living and entertaining. The spacious kitchen features a large center

    Stacy Snively eXp Realty, LLC

    13824 Fieldcrest Dr, McCordsville, IN 46055
  • /34

    $667,900

    New Construction
    • 3 Beds
    • 3.5 Baths
    • 2,769+ Sq Ft

    SEBASTIAN Plan at Colonnade, McCordsville, IN 46055

    If you're looking for the convenience of one-level living, the Sebastian plan has it all. This home showcases an inviting entrance foyer that opens to a large family room, kitchen with a generous island, and spacious dining room with a tray ceiling. You'll expand your living to the outdoors with a covered patio. You'll appreciate the private primary suite with a spectacular spa bath and enormous

    Drees Homes Builder
    9075 Vintners Park Blvd Unit 37349903, McCordsville, IN 46055
  • /2

    $489,990

    New Construction $30K PRICE DROP
    • 4 Beds
    • 2.5 Baths
    • 2,969 Sq Ft

    9872 Glad Grist Dr, McCordsville, IN 46055

    Welcome to 9872 Glad Grist Drive, McCordsville, Indiana — a stunning new construction home built by M/I Homes. This thoughtfully designed home offers 2,969 square foot of well-planned living space, featuring quality craftsmanship and refined design throughout.Key Features: 4 bedrooms, 2.5 bathrooms 2.5-car garage Electric fireplace Study Flex room Loft Step inside to discover an open-concept

    M/I Homes Builder
    9872 Glad Grist Dr, McCordsville, IN 46055
  • /30

    $545,000

    • 3 Beds
    • 2.5 Baths
    • 3,252 Sq Ft

    8339 Nathan Ct, McCordsville, IN 46055

    This well-maintained 3 bedroom home with a loft and basement offers an open floor plan with a bright 2 story great room featuring a fireplace and plenty of natural light. The kitchen features stainless steel appliances, center island, quartz counters and a walk-in pantry and is open to the great room making entertaining and hosting effortless. The main-level primary suite provides a private

    Stacy Barry CENTURY 21 Scheetz

    8339 Nathan Ct, McCordsville, IN 46055
  • /13

    $426,990

    New Construction
    • 3 Beds
    • 2 Baths
    • 2,051 Sq Ft

    Hudson Plan at Gatherings at Aurora, McCordsville, IN 46055

    The Hudson is a versatile single-story plan featuring a first-floor primary bedroom and an open-concept kitchen with breakfast area. A private office offers a quiet space to work from home, while the optional second floor adds a spacious loft and fourth bedroom with full bath for added flexibility.

    Beazer Homes Builder
    5401 W 700 N Unit 36849037, McCordsville, IN 46055
  • /25

    $554,990

    New Construction
    • 4 Beds
    • 3 Baths
    • 2,259 Sq Ft

    6228 Hampton Walk Blvd, McCordsville, IN 46055

    New construction by Fischer Homes in the beautiful Hampton Walk community, featuring the stunning Emmett design. This unique plan offers 4 bedrooms and 3 full baths. The expansive family room is the perfect gathering space. Spacious open kitchen with a large island and walk-in pantry connects to the morning room, that walks out to the patio. The owner's suite features a spacious private bath and

    Fischer Homes Builder
    6228 Hampton Walk Blvd, McCordsville, IN 46055
  • /103

    $524,900

    New Construction $25K PRICE DROP
    • 5 Beds
    • 4.5 Baths
    • 3,578 Sq Ft

    9719 Cimmaron Ave, McCordsville, IN 46055

    Welcome home to this beautifully maintained home build in 2021, perfectly designed for comfort, style, and everyday living. From the moment you step inside, you'll notice the bright, open layout filled with natural light and inviting spaces ideal for both relaxing and entertaining. The heart of the home features a spacious kitchen with ample cabinetry and prep space, seamlessly flowing into the

    Doris Ngefac Janet Homes and Towers

    9719 Cimmaron Ave, McCordsville, IN 46055
  • /11

    $509,990

    New Construction $4K PRICE DROP
    • 3 Beds
    • 2 Baths
    • 2,484 Sq Ft

    6736 Thresher Pass, McCordsville, IN 46055

    This quick move-in home is available now.Experience the Windsor plan, where thoughtful design meets everyday comfort. Enjoy morning light from an east-facing homesite and peaceful treeline views that create a private, serene setting. The covered back patio is perfect for relaxing or entertaining outdoors, while the 3-car tandem garage offers exceptional space for storage, hobbies, or extra

    Beazer Homes Builder
    6736 Thresher Pass, McCordsville, IN 46055
  • /13

    $474,990

    New Construction
    • 4 Beds
    • 3.5 Baths
    • 2,560 Sq Ft

    5695 Belvedere Ln, McCordsville, IN 46055

    The Ashford single-family plan offers an open kitchen that flows seamlessly into the dining area and great room, perfect for everyday living and entertaining. A versatile study provides space for work or hobbies, while the upstairs loft invites relaxation or play. Optional features like a sunny morning room and cozy fireplace add warmth and charm.

    Beazer Homes Builder
    5695 Belvedere Ln, McCordsville, IN 46055
  • /16

    $431,990

    New Construction $8K PRICE DROP
    • 3 Beds
    • 2 Baths
    • 2,560 Sq Ft

    Ashford Plan at Colonnade, McCordsville, IN 46055

    The Ashford single-family plan offers an open kitchen that flows seamlessly into the dining area and great room, perfect for everyday living and entertaining. A versatile study provides space for work or hobbies, while the upstairs loft invites relaxation or play. Optional features like a sunny morning room and cozy fireplace add warmth and charm.

    Beazer Homes Builder
    7055 Belvedere Ln Unit 40042723, McCordsville, IN 46055
  • /17

    $435,710

    New Construction $12K PRICE DROP
    • 3 Beds
    • 2 Baths
    • 2,092 Sq Ft

    9347 Devonshire Way, McCordsville, IN 46055

    Walk through the foyer of this single-level home to find two guest bedrooms and a spacious open floorplan where the Great Room, kitchen and nook conveniently meet. A generous covered patio allows for desirable indoor-outdoor living and entertaining. In a private corner is the tranquil owner’s suite with an attached bathroom and walk-in closet for enhanced living.

    Lennar Builder
    9347 Devonshire Way, McCordsville, IN 46055
  • /33

    $489,000

    • 4 Beds
    • 2.5 Baths
    • 3,853 Sq Ft

    9849 N Anchor Bend, Mc Cordsville, IN 46055

    Discover refined living at 9849 N Anchor BEND, MCCORDSVILLE, IN. This attractive single-family residence, built in 2007, offers 3853 square feet of thoughtfully designed living space. The heart of this home is an open-plan kitchen, seamlessly connecting to the living room. It features stainless steel appliances, a double oven, and a central island, providing both functionality and a welcoming

    Larry Maxey Larry Maxey

    9849 N Anchor Bend, Mc Cordsville, IN 46055
  • /53

    $435,000

    • 5 Beds
    • 2.5 Baths
    • 3,268 Sq Ft

    5693 Terracotta Trace, McCordsville, IN 46055

    Welcome home to 5693 Terracotta Trce, a stunning 2022-built beauty in the heart of McCordsville's Meadows at Sagebrook. With 5 bedrooms, 2.5 baths, and 3,268 square feet spread across two thoughtfully designed stories, this Arbor-built home has the space and style today's buyers are looking for. Step inside to an open-concept main level where the kitchen, dining, and living spaces flow together

    Adriana Santiago-Lora F.C. Tucker Company

    5693 Terracotta Trace, McCordsville, IN 46055
  • /27

    $469,000

    New Construction
    • 5 Beds
    • 3 Baths
    • 3,102 Sq Ft

    4830 Waterline St, McCordsville, IN 46055

    Presenting a newly constructed single-family residence at 4830 Waterline ST, MCCORDSVILLE, IN, USA, completed in 2025. This expansive property offers 3102 square feet of meticulously designed living space, setting a new standard for sophisticated living. The residence encompasses five well-proportioned bedrooms, providing ample private accommodations. Complementing these are three full bathrooms,

    Beenu Sikand Legacy Homes International

    4830 Waterline St, McCordsville, IN 46055
  • /35

    $470,000

    New Construction Open Sun 1PM - 3PM
    • 5 Beds
    • 3 Baths
    • 3,124 Sq Ft

    6845 Oakcrest Dr, McCordsville, IN 46055

    Practically BRAND NEW and newly painted, this stunning, all-brick front Pulte home is move-in ready and ideally situated in the highly desirable Oakcrest neighborhood. The main level showcases gorgeous luxury vinyl plank flooring throughout, featuring a private office/bedroom and a sun-soaked morning room with serene water views. At the heart of the home is a spacious family room with a cozy gas

    Anjushree Bothra F.C. Tucker Company

    6845 Oakcrest Dr, McCordsville, IN 46055
  • /2

    $551,310

    New Construction
    • 4 Beds
    • 2.5 Baths
    • 3,064 Sq Ft

    9823 Glad Grist Dr, McCordsville, IN 46055

    Welcome to 9823 Glad Grist Drive, McCordsville, Indiana — a beautifully crafted new construction home built by M/I Homes. This 2-story home offers 3,064 square feet of thoughtfully designed living space, featuring 4 bedrooms, 2 full bathrooms, and 1 half bathroom. Step inside to discover an open-concept living space that creates a seamless flow between gathering areas, making it ideal for both

    M/I Homes Builder
    9823 Glad Grist Dr, McCordsville, IN 46055
  • /45

    $609,900

    New Construction
    • 4 - 7 Beds
    • 2.5 - 4.5 Baths
    • 3,252+ Sq Ft

    VANDERBURGH Plan at Colonnade, McCordsville, IN 46055

    With the potential to add up to six bedrooms, you'll find that the spacious Vanderburgh caters to the needs of a family with ease. Most notably, the Vanderburgh features an open floor plan on the main level, plus dining and breakfast spaces as well as a study. Additionally, you can choose to enhance the character and functionality of your home by adding a third garage, fireplace and/or tray

    Drees Homes Builder
    9075 Vintners Park Blvd Unit 37349906, McCordsville, IN 46055
  • /5

    $544,900

    New Construction
    • 4 - 6 Beds
    • 2.5 - 5.5 Baths
    • 2,972+ Sq Ft

    BELLEVILLE II Plan at Colonnade, McCordsville, IN 46055

    You know the Belleville II is a modern, well-designed home as soon as you walk in. The study or flex room off the foyer is a great space for you to do with whatever you wish and there's also a pocket office just off the family foyer. All the choicest elements of today's home design can be found in the great room featuring a high-ceiling family room with a corner fireplace, an open kitchen with an

    Drees Homes Builder
    9075 Vintners Park Blvd Unit 37349904, McCordsville, IN 46055
  • /43

    $409,000

    • 4 Beds
    • 2.5 Baths
    • 2,244 Sq Ft

    9041 N River Chase Ln, Mc Cordsville, IN 46055

    Welcome to 9041 N River Chase Lane in McCordsville, where comfort, space, and everyday convenience come together beautifully. Built in 2006 and offering 2,244 square feet and sitting on a 1/2 acre lot. This well-maintained single-family home provides a warm and inviting layout designed for both daily living and entertaining. The heart of the home is the open-concept kitchen and living room,

    Ryan Morris CENTURY 21 Scheetz

    9041 N River Chase Ln, Mc Cordsville, IN 46055
  • /2

    $487,995

    New Construction
    • 5 Beds
    • 3.5 Baths
    • 2,929 Sq Ft

    4831 Waterline St, McCordsville, IN 46055

    Welcome to this brand new Van Buren floor plan with Elevation B in the desirable Haven Ponds community. Ideally located in McCordsville, just minutes from Fishers, Haven Ponds offers convenient access to I69 and I70 for an easy commute to downtown Indianapolis, along with nearby shopping, dining, and everyday essentials at Hamilton Town Center and surrounding retail. This thoughtfully designed

    Silverthorne Homes Builder
    4831 Waterline St, McCordsville, IN 46055
  • /71

    $489,000

    Open Sat 11AM - 1PM
    • 4 Beds
    • 2.5 Baths
    • 3,416 Sq Ft

    5937 W Port Dr, Mc Cordsville, IN 46055

    Welcome to this beautifully updated 4-bedroom, 3-bath home in the highly sought-after Bay Creek subdivision, where thoughtful updates, quality finishes, and exceptional indoor and outdoor living come together. The heart of the home is the beautiful open kitchen featuring a brand-new Delta stainless steel faucet, custom Amish-built pantry, updated appliances, and an oversized center island that's

    Nicholas Cannon United Real Estate Indpls

    5937 W Port Dr, Mc Cordsville, IN 46055
  • /30

    $414,999

    New Construction $20K PRICE DROP
    • 4 Beds
    • 3 Baths
    • 2,057 Sq Ft

    5619 Arcade Blvd, McCordsville, IN 46055

    Welcome to the Sonoma at 5619 Arcade Boulevard in Colonnade! This inviting new home offers a bright, open layout ideal for modern living. Just off the entry, a convenient first-floor guest bedroom with a nearby full bath provides comfort and privacy for visitors. The heart of the home features a spacious great room that flows effortlessly into the dining area and kitchen, creating an inviting

    Taylor Morrison Builder
    5619 Arcade Blvd, McCordsville, IN 46055
  • /7

    $463,990

    New Construction
    • 4 - 6 Beds
    • 2.5 - 5.5 Baths
    • 2,826 Sq Ft

    Winston Plan at Hampton Walk - Designer Collection, McCordsville, IN 46055

    The Winston blends our most sought-after design features into one impressive plan. This two-story home offers a first-floor Owners Suite, a dramatic two-story Family Room, and a spacious optional 3-car garage. Inside, enjoy flexible spaces like a Dining Room that can convert to a Study or Guest Suite, plus a central Kitchen with a generously sized Morning Room. The Owners Suite includes a large

    Fischer Homes Builder
    7252 Bayview Run Unit 37049034, McCordsville, IN 46055
  • /28

    $576,205

    New Construction
    • 5 Beds
    • 3.5 Baths
    • 3,520 Sq Ft

    5011 Summerton St, McCordsville, IN 46055

    This two-story home includes a spacious open floorplan between the Great Room, dining room and kitchen on the first floor. The first level is also host to a convenient study located off the foyer and a bedroom with a walk-in closet that could be used as a guest space or a den. Upstairs, the second floor is occupied by four bedrooms, including the owner’s suite, and a loft.

    Lennar Builder
    5011 Summerton St, McCordsville, IN 46055
  • /8

    $476,990

    New Construction
    • 4 - 6 Beds
    • 2.5 - 5.5 Baths
    • 3,517 Sq Ft

    Carrington Plan at Hampton Walk - Designer Collection, McCordsville, IN 46055

    The Carrington offers an integrated 3-car garageand a striking two-story foyer. Designed with flexibility in mind, it features options for a first-floor Study or Guest Suite, and a Rec Room that can convert into a Prep Kitchen, Butlers Pantry, or expanded Family Foyer. The open-concept Kitchen flows into a spacious Family Room and Morning Room, centered around a convenient staircase. Upstairs,

    Fischer Homes Builder
    7252 Bayview Run Unit 37049036, McCordsville, IN 46055
  • /41

    $629,990

    New Construction $120K PRICE DROP
    • 3 Beds
    • 2.5 Baths
    • 2,562 Sq Ft

    6890 Enclave Dr, McCordsville, IN 46055

    Use 6949 W Winding Bend, McCordsville, IN 46055 in GPS to find home. Beautiful new construction by Davis Homes close to Geist. Woodford floorplan with Modern Prairie elevation. Kitchen boasts SS appliances, granite countertops, upgraded cabinets, and an island and opens up into the large gathering room featuring a stone surround wood burning fireplace. Nicely sized eat-in dining nook overlooking

    David Landau Highgarden Real Estate

    6890 Enclave Dr, McCordsville, IN 46055
  • /18

    $461,990

    New Construction
    • 4 - 5 Beds
    • 2 - 3.5 Baths
    • 2,909+ Sq Ft

    Liberty Plan at Colonnade, McCordsville, IN 46055

    The Liberty two-story single-family plan features a welcoming open-concept layout that’s perfect for hosting friends and family. A large center island anchors the kitchen, offering plenty of space for meal prep and casual dining. Just off the kitchen, the inviting great room keeps the conversation flowing.

    Beazer Homes Builder
    7055 Belvedere Ln Unit 36848762, McCordsville, IN 46055
  • /32

    $547,900

    New Construction
    • 3 - 4 Beds
    • 2.5 - 3.5 Baths
    • 2,392+ Sq Ft

    LYNDHURST Plan at Colonnade, McCordsville, IN 46055

    Drees' Lyndhurst plan offers comfortable one-level living in a ranch plan with plenty of options for you to make this home suit your style. Step inside and discover a quiet home office just off the main foyer. The open central living area includes a large family room with optional fireplace, bright and airy dining area, and kitchen with serving island. A covered porch off the dining area is a

    Drees Homes Builder
    9075 Vintners Park Blvd Unit 36880758, McCordsville, IN 46055
  • /5

    $404,990

    New Construction
    • 3 Beds
    • 2 Baths
    • 2,051 Sq Ft

    5525 Split Rail Rd, McCordsville, IN 46055

    Welcome to the Hudson, a charming single-family home located in the vibrant 55+ community of Gatherings at Aurora in McCordsville, built by Beazer Homes. This beautifully propose build, new construction home features 3 bedrooms and 2 full baths, offering a perfect blend of comfort and convenience. With 2051sq ft of living space, the open-concept layout includes a bright and airy living room, a

    Erika Frantz Berkshire Hathaway Home

    5525 Split Rail Rd, McCordsville, IN 46055

Showing Results 81 - 112, Page 3 of 3

How to Buy a Home How to Finance a Home How to Sell a Home