148

McCordsville, IN Homes for Sale under $500,000

Section Image Section Image
  • /9

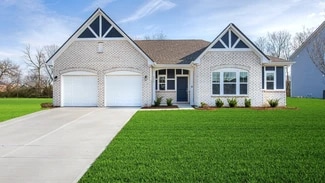
    $274,990

    New Construction
    • 3 Beds
    • 2 Baths
    • 1,582 Sq Ft

    6143 Mill Hill Way, McCordsville, IN 46055

    New construction by Fischer Homes in the beautiful Hampton Walk community, This condo design offers 3 bedrooms 2 full baths, and 1 half baths. The main level showcases an open-concept layout where spacious kitchens with large pantry storage connect flexible dining areas to light-filled family rooms. The upper level provides private retreats with an owner's suite featuring an walk in shower, plus

    Fischer Homes Builder
    6143 Mill Hill Way, McCordsville, IN 46055
  • /35

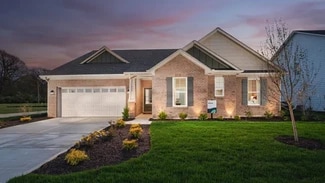
    $470,000

    New Construction
    • 5 Beds
    • 3 Baths
    • 3,124 Sq Ft

    6845 Oakcrest Dr, McCordsville, IN 46055

    Practically BRAND NEW and newly painted, this stunning, all-brick front Pulte home is move-in ready and ideally situated in the highly desirable Oakcrest neighborhood. The main level showcases gorgeous luxury vinyl plank flooring throughout, featuring a private office/bedroom and a sun-soaked morning room with serene water views. At the heart of the home is a spacious family room with a cozy gas

    Anjushree Bothra F.C. Tucker Company

    6845 Oakcrest Dr, McCordsville, IN 46055
  • /30

    $380,000

    $30K PRICE DROP
    • 3 Beds
    • 2 Baths
    • 1,783 Sq Ft

    14128 Stoney Shore Ave, McCordsville, IN 46055

    * * * Outstanding home in move-in condition overlooking ginormous retention pond! * * * 10' ceilings in kitchen, great room & dining room - 9' ceilings elsewhere * LVP floors on entire main level except bathrooms * Neutral colors & plantation shutters * Large kitchen with granite countertops, island with breakfast bar & undermount sink (bar stools are negotiable!), stainless steel appliances,

    Dale Billman F.C. Tucker Company

    14128 Stoney Shore Ave, McCordsville, IN 46055
  • /47

    $375,000

    • 3 Beds
    • 2.5 Baths
    • 2,183 Sq Ft

    8682 N Dresden Dr, McCordsville, IN 46055

    This Villages at Brookside beauty has been meticulously maintained and upgraded since it was built in 2013. The open-concept main level features genuine hardwood floors, granite countertops, and a built-in surround sound professionally installed in the ceiling and walls of the main living room with two wired back patio speaker. Upstairs you'll find 3 bedrooms and a spacious bonus room (perfect as

    Paula Smith Smith Family Realty

    8682 N Dresden Dr, McCordsville, IN 46055
  • /35

    $312,900

    Open Sun 1PM - 3PM $2K PRICE DROP
    • 3 Beds
    • 2 Baths
    • 1,371 Sq Ft

    6867 N Abilene Way, Mc Cordsville, IN 46055

    Discover the ease and comfort of singlestory living at 6867 N Abilene Way in McCordsville. Built in 2001, this well-maintained home offers 1,371 square feet of thoughtfully designed space, ideal for a relaxed and functional lifestyle. Inside, you'll find three well-proportioned bedrooms that provide comfortable, private retreats, along with two full bathrooms designed for everyday convenience.

    Anthony McIntire Sycamore Realtors

    6867 N Abilene Way, Mc Cordsville, IN 46055
  • /22

    $384,925

    New Construction
    • 3 Beds
    • 2 Baths
    • 1,800 Sq Ft

    9338 Devonshire Way, McCordsville, IN 46055

    This low-maintenance, single-level home offers a spacious open layout shared between the Great Room, kitchen and dining room that helps to maximize the footprint of the interior. Two bedrooms are located off the foyer, while the luxe owner’s suite is situated privately at the other end of the home. A covered patio makes indoor-outdoor living a breeze.

    Lennar Builder
    9338 Devonshire Way, McCordsville, IN 46055
  • /2

    $487,995

    New Construction
    • 5 Beds
    • 3.5 Baths
    • 2,929 Sq Ft

    4831 Waterline St, McCordsville, IN 46055

    Welcome to this brand new Van Buren floor plan with Elevation B in the desirable Haven Ponds community. Ideally located in McCordsville, just minutes from Fishers, Haven Ponds offers convenient access to I69 and I70 for an easy commute to downtown Indianapolis, along with nearby shopping, dining, and everyday essentials at Hamilton Town Center and surrounding retail. This thoughtfully designed

    Silverthorne Homes Builder
    4831 Waterline St, McCordsville, IN 46055
  • /36

    $381,000

    New Construction
    • 3 Beds
    • 2.5 Baths
    • 2,057 Sq Ft

    Brooklyn Plan at Colonnade Cornerstone, McCordsville, IN 46055

    Introducing the Brooklyn, a two-story home that perfectly blends comfort and style. As you step inside, you’ll be greeted by a foyer with a convenient powder room. The first floor is the best of open-concept living: a casual dining area flows to the modern kitchen, a spacious great room, and extends to a covered patio, an ideal spot for outdoor relaxation. A two-car garage offers ample storage

    Taylor Morrison Builder
    5701 Arcade Blvd Unit 36664819, McCordsville, IN 46055
  • /22

    $329,999

    New Construction $30K PRICE DROP
    • 3 Beds
    • 2.5 Baths
    • 2,021 Sq Ft

    5768 Arcade Blvd, McCordsville, IN 46055

    Welcome to the Uptown at 5768 Arcade Boulevard in Colonnade! This lovely end-unit townhome begins with a welcoming covered front porch that sets a friendly first impression. Inside, the open-concept layout brings together the living room, dining area, and kitchen in one bright, easygoing space. The kitchen features quartz countertops, soft-close drawers and doors, stainless steel appliances, a

    Taylor Morrison Builder
    5768 Arcade Blvd, McCordsville, IN 46055
  • /71

    $489,000

    Open Sun 2PM - 4PM
    • 4 Beds
    • 2.5 Baths
    • 3,416 Sq Ft

    5937 W Port Dr, Mc Cordsville, IN 46055

    Welcome to this beautifully updated 4-bedroom, 3-bath home in the highly sought-after Bay Creek subdivision, where thoughtful updates, quality finishes, and exceptional indoor and outdoor living come together. The heart of the home is the beautiful open kitchen featuring a brand-new Delta stainless steel faucet, custom Amish-built pantry, updated appliances, and an oversized center island that's

    Nicholas Cannon United Real Estate Indpls

    5937 W Port Dr, Mc Cordsville, IN 46055
  • /46

    $399,999

    New Construction $15K PRICE DROP
    • 3 Beds
    • 2.5 Baths
    • 2,334 Sq Ft

    7441 Peristyle Ln, McCordsville, IN 46055

    Welcome to the Berkeley at 7441 Peristyle Lane in Colonnade! This home feels open and inviting from the moment you step inside. The airy layout gently connects the casual dining area, modern kitchen, and spacious great room, creating a bright gathering space perfect for easy conversation with friends and family. The covered back patio offers a sweet spot to enjoy fresh air or unwind after a busy

    Taylor Morrison Builder
    7441 Peristyle Ln, McCordsville, IN 46055
  • /30

    $424,999

    New Construction $10K PRICE DROP
    • 4 Beds
    • 3 Baths
    • 2,057 Sq Ft

    5619 Arcade Blvd, McCordsville, IN 46055

    Welcome to the Sonoma at 5619 Arcade Boulevard in Colonnade! This inviting new home offers a bright, open layout ideal for modern living. Just off the entry, a convenient first-floor guest bedroom with a nearby full bath provides comfort and privacy for visitors. The heart of the home features a spacious great room that flows effortlessly into the dining area and kitchen, creating an inviting

    Taylor Morrison Builder
    5619 Arcade Blvd, McCordsville, IN 46055
  • /56

    $385,995

    New Construction
    • 3 Beds
    • 2.5 Baths
    • 2,300 Sq Ft

    Reagan Plan at Haven Ponds, McCordsville, IN 46055

    Welcome home to The Reagan, an open concept ranch floorplan that is personality packed and worthy of your lifestyle. This three bedroom and two-and-a-half bathroom home is the perfect option for your growing family. An optional second floor bonus room with the opportunity to add one or two more bedrooms and a full bathroom can give you even more space.Walking in from your front porch, experience

    Silverthorne Homes Builder
    4963 Rosie Blvd Unit 36907273, McCordsville, IN 46055
  • /7

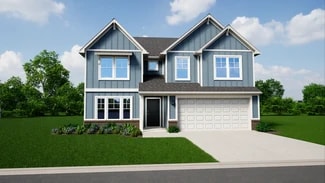
    $463,990

    New Construction
    • 4 - 6 Beds
    • 2.5 - 5.5 Baths
    • 2,826 Sq Ft

    Winston Plan at Hampton Walk - Designer Collection, McCordsville, IN 46055

    The Winston blends our most sought-after design features into one impressive plan. This two-story home offers a first-floor Owners Suite, a dramatic two-story Family Room, and a spacious optional 3-car garage. Inside, enjoy flexible spaces like a Dining Room that can convert to a Study or Guest Suite, plus a central Kitchen with a generously sized Morning Room. The Owners Suite includes a large

    Fischer Homes Builder
    7252 Bayview Run Unit 37049034, McCordsville, IN 46055
  • /36

    $376,000

    New Construction
    • 3 Beds
    • 2.5 Baths
    • 2,103 Sq Ft

    Chelsea Plan at Colonnade Cornerstone, McCordsville, IN 46055

    Welcome to Chelsea! Stop for a quick chat on the front porch, then head inside to find a foyer that leads to a versatile flex room and a convenient powder room. The heart of the home features a spacious kitchen that opens to a great room, creating an ideal space for entertaining, and extends to a covered patio, the perfect spot for outdoor gatherings. Make your way upstairs to find two bedrooms

    Taylor Morrison Builder
    5701 Arcade Blvd Unit 36664820, McCordsville, IN 46055
  • /38

    $314,900

    • 3 Beds
    • 2 Baths
    • 1,392 Sq Ft

    5541 Woods Pointe Dr, McCordsville, IN 46055

    Welcome to 5541 Woods Pointe Dr, a newer construction home offering clean, modern living in a growing McCordsville location. Built in 2022, this 3-bedroom, 2-bath ranch-style home offers nearly 1,400 square feet of thoughtfully designed space with a functional, open layout. Recent updates include all new carpet and fresh interior paint, giving the home a crisp, move-in-ready feel from the moment

    Devan Lunceford Totalis Real Estate Solutions

    5541 Woods Pointe Dr, McCordsville, IN 46055
  • /20

    $386,725

    New Construction
    • 3 Beds
    • 2 Baths
    • 1,673 Sq Ft

    9322 Harston St, McCordsville, IN 46055

    This charming single-story home includes an easily accessible open layout among the kitchen, dining area and Great Room— perfect for hosting guests. The luxe owner’s suite is situated nearby, tucked to the back of the home for increased privacy, while two additional bedrooms sit near the foyer.

    Lennar Builder
    9322 Harston St, McCordsville, IN 46055
  • /9

    $414,220

    New Construction $15K PRICE DROP
    • 3 Beds
    • 2 Baths
    • 2,092 Sq Ft

    9335 Devonshire Way, McCordsville, IN 46055

    Walk through the foyer of this single-level home to find two guest bedrooms and a spacious open floorplan where the Great Room, kitchen and nook conveniently meet. A generous covered patio allows for desirable indoor-outdoor living and entertaining. In a private corner is the tranquil owner’s suite with an attached bathroom and walk-in closet for enhanced living.

    Lennar Builder
    9335 Devonshire Way, McCordsville, IN 46055
  • /41

    $379,900

    Open Sun 2PM - 4PM
    • 3 Beds
    • 2.5 Baths
    • 1,900 Sq Ft

    7401 Cella Ln, McCordsville, IN 46055

    Better than new and move-in ready! Welcome to 7401 Cella Lane in the sought-after Colonnade community of McCordsville. Built in 2024, this beautifully upgraded 3-bedroom, 2.5-bath home offers approximately 1,900 square feet of thoughtfully designed living space with a peaceful pond view and over $15,000 in upgrades already completed. The open-concept main level features a chef-inspired kitchen

    Shanda Releford Highgarden Real Estate

    7401 Cella Ln, McCordsville, IN 46055
  • /8

    $476,990

    New Construction
    • 4 - 6 Beds
    • 2.5 - 5.5 Baths
    • 3,517 Sq Ft

    Carrington Plan at Hampton Walk - Designer Collection, McCordsville, IN 46055

    The Carrington offers an integrated 3-car garageand a striking two-story foyer. Designed with flexibility in mind, it features options for a first-floor Study or Guest Suite, and a Rec Room that can convert into a Prep Kitchen, Butlers Pantry, or expanded Family Foyer. The open-concept Kitchen flows into a spacious Family Room and Morning Room, centered around a convenient staircase. Upstairs,

    Fischer Homes Builder
    7252 Bayview Run Unit 37049036, McCordsville, IN 46055
  • /31

    $394,999

    New Construction $20K PRICE DROP
    • 4 Beds
    • 3 Baths
    • 2,106 Sq Ft

    7433 Peristyle Ln, McCordsville, IN 46055

    Welcome to the Chelsea at 7433 Peristyle Lane in Colonnade! Stop for a quick chat on the front porch, then step inside to a welcoming foyer that leads past a guest bedroom with an attached full bathroom and into the heart of the home where a spacious kitchen opens to a bright great room and flows to a covered back patio that is perfect for outdoor gatherings. Upstairs, you will find two secondary

    Taylor Morrison Builder
    7433 Peristyle Ln, McCordsville, IN 46055
  • /18

    $461,990

    New Construction
    • 4 - 5 Beds
    • 2 - 3.5 Baths
    • 2,909+ Sq Ft

    Liberty Plan at Colonnade, McCordsville, IN 46055

    The Liberty two-story single-family plan features a welcoming open-concept layout that’s perfect for hosting friends and family. A large center island anchors the kitchen, offering plenty of space for meal prep and casual dining. Just off the kitchen, the inviting great room keeps the conversation flowing.

    Beazer Homes Builder
    7055 Belvedere Ln Unit 36848762, McCordsville, IN 46055
  • /54

    $320,000

    $30K PRICE DROP
    • 3 Beds
    • 2 Baths
    • 1,846 Sq Ft

    5792 W Port Dr, Mc Cordsville, IN 46055

    Spacious Ranch with Bonus Room over the garage. Great Room with vaulted ceilings, Kitchen with 42 inch cabinets and Breakfast Area. Split floor plan with nice size bedrooms, Primary with tub and shower. Home has been freshly painted, carpets cleaned, and new vinyl plank flooring added in some rooms. Roof new in 2016, furnace and A/C new in 2018. Instant hot water. Enjoy Bay Creek's neighborhood

    Linda Freeman F.C. Tucker Company

    5792 W Port Dr, Mc Cordsville, IN 46055
  • /26

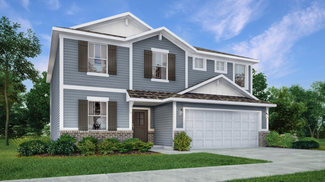
    $385,995

    New Construction
    • 5 Beds
    • 3 Baths
    • 2,422 Sq Ft

    Hampshire Plan at Alexander Ridge - Venture, McCordsville, IN 46055

    This first level of this two-story home offers a flex room as an ideal space for overnight stays. The Great Room, kitchen and dining room can also be found on the first floor, arranged in an expansive floorplan. Upstairs, all four bedrooms await, plus a loft offering additional living space for the entire family.

    Lennar Builder
    8983 Alexander Ridge Dr Unit 36041155, McCordsville, IN 46055
  • /5

    $404,990

    New Construction
    • 3 Beds
    • 2 Baths
    • 2,051 Sq Ft

    5525 Split Rail Rd, McCordsville, IN 46055

    Welcome to the Hudson, a charming single-family home located in the vibrant 55+ community of Gatherings at Aurora in McCordsville, built by Beazer Homes. This beautifully propose build, new construction home features 3 bedrooms and 2 full baths, offering a perfect blend of comfort and convenience. With 2051sq ft of living space, the open-concept layout includes a bright and airy living room, a

    Erika Frantz Berkshire Hathaway Home

    5525 Split Rail Rd, McCordsville, IN 46055
  • /37

    $385,700

    • 4 Beds
    • 2.5 Baths
    • 2,234 Sq Ft

    12705 Geist Cove Dr, Indianapolis, IN 46236

    Believe it! Owner will finance, no bank needed! Could be as low as 10% down, 6% interest. 15/30 year terms. Beautifully remodeled and move-in ready, this stunning 2-story home in desirable Crystal Pointe offers the perfect blend of timeless charm and modern updates. From the moment you arrive, you'll be impressed by the fabulous brick arch 2-story entry that welcomes you into a light-filled, open

    Paul Zimmerman Encore Sotheby's International

    12705 Geist Cove Dr, Indianapolis, IN 46236
  • /5

    $275,990

    New Construction $100K PRICE DROP
    • 3 Beds
    • 2.5 Baths
    • 1,582 Sq Ft

    Atlas Plan at The Townes at Hampton Walk, McCordsville / Geist, IN 46055

    The Atlas by Fischer Homes offers a beautifully designed open floor plan with an island kitchen, perfect for modern living and entertaining. The main level features a kitchen, living room, and dining room, perfect for entertaining. Enjoy ample closet space throughout the home.Optional features like an electric fireplace provide additional style and comfort, making the Atlas a versatile and

    Fischer Homes Builder
    6046 Windsor Dr Unit 40901812, McCordsville / Geist, IN 46055
  • /4

    $285,990

    New Construction $100K PRICE DROP
    • 3 Beds
    • 2.5 Baths
    • 1,856 Sq Ft

    Wilder Plan at The Townes at Hampton Walk, McCordsville / Geist, IN 46055

    The Wilder by Fischer Homes offers a beautifully designed open floor plan with an island kitchen, perfect for modern living and entertaining. The main level features a kitchen, living room, and dining room, perfect for entertaining. Enjoy versatile spaces with an included loft.Outdoor living is enhanced with a patio, while the two-car garage adds convenience. Optional features like an electric

    Fischer Homes Builder
    6046 Windsor Dr Unit 40901813, McCordsville / Geist, IN 46055

Showing Results 121 - 148, Page 4 of 4

How to Buy a Home How to Finance a Home How to Sell a Home