69

McCordsville, IN 1-Story Homes for Sale

Section Image Section Image
  • /22

    $364,995

    New Construction
    • 3 Beds
    • 2 Baths
    • 1,673 Sq Ft

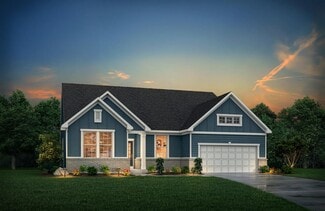
    Alan Plan at Summerton - Ranch, McCordsville, IN 46055

    This charming single-story home includes an easily accessible open layout among the kitchen, dining area and Great Room— perfect for hosting guests. The luxe owner’s suite is situated nearby, tucked to the back of the home for increased privacy, while two additional bedrooms sit near the foyer.

    Lennar Builder
    5023 Summerton St Unit 36041247, McCordsville, IN 46055
  • /9

    $370,990

    New Construction
    • 3 Beds
    • 2 Baths
    • 2,171 Sq Ft

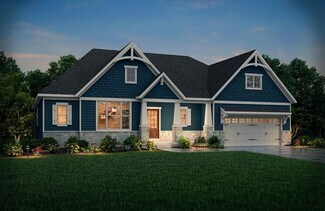
    7434 Broadview Ln, McCordsville, IN 46055

    New construction by Fischer Homes in the beautiful Hampton Walk community, featuring the stunning Wembley design. This functional yet stylish design offers 3 bedrooms 2 full baths, and 1 half baths. This design combines modern convenience with flexible living spaces. The open-concept layout with island kitchens and large pantry storage, creating inviting spaces perfect for both everyday living

    Fischer Homes Builder
    7434 Broadview Ln, McCordsville, IN 46055
  • /19

    $425,990

    New Construction
    • 2 - 5 Beds
    • 2 - 4 Baths
    • 2,212 Sq Ft

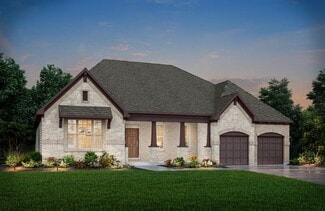
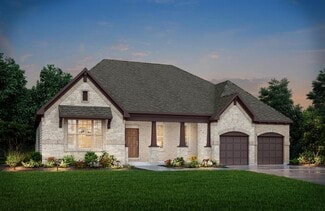
    Emmett Plan at Hampton Walk - Designer Collection, McCordsville, IN 46055

    Discover our first ranch plan with an integrated 3-car garage, offering 9' ceilings and a spacious open layout with bedrooms thoughtfully placed on opposite sides of the home for privacy. The central Kitchen and Family Room showcase rear-facing views with an included window wall and patio door, with the option to upgrade to a large sliding glass door. Customize the layout with an optional Study

    Fischer Homes Builder
    7252 Bayview Run Unit 37049037, McCordsville, IN 46055
  • /30

    $349,900

    $10K PRICE DROP
    • 3 Beds
    • 2 Baths
    • 2,596 Sq Ft

    8778 N Deer Crossing Blvd, Mc Cordsville, IN 46055

    Your opportunity awaits in McCordsville, and right in time for warmer weather overlooking the water! Ranch home, finished basement on a serene, pond lot? Yes, please! This beautifully maintained property has all of the makings of your next, or your even your forever home. Ranch features a split floor plan, highlighted by primary bedroom and en-suite master bath w/ relaxing garden tub, double

    Laura Turner F.C. Tucker Company

    8778 N Deer Crossing Blvd, Mc Cordsville, IN 46055
  • /24

    $636,900

    New Construction
    • 3 - 5 Beds
    • 2.5 - 3.5 Baths
    • 2,294+ Sq Ft

    SHELBURN Plan at Vintners Park - Vintner's Park Estates, McCordsville, IN 46055

    The Shelburn is a compact and versatile ranch home with a perfect balance of space and amenities. The living triangle is open and bright and offers a large kitchen island and pantry. You can also add a fireplace to the family room for a cozy warmth. The primary suite is tucked at the back of the home for ultimate privacy. The adjoining bath includes dual vanities and a large walk-in closet. Two

    Drees Homes Builder
    9075 Vintners Park Blvd Unit 36880937, McCordsville, IN 46055
  • /11

    $324,990

    New Construction $15K PRICE DROP
    • 3 Beds
    • 2 Baths
    • 2,171 Sq Ft

    7426 Broadview Ln, McCordsville, IN 46055

    New construction by Fischer Homes in the beautiful Hampton Walk community, featuring the stunning Wembley design. This practical design offers 3 bedrooms 2 full baths, and 1 half baths. This design combines modern convenience with flexible living spaces. The open-concept layout with island kitchens and large pantry storage, creating inviting spaces perfect for both everyday living and

    Fischer Homes Builder
    7426 Broadview Ln, McCordsville, IN 46055
  • /34

    $667,900

    New Construction
    • 3 Beds
    • 3.5 Baths
    • 2,769+ Sq Ft

    SEBASTIAN Plan at Colonnade, McCordsville, IN 46055

    If you're looking for the convenience of one-level living, the Sebastian plan has it all. This home showcases an inviting entrance foyer that opens to a large family room, kitchen with a generous island, and spacious dining room with a tray ceiling. You'll expand your living to the outdoors with a covered patio. You'll appreciate the private primary suite with a spectacular spa bath and enormous

    Drees Homes Builder
    9075 Vintners Park Blvd Unit 37349903, McCordsville, IN 46055
  • /81

    $2,150,000

    Open Sun 12PM - 2PM $49K PRICE DROP
    • 4 Beds
    • 4 Baths
    • 5,916 Sq Ft

    10590 Geist View Dr, McCordsville, IN 46055

    STUNNING 4 bedroom 4 bath TURNKEY ranch WATERFRONT home in Cambridge on Geist. Inviting entry leads to the Great Room with custom finished ceiling beams, stylish fireplace & built-in bench. GR opens to gourmet kitchen that features beautiful quartz countertops, premium stainless steel appliances, large center island, spacious walk-in pantry & dining area. Main level also features primary suite

    Jennifer Moretton F.C. Tucker Company

    10590 Geist View Dr, McCordsville, IN 46055
  • /36

    $899,900

    $40K PRICE DROP
    • 3 Beds
    • 3.5 Baths
    • 4,582 Sq Ft

    9381 Coopers Ln, McCordsville, IN 46055

    Stunning nearly new 2025-built ranch by Drees Homes with a finished basement sitting on one of the community's premium lots! This home blends style, space, and functionality throughout. The inviting great room features beautiful wood beam accents, a cozy fireplace, and surround sound, perfect for everyday living and entertaining. The kitchen is a standout with abundant cabinet and countertop

    Patrick Tumbarello F.C. Tucker Company

    9381 Coopers Ln, McCordsville, IN 46055
  • /34

    $724,900

    New Construction
    • 3 Beds
    • 3.5 Baths
    • 2,769+ Sq Ft

    SEBASTIAN Plan at Vintners Park - Vintner's Park Estates, McCordsville, IN 46055

    If you're looking for the convenience of one-level living, the Sebastian plan has it all. This home showcases an inviting entrance foyer that opens to a large family room, kitchen with generous island, and spacious dining room with tray ceiling. You'll expand your living to the outdoors with a covered patio. You'll appreciate the private primary suite with a spectacular spa bath and enormous

    Drees Homes Builder
    9075 Vintners Park Blvd Unit 36881067, McCordsville, IN 46055
  • /13

    $419,990

    New Construction
    • 3 Beds
    • 2 Baths
    • 2,051 Sq Ft

    Hudson Plan at Gatherings at Aurora, McCordsville, IN 46055

    The Hudson is a versatile single-story plan featuring a first-floor primary bedroom and an open-concept kitchen with breakfast area. A private office offers a quiet space to work from home, while the optional second floor adds a spacious loft and fourth bedroom with full bath for added flexibility.

    Beazer Homes Builder
    5401 W 700 N Unit 36849037, McCordsville, IN 46055
  • /9

    $554,990

    New Construction
    • 4 Beds
    • 3 Baths
    • 2,259 Sq Ft

    6228 Hampton Walk Blvd, McCordsville, IN 46055

    New construction by Fischer Homes in the beautiful Hampton Walk community, featuring the stunning Emmett design. This unique plan offers 4 bedrooms and 3 full baths. The expansive family room is the perfect gathering space. Spacious open kitchen with a large island and walk-in pantry connects to the morning room, that walks out to the patio. The owner's suite features a spacious private bath and

    Fischer Homes Builder
    6228 Hampton Walk Blvd, McCordsville, IN 46055
  • /11

    $512,990

    New Construction $1K PRICE DROP
    • 3 Beds
    • 2 Baths
    • 2,484 Sq Ft

    6736 Thresher Pass, McCordsville, IN 46055

    This quick move-in home is already under construction and will be available in June.Experience the Windsor plan, where thoughtful design meets everyday comfort. Enjoy morning light from an east-facing homesite and peaceful treeline views that create a private, serene setting. The covered back patio is perfect for relaxing or entertaining outdoors, while the 3-car tandem garage offers exceptional

    Beazer Homes Builder
    6736 Thresher Pass, McCordsville, IN 46055
  • /32

    $415,000

    • 3 Beds
    • 2 Baths
    • 2,241 Sq Ft

    4869 Morning Valley Ct, McCordsville, IN 46055

    Welcome to this beautiful, one-year-old 2200+sqft ranch home in McCordsville, offering 3 bedrooms and 2 full baths with an open, functional layout designed for easy living. Luxury vinyl plank flooring runs throughout the home, creating a seamless and modern feel. The oversized great room provides ample space for both relaxing and entertaining, filled with natural light and comfortable flow. The

    Patrick Tumbarello F.C. Tucker Company

    4869 Morning Valley Ct, McCordsville, IN 46055
  • /38

    $315,000

    New Construction $10K PRICE DROP
    • 3 Beds
    • 2 Baths
    • 1,602 Sq Ft

    6617 Laredo Dr, McCordsville, IN 46055

    This stunning 3 bedroom, 2 bathroom home in one of McCordsville's most sought-after communities checks every box. The open floor plan creates a natural flow perfect for everyday living and entertaining, while the spacious primary suite offers the private retreat you deserve. Every bedroom features its own walk-in closet, and thoughtful upgrades like a water softener, insulated garage and lifetime

    Alec Mason eXp Realty LLC

    6617 Laredo Dr, McCordsville, IN 46055
  • /56

    $919,000

    $20K PRICE DROP
    • 5 Beds
    • 3.5 Baths
    • 3,871 Sq Ft

    6720 W 900 N, McCordsville, IN 46055

    Why wait to build when this like-new, thoughtfully designed home is ready now? Featuring one of Drees Homes' most sought-after floor plans-the Lyndhurst-this stunning property sits on a rare, beautifully positioned homesite backing to mature trees and offering incredible views and privacy. Step inside to find an open, light-filled layout highlighted by tons of windows, soaring ceilings, and rich

    Gary Swift Compass Indiana, LLC

    6720 W 900 N, McCordsville, IN 46055
  • /33

    $375,000

    • 2 Beds
    • 2 Baths
    • 1,886 Sq Ft

    8771 N Brookside Blvd, McCordsville, IN 46055

    Beautifully designed ranch home filled with charm and an abundance of natural light throughout. A welcoming front porch invites you in, where a private guest bedroom is thoughtfully tucked away, offering comfort and seclusion for visitors. Just off the entry, a versatile office or den with French doors creates the perfect space for working from home or a quiet retreat. The open-concept layout

    Justin Steill Berkshire Hathaway Home

    8771 N Brookside Blvd, McCordsville, IN 46055
  • /42

    $535,000

    New Construction
    • 2 Beds
    • 3 Baths
    • 2,447 Sq Ft

    6216 Fairview Dr, McCordsville, IN 46055

    Welcome home to 6216 Fairview Drive in The Preserve at Brookside by Bridgenorth Homes LLC - where luxury meets low-maintenance living! This brand-new, move-in ready home features 2 bedrooms, 3 full baths, and a spacious upper-level bonus room perfect for guests, a home office, hobby space, or additional living area. Thoughtfully designed with open-concept living, quality finishes, and flexible

    Sara McCord Seniors Real Estate Experts

    6216 Fairview Dr, McCordsville, IN 46055
  • /30

    $400,000

    $10K PRICE DROP
    • 3 Beds
    • 2 Baths
    • 1,783 Sq Ft

    14128 Stoney Shore Ave, McCordsville, IN 46055

    * * * Outstanding home in move-in condition overlooking ginormous retention pond! * * * 10' ceilings in kitchen, great room & dining room - 9' ceilings elsewhere * LVP floors on entire main level except bathrooms * Neutral colors & plantation shutters * Large kitchen with granite countertops, island with breakfast bar & undermount sink (bar stools are negotiable!), stainless steel appliances,

    Dale Billman F.C. Tucker Company

    14128 Stoney Shore Ave, McCordsville, IN 46055
  • /45

    $479,900

    New Construction $5K PRICE DROP
    • 2 Beds
    • 3 Baths
    • 2,624 Sq Ft

    6207 Preserve Way, McCordsville, IN 46055

    Welcome to this beautifully crafted Craftsman-style home by Bridgenorth Homes, located in the sought-after Preserve at Brookside in the McCordsville/Geist area. Designed for low-maintenance living without compromising on quality or style, this home offers timeless architecture, thoughtful layout, and professionally curated finishes throughout. The heart of the home features a professionally

    Jeff Kucic Engel & Volkers

    6207 Preserve Way, McCordsville, IN 46055
  • /22

    $358,530

    New Construction
    • 3 Beds
    • 2 Baths
    • 1,800 Sq Ft

    5382 Devonshire Way, McCordsville, IN 46055

    This low-maintenance, single-level home offers a spacious open layout shared between the Great Room, kitchen and dining room that helps to maximize the footprint of the interior. Two bedrooms are located off the foyer, while the luxe owner’s suite is situated privately at the other end of the home. A covered patio makes indoor-outdoor living a breeze.

    Lennar Builder
    5382 Devonshire Way, McCordsville, IN 46055
  • /56

    $385,995

    New Construction
    • 3 Beds
    • 2.5 Baths
    • 2,300 Sq Ft

    Reagan Plan at Haven Ponds, McCordsville, IN 46055

    Welcome home to The Reagan, an open concept ranch floorplan that is personality packed and worthy of your lifestyle. This three bedroom and two-and-a-half bathroom home is the perfect option for your growing family. An optional second floor bonus room with the opportunity to add one or two more bedrooms and a full bathroom can give you even more space.Walking in from your front porch, experience

    Silverthorne Homes Builder
    4963 Rosie Blvd Unit 36907273, McCordsville, IN 46055
  • /38

    $314,900

    • 3 Beds
    • 2 Baths
    • 1,392 Sq Ft

    5541 Woods Pointe Dr, McCordsville, IN 46055

    Welcome to 5541 Woods Pointe Dr, a newer construction home offering clean, modern living in a growing McCordsville location. Built in 2022, this 3-bedroom, 2-bath ranch-style home offers nearly 1,400 square feet of thoughtfully designed space with a functional, open layout. Recent updates include all new carpet and fresh interior paint, giving the home a crisp, move-in-ready feel from the moment

    Devan Lunceford Totalis Real Estate Solutions

    5541 Woods Pointe Dr, McCordsville, IN 46055
  • /44

    $664,990

    New Construction $85K PRICE DROP
    • 3 Beds
    • 2.5 Baths
    • 2,562 Sq Ft

    6890 Enclave Dr, McCordsville, IN 46055

    Use 6949 W Winding Bend, McCordsville, IN 46055 in GPS to find home. Beautiful new construction by Davis Homes close to Geist. Woodford floorplan with Modern Prairie elevation. Kitchen boasts SS appliances, granite countertops, upgraded cabinets, and an island and opens up into the large gathering room featuring a stone surround wood burning fireplace. Nicely sized eat-in dining nook overlooking

    David Landau Highgarden Real Estate

    6890 Enclave Dr, McCordsville, IN 46055
  • /54

    $330,000

    $20K PRICE DROP
    • 3 Beds
    • 2 Baths
    • 1,846 Sq Ft

    5792 W Port Dr, Mc Cordsville, IN 46055

    Spacious Ranch with Bonus Room over the garage. Great Room with vaulted ceilings, Kitchen with 42 inch cabinets and Breakfast Area. Split floor plan with nice size bedrooms, Primary with tub and shower. Home has been freshly painted, carpets cleaned, and new vinyl plank flooring added in some rooms. Roof new in 2016, furnace and A/C new in 2018. Instant hot water. Enjoy Bay Creek's neighborhood

    Linda Freeman F.C. Tucker Company

    5792 W Port Dr, Mc Cordsville, IN 46055
  • /32

    $547,900

    New Construction
    • 3 - 4 Beds
    • 2.5 - 3.5 Baths
    • 2,392+ Sq Ft

    LYNDHURST Plan at Colonnade, McCordsville, IN 46055

    Drees' Lyndhurst plan offers comfortable one-level living in a ranch plan with plenty of options for you to make this home suit your style. Step inside and discover a quiet home office just off the main foyer. The open central living area includes a large family room with optional fireplace, bright and airy dining area, and kitchen with serving island. A covered porch off the dining area is a

    Drees Homes Builder
    9075 Vintners Park Blvd Unit 36880758, McCordsville, IN 46055
  • /28

    $489,900

    New Construction $10K PRICE DROP
    • 2 Beds
    • 3 Baths
    • 2,172 Sq Ft

    6180 Preserve Way, McCordsville, IN 46055

    Welcome home to The Preserve@Brookside, where the charm of a Craftsman-style retreat meets the total ease of low maintenance living. This brand-new, 1 1/2 story villa by Bridgenorth Homes is designed to wrap you in comfort, featuring 2 cozy bedrooms, 3 full baths, and the rare convenience of an oversized 3-car garage-perfect for a workshop or extra storage including a laundry tub. From the

    Jeff Kucic Engel & Volkers

    6180 Preserve Way, McCordsville, IN 46055
  • /23

    $599,900

    New Construction $45K PRICE DROP
    • 3 Beds
    • 2.5 Baths
    • 2,392 Sq Ft

    5564 Cupola Ln, McCordsville, IN 46055

    This thoughtfully crafted ranch home offers the ideal combination of comfort, functionality, and modern style. Built on a durable slab foundation, the open-concept design seamlessly connects the kitchen, dining area, and family room, creating a welcoming environment for both daily living and entertaining. The primary suite serves as a private retreat with a tray ceiling and spa-inspired bath,

    Chris Schrader Drees Home

    5564 Cupola Ln, McCordsville, IN 46055
  • /33

    $299,900

    • 3 Beds
    • 2 Baths
    • 1,364 Sq Ft

    12645 Pine Grove Ct, Indianapolis, IN 46236

    Welcome Home! Updated 3 Bedroom home on .25 Acre Cul de Sac with Fenced in Backyard! Open Floorplan Concept - Living Room with Vaulted Ceilings, Wood Burning Fireplace, Laminate Wood Flooring, Lots of Windows/Natural Lighting; Updated Eat in Kitchen w/Newer Appliances, Backsplash, and Pantry; Large Primary Suite with Vaulted Ceilings, Primary Bathroom with Garden Tub; 2 Nice Sized Secondary

    Carlos Higareda eXp Realty LLC

    12645 Pine Grove Ct, Indianapolis, IN 46236

Showing Results 41 - 69, Page 2 of 2

How to Buy a Home How to Finance a Home How to Sell a Home