80

McCordsville, IN Homes for Sale under $400,000

Section Image Section Image
  • /9

    $354,990

    New Construction
    • 3 Beds
    • 2.5 Baths
    • 2,327 Sq Ft

    6045 Windsor Dr Unit 18-707, McCordsville, IN 46055

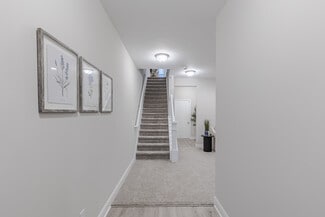
    New construction by Fischer Homes in the beautiful Hampton Walk community, featuring the stunning Meridian design. This condo design offers 3 bedrooms 2 full baths, and 1 half baths. The main level showcases an open-concept layout with spacious kitchen with large pantry storage connects to flexible dining areas. Light-filled family room with fireplace. The upper level provides a private owner's

    Marie Edwards HMS Real Estate, LLC

    6045 Windsor Dr Unit 18-707, McCordsville, IN 46055
  • /26

    $343,000

    New Construction
    • 3 Beds
    • 3.5 Baths
    • 2,337 Sq Ft

    Midtown Plan at Colonnade Townhomes, McCordsville, IN 46055
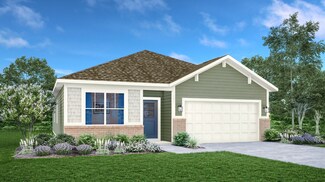
    First floor: Park in your two-car garage, then head inside to find one bathroom, one bedroom, and a game room perfect for nights at home.Second floor: Experience open-concept living. A great room flows to a covered deck, kitchen with an island, and lovely breakfast nook. A home office lets you work from home easily and a powder room adds convenience.Third floor: A beautiful

    Taylor Morrison Builder
    5701 Arcade Blvd Unit 36664830, McCordsville, IN 46055
  • /2

    $349,900

    • Land
    • 1.45 Acres
    • $241,310 per Acre

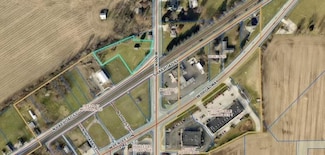
    7904 N 600 W, Mc Cordsville, IN 46055

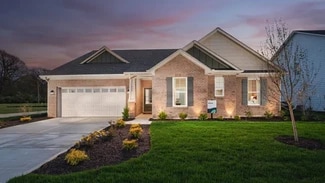
    McCordsville Downtown being redeveloped. Join In at the early stages and build the perfect structure. Presently zoned residential but may get the parcel zoned for commercial. Water and sewer are presently on site.

    Phyllis Bruce Carpenter, REALTORS®

    7904 N 600 W, Mc Cordsville, IN 46055
  • /36

    $391,000

    New Construction
    • 3 Beds
    • 2.5 Baths
    • 2,221 Sq Ft

    Soho Plan at Colonnade Cornerstone, McCordsville, IN 46055
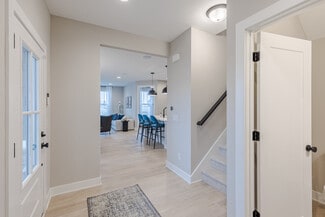
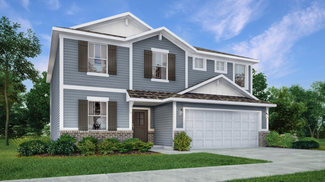
    Light-filled living at Soho! Spend calm mornings on your covered porch, then head inside to find a convenient powder room and entry to your 2-car garage. Need a home office, gym, or playroom? Make it happen, thanks to your flex room. Head further into the home to find open-concept living that stuns: a sunny great room, kitchen, and casual dining area flow to a covered patio for effortless

    Taylor Morrison Builder
    5701 Arcade Blvd Unit 36664822, McCordsville, IN 46055
  • /36

    $333,000

    New Construction
    • 3 Beds
    • 2.5 Baths
    • 2,021 Sq Ft

    Uptown Plan at Colonnade Townhomes, McCordsville, IN 46055

    First floor: Park in your two-car garage with a bonus storage area, then head inside to the kitchen with a large island and walk-in pantry that opens to the dining area and great room. A flex room is located off the great room - perfect from an office or play room.Second floor: Head upstairs to the open, large loft and covered deck with a laundry room and an open nook. The primary suite

    Taylor Morrison Builder
    5701 Arcade Blvd Unit 36664831, McCordsville, IN 46055
  • /22

    $368,995

    New Construction
    • 3 Beds
    • 2 Baths
    • 1,673 Sq Ft

    Alan Plan at Summerton - Ranch, McCordsville, IN 46055

    This charming single-story home includes an easily accessible open layout among the kitchen, dining area and Great Room— perfect for hosting guests. The luxe owner’s suite is situated nearby, tucked to the back of the home for increased privacy, while two additional bedrooms sit near the foyer.

    Lennar Builder
    5023 Summerton St Unit 36041247, McCordsville, IN 46055
  • /53

    $349,900

    $30K PRICE DROP
    • 3 Beds
    • 2.5 Baths
    • 2,284 Sq Ft

    9080 N Falling Waters Dr, Mc Cordsville, IN 46055

    Welcome to 9080 Falling Waters Drive in McCordsville! Situated on a large lot, this beautifully maintained 3-bedroom, 2.5-bath home offers over 2,280 square feet of thoughtfully designed living space with an ideal layout for everyday living and entertaining. The inviting first floor features a spacious family room with a cozy fireplace that opens to the kitchen and dining area. The kitchen offers

    Andy Hehman eXp Realty LLC

    9080 N Falling Waters Dr, Mc Cordsville, IN 46055
  • /9

    $350,990

    New Construction
    • 3 Beds
    • 3.5 Baths
    • 2,307 Sq Ft

    6031 Windsor Dr Unit 18-705, McCordsville, IN 46055

    New construction by Fischer Homes in the beautiful Hampton Walk community, featuring the stunning Meridian design. This condo design offers 3 bedrooms 3 full baths, and 1 half baths. The main level showcases an open-concept layout where spacious kitchens with large pantry storage connect flexible dining areas to light-filled family rooms. The upper level provides private retreats with an owner's

    Marie Edwards HMS Real Estate, LLC

    6031 Windsor Dr Unit 18-705, McCordsville, IN 46055
  • /33

    $381,000

    New Construction
    • 3 Beds
    • 2.5 Baths
    • 2,049 Sq Ft

    Sonoma Plan at Colonnade Cornerstone, McCordsville, IN 46055

    Soak up the Sonoma sunshine! Relax on the covered porch, then discover a convenient powder room and entry to your 2-car garage inside. Need a home office? Gym? Playroom? The flex room offers options! Open-concept living awaits: a bright great room, kitchen, and casual dining area flow to a covered patio, perfect for entertaining. Upstairs, find two bedrooms with walk-in closets, one bathroom, and

    Taylor Morrison Builder
    5701 Arcade Blvd Unit 36664823, McCordsville, IN 46055
  • /33

    $359,999

    New Construction $15K PRICE DROP
    • 3 Beds
    • 2.5 Baths
    • 1,900 Sq Ft

    7401 Peristyle Ln, McCordsville, IN 46055

    Welcome to the Tribeca at 7401 Peristyle Lane in Colonnade! Step into a beautifully designed two-story home where the open kitchen, dining, and great room create a bright and welcoming space for everyday living. The kitchen shines with a central island, and stainless-steel appliances, all flowing seamlessly into the dining area and great room. Enjoy effortless indoor-outdoor living with a covered

    Taylor Morrison Builder
    7401 Peristyle Ln, McCordsville, IN 46055
  • /22

    $345,000

    $15K PRICE DROP
    • 3 Beds
    • 2 Baths
    • 2,596 Sq Ft

    8778 N Deer Crossing Blvd, Mc Cordsville, IN 46055

    Your opportunity awaits in McCordsville, and right in time for those summer nights overlooking the water! Ranch home, finished basement on a serene, pond lot? Yes, please! This beautifully maintained property has all of the makings of your next, or your even your forever home. Ranch features a split floor plan, highlighted by primary bedroom and en-suite master bath w/ relaxing garden tub, double

    Laura Turner F.C. Tucker Company

    8778 N Deer Crossing Blvd, Mc Cordsville, IN 46055
  • /5

    $286,867

    New Construction
    • 3 Beds
    • 2.5 Baths
    • 1,582 Sq Ft

    6153 Mill Hill Way, McCordsville, IN 46055

    New construction by Fischer Homes in the beautiful Hampton Walk community, featuring the stunning Wilder design. This townhome design offers 3 bedrooms 2 full baths, and 1 half baths. The main level showcases an open-concept layout with spacious kitchen with large pantry storage connects to flexible dining areas. Light-filled family room. The upper level provides a private owner's retreat

    Marie Edwards HMS Real Estate, LLC

    6153 Mill Hill Way, McCordsville, IN 46055
  • /36

    $345,000

    $30K PRICE DROP
    • 3 Beds
    • 2 Baths
    • 1,990 Sq Ft

    7575 Form St, Mc Cordsville, IN 46055

    Welcome home to this charming 3 bedroom, 2 bath home right in the heart of downtown McCordsville! Built in 1931, this home has that timeless character you just don't find in newer construction, while still offering plenty of thoughtful updates. Start your morning on the covered front porch with a cup of coffee, then step inside to a warm and inviting living room filled with natural light and

    Kimberly Loya CENTURY 21 Scheetz

    7575 Form St, Mc Cordsville, IN 46055
  • /51

    $384,999

    New Construction $15K PRICE DROP
    • 4 Beds
    • 3.5 Baths
    • 2,817 Sq Ft

    5748 Arcade Blvd, McCordsville, IN 46055

    What's Special: Oversized Pantry | Corner Lot | Loft | 1st Floor Guest Suite. New Construction - Ready Now! Built by Taylor Morrison America's Most Trusted Homebuilder. Welcome to the Burg at 5748 Arcade Boulevard in Colonnade! This beautifully designed three-story home begins with a welcoming first floor that includes a flex room, a game room, a comfortable bedroom and a full bathroom. On the

    Jerrod Klein Pyatt Builders, LLC

    5748 Arcade Blvd, McCordsville, IN 46055
  • /2

    $299,999

    New Construction
    • 3 Beds
    • 2.5 Baths
    • 1,656 Sq Ft

    5654 Arcade Blvd, McCordsville, IN 46055

    Welcome to the Rivington at 5654 Arcade Boulevard in Colonnade! Enjoy modern townhome living in this thoughtfully crafted home designed for comfort and convenience. The main level features an open-concept kitchen with a large center island and pantry, seamlessly connecting to the dining area and spacious great room. A covered front porch, powder room, and extra storage add everyday functionality.

    Taylor Morrison Builder
    5654 Arcade Blvd, McCordsville, IN 46055
  • /34

    $384,000

    $10K PRICE DROP
    • 3 Beds
    • 2.5 Baths
    • 2,432 Sq Ft

    6629 W Deer Hill Dr, Mc Cordsville, IN 46055

    Welcome to this move in ready 3 bedroom, 2.5 bath home in the desirable Deer Crossing neighborhood, just minutes from Geist. Thoughtfully updated throughout, this home features beautiful hardwood floors, an updated kitchen with quartz countertops, refreshed bathrooms with updated cabinetry and hardware, and a remodeled main level half bath. The spacious primary suite includes a custom walk in

    Mark Branch Highgarden Real Estate

    6629 W Deer Hill Dr, Mc Cordsville, IN 46055
  • /10

    $361,990

    New Construction
    • 4 Beds
    • 3.5 Baths
    • 2,172 Sq Ft

    6025 Windsor Dr Unit 18-704, McCordsville, IN 46055

    New construction by Fischer Homes in the beautiful Hampton Walk community, featuring the stunning Meridian design. This condo design offers 4 bedrooms, 3 full baths, and 1 half bath. The second level showcases an open-concept layout where the spacious kitchen with large island, quartz counters and pantry storage, connects flexible dining areas to the light-filled family room with fireplace. The

    Marie Edwards HMS Real Estate, LLC

    6025 Windsor Dr Unit 18-704, McCordsville, IN 46055
  • /24

    $389,999

    New Construction $20K PRICE DROP
    • 3 Beds
    • 2.5 Baths
    • 1,900 Sq Ft

    5577 Arcade Blvd, McCordsville, IN 46055

    Welcome to the Tribeca at 5577 Arcade Boulevard in Colonnade! This thoughtfully designed home offers an open and inviting main level where the kitchen flows into the dining area and great room, creating a comfortable space for everyday living and entertaining. A covered front porch welcomes you inside, while a covered back patio extends the living space outdoors. Upstairs, the primary suite

    Taylor Morrison Builder
    5577 Arcade Blvd, McCordsville, IN 46055
  • /2

    $304,999

    New Construction
    • 3 Beds
    • 2.5 Baths
    • 1,673 Sq Ft

    5646 Arcade Blvd, McCordsville, IN 46055

    Welcome to the Rivington at 5646 Arcade Boulevard in Colonnade! Thoughtful design and functional living spaces come together in this beautifully crafted townhome. The open-concept main level features a spacious great room, dining area, and kitchen with a large center island and pantry. A covered front porch, powder room, additional storage, and a two-car garage add convenience. Upstairs, the

    Taylor Morrison Builder
    5646 Arcade Blvd, McCordsville, IN 46055
  • /35

    $275,990

    New Construction
    • 3 Beds
    • 2.5 Baths
    • 1,582 Sq Ft

    6144 Parsonage Place Unit 330-403, McCordsville, IN 46055

    New construction by Fischer Homes in the beautiful Hampton Walk community, featuring the stunning Wilder design. This townhome design offers 3 bedrooms 2 full baths, and 1 half baths. The main level showcases an open-concept layout with spacious kitchen with large pantry storage connects to flexible dining areas. Light-filled family room. The upper level provides a private owner's retreat

    Marie Edwards HMS Real Estate, LLC

    6144 Parsonage Place Unit 330-403, McCordsville, IN 46055
  • /2

    $309,999

    New Construction
    • 3 Beds
    • 2.5 Baths
    • 1,763 Sq Ft

    Hudson Plan at Colonnade Townhomes, McCordsville, IN 46055

    Pull into your two-car garage with extra storage space, then enter through a welcoming foyer that opens into the heart of the home. The kitchen and dining area connect effortlessly to the great room, creating a comfortable, open setting for gathering or relaxing. A powder room and covered outdoor space add thoughtful functionality to the main level.Upstairs, retreat to a private primary

    Taylor Morrison Builder
    5701 Arcade Blvd Unit 41753489, McCordsville, IN 46055
  • /32

    $399,900

    $15K PRICE DROP
    • 3 Beds
    • 2 Baths
    • 2,241 Sq Ft

    4869 Morning Valley Ct, McCordsville, IN 46055

    Welcome to this beautiful, one-year-old 2200+sqft ranch home in McCordsville, offering 3 bedrooms and 2 full baths with an open, functional layout designed for easy living. Luxury vinyl plank flooring runs throughout the home, creating a seamless and modern feel. The oversized great room provides ample space for both relaxing and entertaining, filled with natural light and comfortable flow. The

    Patrick Tumbarello F.C. Tucker Company

    4869 Morning Valley Ct, McCordsville, IN 46055
  • /9

    $354,990

    New Construction
    • 3 Beds
    • 2.5 Baths
    • 2,327 Sq Ft

    6045 Windsor Dr, McCordsville, IN 46055

    New construction by Fischer Homes in the beautiful Hampton Walk community, featuring the stunning Meridian design. This condo design offers 3 bedrooms 2 full baths, and 1 half baths. The main level showcases an open-concept layout with spacious kitchen with large pantry storage connects to flexible dining areas. Light-filled family room with fireplace. The upper level provides a private owner's

    Fischer Homes Builder
    6045 Windsor Dr, McCordsville, IN 46055
  • /35

    $360,000

    $25K PRICE DROP
    • 4 Beds
    • 2.5 Baths
    • 2,532 Sq Ft

    8716 N Springview Dr, Mc Cordsville, IN 46055

    Welcome home to this spacious and beautifully maintained 4-bedroom, 2.5-bath residence offering a versatile floor plan, scenic pond views, and room for everyone. A dedicated main-level office provides the perfect space for working from home, studying, or managing daily life, while the upstairs loft offers additional flexible living space ideal for a media room, play area, homework station, or

    Rhonda Hoeft Keller Williams Indy Metro NE

    8716 N Springview Dr, Mc Cordsville, IN 46055
  • /47

    $359,900

    $15K PRICE DROP
    • 3 Beds
    • 2.5 Baths
    • 2,183 Sq Ft

    8682 N Dresden Dr, McCordsville, IN 46055

    This Villages at Brookside beauty has been meticulously maintained and upgraded since it was built in 2013. The open-concept main level features genuine hardwood floors, granite countertops, and a built-in surround sound professionally installed in the ceiling and walls of the main living room with two wired back patio speaker. Upstairs you'll find 3 bedrooms and a spacious bonus room (perfect as

    Paula Smith Smith Family Realty

    8682 N Dresden Dr, McCordsville, IN 46055
  • /44

    $359,000

    New Construction $1K PRICE DROP
    • 3 Beds
    • 2 Baths
    • 1,904 Sq Ft

    6813 Nottingham Ln, McCordsville, IN 46055

    Welcome home to this beautiful 3-bedroom, 2-bathroom ranch in the desirable Weavers Landing community! Perfectly situated on a scenic pond lot, this move-in-ready home offers peaceful water views from the sunroom and an extended back patio, ideal for morning coffee, outdoor dining, or simply relaxing while enjoying the tranquil setting. Step inside to discover an inviting open floor plan

    Jared Nelson AMR Real Estate LLC

    6813 Nottingham Ln, McCordsville, IN 46055
  • /36

    $381,000

    New Construction
    • 3 Beds
    • 2.5 Baths
    • 2,057 Sq Ft

    Brooklyn Plan at Colonnade Cornerstone, McCordsville, IN 46055

    Introducing the Brooklyn, a two-story home that perfectly blends comfort and style. As you step inside, you’ll be greeted by a foyer with a convenient powder room. The first floor is the best of open-concept living: a casual dining area flows to the modern kitchen, a spacious great room, and extends to a covered patio, an ideal spot for outdoor relaxation. A two-car garage offers ample storage

    Taylor Morrison Builder
    5701 Arcade Blvd Unit 36664819, McCordsville, IN 46055
  • /22

    $328,999

    New Construction $31K PRICE DROP
    • 3 Beds
    • 2.5 Baths
    • 2,021 Sq Ft

    5768 Arcade Blvd, McCordsville, IN 46055

    Welcome to the Uptown at 5768 Arcade Boulevard in Colonnade! This lovely end-unit townhome begins with a welcoming covered front porch that sets a friendly first impression. Inside, the open-concept layout brings together the living room, dining area, and kitchen in one bright, easygoing space. The kitchen features quartz countertops, soft-close drawers and doors, stainless steel appliances, a

    Taylor Morrison Builder
    5768 Arcade Blvd, McCordsville, IN 46055
  • /56

    $385,995

    New Construction
    • 3 Beds
    • 2.5 Baths
    • 2,300 Sq Ft

    Reagan Plan at Haven Ponds, McCordsville, IN 46055

    Welcome home to The Reagan, an open concept ranch floorplan that is personality packed and worthy of your lifestyle. This three bedroom and two-and-a-half bathroom home is the perfect option for your growing family. An optional second floor bonus room with the opportunity to add one or two more bedrooms and a full bathroom can give you even more space.Walking in from your front porch, experience

    Silverthorne Homes Builder
    4963 Rosie Blvd Unit 36907273, McCordsville, IN 46055
  • /2

    $314,999

    New Construction
    • 3 Beds
    • 2.5 Baths
    • 1,763 Sq Ft

    5638 Arcade Blvd, McCordsville, IN 46055

    Welcome to the Hudson at 5638 Arcade Boulevard in Colonnade! Discover stylish townhome living in this thoughtfully designed home. The open-concept main level features a spacious great room that flows seamlessly into the dining area and kitchen with a large center island and pantry, creating a comfortable space to gather and connect. A covered patio extends the living area outdoors, while a powder

    Taylor Morrison Builder
    5638 Arcade Blvd, McCordsville, IN 46055
  • /36

    $376,000

    New Construction
    • 3 Beds
    • 2.5 Baths
    • 2,103 Sq Ft

    Chelsea Plan at Colonnade Cornerstone, McCordsville, IN 46055

    Welcome to Chelsea! Stop for a quick chat on the front porch, then head inside to find a foyer that leads to a versatile flex room and a convenient powder room. The heart of the home features a spacious kitchen that opens to a great room, creating an ideal space for entertaining, and extends to a covered patio, the perfect spot for outdoor gatherings. Make your way upstairs to find two bedrooms

    Taylor Morrison Builder
    5701 Arcade Blvd Unit 36664820, McCordsville, IN 46055
  • /20

    $388,725

    New Construction
    • 3 Beds
    • 2 Baths
    • 1,673 Sq Ft

    9322 Harston St, McCordsville, IN 46055

    This charming single-story home includes an easily accessible open layout among the kitchen, dining area and Great Room— perfect for hosting guests. The luxe owner’s suite is situated nearby, tucked to the back of the home for increased privacy, while two additional bedrooms sit near the foyer.

    Lennar Builder
    9322 Harston St, McCordsville, IN 46055
  • /45

    $379,900

    • 3 Beds
    • 2.5 Baths
    • 1,900 Sq Ft

    7401 Cella Ln, McCordsville, IN 46055

    Better than new, FULLY FURNISHED (if desired), and truly move-in ready! The Seller is offering a rate buy down incentive. You do not want to miss out on this amazing home. Welcome to 7401 Cella Lane in the sought-after Colonnade community of McCordsville. Built in 2024, this beautifully upgraded 3-bedroom, 2.5-bath home offers approximately 1,900 square feet of thoughtfully designed living space,

    Shanda Releford Highgarden Real Estate

    7401 Cella Ln, McCordsville, IN 46055
  • /36

    $365,000

    • 4 Beds
    • 3 Baths
    • 2,808 Sq Ft

    8867 N White Tail Trail, Mc Cordsville, IN 46055

    Don't miss this beautifully updated two-story home offering over 2,800 square feet in the highly sought-after Deer Crossing neighborhood and located in the award-winning Mt. Vernon School District! This move-in-ready home features 4 bedrooms, 3 full bathrooms, and a spacious loft, providing plenty of room for family, guests, or a home office. The impressive two-story living room creates a bright

    Michelle Padro Berkshire Hathaway Home

    8867 N White Tail Trail, Mc Cordsville, IN 46055
  • /23

    $325,000

    $5K PRICE DROP
    • 3 Beds
    • 2 Baths
    • 1,662 Sq Ft

    6768 Birmingham Ave, McCordsville, IN 46055

    Welcome home to this beautiful 3 bedroom, 2 bath ranch in the beautiful neighborhood of Weaver's landing. This home has an eat-in kitchen featuring 42 inch cabinets with crown molding, quartz countertops, upgraded flooring, pantry and large breakfast bar for additional seating. Primary bedroom suite features a walk-in closet, private bathroom with double bowl vanity and large walk in shower. Open

    Aaron Fischer Carpenter, REALTORS®

    6768 Birmingham Ave, McCordsville, IN 46055
  • /26

    $385,995

    New Construction
    • 5 Beds
    • 3 Baths
    • 2,422 Sq Ft

    Hampshire Plan at Alexander Ridge - Venture, McCordsville, IN 46055

    This first level of this two-story home offers a flex room as an ideal space for overnight stays. The Great Room, kitchen and dining room can also be found on the first floor, arranged in an expansive floorplan. Upstairs, all four bedrooms await, plus a loft offering additional living space for the entire family.

    Lennar Builder
    8983 Alexander Ridge Dr Unit 36041155, McCordsville, IN 46055
  • /37

    $385,700

    • 4 Beds
    • 2.5 Baths
    • 2,234 Sq Ft

    12705 Geist Cove Dr, Indianapolis, IN 46236

    ***** $3,000 cash to buyers for loan, closing or miscellaneous costs! ***** Believe it! Owner will finance, no bank needed! Could be as low as 10% down, 6% interest. 15/30 year terms. Beautifully remodeled and move-in ready, this stunning 2-story home in desirable Crystal Pointe offers the perfect blend of timeless charm and modern updates. From the moment you arrive, you'll be impressed by the

    Paul Zimmerman Encore Sotheby's International

    12705 Geist Cove Dr, Indianapolis, IN 46236
  • /8

    $275,990

    New Construction $100K PRICE DROP
    • 3 Beds
    • 2.5 Baths
    • 1,582 Sq Ft

    Atlas Plan at The Townes at Hampton Walk - Townhome Collection, McCordsville / Geist, IN 46055

    The Atlas by Fischer Homes offers a beautifully designed open floor plan with an island kitchen, perfect for modern living and entertaining. The main level features a kitchen, living room, and dining room, perfect for entertaining. Enjoy ample closet space throughout the home.Optional features like an electric fireplace provide additional style and comfort, making the Atlas a versatile and

    Fischer Homes Builder
    6046 Windsor Dr Unit 40901812, McCordsville / Geist, IN 46055
  • /11

    $285,990

    New Construction $100K PRICE DROP
    • 3 Beds
    • 2.5 Baths
    • 1,856 Sq Ft

    Wilder Plan at The Townes at Hampton Walk - Townhome Collection, McCordsville / Geist, IN 46055

    The Wilder home design by Fischer Homes offers a thoughtfully planned two-story layout featuring 3 bedrooms, 2.5 baths, and 1,856 square feet of living space. Designed to feel open and connected, the main level centers around an island kitchen that flows seamlessly into the dining and living areas, creating a welcoming environment for both everyday routines and gatherings. Upstairs, private

    Fischer Homes Builder
    6046 Windsor Dr Unit 40901813, McCordsville / Geist, IN 46055
  • /21

    $244,900

    $5K PRICE DROP
    • 3 Beds
    • 2 Baths
    • 1,065 Sq Ft

    7037 Dewester Dr, Indianapolis, IN 46236

    Welcome to 7037 Dewester Drive-a move-in-ready home that's perfect for first-time buyers or anyone looking to simplify without sacrificing comfort! This 3-bedroom, 2-bathroom home has been refreshed with brand-new flooring and fresh paint throughout, making it ready for its next owner from day one. Step inside to a bright and spacious living room featuring vaulted ceilings that create an open,

    Corina Jones Your Home Team

    7037 Dewester Dr, Indianapolis, IN 46236

Showing Results 41 - 80, Page 2 of 2

How to Buy a Home How to Finance a Home How to Sell a Home