172

McCordsville, IN Homes for Sale under $600,000

Section Image Section Image
  • /48

    $465,000

    $10K PRICE DROP
    • 4 Beds
    • 2.5 Baths
    • 2,998 Sq Ft

    5730 Palazzo Ln, McCordsville, IN 46055

    Welcome home to your peaceful retreat with small town charm! As you enter this quality built Beazer home, the light and airy foyer draws you in. It's open concept, designer kitchen includes luxury upgrades such as quartz counters, double oven, gas cooktop, tile backsplash, & Stainless Steel appliances. The numerous cabinets and walk in pantry provide ample storage space while the oversized center

    Melanie Balog Real Broker, LLC

    5730 Palazzo Ln, McCordsville, IN 46055
  • /32

    $427,995

    New Construction
    • 5 Beds
    • 3 Baths
    • 2,578 Sq Ft

    7390 Cella Ln, McCordsville, IN 46055

    The first floor of this two-story home is host to an inviting open floorplan consisting of a Great Room, dining area and modern kitchen. A bedroom on the primary floor is ideal for a guest suite or home office. Upstairs, there are four additional bedrooms, including the luxe owner’s suite. A versatile loft provides a shared living area on the second floor.

    Lennar Builder
    7390 Cella Ln, McCordsville, IN 46055
  • /10

    $361,990

    New Construction
    • 4 Beds
    • 3 Baths
    • 2,172 Sq Ft

    6025 Windsor Dr, McCordsville, IN 46055

    New construction by Fischer Homes in the beautiful Hampton Walk community, featuring the stunning Meridian design. This condo design offers 4 bedrooms, 3 full baths, and 1 half bath. The second level showcases an open-concept layout where the spacious kitchen with largeisland, quartz counters and pantry storage, connects flexible dining areas to the light-filled family room with fireplace. The

    Fischer Homes Builder
    6025 Windsor Dr, McCordsville, IN 46055
  • /48

    $419,000

    $6K PRICE DROP
    • 3 Beds
    • 2 Baths
    • 2,427 Sq Ft

    5551 W Turnbuckle Place, McCordsville, IN 46055
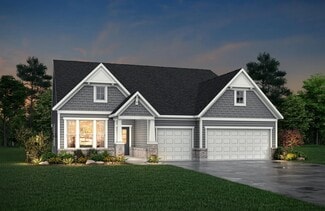
    Welcome home! To this beautifully maintained one-owner ranch with a loft in the highly desirable Bay Creek at Geist community, located within the Mt. Vernon School District. Built in 2017, this home offers the perfect combination of modern construction, thoughtful design, and low-maintenance peace of mind, with the roof and all major mechanicals less than 10 years old. Featuring 3 main level

    Kassidy McCowan Weichert REALTORS® Cooper Group Indy

    5551 W Turnbuckle Place, McCordsville, IN 46055
  • /37

    $384,999

    New Construction $15K PRICE DROP
    • 4 Beds
    • 3.5 Baths
    • 2,817 Sq Ft

    5748 Arcade Blvd, McCordsville, IN 46055

    Welcome to the Burg at 5748 Arcade Boulevard in Colonnade! This beautifully designed three-story home begins with a welcoming first floor that includes a flex room, a game room, a comfortable bedroom and a full bathroom. On the second floor, open concept living brings together the great room, casual dining area and a kitchen with a spacious island, offering an easy flow for everyday routines. The

    Taylor Morrison Builder
    5748 Arcade Blvd, McCordsville, IN 46055
  • /17

    $491,990

    New Construction
    • 2 Beds
    • 2 Baths
    • 2,484 Sq Ft

    Windsor Plan at Gatherings at Aurora, McCordsville, IN 46055

    The Windsor Plan is a spacious single-story home featuring an open-concept kitchen, breakfast area, and great room—perfect for entertaining. A first-floor primary bedroom offers everyday convenience, while the three-car tandem garage provides ample space for storage and hobbies.

    Beazer Homes Builder
    5401 W 700 N Unit 36849066, McCordsville, IN 46055
  • /48

    $401,000

    New Construction
    • 3 Beds
    • 2.5 Baths
    • 2,318 Sq Ft

    Berkeley Plan at Colonnade Cornerstone, McCordsville, IN 46055

    Step inside! The Berkeley floor plan wows with an open, airy design that seamlessly connects the casual dining area, modern kitchen, and expansive great room. Entertain effortlessly — the open concept space flows to a covered patio with an optional fireplace! Heading back towards the front of the home, find a flex room, powder room, and 2-car garage. Upstairs, a loft leads to two bedrooms, a

    Taylor Morrison Builder
    5701 Arcade Blvd Unit 36664818, McCordsville, IN 46055
  • /2

    $499,990

    New Construction $37K PRICE DROP
    • 5 Beds
    • 3 Baths
    • 2,839 Sq Ft

    9884 Glad Grist Dr, McCordsville, IN 46055

    Welcome to 9884 Glad Grist Drive, McCordsville, Indiana — a beautifully designed new construction home built by M/I Homes. This stunning home offers 2,839 square foot of thoughtfully planned living space, featuring 5 bedrooms, 3 full bathrooms, and an upstairs owner's bedroom that serves as a private retreat. Step inside to discover an inviting open-concept living space that seamlessly connects

    M/I Homes Builder
    9884 Glad Grist Dr, McCordsville, IN 46055
  • /36

    $457,690

    New Construction
    • 5 Beds
    • 3 Baths
    • 3,020 Sq Ft

    5733 Cloister Ln, McCordsville, IN 46055

    The first floor of this new two-story home is host to a spacious open floorplan consisting of a Great Room, dining area and modern kitchen. On the same level are a bedroom suite and a quiet study placed to the side of the home. Upstairs are four additional bedrooms, including the restful owner’s suite, and a versatile loft to provide shared living space. Rounding out the home is a spacious

    Lennar Builder
    5733 Cloister Ln, McCordsville, IN 46055
  • /31

    $385,000

    • 4 Beds
    • 2.5 Baths
    • 2,175 Sq Ft

    6648 Cardiff Dr, McCordsville, IN 46055

    Welcome to 6648 Cardiff Drive, where thoughtful design meets everyday comfort. This 4 bedroom, 2.5 bath home features an open concept floor plan that feels bright, spacious, and welcoming from the moment you walk in. Whether you're hosting friends or enjoying a quiet night at home, the layout simply works. Upstairs, you'll love the cozy loft with custom built in bookcases and beautiful woodwork.

    Devon Nave The Brokerage Company of Indiana

    6648 Cardiff Dr, McCordsville, IN 46055
  • /30

    $456,800

    New Construction
    • 5 Beds
    • 3.5 Baths
    • 3,054 Sq Ft

    8997 Alexander Ridge Dr, McCordsville, IN 46055

    The largest floorplan in the collection, this two-story home offers convenience and comfort. A separate bedroom and a study can be found off the foyer, providing space for guests and a practical home office. The Great Room, dining room and kitchen are arranged among a spacious open floorplan. Four bedrooms and a loft are located on the second floor.

    Lennar Builder
    8997 Alexander Ridge Dr, McCordsville, IN 46055
  • /9

    $362,990

    New Construction
    • 4 Beds
    • 3.5 Baths
    • 2,193 Sq Ft

    6037 Windsor Dr Unit 18-706, McCordsville, IN 46055

    New construction by Fischer Homes in the beautiful Hampton Walk community, featuring the stunning Meridian design. This condo design offers 4 bedrooms 3 full baths, and 1 half baths. The main level showcases an open-concept layout where spacious kitchens with large pantry storage connect flexible dining areas to light-filled family rooms. The upper level provides private retreats with an owner's

    Marie Edwards HMS Real Estate, LLC

    6037 Windsor Dr Unit 18-706, McCordsville, IN 46055
  • /9

    $354,990

    New Construction
    • 3 Beds
    • 2.5 Baths
    • 2,327 Sq Ft

    6045 Windsor Dr Unit 18-707, McCordsville, IN 46055

    New construction by Fischer Homes in the beautiful Hampton Walk community, featuring the stunning Meridian design. This condo design offers 3 bedrooms 2 full baths, and 1 half baths. The main level showcases an open-concept layout with spacious kitchen with large pantry storage connects to flexible dining areas. Light-filled family room with fireplace. The upper level provides a private owner's

    Marie Edwards HMS Real Estate, LLC

    6045 Windsor Dr Unit 18-707, McCordsville, IN 46055
  • /2

    $438,995

    New Construction
    • 4 Beds
    • 3 Baths
    • 2,346 Sq Ft

    4842 Waterline St, McCordsville, IN 46055

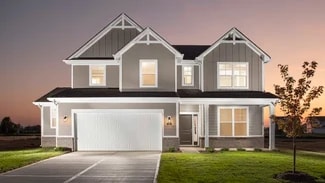
    Welcome to your Eisenhower floor plan at Haven Ponds, ideally located in McCordsville, just minutes from Fishers! Enjoy convenient access to I69 and I70 for an easy commute to downtown Indianapolis, along with nearby shopping, dining, and everyday essentials at Hamilton Town Center and surrounding local retailers. This thoughtfully designed ranch home offers an open concept layout where the

    Silverthorne Homes Builder
    4842 Waterline St, McCordsville, IN 46055
  • /31

    $525,000

    • 3 Beds
    • 2 Baths
    • 1,914 Sq Ft

    13848 Fieldcrest Dr, McCordsville, IN 46055

    Welcome home to this beautifully maintained brick ranch in the highly desirable Ambria neighborhood! Designed with comfort and convenience in mind, this home offers an inviting open floorplan, soaring ceilings, and rich hardwood floors throughout the main living areas. The spacious great room is centered around a stunning stone fireplace, creating the perfect gathering place for family and

    Christy Cutsinger F.C. Tucker Company

    13848 Fieldcrest Dr, McCordsville, IN 46055
  • /9

    $354,990

    New Construction
    • 3 Beds
    • 2 Baths
    • 2,327 Sq Ft

    6045 Windsor Dr, McCordsville, IN 46055

    New construction by Fischer Homes in the beautiful Hampton Walk community, featuring the stunning Meridian design. This condo design offers 3 bedrooms 2 full baths, and 1 half baths. The main level showcases an open-concept layout with spacious kitchen with large pantry storage connects to flexible dining areas. Light-filled family room with fireplace. The upper level provides a private owner's

    Fischer Homes Builder
    6045 Windsor Dr, McCordsville, IN 46055
  • /26

    $343,000

    New Construction
    • 3 Beds
    • 3.5 Baths
    • 2,337 Sq Ft

    Midtown Plan at Colonnade Townhomes, McCordsville, IN 46055

    First floor: Park in your two-car garage, then head inside to find one bathroom, one bedroom, and a game room perfect for nights at home. Second floor: Experience open-concept living. A great room flows to a covered deck, kitchen with an island, and lovely breakfast nook. A home office lets you work from home easily and a powder room adds convenience. Third floor: A beautiful primary suite

    Taylor Morrison Builder
    5701 Arcade Blvd Unit 36664830, McCordsville, IN 46055
  • /2

    $464,990

    New Construction $32K PRICE DROP
    • 3 Beds
    • 2 Baths
    • 1,962 Sq Ft

    9860 Glad Grist Dr, McCordsville, IN 46055

    Welcome to 9860 Glad Grist Drive, McCordsville, Indiana — a beautifully designed new construction home built by M/I Homes. This thoughtfully crafted home offers 1,962 square foot of well-planned living space, featuring 3 bedrooms and 2 full bathrooms. Key Features: Ranch-style design 3-car garage Morning room addition Electric fireplace Step inside to discover an inviting open-concept living

    M/I Homes Builder
    9860 Glad Grist Dr, McCordsville, IN 46055
  • /24

    $498,000

    New Construction $2K PRICE INCREASE
    • 5 Beds
    • 3 Baths
    • 3,182 Sq Ft

    6887 Pine Vail Blvd, McCordsville, IN 46055

    A distinctive opportunity awaits at 6887 Pine Vail BLVD in MCCORDSVILLE, IN, USA, presenting an attractive property in great condition. The culinary space is thoughtfully designed for both everyday living and entertaining, featuring a substantial large kitchen island that invites casual gatherings. Meal preparation is a delight with a convenient stovetop, complemented by a sophisticated wall

    Beenu Sikand Legacy Homes International

    6887 Pine Vail Blvd, McCordsville, IN 46055
  • /2

    $349,900

    • Land
    • 1.45 Acres
    • $241,310 per Acre

    7904 N 600 W, Mc Cordsville, IN 46055

    McCordsville Downtown being redeveloped. Join In at the early stages and build the perfect structure. Presently zoned residential but may get the parcel zoned for commercial. Water and sewer are presently on site.

    Phyllis Bruce Carpenter, REALTORS®

    7904 N 600 W, Mc Cordsville, IN 46055
  • /36

    $391,000

    New Construction
    • 3 Beds
    • 2.5 Baths
    • 2,221 Sq Ft

    Soho Plan at Colonnade Cornerstone, McCordsville, IN 46055

    Light-filled living at Soho! Spend calm mornings on your covered porch, then head inside to find a convenient powder room and entry to your 2-car garage. Need a home office, gym, or playroom? Make it happen, thanks to your flex room. Head further into the home to find open-concept living that stuns: a sunny great room, kitchen, and casual dining area flow to a covered patio for effortless

    Taylor Morrison Builder
    5701 Arcade Blvd Unit 36664822, McCordsville, IN 46055
  • /45

    $445,995

    New Construction
    • 4 Beds
    • 2.5 Baths
    • 3,310 Sq Ft

    Monroe Plan at Haven Ponds, McCordsville, IN 46055

    Welcome home to the Monroe, a Silverthorne Homes floorplan. This new home construction floorplan includes four bedrooms, two-and-a-half bathrooms, a two-story great room, and a 2-car garage with garage storage. Starting at 3,206 square feet, The Monroe is perfect for the family looking for a home to grow with them.As you enter the home, you will be met with the front of home study. This area can

    Silverthorne Homes Builder
    4963 Rosie Blvd Unit 36907281, McCordsville, IN 46055
  • /35

    $525,000

    • 4 Beds
    • 2.5 Baths
    • 2,722 Sq Ft

    6501 Teakwood Way, McCordsville, IN 46055

    Welcome home to this beautifully maintained 4-bedroom, 2.5-bath home in the desirable Villages at Brookside in McCordsville! Offering over 2,700 square feet of thoughtfully designed living space, this home combines style, comfort, and functionality. From the moment you arrive, you'll be impressed by the stunning curb appeal. Step inside to a breathtaking two story great room featuring a cozy

    Patrick Tumbarello F.C. Tucker Company

    6501 Teakwood Way, McCordsville, IN 46055
  • /47

    $339,900

    New Construction $8K PRICE DROP
    • 3 Beds
    • 2 Baths
    • 1,788 Sq Ft

    6599 Dunkirk Dr, McCordsville, IN 46055

    *Price reduced $5,000.* Welcome home to the highly sought-after Weavers Landing community in trendy McCordsville! This BEAUTIFUL home is just 3 years YOUNG and offers nearly 1,800 square feet of thoughtfully designed living space with 3 bedrooms and 2 full baths. Step inside to find a versatile dining/flex room and an open-concept floor plan perfect for everyday living and entertaining. The

    Zack Wilson Perfect Location Realty

    6599 Dunkirk Dr, McCordsville, IN 46055
  • /36

    $333,000

    New Construction
    • 3 Beds
    • 2.5 Baths
    • 2,021 Sq Ft

    Uptown Plan at Colonnade Townhomes, McCordsville, IN 46055

    First floor: Park in your two-car garage with a bonus storage area, then head inside to the kitchen with a large island and walk-in pantry that opens to the dining area and great room. A flex room is located off the great room - perfect from an office or play room. Second floor: Head upstairs to the open, large loft and covered deck with a laundry room and an open nook. The primary suite features

    Taylor Morrison Builder
    5701 Arcade Blvd Unit 36664831, McCordsville, IN 46055
  • /9

    $362,990

    New Construction
    • 4 Beds
    • 3 Baths
    • 2,193 Sq Ft

    6037 Windsor Dr, McCordsville, IN 46055

    New construction by Fischer Homes in the beautiful Hampton Walk community, featuring the stunning Meridian design. This condo design offers 4 bedrooms 3 full baths, and 1 half baths. The main level showcases an open-concept layout where spacious kitchens with large pantry storage connect flexible dining areas to light-filled family rooms. The upper level provides private retreats with an owner's

    Fischer Homes Builder
    6037 Windsor Dr, McCordsville, IN 46055
  • /2

    $516,470

    New Construction
    • 4 Beds
    • 2.5 Baths
    • 2,589 Sq Ft

    9914 Glad Grist Dr, McCordsville, IN 46055

    Welcome to 9914 Glad Grist Drive, McCordsville, Indiana — a new construction home built by M/I Homes. This 2-story single-family home offers 2,589 square feet of thoughtfully designed living space, featuring 4 bedrooms, 2 full bathrooms, and 1 half bathroom. This home showcases quality design throughout, with an open-concept living space that creates a seamless flow between gathering areas. The

    M/I Homes Builder
    9914 Glad Grist Dr, McCordsville, IN 46055
  • /22

    $366,995

    New Construction
    • 3 Beds
    • 2 Baths
    • 1,673 Sq Ft

    Alan Plan at Summerton - Ranch, McCordsville, IN 46055

    This charming single-story home includes an easily accessible open layout among the kitchen, dining area and Great Room— perfect for hosting guests. The luxe owner’s suite is situated nearby, tucked to the back of the home for increased privacy, while two additional bedrooms sit near the foyer.

    Lennar Builder
    5023 Summerton St Unit 36041247, McCordsville, IN 46055
  • /70

    $369,900

    $10K PRICE DROP
    • 3 Beds
    • 2.5 Baths
    • 2,284 Sq Ft

    9080 N Falling Waters Dr, Mc Cordsville, IN 46055

    Welcome to 9080 Falling Waters Drive in McCordsville! Situated on a large lot, this beautifully maintained 3-bedroom, 2.5-bath home offers over 2,280 square feet of thoughtfully designed living space with an ideal layout for everyday living and entertaining. The inviting first floor features a spacious family room with a cozy fireplace that opens to the kitchen and dining area. The kitchen offers

    Andy Hehman eXp Realty LLC

    9080 N Falling Waters Dr, Mc Cordsville, IN 46055
  • /9

    $350,990

    New Construction
    • 3 Beds
    • 3.5 Baths
    • 2,307 Sq Ft

    6031 Windsor Dr Unit 18-705, McCordsville, IN 46055

    New construction by Fischer Homes in the beautiful Hampton Walk community, featuring the stunning Meridian design. This condo design offers 3 bedrooms 3 full baths, and 1 half baths. The main level showcases an open-concept layout where spacious kitchens with large pantry storage connect flexible dining areas to light-filled family rooms. The upper level provides private retreats with an owner's

    Marie Edwards HMS Real Estate, LLC

    6031 Windsor Dr Unit 18-705, McCordsville, IN 46055
  • /9

    $339,990

    New Construction $31K PRICE DROP
    • 3 Beds
    • 2 Baths
    • 2,171 Sq Ft

    7434 Broadview Ln, McCordsville, IN 46055

    New construction by Fischer Homes in the beautiful Hampton Walk community, featuring the stunning Wembley design. This functional yet stylish design offers 3 bedrooms 2 full baths, and 1 half baths. This design combines modern convenience with flexible living spaces. The open-concept layout with island kitchens and large pantry storage, creating inviting spaces perfect for both everyday living

    Fischer Homes Builder
    7434 Broadview Ln, McCordsville, IN 46055
  • /43

    $524,900

    • 3 Beds
    • 2.5 Baths
    • 2,424 Sq Ft

    6529 Eagles Nest Ln, McCordsville, IN 46055

    !! MAIN LEVEL PRIMARY !! Discover refined living at 6529 Eagles Nest LN, MCCORDSVILLE. Built in 2022, this single-family residence offers 2424 square feet of meticulously designed living space, promising a contemporary and comfortable lifestyle. With three well-appointed bedrooms, this home provides ample personal space. Two full bathrooms and one half bathroom ensure convenience and privacy for

    Michael Espich F.C. Tucker Company

    6529 Eagles Nest Ln, McCordsville, IN 46055
  • /8

    $431,990

    New Construction
    • 2 - 5 Beds
    • 2 - 4 Baths
    • 2,212 Sq Ft

    Emmett Plan at Hampton Walk - Designer Collection, McCordsville, IN 46055

    Discover our first ranch plan with an integrated 3-car garage, offering 9' ceilings and a spacious open layout with bedrooms thoughtfully placed on opposite sides of the home for privacy. The central Kitchen and Family Room showcase rear-facing views with an included window wall and patio door, with the option to upgrade to a large sliding glass door. Customize the layout with an optional Study

    Fischer Homes Builder
    7252 Bayview Run Unit 37049037, McCordsville, IN 46055
  • /33

    $381,000

    New Construction
    • 3 Beds
    • 2.5 Baths
    • 2,049 Sq Ft

    Sonoma Plan at Colonnade Cornerstone, McCordsville, IN 46055

    Soak up the Sonoma sunshine! Relax on the covered porch, then discover a convenient powder room and entry to your 2-car garage inside. Need a home office? Gym? Playroom? The flex room offers options! Open-concept living awaits: a bright great room, kitchen, and casual dining area flow to a covered patio, perfect for entertaining. Upstairs, find two bedrooms with walk-in closets, one bathroom, and

    Taylor Morrison Builder
    5701 Arcade Blvd Unit 36664823, McCordsville, IN 46055
  • /2

    $425,000

    $25K PRICE INCREASE
    • Land
    • 9.98 Acres
    • $42,568 per Acre

    0 N 700 W Unit MBR22021729, Mc Cordsville, IN 46055

    Just less than 10 acres of vacant land currently utilized as farm land. Located South of The Meadows of Sage Brook and West of Stansbury Subdivisions, Directly South of Meadows of Sage Brook on the west side of 700 West. City Water And Sewer are in the subdivisions. There are 2 parcel numbers with same legal descriptions. Total acreage is approx. 9.984 acres. Tenant Rights for 2025 crop. If buyer

    Stephen Sanford RE/MAX Realty Group

    0 N 700 W Unit MBR22021729, Mc Cordsville, IN 46055
  • /23

    $359,999

    New Construction $15K PRICE DROP
    • 3 Beds
    • 2.5 Baths
    • 1,900 Sq Ft

    7401 Peristyle Ln, McCordsville, IN 46055

    Welcome to the Tribeca at 7401 Peristyle Lane in Colonnade! Step into a beautifully designed two-story home where the open kitchen, dining, and great room create a bright and welcoming space for everyday living. The kitchen shines with a central island, and stainless-steel appliances, all flowing seamlessly into the dining area and great room. Enjoy effortless indoor-outdoor living with a covered

    Taylor Morrison Builder
    7401 Peristyle Ln, McCordsville, IN 46055
  • /30

    $345,000

    $15K PRICE DROP
    • 3 Beds
    • 2 Baths
    • 2,596 Sq Ft

    8778 N Deer Crossing Blvd, Mc Cordsville, IN 46055

    Your opportunity awaits in McCordsville, and right in time for warmer weather overlooking the water! Ranch home, finished basement on a serene, pond lot? Yes, please! This beautifully maintained property has all of the makings of your next, or your even your forever home. Ranch features a split floor plan, highlighted by primary bedroom and en-suite master bath w/ relaxing garden tub, double

    Laura Turner F.C. Tucker Company

    8778 N Deer Crossing Blvd, Mc Cordsville, IN 46055
  • /9

    $352,990

    New Construction
    • 3 Beds
    • 3 Baths
    • 2,341 Sq Ft

    6019 Windsor Dr, McCordsville, IN 46055

    New construction by Fischer Homes in the beautiful Hampton Walk community, This condo design offers 3 bedrooms 3 full baths, and 1 half baths. The main level showcases an open-concept layout where spacious kitchens with large pantry storage connect flexible dining areas to light-filled family rooms. The upper level provides private retreats with an owner's suite featuring an en-suite bath, plus

    Fischer Homes Builder
    6019 Windsor Dr, McCordsville, IN 46055
  • /24

    $539,990

    New Construction
    • 5 Beds
    • 3.5 Baths
    • 3,169 Sq Ft

    5661 Belvedere Ln, McCordsville, IN 46055

    The Washington single-family plan offers a spacious two-story layout with an open-concept kitchen and living area designed for quality time with family. A main-floor bedroom and full bath provide a private retreat for guests or in-laws, making hosting both comfortable and convenient.

    Beazer Homes Builder
    5661 Belvedere Ln, McCordsville, IN 46055

Showing Results 81 - 120, Page 3 of 5

How to Buy a Home How to Finance a Home How to Sell a Home