23

McCordsville, IN Homes for Sale under $900,000

Section Image Section Image Section Image
  • /54

    $729,900

    $44K PRICE DROP
    • 4 Beds
    • 5 Baths
    • 4,517 Sq Ft

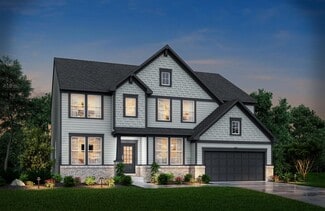
    9698 Soaring Eagle Ln, Mc Cordsville, IN 46055

    Welcome to your dream home in coveted Fox Hollow community! This beautiful 4-bedroom, 3 full bath, 2 half bath residence offers a perfect blend of elegance, comfort, and space for everyday living & entertaining. Be greeted by travertine and hardwood floors on the main level. The entry flows into a formal living room and dining room, perfect for gatherings. The heart of the home is the

    Agent Photo

    Nikki Keever

    Keller Williams Indpls Metro N
    9698 Soaring Eagle Ln, Mc Cordsville, IN 46055
  • /54

    $634,900

    New Construction
    • 3 - 5 Beds
    • 3 - 5.5 Baths
    • 2,284+ Sq Ft

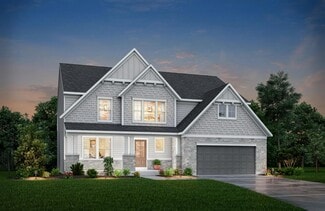
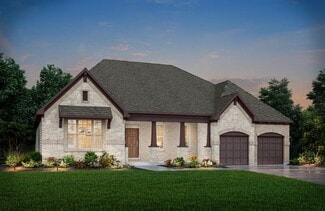
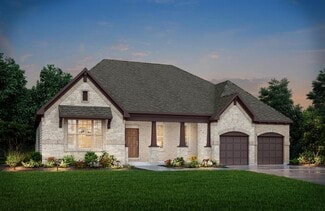
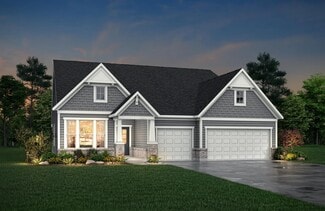
    PARKETTE Plan at Vintners Park - Estates, McCordsville, IN 46055

    The Parkette is a fabulously designed floor plan. Expansive yet accessible, this floor plan provides everything and more to meet your family's needs. If you crave flexibility, you'll be pleased with the unique customization options this home provides. Enjoy upgrades such as a luxurious super shower, garden bath, or even adding a second level complete with a bonus room and/or bedroom to really

    Drees Homes Builder
    9075 Vintners Park Blvd Unit 36880932, McCordsville, IN 46055
  • /38

    $654,990

    New Construction
    • 4 - 6 Beds
    • 2 - 5 Baths
    • 4,069+ Sq Ft

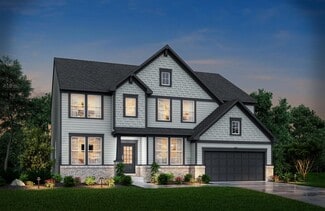
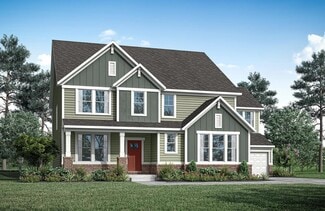
    Paxton Plan at Hampton Walk - Masterpiece Collection, McCordsville, IN 46055

    The Paxton by Fischer Homes offers an innovative five-level design with a spacious and elegant layout. The two-story foyer and family room create a grand entrance, complemented by 9-foot ceilings on the main level and a soaring 10-foot ceiling in the rec room. The kitchen features an extra-large island, a large pantry, and the option to include a butlers pantry for added functionality. Customize

    Fischer Homes Builder
    7252 Bayview Run Unit 36658806, McCordsville, IN 46055
  • /33

    $608,990

    New Construction
    • 4 - 5 Beds
    • 2.5 - 5.5 Baths
    • 3,605+ Sq Ft

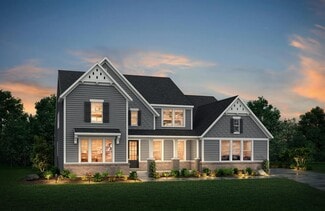
    Pearson Plan at Hampton Walk - Masterpiece Collection, McCordsville, IN 46055
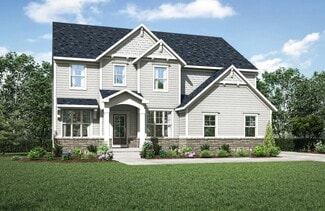
    The Pearson by Fischer Homes offers unparalleled versatility with a design that adapts to your lifestyle. The home features 9-foot ceilings on the first floor and an inviting, open foyer that leads to a two-story family room. The centralized kitchen boasts a large island and pantry, with options for a prep space to enhance functionality. A secondary flex space and a spacious rec room provide

    Fischer Homes Builder
    7252 Bayview Run Unit 36658807, McCordsville, IN 46055
  • /38

    $654,900

    New Construction
    • 4 Beds
    • 2.5 - 3.5 Baths
    • 2,718+ Sq Ft

    BUCHANAN Plan at Vintners Park - Estates, McCordsville, IN 46055

    Is it the sensible layout that speaks volumes to how families live today? Or could it be the variety of options to make it even more your own? The Buchanan offers a light-filled study with optional French doors as well as an elegant dining room with a dramatic tray ceiling option ? which also connects to the open kitchen through an optional butler?s pantry. The expansive great room is warmed by a

    Drees Homes Builder
    9075 Vintners Park Blvd Unit 36881014, McCordsville, IN 46055
  • /29

    $614,990

    New Construction
    • 4 - 5 Beds
    • 2.5 - 5.5 Baths
    • 3,632 Sq Ft

    Beckett Plan at Hampton Walk - Masterpiece Collection, McCordsville, IN 46055

    The Beckett by Fischer Homes offers a grand and thoughtfully designed layout with 10-foot ceilings on the first floor, creating a spacious and open feel. The home features a stunning two-story foyer with a unique three-way staircase, adding architectural charm. The light-filled rear kitchen boasts a vaulted ceiling and a tall window wall, creating an airy and inviting space. An included

    Fischer Homes Builder
    7252 Bayview Run Unit 36658811, McCordsville, IN 46055
  • /19

    $644,900

    New Construction
    • 4 - 5 Beds
    • 2.5 - 3.5 Baths
    • 3,055+ Sq Ft

    ALDEN Plan at Vintners Park - Estates, McCordsville, IN 46055

    The Alden presents open, spacious living in a stylish five-level plan that was designed with today's modern families in mind. From the open foyer, you'll view a flex room that can be used as a private library or formal dining room. An open arrangement of the family room with optional corner fireplace, kitchen with generous serving island, and connecting dining area make a great space for relaxing

    Drees Homes Builder
    9075 Vintners Park Blvd Unit 36880940, McCordsville, IN 46055
  • /45

    $657,900

    New Construction
    • 4 - 6 Beds
    • 2.5 - 4.5 Baths
    • 3,252+ Sq Ft

    VANDERBURGH Plan at Vintners Park - Estates, McCordsville, IN 46055

    With the potential to add up to six bedrooms, you?ll find that the spacious Vanderburgh caters to the needs of a family with ease. Most notably, the Vanderburgh features an open floor plan on the main level, plus dining and breakfast spaces as well as a study. Additionally, you can choose to enhance the character and functionality your home by adding a third garage, fireplace and/or tray

    Drees Homes Builder
    9075 Vintners Park Blvd Unit 37684272, McCordsville, IN 46055
  • /59

    $705,500

    Open Sat 1PM - 3PM $75K PRICE DROP
    • 5 Beds
    • 4.5 Baths
    • 5,379 Sq Ft

    6677 W May Apple Dr, McCordsville, IN 46055

    Welcome to this impressive 5379 sqft 5 bedroom, 4.5 bath home offering the perfect blend of space, style, and functionality. Upon entry, you're greeted by a versatile front family room, ideal for a private home office or additional living space. The great room is a true centerpiece, filled with natural light from large windows and anchored by a beautiful fireplace, creating a warm and inviting

    Patrick Tumbarello F.C. Tucker Company

    6677 W May Apple Dr, McCordsville, IN 46055
  • /67

    $795,000

    New Construction $25K PRICE DROP
    • 5 Beds
    • 4.5 Baths
    • 4,063 Sq Ft

    6933 Bayview Run, McCordsville, IN 46055

    Built in 2026 and lightly lived in, this 5-bedroom, 4.5-bath Paxton model located in Hampton Walk, McCordsville offers new construction living with an existing builder warranty from Fischer Homes. The multilevel floor plan features an open-concept main level with a spacious great room highlighted by soaring ceilings and a fireplace. The great room flows into a kitchen with modern finishes,

    HARPREET SINGH Sandhu Real Estate Indiana

    6933 Bayview Run, McCordsville, IN 46055
  • /32

    $653,900

    New Construction
    • 3 - 4 Beds
    • 2.5 Baths
    • 2,392+ Sq Ft

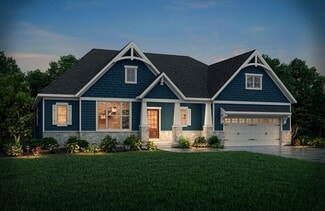
    LYNDHURST Plan at Vintners Park - Estates, McCordsville, IN 46055

    Drees' Lyndhurst plan offers comfortable one-level living in a ranch plan with plenty of options for you to make this home suit your style. Step inside and discover a quiet home office just off the main foyer. The open central living area includes a large family room with optional fireplace, bright and airy dining area, and kitchen with serving island. A covered porch off the dining area is a

    Drees Homes Builder
    9075 Vintners Park Blvd Unit 36880947, McCordsville, IN 46055
  • /28

    $675,900

    New Construction
    • 4 - 6 Beds
    • 2.5 - 4.5 Baths
    • 3,085+ Sq Ft

    ASH LAWN Plan at Vintners Park - Estates, McCordsville, IN 46055

    Customizing your personal space is where the Ash Lawn shines. The main level casts its share of light with a perfect living triangle featuring a two-story family room, gourmet kitchen, breakfast room, and an optional trendy outdoor living area. The private study provides space for a home office and the dining room is great for formal entertainment. You also have the option to add a sunroom, or a

    Drees Homes Builder
    9075 Vintners Park Blvd Unit 36881063, McCordsville, IN 46055
  • /15

    $864,900

    New Construction
    • 4 Beds
    • 3.5 Baths
    • 4,174 Sq Ft

    6608 Dogwood Dr, McCordsville, IN 46055

    Experience elevated living in the breathtaking Ash Lawn by Drees Homes, located in the prestigious Vintners Park Estates community. This expertly designed home showcases exceptional curb appeal with a sophisticated blend of stone veneer, shake accents, architectural rooflines, and designer exterior details. Inside, an expansive open-concept layout creates the perfect balance of elegance and

    Drees Homes Builder
    6608 Dogwood Dr, McCordsville, IN 46055
  • /24

    $636,900

    New Construction
    • 3 - 5 Beds
    • 2.5 - 3.5 Baths
    • 2,294+ Sq Ft

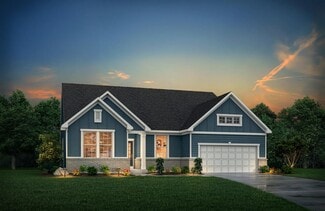
    SHELBURN Plan at Vintners Park - Estates, McCordsville, IN 46055

    The Shelburn is a compact and versatile ranch home with a perfect balance of space and amenities. The living triangle is open and bright and offers a large kitchen island and pantry. You can also add a fireplace to the family room for a cozy warmth. The primary suite is tucked at the back of the home for ultimate privacy. The adjoining bath includes dual vanities and a large walk-in closet. Two

    Drees Homes Builder
    9075 Vintners Park Blvd Unit 36880937, McCordsville, IN 46055
  • /34

    $667,900

    New Construction
    • 3 Beds
    • 3.5 Baths
    • 2,769+ Sq Ft

    SEBASTIAN Plan at Colonnade, McCordsville, IN 46055

    If you're looking for the convenience of one-level living, the Sebastian plan has it all. This home showcases an inviting entrance foyer that opens to a large family room, kitchen with a generous island, and spacious dining room with a tray ceiling. You'll expand your living to the outdoors with a covered patio. You'll appreciate the private primary suite with a spectacular spa bath and enormous

    Drees Homes Builder
    9075 Vintners Park Blvd Unit 37349903, McCordsville, IN 46055
  • /34

    $724,900

    New Construction
    • 3 Beds
    • 3.5 Baths
    • 2,769+ Sq Ft

    SEBASTIAN Plan at Vintners Park - Estates, McCordsville, IN 46055

    If you're looking for the convenience of one-level living, the Sebastian plan has it all. This home showcases an inviting entrance foyer that opens to a large family room, kitchen with generous island, and spacious dining room with tray ceiling. You'll expand your living to the outdoors with a covered patio. You'll appreciate the private primary suite with a spectacular spa bath and enormous

    Drees Homes Builder
    9075 Vintners Park Blvd Unit 36881067, McCordsville, IN 46055
  • /4

    $725,900

    New Construction
    • 5 - 6 Beds
    • 3.5 - 4.5 Baths
    • 3,666+ Sq Ft

    KENDALL Plan at Vintners Park - Estates, McCordsville, IN 46055

    The tone of luxury is set upon entry, with a gorgeous foyer, study, and access to the versatile family foyer. An open and airy centralized living area awaits, featuring access to a family room, kitchen, and outdoor living area with upgradable add-ons. Guests will love the privacy of the main-level guest suite with an adjoining bath. The large primary suite highlights the second level,

    Drees Homes Builder
    9075 Vintners Park Blvd Unit 36881070, McCordsville, IN 46055
  • /2

    $814,900

    New Construction
    • 3 Beds
    • 3.5 Baths
    • 3,410 Sq Ft

    6607 Old World Dr, McCordsville, IN 46055

    Welcome home to the Lyndhurst, a thoughtfully designed ranch offering the perfect blend of elegance, comfort, and functionality. From the moment you arrive, you'll be captivated by the stunning curb appeal featuring craftsman-inspired architecture, stone accents, cedar-stained gable details, and a welcoming front porch.?Inside, the open-concept layout creates an effortless flow between the

    Drees Homes Builder
    6607 Old World Dr, McCordsville, IN 46055
  • /56

    $879,900

    Open Sun 2PM - 4PM $59K PRICE DROP
    • 5 Beds
    • 3.5 Baths
    • 3,645 Sq Ft

    6720 W 900 N, McCordsville, IN 46055

    Why wait to build when this like-new, thoughtfully designed home is ready now? Featuring one of Drees Homes' most sought-after floor plans-the Lyndhurst-this stunning property sits on a rare, beautifully positioned homesite backing to mature trees and offering incredible views and privacy. Step inside to find an open, light-filled layout highlighted by tons of windows, soaring ceilings, and rich

    Gary Swift Compass Indiana, LLC

    6720 W 900 N, McCordsville, IN 46055
  • /38

    $767,900

    New Construction
    • 3 - 5 Beds
    • 3.5 - 4.5 Baths
    • 3,850+ Sq Ft

    CRESTWOOD Plan at Vintners Park - Estates, McCordsville, IN 46055

    This modern Crestwood boasts two stories of luxury living, including an open family room, a Hearth Room with a built-in fireplace, a butler's pantry and a family ready room. With a working pantry and the options for a second-level finished storage and a carriage garage, you will never lack storage space. Homeowners have the option to choose between three, four or five bedrooms in this home, all

    Drees Homes Builder
    9075 Vintners Park Blvd Unit 36881075, McCordsville, IN 46055
  • /45

    $609,900

    New Construction
    • 4 - 7 Beds
    • 2.5 - 4.5 Baths
    • 3,252+ Sq Ft

    VANDERBURGH Plan at Colonnade, McCordsville, IN 46055

    With the potential to add up to six bedrooms, you'll find that the spacious Vanderburgh caters to the needs of a family with ease. Most notably, the Vanderburgh features an open floor plan on the main level, plus dining and breakfast spaces as well as a study. Additionally, you can choose to enhance the character and functionality of your home by adding a third garage, fireplace and/or tray

    Drees Homes Builder
    9075 Vintners Park Blvd Unit 37349906, McCordsville, IN 46055
  • /41

    $629,990

    New Construction $120K PRICE DROP
    • 3 Beds
    • 2.5 Baths
    • 2,562 Sq Ft

    6890 Enclave Dr, McCordsville, IN 46055

    Use 6949 W Winding Bend, McCordsville, IN 46055 in GPS to find home. Beautiful new construction by Davis Homes close to Geist. Woodford floorplan with Modern Prairie elevation. Kitchen boasts SS appliances, granite countertops, upgraded cabinets, and an island and opens up into the large gathering room featuring a stone surround wood burning fireplace. Nicely sized eat-in dining nook overlooking

    David Landau Highgarden Real Estate

    6890 Enclave Dr, McCordsville, IN 46055
  • /46

    $745,000

    Open Sun 12PM - 2PM $45K PRICE DROP
    • 5 Beds
    • 4.5 Baths
    • 4,807 Sq Ft

    9661 Wading Crane Ave, Mc Cordsville, IN 46055

    Get ready to entertain like never before in this stunning 5-bed, 4.5-bath Fox Hollow masterpiece! Nestled in a prime location near Geist, top-rated schools & just minutes from I-69 & I-70, this home is a true haven for those who love to host. Step inside & be greeted by an elegant layout designed for every occasion. The sophisticated formal living & dining rooms offer a polished setting for

    Jamie Boer Compass Indiana, LLC

    9661 Wading Crane Ave, Mc Cordsville, IN 46055

Home Price Trends

Median Sale Price
$423,725
Median Single Family Sale Price
$429,992
Median Townhouse Sale Price
$350,990
Median 2 Bedroom Sale Price
$317,492
Average Price Per Sq Ft
$184
Number of Homes for Sale
185
Last 12 months Home Sales
698
Months of Supply
3.20
Median List Price
$439,900
Median Change From 1st List Price
0%
Median Home Sale Price YoY Change
2%
How to Buy a Home How to Finance a Home How to Sell a Home