599

O'Fallon, MO Homes for Sale with Garage

Section Image Section Image
  • /70

    $453,700

    Open Sun 1PM - 3PM
    • 4 Beds
    • 3.5 Baths
    • 3,215 Sq Ft

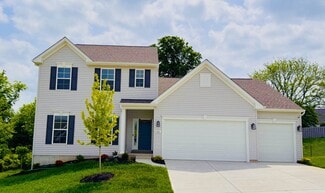
    4 Georgetown Ct, O Fallon, MO 63368

    Stop! This Home Checks All of Your Boxes! Welcome to this spacious and beautifully maintained 2-story home in the highly desirable Monticello West Subdivision located in the award-winning Francis Howell School District—this one truly stands out. With over 3,200 sq ft of thoughtfully designed living space, this 4-bedroom, 3.5-bath home offers a sought-after T-stair floor plan perfect for both

    Mariann Egelhoff EXP Realty, LLC

    4 Georgetown Ct, O Fallon, MO 63368
  • /31

    $440,000

    Open Sat 11AM - 12:30PM
    • 4 Beds
    • 2.5 Baths
    • 2,345 Sq Ft

    102 Middlesburg Ct, O Fallon, MO 63368

    Welcome to 102 Middlesburg Dr., which offers the kind of space, comfort, and location that makes a house feel like home. Nestled on a desirable corner lot at the end of a quiet cul-de-sac, this beautifully updated 4-bedroom, 3-bath home is perfectly designed for someone looking to stay awhile. From the moment you arrive, you'll appreciate the welcoming feel of the neighborhood and the privacy

    Timothy Koppel Berkshire Hathaway HomeServices Select Properties

    102 Middlesburg Ct, O Fallon, MO 63368
  • /93

    $650,000

    Under Contract
    • 4 Beds
    • 3.5 Baths
    • 3,858 Sq Ft

    118 Kersting Farms Dr, O Fallon, MO 63366

    Welcome to your own private retreat in the heart of Josephville! This stunning brick-front 2-story home sits on a stunning 3.58 acres with 4,422 total square feet and offers the perfect blend of space, comfort, and entertainment. Featuring 4 spacious bedrooms and 3.5 bathrooms, this home is designed for both everyday living and hosting guests. The layout flows beautifully throughout the home,

    Ian Sanders Luetkenhaus Properties

    118 Kersting Farms Dr, O Fallon, MO 63366
  • /26

    $569,900

    New Construction $20K PRICE INCREASE
    • 3 Beds
    • 2 Baths
    • 2,081 Sq Ft

    0 Unknown Unit MIS24043859, O'Fallon, MO 63385

    New Construction by Fischer and Frichtel in the amazing Harvest neighborhood! Conveniently located in O Fallon, this multi-builder community offers spectacular amenities include 47 AC of common ground, a 13+ AC town square, lakes, dog parks, food truck court, farmers market, orchards, pumpkin patch, community garden, pickle ball courts, bocce ball courts, playgrounds, nature play area w/water

    Kelly Boehmer Berkshire Hathaway HomeServices Select Properties

    0 Unknown Unit MIS24043859, O'Fallon, MO 63385
  • /40

    $455,000

    Pending
    • 4 Beds
    • 3 Baths
    • 3,560 Sq Ft

    146 Boardwalk Gardens Dr, O Fallon, MO 63368

    Welcome to your dream home on Boardwalk Gardens Drive in O'Fallon, MO! This stunning single-family ranch boasts an impressive 3,560 square feet of living space, offering plenty of room for everyday living and entertaining. With 4 spacious bedrooms, 3 bathrooms, and a beautiful open floor plan, this home is designed to meet all your needs. Step inside and you’ll immediately be struck by the sleek

    Amy Florida Compass Realty Group

    146 Boardwalk Gardens Dr, O Fallon, MO 63368
  • /38

    $259,000

    Pending
    • 2 Beds
    • 1 Bath
    • 1,226 Sq Ft

    714 Cordes St, O Fallon, MO 63366

    This well-maintained ranch home located in the heart of O'Fallon, offers convenient access to shopping, highways, schools, and restaurants. Currently configured as a two-bedroom residence, there is potential to add a third bedroom within the spacious family room at the rear of the property or converting the living room. The home offers excellent curb appeal, complemented by custom landscaping and

    Lisa Grimes Worth Clark Realty

    714 Cordes St, O Fallon, MO 63366
  • /51

    $395,000

    Open Sun 1PM - 3PM
    • 4 Beds
    • 3.5 Baths
    • 3,170 Sq Ft

    16 Tomahawk Ct, O Fallon, MO 63366

    Welcome Home to Liberty High School Territory — Where Space Meets Style (and a Deck Worth Bragging About). Let's be honest — finding a home that checks ALL the boxes feels a little like finding a unicorn. But here we are. Tucked into a quiet neighborhood, on a secluded cul-de-sac, this 2-story beauty sits in the coveted Liberty High School district and delivers the kind of flexibility that

    Gretta Barton Keller Williams Chesterfield

    16 Tomahawk Ct, O Fallon, MO 63366
  • /48

    $400,000

    Under Contract
    • 3 Beds
    • 3.5 Baths
    • 1,978 Sq Ft

    2849 Royallvalley Way, O Fallon, MO 63368

    Fresh, Fun & Move-In Ready — 2-Story Beauty with Finished Walkout Basement!Get ready to fall in love with this bright and stylish 2-story, 3-bed, 3.5-bath home that checks all the boxes and then some. With all-new updated floors, a modern refreshed kitchen, and a layout that just flows, this home brings comfort and personality together in the best way. The main level is open, inviting, and

    Heidy Weicht DRG - Delhougne Realty Group

    2849 Royallvalley Way, O Fallon, MO 63368
  • /23

    $432,900

    New Construction
    • 3 Beds
    • 2 Baths
    • 1,734 Sq Ft

    0 Unit MIS26019689, O'Fallon, MO 63385

    The AUDUBON by Consort Homes *Base Price* is a 3 Bedroom 2 Bath open Ranch that offers flexible living space including spacious Kitchen adjoining casual dining area and Great Room. The well-designed Kitchen workspace features plenty of cabinetry, breakfast island and walk-in pantry. The Great Room has options for a fireplace and/or window wall. Spacious main floor laundry. Main floor Primary

    Gia Linville Consort Realty, LLC

    0 Unit MIS26019689, O'Fallon, MO 63385
  • /19

    $235,000

    Coming Soon
    • 3 Beds
    • 2.5 Baths
    • 1,428 Sq Ft

    833 Brookmead Dr, O Fallon, MO 63366

    Great location and spacious floor plan with no exterior maintenance! End unit with spacious floor plan and offering the only three bedroom floor plan you will find here! Featuring a modern floor plan on the main, 3 bedrooms up, including a big primary suite with walk in and private bathroom, a hall bathroom for the additional 2 bedrooms on the upper level and a finished lower level with

    Jacki Swartz Keller Williams Realty West

    833 Brookmead Dr, O Fallon, MO 63366
  • /17

    $714,900

    New Construction $10K PRICE INCREASE
    • 4 Beds
    • 2.5 Baths
    • 3,726 Sq Ft

    1 Waterford Ii-E6 @Harvest Herit, O'Fallon, MO 63385

    New Construction by Fischer and Frichtel in the amazing Harvest neighborhood! Conveniently located in O Fallon, this multi-builder community offers spectacular amenities include 47 AC of common ground, a 13+ AC town square, lakes, dog parks, food truck court, farmers market, orchards, pumpkin patch, community garden, pickle ball courts, bocce ball courts, playgrounds, nature play area w/water

    Kelly Boehmer Berkshire Hathaway HomeServices Select Properties

    1 Waterford Ii-E6 @Harvest Herit, O'Fallon, MO 63385
  • /20

    $563,900

    New Construction
    • 4 - 6 Beds
    • 2.5 - 5.5 Baths
    • 3,517 Sq Ft

    Carrington Plan at The Streets of Caledonia - Designer Collection, O'Fallon, MO 63368

    The Carrington offers an integrated 3-car garageand a striking two-story foyer. Designed with flexibility in mind, it features options for a first-floor Study or Guest Suite, and a Rec Room that can convert into a Prep Kitchen, Butlers Pantry, or expanded Family Foyer. The open-concept Kitchen flows into a spacious Family Room and Morning Room, centered around a convenient staircase. Upstairs,

    Fischer Homes Builder
    503 Long Haven Dr Unit 37049035, O'Fallon, MO 63368
  • /61

    $524,900

    Coming Soon
    • 4 Beds
    • 3.5 Baths
    • 3,572 Sq Ft

    2023 Preston Woods Pkwy, Lake Saint Louis, MO 63367

    A rare find, tucked away on a quiet cul-de-sac on nearly half an acre! Situated on one of the largest lots in the neighborhood, this beautiful Lake Saint Louis 2-story home offers the perfect blend of space, privacy, scenic pond views, and everyday comfort. With a large fenced backyard, common ground behind the home, and peaceful water views with a fountain, this property offers the kind of

    Amy Copeland Blondin Group, Inc

    2023 Preston Woods Pkwy, Lake Saint Louis, MO 63367
  • /4

    $489,900

    New Construction
    • 3 Beds
    • 2.5 Baths
    • 2,437 Sq Ft

    0 Kennesaw II @Harvest Unit MIS26017590, O'Fallon, MO 63385

    The KENNESAW II by Consort Homes *Base Price* is a 3 bed 2.5 bath open 1.5 story home. Large foyer, very open Kitchen with huge center island, Great Room and Casual Dining area, Main floor Primary Suite. Upstairs bedrooms are separated by a Bonus room and Shared bathroom. Tandem 2 car garage. Great Room has options for a corner fireplace, vaulted ceiling and window wall. This creatively designed

    Gia Linville Consort Realty, LLC

    0 Kennesaw II @Harvest Unit MIS26017590, O'Fallon, MO 63385
  • /15

    $250,000

    • 5 Beds
    • 2.5 Baths
    • 1,900 Sq Ft

    902 Jacobs Ln, O Fallon, MO 63366

    Beautiful 5-bedroom, 2.5-bath home featuring a spacious open floor plan and charming covered front porch. Inside, you’ll find neutral paint colors and an abundance of natural light throughout. The updated kitchen is the heart of the home with white custom cabinetry, granite countertops, stainless steel appliances, and direct access to the level backyard — ideal for outdoor entertaining, play, or

    Rodney Wallner Berkshire Hathaway HomeServices Select Properties

    902 Jacobs Ln, O Fallon, MO 63366
  • /42

    $415,000

    Open Sun 12AM - 2PM
    • 3 Beds
    • 3 Baths
    • 2,590 Sq Ft

    715 River Glen Dr, O Fallon, MO 63368

    Home fire 3 years ago. Immaculate, like new luxury villa in perfect location near Hwy 40. Your new life starts with all new designer paint along with extremely tasteful flooring (luxury vinyl main level & carpeting in lower level). Towering vault, attractive quartz counter tops & gas fireplace. 3rd bedroom & full bath along with 2nd fireplace in lower level family room enclosed in the walkout

    Mike Fisher Mike Fisher & Associates

    715 River Glen Dr, O Fallon, MO 63368
  • /4

    $444,700

    New Construction
    • 2 - 4 Beds
    • 2 - 3 Baths
    • 1,626+ Sq Ft

    The Glenwyck Plan at Inverness, O Fallon, MO 63368

    The Glenwyck is a ranch home offering 1,626 square feet of living space with 2–3 bedrooms, 2 bathrooms, and a 2-car garage. A study off the foyer provides flexible space and can be converted into a third bedroom. The open main living area features an exceptionally spacious kitchen with a large island and walk-in pantry opening to the nook and great room. A covered patio off the nook extends the

    Lombardo Homes Builder
    601 Cruden Bay Ct Unit 36500613, O Fallon, MO 63368
  • /37

    $450,000

    Pending
    • 4 Beds
    • 2 Baths
    • 2,323 Sq Ft

    417 Parkshire Place Dr, O Fallon, MO 63368

    Welcome to this meticulously maintained and beautifully cared-for ranch home in the highly sought-after Bainbridge subdivision! Offering approximately 2,300 sq ft on main level, this spacious home features 4 main-level bedrooms (or flexible office space), main floor laundry and a 3-car garage. Step inside to a vaulted great room with a cozy wood-burning fireplace, along with a separate hearth

    Donna Redd EXP Realty, LLC

    417 Parkshire Place Dr, O Fallon, MO 63368
  • /35

    $400,000

    Pending
    • 3 Beds
    • 2 Baths
    • 1,789 Sq Ft

    130 Barrington Lake Dr, O Fallon, MO 63368

    Welcome to this beautifully appointed one-story ranch home, where an unbeatable location meets exceptional everyday living. Nestled in a charming neighborhood centered around a serene, fountained lake, this 3-bedroom, 2-bath gem offers effortless single-level convenience, including a main-floor laundry room with front-load washer and dryer. Step outside your door and enjoy the nearness of an

    Chad Wilson Keller Williams Realty West

    130 Barrington Lake Dr, O Fallon, MO 63368
  • /29

    $324,900

    New Construction
    • 3 - 4 Beds
    • 2 - 4 Baths
    • 1,363 Sq Ft

    Durham Plan at The Streets of Caledonia - St. Louis Townhomes Collection, O'Fallon, MO 63368

    The Durham by Fischer Homes offers a thoughtfully designed townhome with a spacious open-concept layout. The large family room creates the perfect gathering space, seamlessly connected to the kitchen and dining areas. Enjoy the convenience of a private garage and the option to add a patio for outdoor living. With ample closet space throughout, the Durham combines functionality and style, making

    Fischer Homes Builder
    503 Longhaven Dr Unit 36659760, O'Fallon, MO 63368
  • /35

    $472,900

    New Construction
    • 4 Beds
    • 2.5 Baths
    • 2,318 Sq Ft

    0 Cortland @ Harvest Unit MIS26017598, O'Fallon, MO 63385

    The CORTLAND by Consort Homes *Base Price* is a 4 bedroom 2.5 bath open 1.5 story home that offers flexible living space including a separate Dining Room (or possible Study), spacious Kitchen adjoining Breakfast Room and Family Room. The well-designed Kitchen workspace features plenty of cabinetry, pantry and center island. The Family Room has options for a fireplace and window wall. Main floor

    Gia Linville Consort Realty, LLC

    0 Cortland @ Harvest Unit MIS26017598, O'Fallon, MO 63385
  • /16

    $700,900

    New Construction $13K PRICE INCREASE
    • 4 Beds
    • 2.5 Baths
    • 3,425 Sq Ft

    1 Glenhurst Ii-E6 @Harvest Herit, O'Fallon, MO 63385

    New Construction by Fischer and Frichtel in the amazing Harvest neighborhood! Conveniently located in O Fallon, this multi-builder community offers spectacular amenities include 47 AC of common ground, a 13+ AC town square, lakes, dog parks, food truck court, farmers market, orchards, pumpkin patch, community garden, pickle ball courts, bocce ball courts, playgrounds, nature play area w/water

    Kelly Boehmer Berkshire Hathaway HomeServices Select Properties

    1 Glenhurst Ii-E6 @Harvest Herit, O'Fallon, MO 63385
  • /42

    $459,900

    Under Contract
    • 4 Beds
    • 2.5 Baths
    • 2,382 Sq Ft

    912 Hampshire Heath Dr, O Fallon, MO 63368

    Welcome to 912 Hampshire Heath- an immaculate 2-story home that offers the perfect blend of comfort, space, and style. This charming home is ideal for both everyday living and entertaining. As you walk in the front door, you'll immediately appreciate the inviting floor plan featuring spacious, open living areas, large windows, and tons of natural light throughout. The living/kitchen/dining space

    Liz Barklage Meyer Real Estate

    912 Hampshire Heath Dr, O Fallon, MO 63368
  • /23

    $389,900

    New Construction
    • 3 Beds
    • 2 Baths
    • 1,570 Sq Ft

    2 Hickory at Post Farms Enclave, O'Fallon, MO 63385

    Pre-Construction. TO-BE-BUILT floor plan ready to personalize into your dream home! BASE PRICE and PHOTOS are for 3BR, 2BA Hickory Ranch. THREE CAR GARAGE included! Pricing will vary depending on various interior/exterior selections. This home boasts an oversized great room, plus dream kitchen features plenty of cabinetry and eat-in dining area. Available breakfast bar for additional seating! The

    Pamela Chyba ListWithFreedom.com Inc

    2 Hickory at Post Farms Enclave, O'Fallon, MO 63385
  • /22

    $458,000

    New Construction
    • 3 Beds
    • 2 Baths
    • 1,655 Sq Ft

    The Caldwell Plan at The Streets of Caledonia, O'Fallon, MO 63368

    The Caldwell is a single-story ranch home offering 1,655 square feet of living space with 3 bedrooms, 2 bathrooms, and a 2-car garage. Bedroom 2 can be designed as a study, providing flexibility to suit your lifestyle. The open main living area features a kitchen with a walk-in pantry that connects to the nook and great room, creating an efficient layout. A family entry off the garage helps keep

    Lombardo Homes Builder
    173 Mora Blvd Unit 36498230, O'Fallon, MO 63368
  • /36

    $395,900

    Pending
    • 3 Beds
    • 2.5 Baths
    • 2,201 Sq Ft

    2636 Red Cedar Parc Dr N, O Fallon, MO 63368

    Welcome to 2636 Red Cedar Parc Drive N in the sought-after Cherrywood Parc subdivision of O'Fallon — a beautiful, move-in ready home built for comfort, entertaining, and summer fun. This spacious 3-bedroom, 3-bath home offers over 2,201 square feet of living space with a generous primary suite featuring a private ensuite bath, plus two additional bedrooms and a full hall bath. Fall in love with

    Dot Fleshman Coldwell Banker Realty - Gundaker

    2636 Red Cedar Parc Dr N, O Fallon, MO 63368
  • /21

    $684,243

    New Construction Open Sat 1PM - 3PM
    • 3 Beds
    • 2.5 Baths
    • 2,369 Sq Ft

    369 Strawberry Grove Dr, O'Fallon, MO 63376

    MOVE-IN READY ON LOT 73! This Madison 1.5-story home offers approximately 2,369 sq. ft. of well-designed living space with thoughtful upgrades throughout. A formal Dining Room sits just off the Foyer, leading into an open-concept Kitchen, Breakfast Room, and Family Room—ideal for everyday living and entertaining. The Kitchen features a walk-in pantry and Butler’s Pantry for added storage and

    Barbara Hartmann McKelvey Homes Realty, LLC

    369 Strawberry Grove Dr, O'Fallon, MO 63376
  • /49

    $525,000

    Pending
    • 4 Beds
    • 2.5 Baths
    • 3,234 Sq Ft

    71 Harrisburg Ct, Saint Peters, MO 63376

    Welcome to 71 Harrisburg, a beautifully maintained and thoughtfully designed 2-story home in the desirable Avondale Heights community. Offering over 3,200 square feet of living space and an spectacular 4-car garage, this inviting property blends comfort, elegance, and everyday functionality—creating a place you’ll be proud to call home.The moment you step inside, you’ll notice the warm, open

    Jenny Derhake Coldwell Banker Realty - Gundaker

    71 Harrisburg Ct, Saint Peters, MO 63376
  • /4

    $469,500

    New Construction
    • 2 - 5 Beds
    • 2 - 3 Baths
    • 2,086+ Sq Ft

    The Vanguard Plan at Inverness, O Fallon, MO 63368

    The Vanguard is a one-story home offering 2,086 square feet of living space with 2 bedrooms, 2 bathrooms, and a 3-car garage. The open main living area features a well-sized kitchen with a large center island and walk-in pantry that flows into the nook and great room, creating a comfortable space for everyday living and entertaining. A covered patio is included, extending the living space

    Lombardo Homes Builder
    601 Cruden Bay Ct Unit 36465604, O Fallon, MO 63368
  • /2

    $499,900

    New Construction
    • 3 Beds
    • 2 Baths
    • 1,626 Sq Ft

    Under Constr Glenwyck B@amberleigh, O'Fallon, MO 63385

    he Glenwyck “B” is a thoughtfully designed ranch-style home offering 3 bedrooms, 2 baths, and over 1,600 square feet of well-planned living space. Just off the foyer, a private study provides the perfect space for a home office or flex room. The open-concept kitchen anchors the home and features a large center island, walk-in pantry, and an upgraded Chef’s Kitchen with built-in appliances, gas

    Mike Price Lombardo Homes of St. Louis, LLC

    Under Constr Glenwyck B@amberleigh, O'Fallon, MO 63385
  • /50

    $345,000

    • 3 Beds
    • 2.5 Baths
    • 1,951 Sq Ft

    415 Montbrook Dr, O Fallon, MO 63366

    YOU WON'T WANT TO MISS THIS ONE! Showings start Tuesday! Large 3 bed/3 bathroom ranch style home in Ft Zumwalt North School District. This home sits on a large corner lot and is light and bright with plenty of windows. Enjoy the front porch with a view of trees in front of you, perfect spot for a morning coffee. Step into a large living room with crown molding; fireplace; lots of windows. Newly

    Chris Kleewein Christopher M. Kleewein

    415 Montbrook Dr, O Fallon, MO 63366
  • /3

    $345,000

    Coming Soon
    • 3 Beds
    • 3 Baths
    • 2,800 Sq Ft

    727 Cordes St, O Fallon, MO 63366

    Beautifully maintained sprawling ranch offering over 1,800 sq ft on the main level (2800 sq ft total) with 3 bedrooms, 3 full baths, and a finished walk-out lower level! This solid, quality-built home features numerous updates throughout including roof & siding (2024/2025), zoned HVAC with dehumidifier (2024), updated electric, replacement windows, and Anderson doors. The oversized kitchen boasts

    Kirsten Langhammer Coldwell Banker Realty - Gundaker

    727 Cordes St, O Fallon, MO 63366
  • /65

    $549,900

    $25K PRICE DROP Under Contract
    • 4 Beds
    • 3 Baths
    • 2,920 Sq Ft

    1825 S Henke Rd, O'Fallon, MO 63367

    ZONED AC7. Currently used as a fulltime residence this is a rare find in Lake St. Louis! Nestled on 3.93 acres, you'll feel a bit of the country charm in this spacious 4-bedroom, 3-bath brick ranch that offers the perfect blend of privacy, comfort, and convenience. Enjoy a peaceful setting with a long driveway, garden space, and a covered front porch ideal for breezy mornings or relaxed

    Phil Reid Westbound Real Estate LLC

    1825 S Henke Rd, O'Fallon, MO 63367
  • /7

    $593,000

    New Construction
    • 4 Beds
    • 2.5 Baths
    • 3,965 Sq Ft

    The Thornberry Plan at Shady Creek - Tradition Series, O'Fallon, MO 63367

    The Thornberry is a two-story home with 4 bedrooms, 2.5 bathrooms, and more than 3,900 sq. ft. of living space. The first floor showcases a study and virtual office off the foyer, expansive great room that opens to the kitchen and nook, family entry with a walk-in closet and access to the pantry for groceries, and a three-car garage. The second floor features a loft, and three secondary bedrooms

    Lombardo Homes Builder
    601 Cruden Bay Ct Unit 36497273, O'Fallon, MO 63367
  • /25

    $396,500

    Pending
    • 3 Beds
    • 3 Baths
    • 3,111 Sq Ft

    579 Misty Mountain Dr, O Fallon, MO 63368

    This lovely, well-maintained 3 bed, 3 bath open-concept ranch located in a highly sought after school district is back on the market and even better than before. Relax in the comfortable upstairs living room featuring new carpet and an electric fireplace (2025). The kitchen and dining areas are perfect for cozy dining or big family gatherings, offering Cambria Quartz countertops, 42” cabinets, a

    Daytha Hulion Worth Clark Realty

    579 Misty Mountain Dr, O Fallon, MO 63368
  • /23

    $285,000

    • 3 Beds
    • 2 Baths
    • 1,264 Sq Ft

    623 Sunward Dr, O Fallon, MO 63368

    Welcome home to this well-maintained split-level gem offering the perfect blend of space, comfort, and modern updates! The main level features an inviting living room, kitchen, and hallway enhanced with stylish luxury vinyl plank flooring and updated baseboards. The kitchen is equipped with stainless steel appliances, including a 2025 dishwasher and 2019 stove and microwave. Two spacious bedrooms

    Sandra Boll Coldwell Banker Realty - Gundaker

    623 Sunward Dr, O Fallon, MO 63368
  • /49

    $465,000

    • 4 Beds
    • 2.5 Baths
    • 2,496 Sq Ft

    424 Country Stone Dr, Lake Saint Louis, MO 63367

    Welcome to 424 Country Stone Drive — a 4-bedroom, 2.5-bath two-story tucked into the sought-after Countryshire community in the heart of booming Wentzville. With 2,496 square feet of open-concept living, a cozy gas fireplace, and hardwood floors throughout the main level, this home is the perfect canvas for a buyer ready to add their personal touches and make it truly their own. Upstairs, four

    James Manning Three Doors LLC

    424 Country Stone Dr, Lake Saint Louis, MO 63367
  • /31

    $460,000

    Under Contract
    • 4 Beds
    • 2.5 Baths
    • 2,555 Sq Ft

    1072 Dardenne Woods Dr, O Fallon, MO 63368

    Fantastic Dardenne Prairie location. 2 Story home with 4 bedrooms 3 baths. All new Paint throughout! New LVP Flooring and New 5 1/4 Baseboards on the Main and New Carpet on Upper level. Kitchen opens to large Family Room with Gas Fireplace. Formal Dining room and living room plus powder room finish off the main level. Upper level has large loft/bonus area. Spacious Primary with Walk in Closet,

    Patty Stellern Keller Williams Chesterfield

    1072 Dardenne Woods Dr, O Fallon, MO 63368
  • /33

    $482,600

    New Construction
    • 4 Beds
    • 2.5 Baths
    • 2,554 Sq Ft

    The Sunbury Plan at The Streets of Caledonia, O'Fallon, MO 63368

    The Sunbury is a two-story home offering 2,554 square feet of living space with 4 bedrooms, 2.5 bathrooms, and a 2-car garage. The main level features an open kitchen with a center island, generous counter space, and a walk-in pantry that flows into the nook and great room for everyday living and entertaining. A spacious family entry off the garage includes a large walk-in closet for added

    Lombardo Homes Builder
    173 Mora Blvd Unit 36468498, O'Fallon, MO 63368
  • /19

    $327,000

    • 2 Beds
    • 2 Baths
    • 1,406 Sq Ft

    2114 Farnsworth Dr Unit B, O Fallon, MO 63368

    Wanting to move in and just start enjoying your new home, then come take a look at this well maintained turn key home.As you drive up to the home you will notice the beautiful land scaped yard that offers a covered front porch area. Walk into a large entry way and into the open floor space of the large great room. The large room offers plenty of living space where you can gather everyone for

    Claudia Alexander Nettwork Global

    2114 Farnsworth Dr Unit B, O Fallon, MO 63368

Showing Results 441 - 480, Page 12 of 15

How to Buy a Home How to Finance a Home How to Sell a Home