599

O'Fallon, MO Houses for Sale

Section Image Section Image
  • /16

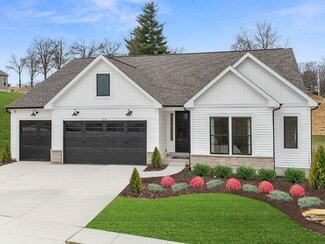
    $394,900

    New Construction
    • 3 Beds
    • 2.5 Baths
    • 1,408 Sq Ft

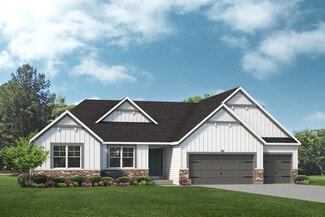
    Harper Plan at Streets of Caledonia - Maple Street Collection, O'Fallon, MO 63368

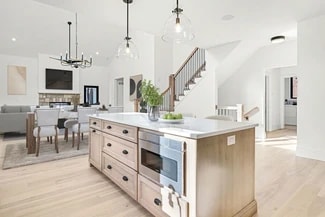
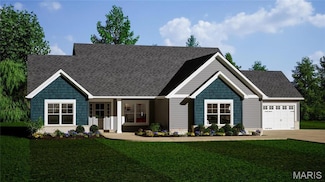
    The Harper by Fischer Homes offers a thoughtfully designed layout with features that enhance both style and functionality. The first floor includes an open-concept kitchen, dining, and family room, creating a seamless flow for everyday living and entertaining. The oversized garage provides additional storage, with options for a 4x16 garage expansion or a covered porch to enhance outdoor living.

    Fischer Homes Builder
    503 Long Haven Dr Unit 36659753, O'Fallon, MO 63368
  • /54

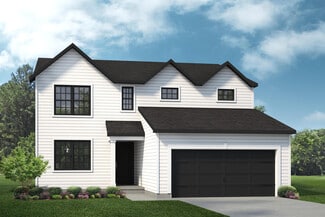
    $529,900

    New Construction
    • 3 - 6 Beds
    • 2.5 - 4.5 Baths
    • 2,457 Sq Ft

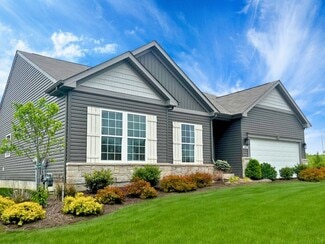
    Charles Plan at Streets of Caledonia - Designer Collection, O'Fallon, MO 63368

    The Charles by Fischer Homes offers a thoughtfully designed layout with spacious living areas and modern features. The entry foyer welcomes you into the home, leading to an included living room or optional dining area. The two-story family room creates a bright and open centerpiece, seamlessly connecting to the kitchen with an oversized walk-in pantry. The first-floor owners suite features a

    Fischer Homes Builder
    503 Long Haven Dr Unit 36659743, O'Fallon, MO 63368
  • /120

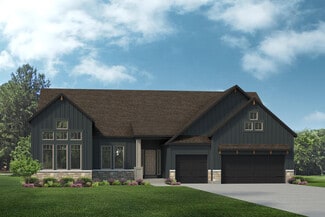
    $499,900

    New Construction
    • 4 Beds
    • 2.5 Baths
    • 2,567 Sq Ft

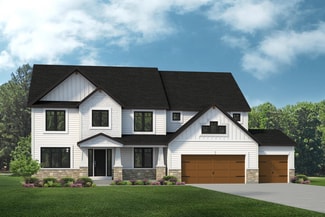
    Waverly 3-Car Plan at The Villages at Post Farms Manors 3-Car, O'Fallon, MO 63385

    The Waverly is a 1.5 story home with a dynamic layout and semi-open concept living area, 2 story great room and main floor master. Options to finish the lower level, add a shared bathroom or a luxury master bath are available.

    Fischer & Frichtel Builder
    1061 E East N Unit 37976902, O'Fallon, MO 63385
  • /32

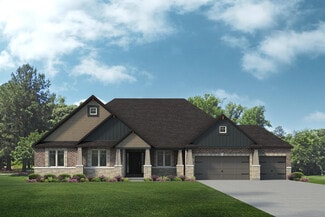
    $506,990

    New Construction
    • 3 - 4 Beds
    • 2.5 - 3.5 Baths
    • 2,214 Sq Ft

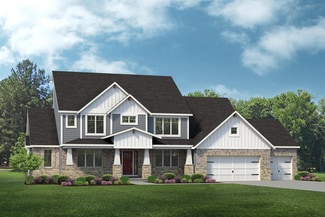
    Canterbury Plan at Creekside at Sommers, O'Fallon, MO 63367

    The Canterbury is one of our most popular home designs, and it’s easy to see why. With a split three-Bedroom floor plan, two Bathrooms, a main-floor Laundry/Mudroom, and a spacious three-car Garage, it’s designed for everyday living, organization, and long-term flexibility. The Great Room serves as the central gathering space, filled with natural light and flowing seamlessly into the Dining area

    Rolwes Company Builder
    103 Sommers Creek Ct Unit 36922724, O'Fallon, MO 63367
  • /130

    $459,900

    New Construction
    • 4 Beds
    • 2.5 Baths
    • 2,567 Sq Ft

    Waverly Plan at The Villages at Post Farms Manors, O'Fallon, MO 63385

    The Waverly is a 1.5 story home with a dynamic layout and semi-open concept living area, 2 story great room and main floor master. Options to finish the lower level, add a shared bathroom or a luxury master bath are available.

    Fischer & Frichtel Builder
    1061 E East N Unit 37930452, O'Fallon, MO 63385
  • /26

    $534,900

    New Construction
    • 4 Beds
    • 2 - 4 Baths
    • 2,535 Sq Ft

    Avery Plan at Inverness - Designer Collection, Dardenne Prairie, MO 63368

    The Avery Floorplan by Fischer Homes offers a unique five-level design that seamlessly blends dynamic living spaces with private retreats. From the welcoming family foyer to the pocket office with an optional built-in desk, every detail is thoughtfully designed for modern living. The two-story family room serves as the heart of the home, connecting to an open kitchen with a large island and a

    Fischer Homes Builder
    200 Kerry Downs Dr Unit 36658907, Dardenne Prairie, MO 63368
  • /4

    $474,000

    New Construction
    • 3 Beds
    • 3 Baths
    • 2,601 Sq Ft

    The Stetson Plan at Streets of Caledonia, O'Fallon, MO 63368

    The Stetson is a 1.5-story home featuring 3 bedrooms, 2 bathrooms, and 2,600 sq. ft. of living space. The Stetson includes an expansive kitchen open to the eat-in nook and great room, the primary suite, second bedroom, and study on the main floor. On the second floor, you will find a large loft, third bedroom, and full bathroom. Looking for a new home in the greater St. Louis area? Contact our

    Lombardo Homes Builder
    173 Mora Blvd Unit 36460105, O'Fallon, MO 63368
  • /27

    $554,000

    New Construction
    • 3 Beds
    • 2.5 Baths
    • 2,620 Sq Ft

    The Savannah Plan at Shady Creek - Tradition Series, O'Fallon, MO 63367

    The Savannah is a ranch home with 3 bedrooms, 2.5 bathrooms, and more than 2,600 sq. ft. of living space. Interior features include a study off the great room, which then opens to the nook and kitchen. A family entry with a spacious laundry room is next to a three-car garage. The master suite with a full bath and a separated walk-in closet is on the opposite side of the two secondary bedrooms,

    Lombardo Homes Builder
    601 Cruden Bay Ct Unit 36466192, O'Fallon, MO 63367
  • /43

    $574,000

    New Construction
    • 4 Beds
    • 2.5 - 3.5 Baths
    • 2,831 Sq Ft

    The Glacier Plan at Shady Creek - Tradition Series, O'Fallon, MO 63367

    The Glacier is a ranch home with 3 bedrooms, 2.5 bathrooms, and more than 2,800 sq. ft. of living space. Interior features include a great room that opens to the nook, spacious kitchen, family entry leading to the pantry and laundry room, primary suite with a private full bath and walk-in closet, three secondary bedrooms, and a three-car garage. A covered deck is off the kitchen. Looking for a

    Lombardo Homes Builder
    601 Cruden Bay Ct Unit 36483226, O'Fallon, MO 63367
  • /39

    $504,000

    New Construction
    • 3 - 4 Beds
    • 2.5 Baths
    • 2,569 Sq Ft

    The Indigo Plan at Amberleigh - Nature Series, O'Fallon, MO 63368

    The Indigo is a ranch home with 3 bedrooms, 2.5 bathrooms, and more than 2,500 sq. ft. of living space. Interior features include a family entry off the foyer with a laundry room, great room that opens to the kitchen and nook, master suite with a private full bath and walk-in closet, two secondary bedrooms with walk-in closets, and a three-car garage. Looking for a new home in the greater St.

    Lombardo Homes Builder
    306 Rose Branchlet St Unit 36448222, O'Fallon, MO 63368
  • /37

    $467,900

    New Construction
    • 3 - 4 Beds
    • 2 - 2.5 Baths
    • 2,439 Sq Ft

    Cumberland Plan at Streets of Caledonia - Maple Street Collection, O'Fallon, MO 63368

    The Cumberland by Fischer Homes offers a flexible and thoughtfully designed layout to suit modern living. The first floor features an open kitchen with a large pantry, optional island, and customizable morning room or family room configurations. Additional options include a first-floor guest suite, electric fireplace, and a 4x16 garage expansion. Upstairs, the home includes three bedrooms with a

    Fischer Homes Builder
    503 Long Haven Dr Unit 36659773, O'Fallon, MO 63368
  • /28

    $457,990

    New Construction
    • 3 - 4 Beds
    • 2 - 3 Baths
    • 1,840 Sq Ft

    Rochester Plan at Creekside at Sommers, O'Fallon, MO 63367

    The Rochester is designed for ultimate livability and is one of our most popular home designs, thanks to its thoughtful layout and versatile spaces. The split three‐Bedroom floor plan provides both privacy and comfort, while two full Bathrooms and a convenient main‐floor Laundry make everyday life easier. The home opens to a spacious Great Room that flows naturally into the sunlit Dining area and

    Rolwes Company Builder
    103 Sommers Creek Ct Unit 36922694, O'Fallon, MO 63367
  • /51

    $669,900

    New Construction $6K PRICE DROP
    • 4 Beds
    • 2.5 Baths
    • 3,105 Sq Ft

    328 Kingsbarns Ct, Dardenne Prairie, MO 63368

    New construction by Fischer Homes in the beautiful Inverness community, This unique plan offers ,. The expansive family room is the perfect gathering space. Spacious open kitchen with a large island and walk-in pantry connects to the morning room, that walks out to the patio. The owner's suite is on its own level and features a spacious private bath and oversized walk-in closet. Included is a

    Alexander Hencheck FH Realty

    328 Kingsbarns Ct, Dardenne Prairie, MO 63368
  • /45

    $551,900

    New Construction
    • 4 - 5 Beds
    • 2.5 - 4.5 Baths
    • 2,731 Sq Ft

    Wyatt Plan at Streets of Caledonia - Designer Collection, O'Fallon, MO 63368

    The Wyatt by Fischer Homes offers a flexible and open design tailored for modern living. The main level features a versatile living or dining space that can be converted into a private study. The open-concept layout connects the family room, morning room, and kitchen, which boasts an expansive island with seating and a large walk-in pantry, with options for a pocket office and pantry or a morning

    Fischer Homes Builder
    503 Long Haven Dr Unit 36659747, O'Fallon, MO 63368
  • /77

    $420,900

    New Construction
    • 3 Beds
    • 2.5 Baths
    • 2,168 Sq Ft

    Winslow Plan at The Villages at Post Farms Manors, O'Fallon, MO 63385

    The Winslow is a 2-story home featuring an expansive open concept floor plan with a lofted second floor, spacious bedrooms and a large master suite. This plan has a number of flexible options to choose from including a powder room, alternate layouts, luxury master suite, and more.

    Fischer & Frichtel Builder
    1061 E East N Unit 37932451, O'Fallon, MO 63385
  • /56

    $581,000

    New Construction
    • 4 Beds
    • 2.5 Baths
    • 3,371 Sq Ft

    The Shenandoah Plan at Shady Creek - Tradition Series, O'Fallon, MO 63367

    The Shenandoah is a two-story home with 4 bedrooms, 2.5 bathrooms, and more than 3,300 sq. ft. of living space. The first floor showcases a study and formal dining room off the foyer, great room that opens to the spacious kitchen and nook, a family entry with a walk-in closet, and a three-car garage. The second floor features a conveniently-located laundry room, master suite with a private full

    Lombardo Homes Builder
    601 Cruden Bay Ct Unit 36475421, O'Fallon, MO 63367
  • /51

    $605,000

    New Construction
    • 4 Beds
    • 2.5 - 3.5 Baths
    • 3,363 Sq Ft

    The Rainier Plan at Shady Creek - Tradition Series, O'Fallon, MO 63367

    The Rainier is a two-story home with 4 bedrooms, 2.5 bathrooms, and more than 3,300 sq. ft. of living space. The main floor features a dining room off the foyer, great room that opens to the kitchen and nook, family entry to the laundry room, master suite with a private full bath and walk-in closet, and a three-car garage. The second floor showcases the three secondary bedrooms that share the

    Lombardo Homes Builder
    601 Cruden Bay Ct Unit 36499146, O'Fallon, MO 63367
  • /5

    $542,900

    New Construction
    • 3 - 5 Beds
    • 4 Baths
    • 2,647 Sq Ft

    The Grand Magnolia Plan at Columbia Meadows, O'Fallon, MO 63366

    The Grand Magnolia offers over 2,600 square feet of sophisticated living across two beautifully designed levels, blending architectural elegance with the thoughtful functionality today’s homeowners desire. This 1.5-story home features 2 bedrooms, 2 baths, and a spacious loft with an optional third bedroom suite, creating flexibility for guests, hobbies, or extended family. The gourmet kitchen

    The Kemp Homes Company Builder
    4 Challenger Ct Unit 37053565, O'Fallon, MO 63366
  • /38

    $457,000

    New Construction
    • 3 - 4 Beds
    • 2.5 - 3.5 Baths
    • 2,694 Sq Ft

    The Lakeland Plan at Enclave at Brookside, O'Fallon, MO 63366

    The Lakeland is a two-story home with 3 bedrooms, 2.5 bathrooms, and more than 2,600 sq. ft. of living space. The first floor showcases a study off the foyer, great room that opens to the kitchen and nook, a family entry with a walk-in closet, and a three-car garage. The second floor features a laundry room, loft, master suite with a private full bath and two walk-in closets, and two secondary

    Lombardo Homes Builder
    437 Mossy Brook Dr Unit 36481515, O'Fallon, MO 63366
  • /49

    $625,900

    New Construction $94K PRICE DROP Pending
    • 4 Beds
    • 2.5 Baths
    • 3,369 Sq Ft

    717 Southerland Dr, O'Fallon, MO 63368

    Stunning new Blair Coastal Classic plan by Fischer Homes in beautiful Streets of Caledonia featuring a welcoming covered front porch. Once inside you'll find high ceilings and a private study with double doors just off the foyer. Open concept, island kitchen with stainless steel appliances, upgraded cabinetry with 42-inch uppers and soft close hinges, durable quartz counters, walk-in pantry and a

    Alexander Hencheck FH Realty

    717 Southerland Dr, O'Fallon, MO 63368
  • /28

    $454,900

    New Construction
    • 3 Beds
    • 2 Baths
    • 1,819 Sq Ft

    Whitehall 3-Car Plan at The Villages at Post Farms Manors 3-Car, O'Fallon, MO 63385

    The Whitehall is an attractive ranch featuring an open concept floor plan and a main floor master. This home features an optional expansion plan to increase square footage, as well as options to add a study, and powder-room.

    Fischer & Frichtel Builder
    1061 E East N Unit 37976899, O'Fallon, MO 63385
  • /4

    $597,900

    New Construction
    • 3 Beds
    • 2.5 Baths
    • 2,056 Sq Ft

    Hudson Plan at The Grove at Riverdale, O'Fallon, MO 63366

    T.R. Hughes Homes Builder
    203 River Trace Ct Unit 37071550, O'Fallon, MO 63366
  • /29

    $414,900

    New Construction
    • 3 Beds
    • 2 Baths
    • 1,819 Sq Ft

    Whitehall Plan at The Villages at Post Farms Manors, O'Fallon, MO 63385

    The Whitehall is an attractive ranch featuring an open concept floor plan and a main floor master. This home features an optional expansion plan to increase square footage, as well as options to add a study, and powder-room.

    Fischer & Frichtel Builder
    1061 E East N Unit 37930435, O'Fallon, MO 63385
  • /29

    $749,900

    $10K PRICE DROP
    • 4 Beds
    • 3.5 Baths
    • 4,524 Sq Ft

    218 Brook Ln, O Fallon, MO 63368

    Tucked away on 3 private, tree-lined acres in the heart of Dardenne Prairie, Missouri, this rare property offers the space, privacy, and tranquility that today’s buyers are searching for—but rarely find. Surrounded by mature trees and peaceful wooded views, this beautifully maintained 4-bedroom + den home blends everyday comfort with exceptional entertaining space across more than 3,500 square

    Bret Martin Meyer & Company Real Estate

    218 Brook Ln, O Fallon, MO 63368
  • /31

    $245,000

    Pending
    • 3 Beds
    • 1 Bath
    • 1,416 Sq Ft

    504 Woodcrest Blvd, O Fallon, MO 63368

    Update-Property is under contract and Open House is canceled. This DARLING, UPDATED, MOVE-IN READY ranch home is waiting for its new homeowners! Located in the heart of O'Fallon, MO, 504 Woodcrest Blvd has been lovingly updated over the last few months. Beautiful & clean curb appeal welcome you with white siding, new mailbox, new mulched landscaping beds, new black shutters, matching front door &

    Julie Scarpace Keller Williams Realty West

    504 Woodcrest Blvd, O Fallon, MO 63368
  • /38

    $530,000

    New Construction
    • 4 Beds
    • 2.5 - 3.5 Baths
    • 2,960 Sq Ft

    The Forest Plan at Enclave at Brookside, O'Fallon, MO 63366

    The Forest is a 2-story home offering 2,968 square feet of living space with 4 bedrooms, 2.5 bathrooms, and a 3-car garage. Off the foyer, a study and dining room provide flexible spaces for work, entertaining, or everyday living. The main level features a spacious two-story great room that opens to the kitchen and nook. The kitchen offers an expansive layout with a large walk-in pantry, making

    Lombardo Homes Builder
    437 Mossy Brook Dr Unit 36457676, O'Fallon, MO 63366
  • /47

    $400,000

    Under Contract
    • 4 Beds
    • 3 Baths
    • 3,200 Sq Ft

    436 White Chapel Dr, O Fallon, MO 63368

    If you've been searching for a home that does the heavy lifting so you don't have to, welcome to the neighborhood. This beautifully updated ranch checks every box, and then throws in a secret garden for good measure. Let's start with what's brand new, because there's a lot of it. Fresh LVP flooring throughout (2024), all new windows (with lifetime transferable warranty) and a gorgeous French door

    Gretta Barton Keller Williams Chesterfield

    436 White Chapel Dr, O Fallon, MO 63368
  • /95

    $525,000

    $5K PRICE DROP Pending
    • 4 Beds
    • 3.5 Baths
    • 3,658 Sq Ft

    7204 Westfield Woods Dr, O Fallon, MO 63368

    Welcome to this stunning 4-bedroom, 3.5-bath traditional home nestled on a private .38-acre wooded lot in desirable Dardenne Prairie! A dramatic 2-story entrance foyer sets the tone for the open, airy floorplan with an effortless flow. A formal living room (or office) sits in the front of the home and on the other side of the elegant stairs is the formal dining room with an impressive trayed

    Dawn Griffin EXP Realty, LLC

    7204 Westfield Woods Dr, O Fallon, MO 63368
  • /27

    $449,500

    Under Contract
    • 4 Beds
    • 3 Baths
    • 2,928 Sq Ft

    2327 Hidden Deer Dr, O Fallon, MO 63368

    Welcome home to this beautifully updated, move-in-ready ranch in the highly sought-after Fort Zumwalt West schools area! Boasting nearly 3,000 sq. ft. of living space, this 4-bedroom, 3-full-bath home offers peace of mind with a newer architectural roof (less than 1 year old), newer windows, and a recently updated kitchen featuring quartz countertops, refreshed cabinets, and a custom tile

    Robert Waters Coldwell Banker Realty - Gundaker West Regional

    2327 Hidden Deer Dr, O Fallon, MO 63368
  • /23

    $510,900

    New Construction $20K PRICE DROP
    • 3 Beds
    • 2.5 Baths
    • 2,904 Sq Ft

    0 Unknown Unit MIS25067021, O'Fallon, MO 63385

    Welcome to The Villages at Post Farms Manors, the newest premier Fischer and Frichtel neighborhood located in the sought after Wentzville school district. Located off Highway N, this master-planned neighborhood features walking trails, lakes, pickleball courts, a playground and covered, central mail. Buyers will choose from the Manor Collection of ranch, 1.5 and 2-story plans ranging from 1,302 -

    Kelly Boehmer Berkshire Hathaway HomeServices Select Properties

    0 Unknown Unit MIS25067021, O'Fallon, MO 63385
  • /22

    $471,900

    New Construction $20K PRICE DROP
    • 4 Beds
    • 3 Baths
    • 2,590 Sq Ft

    0 Unknown Unit MIS25065189, O'Fallon, MO 63385
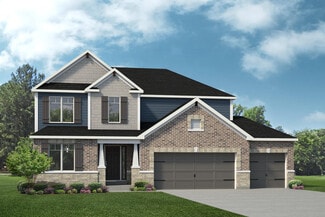
    Welcome to The Villages at Post Farms Manors, the newest premier Fischer and Frichtel neighborhood located in the sought after Wentzville school district. Located off Highway N, this master-planned neighborhood features walking trails, lakes, pickleball courts, a playground and covered, central mail. Buyers will choose from the Manor Collection of ranch, 1.5 and 2-story plans ranging from 1,302 -

    Kelly Boehmer Berkshire Hathaway HomeServices Select Properties

    0 Unknown Unit MIS25065189, O'Fallon, MO 63385
  • /52

    $575,000

    Pending
    • 4 Beds
    • 3 Baths
    • 3,256 Sq Ft

    220 Knob Creek Ct, Lake Saint Louis, MO 63367

    OPEN HOUSE CANCELED. Welcome home! Built in 2022 by Fischer Homes, this stunning Craftsman-inspired home in Lake St. Louis offers 4 spacious bedrooms, 3 full bathrooms, and 3,256 square feet of meticulously designed living space. A dedicated main-level office with a closet and window also provides the flexibility to serve as a 5th bedroom, making this home ideal for growing families, guests, or

    Sarah Tadlock Keller Williams Realty St. Louis

    220 Knob Creek Ct, Lake Saint Louis, MO 63367
  • /39

    $279,900

    Pending
    • 3 Beds
    • 2 Baths
    • 1,805 Sq Ft

    38 Country Life Dr, O Fallon, MO 63366

    Here it is, the one you’ve been waiting for! Check out this incredible ranch tucked away perfectly in the heart of O’Fallon! From the moment you pull up, you’ll immediately fall in love. Notice the inviting, tasteful curb appeal as you walk in from the peacefully quiet street. When you step inside, prepare to be immersed in feelings of comfort and excitement. Every inch of this home has been

    Alex Knebel Knebel Realty

    38 Country Life Dr, O Fallon, MO 63366
  • /7

    $418,900

    New Construction
    • 3 - 4 Beds
    • 2.5 - 3.5 Baths
    • 1,740 Sq Ft

    Danville Plan at Streets of Caledonia - Maple Street Collection, O'Fallon, MO 63368

    The Danville by Fischer Homes offers a versatile and modern design with thoughtful features throughout. The first floor includes a spacious kitchen with a large island and seating, with options to customize the kitchen and dining area with expanded windows, doors, or a 2-foot morning room expansion. Additional options include a covered porch, an electric fireplace, and a 4x16 garage expansion to

    Fischer Homes Builder
    503 Long Haven Dr Unit 36659732, O'Fallon, MO 63368
  • /58

    $681,100

    New Construction
    • 4 Beds
    • 3.5 Baths
    • 3,685 Sq Ft

    Muirfield Plan at Post Farms - The Estates, O'Fallon, MO 63385

    The Muirfield by McKelvey Homes is our most popular 1.5 story plan. It has 4 bedrooms and 3.5 baths plus a bonus room! This gorgeous home includes a three car garage, 9' ceilings on the first floor, Low E windows, hardwood flooring in the foyer, and 42' cabinets in the kitchen with island. It boasts a large owners bedroom with luxurious owners bathroom. the oversized bedrooms on the second floor

    McKelvey Homes Builder
    1061 E East N Unit 37149388, O'Fallon, MO 63385
  • /3

    $1

    • 3 Beds
    • 2 Baths
    • 1,651 Sq Ft

    7 Twin Hollow Ct, O Fallon, MO 63366

    Improvements include a 1651 sq. ft. 3 bedroom, 2 bath ranch brick & frame home built in 2001. The home features a formal entry into a great room w/fireplace & vaulted ceilings, kitchen/dining room w/refrigerator, gas cook stove & dishwasher to stay. Updated granite countertops & patio doors off dining room to patio, 3 bedrooms w/master bath w/separate shower & tub w/large walk in closet, 2nd full

    Dusty Thornhill Thornhill Real Estate & Auction Co

    7 Twin Hollow Ct, O Fallon, MO 63366
  • /17

    $482,700

    New Construction
    • 4 Beds
    • 2.5 Baths
    • 2,710 Sq Ft

    The Oakdale Plan at Streets of Caledonia, O'Fallon, MO 63368

    The Oakdale is a two-story home offering 2,710 square feet of living space with 4 bedrooms, 2.5 bathrooms, and a 2-car garage. The main level features a spacious kitchen with a center island and walk-in pantry that opens to the nook and great room for a connected layout. A flexible play room tucked off the kitchen offers versatile living space and can be upgraded into an in-law suite. A study off

    Lombardo Homes Builder
    173 Mora Blvd Unit 36488633, O'Fallon, MO 63368
  • /26

    $405,000

    New Construction
    • 3 - 5 Beds
    • 2 - 3 Baths
    • 1,808+ Sq Ft

    The Berkshire Plan at Amberleigh - Buckingham Series, O'Fallon, MO 63368

    The Berkshire is a thoughtfully designed ranch home offering 1,808 square feet of living space with 3 bedrooms, 2 bathrooms, and a 2-car garage. The open layout features a large kitchen with a spacious island flowing into the main living area, ideal for everyday living and entertaining. A covered patio extends the living space outdoors. A family entry off the garage helps keep daily items

    Lombardo Homes Builder
    306 Rose Branchlet St Unit 36476897, O'Fallon, MO 63368
  • /2

    $597,900

    New Construction $45K PRICE INCREASE
    • 3 Beds
    • 2.5 Baths
    • 2,056 Sq Ft

    2 Hudson at the Grove, O'Fallon, MO 63366

    The new Hudson plan is so impressive. Features in this home include a 2 car front entry & a 2 car side entry with plenty of room for just about anything. This home also has 9' Ceilings with the option to go to 11' Ceilings, a main floor Office, a large Great room open to the Kitchen & Breakfast room. The kitchen has 42" cabinets, granite countertops, a big island, walk in pantry. The powder room

    Kristin Gansman STL Buy & Sell, LLC

    2 Hudson at the Grove, O'Fallon, MO 63366
  • /90

    $799,000

    $76K PRICE DROP Pending
    • 5 Beds
    • 4 Baths
    • 4,983 Sq Ft

    3 Rainier Ct, O Fallon, MO 63366

    Welcome to your DREAM HOME, where country living meets convenience, just minutes from town. This spectacular custom-built, mostly brick ranch sits on a 3-acre lot in highly sought-after St Paul. It is nestled on a quiet cul-de-sac in the prestigious Summit Estates Subdivision. Boasting nearly 5,000 finished square feet, a 4-car oversized garage and an open floor plan, this home offers luxury,

    Heather Mohr Fox & Riley Real Estate

    3 Rainier Ct, O Fallon, MO 63366

Showing Results 81 - 120, Page 3 of 15

How to Buy a Home How to Finance a Home How to Sell a Home