214

O'Fallon, MO Homes for Sale with No HOA Fee

Section Image Section Image Section Image
  • /49

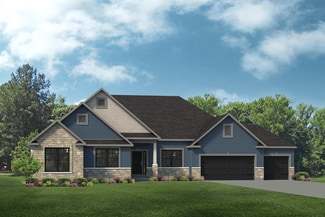
    $629,900

    New Construction
    • 4 Beds
    • 2 Baths
    • 3,369 Sq Ft

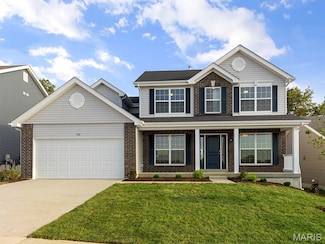
    717 Southerland Dr, O'Fallon, MO 63368

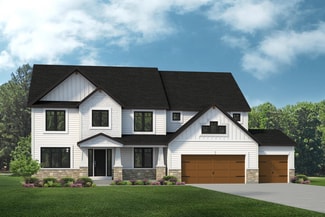
    Stunning new Blair Coastal Classic plan by Fischer Homes in beautiful Streets of Caledonia featuring a welcoming covered front porch. Once inside you'll find high ceilings and a private study with double doors just off the foyer. Open concept,island kitchen with stainless steel appliances, upgraded cabinetry with 42-inch uppers and soft close hinges, durable quartz counters, walk-in pantry and a

    Builder Photo

    Fischer Homes

    Builder

    717 Southerland Dr, O'Fallon, MO 63368
  • /45

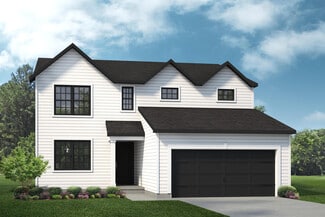
    $617,900

    New Construction
    • 4 Beds
    • 2 Baths
    • 2,475 Sq Ft

    157 Cardow Dr, O'Fallon, MO 63368

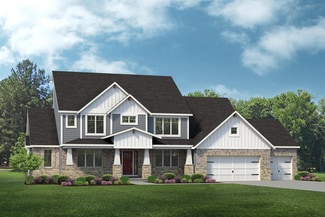
    Gorgeous new Charles Coastal Classic plan by Fischer Homes in beautiful Streets of Caledonia featuring a formal living/dining room. Open concept design with an island kitchen with stainless steel appliances, upgraded cabinetry with soft close hinges, gleaming granite counters, oversized walk-in pantry, and walk-out morning room all open to the soaring 2 story family room with fireplace. Tucked

    Builder Photo

    Fischer Homes

    Builder

    157 Cardow Dr, O'Fallon, MO 63368
  • /46

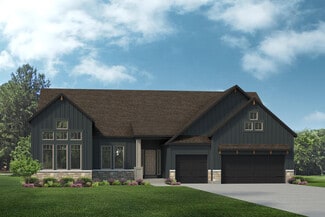
    $529,990

    New Construction Pending
    • 3 Beds
    • 2 Baths
    • 2,214 Sq Ft

    109 Sommers Creek Ct, O'Fallon, MO 63367

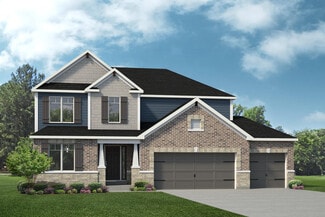
    Welcome to the Canterbury ranch plan at 109 Sommers Creek Court in Creekside at Sommers, O’Fallon, MO. This popular home design is a homeowner favorite, offering a thoughtful split 3-bedroom, 2-bathroom floor plan that is perfect for modern living. With 9-foot ceilings throughout, the open layout creates a spacious and airy atmosphere filled with natural light. The great room is a standout

    Agent Photo

    Amanda Alejandro

    Realty Shop

    109 Sommers Creek Ct, O'Fallon, MO 63367
  • /9

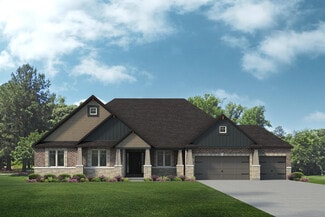
    $334,900

    New Construction
    • 3 Beds
    • 2 Baths
    • 1,363 Sq Ft

    94 Mora Blvd, O'Fallon, MO 63368

    New construction by Fischer Homes in beautiful The Townes at Streets of Caledonia, featuring the Durham plan. This home is an open plan with a family room and a view of the kitchen with an oversized island. Primary bedroom features an en suite bath with a double bowl vanity, walk-in shower and walk-in closet. Additional bedrooms and a private full bathroom on the upper level. Full basement

    Builder Photo

    Fischer Homes

    Builder

    94 Mora Blvd, O'Fallon, MO 63368
  • /10

    $639,900

    New Construction $5K PRICE DROP
    • 4 Beds
    • 2 Baths
    • 2,749 Sq Ft

    719 Southerland Dr, O'Fallon, MO 63368

    Stunning new Wyatt Modern Farmhouse plan by Fischer Homes in beautiful Streets of Caledonia featuring a welcoming covered front porch. Once inside you'll find a private study room with french doors. Open and airy best describes this gorgeous home. A beautiful island kitchen with stainless steel appliances, upgraded cabinetry with 42 inch uppers and soft close hinges, granite counters, HUGE

    Builder Photo

    Fischer Homes

    Builder

    719 Southerland Dr, O'Fallon, MO 63368
  • /15

    $336,900

    New Construction
    • 3 Beds
    • 2 Baths
    • 1,373 Sq Ft

    98 Mora Blvd, O'Fallon, MO 63368

    Gorgeous new Durham plan by Fischer Homes in the beautiful community of The Townes at Streets of Caledonia, featuring a wide open concept design with an oversized island kitchen with stainless steel appliances, upgraded cabinetry with 42 inch uppers and soft close hinges, and overlooking the HUGE family room. Upstairs you'll find the primary bedroom that includes an en suite with a double bowl

    Builder Photo

    Fischer Homes

    Builder

    98 Mora Blvd, O'Fallon, MO 63368
  • /8

    $380,000

    • Land
    • 1.47 Acres
    • $258,503 per Acre

    8100 Veterans Memorial Pkwy, Saint Peters, MO 63366

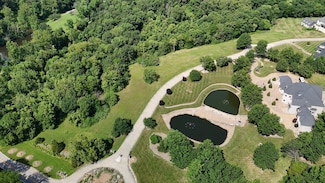
    Duplicate listing 24076501. Positioned along the highly visible and rapidly growing corridor of Veterans Memorial Parkway in St. Peters, this 1.47-acre parcel presents a compelling opportunity for investors, builders, and developers seeking both immediate commercial use and strong future upside through potential residential rezoning. Currently zoned commercial, the property benefits from

    Agent Photo

    Kim Platt

    Coldwell Banker Realty - Gundaker West Regional

    (636) 216-2154

    8100 Veterans Memorial Pkwy, Saint Peters, MO 63366
  • /32

    $555,900

    New Construction
    • 4 - 5 Beds
    • 2 - 5 Baths
    • 3,029+ Sq Ft

    Blair Plan at The Streets of Caledonia - Designer Collection, O'Fallon, MO 63368

    The Blair by Fischer Homes features an innovative five-level design that blends modern elegance with thoughtful functionality. At its heart is a stunning two-story family room, creating a bright and open gathering space. The owners suite is situated on its own private level, offering a tranquil retreat with a large bath featuring split vanities and a spacious walk-in closet. The design also

    Fischer Homes Builder
    503 Long Haven Dr Unit 36659744, O'Fallon, MO 63368
  • /26

    $444,900

    New Construction
    • 3 - 4 Beds
    • 2 - 3 Baths
    • 1,621+ Sq Ft

    Magnolia Plan at The Streets of Caledonia - Designer Collection, O'Fallon, MO 63368

    The Magnolia by Fischer Homes offers a versatile and inviting design with three bedrooms and the option to convert the third bedroom into a private study. The open family room, with an optional fireplace, creates a cozy gathering space, while the kitchen flows seamlessly into the morning room, which can be expanded for additional space. The owners suite features a walk-in closet and the option to

    Fischer Homes Builder
    503 Long Haven Dr Unit 36659740, O'Fallon, MO 63368
  • /46

    $632,900

    New Construction
    • 2 - 6 Beds
    • 2 - 4.5 Baths
    • 2,212+ Sq Ft

    Everett Plan at The Streets of Caledonia - Masterpiece Collection, O'Fallon, MO 63368

    The Everett by Fischer Homes offers a spacious and open design that seamlessly connects the family room and kitchen, making it perfect for modern living. The main level features 9-foot ceilings and dual barrel-vaulted openings from the entry and family foyers, adding an elegant touch. Enjoy outdoor living with an included covered patio or deck. Customize your home with multiple optional study

    Fischer Homes Builder
    503 Long Haven Dr Unit 36659765, O'Fallon, MO 63368
  • /35

    $592,000

    New Construction
    • 4 Beds
    • 2.5 - 3.5 Baths
    • 3,328 Sq Ft

    The Harbor Plan at Shady Creek - Tradition Series, O'Fallon, MO 63367

    The Harbor is a two-story home with 4 bedrooms, 2.5 bathrooms, and more than 3,300 sq. ft. of living space. The main floor features a dining room off the foyer, great room that opens to the kitchen and nook, family entry to the laundry room, master suite with a private full bath and walk-in closet, and a three-car garage. Three secondary bedrooms share the main bath on the second floor. Looking

    Lombardo Homes Builder
    601 Cruden Bay Ct Unit 36499606, O'Fallon, MO 63367
  • /47

    $548,900

    New Construction
    • 4 - 6 Beds
    • 2.5 - 5.5 Baths
    • 2,692+ Sq Ft

    Ivy Plan at Inverness - Designer Collection, Dardenne Prairie, MO 63368

    The Ivy by Fischer Homes combines welcoming design with flexible living spaces. The entry foyer opens to the second level, with options for a living/dining room, study, or guest suite. The expansive kitchen features an extra-large pantry and optional butlers or prep pantry, with added natural light from optional windows beside the range. The first-floor owners suite includes an optional expansion

    Fischer Homes Builder
    200 Kerry Downs Dr Unit 36658920, Dardenne Prairie, MO 63368
  • /55

    $433,900

    New Construction
    • 4 Beds
    • 2.5 Baths
    • 2,794 Sq Ft

    Jensen Plan at Riverdale - Maple Street Collection, O Fallon, MO 63366

    The Jensen by Fischer Homes offers a spacious and flexible design, perfect for modern living. The open kitchen flows seamlessly into the living spaces, with options for a morning room expansion, a guest suite, or a private study on the main level. The included recreation room adds versatility, while optional features like a dining room, second study, or a 4x16 garage expansion provide additional

    Fischer Homes Builder
    3043 Eagle Branch Cir Unit 36659423, O Fallon, MO 63366
  • /4

    $614,900

    New Construction
    • 3 - 5 Beds
    • 2.5 Baths
    • 2,618+ Sq Ft

    Grayson 2 Plan at The Grove at Riverdale, O'Fallon, MO 63366

    T.R. Hughes Homes Builder
    203 River Trace Ct Unit 37072219, O'Fallon, MO 63366
  • /21

    $408,900

    New Construction
    • 2 - 3 Beds
    • 2 Baths
    • 1,419 Sq Ft

    Beacon Plan at The Streets of Caledonia - Maple Street Collection, O'Fallon, MO 63368

    The Beacon by Fischer Homes offers a flexible and functional layout designed for modern living. With three bedrooms or the option to convert one into a living room or study, this home provides versatility to suit your needs. The open kitchen and dining area feature an oversized pantry and can be enhanced with options like a bay window or custom window and door configurations. The family room

    Fischer Homes Builder
    503 Long Haven Dr Unit 36659735, O'Fallon, MO 63368
  • /55

    $478,900

    New Construction
    • 4 - 6 Beds
    • 2.5 - 3.5 Baths
    • 2,794 Sq Ft

    Jensen Plan at The Streets of Caledonia - Maple Street Collection, O'Fallon, MO 63368

    The Jensen by Fischer Homes offers a spacious and flexible design, perfect for modern living. The open kitchen flows seamlessly into the living spaces, with options for a morning room expansion, a guest suite, or a private study on the main level. The included recreation room adds versatility, while optional features like a dining room, second study, or a 4x16 garage expansion provide additional

    Fischer Homes Builder
    503 Long Haven Dr Unit 36659774, O'Fallon, MO 63368
  • /31

    $524,900

    New Construction
    • 3 Beds
    • 2 Baths
    • 1,960 Sq Ft

    Addison Plan at The Grove at Riverdale, O'Fallon, MO 63366

    T.R. Hughes Homes Builder
    203 River Trace Ct Unit 37071240, O'Fallon, MO 63366
  • /47

    $541,900

    New Construction
    • 4 - 6 Beds
    • 2.5 - 5.5 Baths
    • 2,692+ Sq Ft

    Ivy Plan at The Streets of Caledonia - Designer Collection, O'Fallon, MO 63368

    The Ivy by Fischer Homes combines welcoming design with flexible living spaces. The entry foyer opens to the second level, with options for a living/dining room, study, or guest suite. The expansive kitchen features an extra-large pantry and optional butlers or prep pantry, with added natural light from optional windows beside the range. The first-floor owners suite includes an optional expansion

    Fischer Homes Builder
    503 Long Haven Dr Unit 36659787, O'Fallon, MO 63368
  • /48

    $392,900

    New Construction
    • 3 Beds
    • 2.5 Baths
    • 2,258 Sq Ft

    Yosemite Plan at Riverdale - Maple Street Collection, O Fallon, MO 63366

    The Yosemite by Fischer Homes offers a versatile and functional design with plenty of options to suit your needs. The main level includes a formal living or dining room, with options for a study, a kitchen island, and a bay window or customized window configuration in the morning and family rooms. An optional electric fireplace and a 4x16 garage expansion add style and convenience. The second

    Fischer Homes Builder
    3043 Eagle Branch Cir Unit 36659421, O Fallon, MO 63366
  • /33

    $704,900

    New Construction
    • 4 - 5 Beds
    • 2.5 - 5.5 Baths
    • 3,532+ Sq Ft

    Rhodes Plan at The Streets of Caledonia - Masterpiece Collection, O'Fallon, MO 63368

    The Rhodes by Fischer Homes offers an innovative five-level design, perfect for modern living. Featuring 9-foot ceilings on the first floor and a soaring 103 ceiling in the rec room, this plan boasts the largest two-story family room and rec room in its collection. The primary suite is situated on its own private level and includes an extra-large walk-in closet for added luxury. Customize your

    Fischer Homes Builder
    503 Long Haven Dr Unit 36659781, O'Fallon, MO 63368
  • /32

    $562,900

    New Construction
    • 4 - 5 Beds
    • 2 - 5 Baths
    • 3,029+ Sq Ft

    Blair Plan at Inverness - Designer Collection, Dardenne Prairie, MO 63368

    The Blair by Fischer Homes features an innovative five-level design that blends modern elegance with thoughtful functionality. At its heart is a stunning two-story family room, creating a bright and open gathering space. The owners suite is situated on its own private level, offering a tranquil retreat with a large bath featuring split vanities and a spacious walk-in closet. The design also

    Fischer Homes Builder
    200 Kerry Downs Dr Unit 36658909, Dardenne Prairie, MO 63368
  • /32

    $525,900

    New Construction
    • 4 Beds
    • 2 - 4 Baths
    • 2,535 Sq Ft

    Avery Plan at The Streets of Caledonia - Designer Collection, O'Fallon, MO 63368

    The Avery Floorplan by Fischer Homes offers a unique five-level design that seamlessly blends dynamic living spaces with private retreats. From the welcoming family foyer to the pocket office with an optional built-in desk, every detail is thoughtfully designed for modern living. The two-story family room serves as the heart of the home, connecting to an open kitchen with a large island and a

    Fischer Homes Builder
    503 Long Haven Dr Unit 36659742, O'Fallon, MO 63368
  • /18

    $580,000

    New Construction
    • 3 - 4 Beds
    • 2.5 Baths
    • 3,095 Sq Ft

    The Redwood II Plan at Shady Creek - Tradition Series, O'Fallon, MO 63367

    The Redwood II is a ranch home with 3 bedrooms, 2.5 bathrooms, and more than 3,000 sq. ft. of living space. Interior features include a family entry off the garage that opens into the kitchen and leads to the laundry room. Off the foyer is a formal dining room and hallway leading to a study and two secondary bedrooms that share a bathroom. The spacious great room has a sightline from the kitchen.

    Lombardo Homes Builder
    601 Cruden Bay Ct Unit 36479091, O'Fallon, MO 63367
  • /45

    $429,900

    New Construction
    • 3 - 4 Beds
    • 2 - 2.5 Baths
    • 1,983 Sq Ft

    Greenbriar Plan at The Streets of Caledonia - Maple Street Collection, O'Fallon, MO 63368

    The Greenbriar by Fischer Homes offers a versatile and thoughtfully designed layout to suit modern living. The first floor features a formal living and dining room, which can be converted into an optional study for added flexibility. The open kitchen offers options such as a large island, custom window configurations, and a bay window or alternate door layout in the morning room. Additional

    Fischer Homes Builder
    503 Long Haven Dr Unit 36659771, O'Fallon, MO 63368
  • /40

    $521,900

    New Construction
    • 3 - 6 Beds
    • 2.5 - 4.5 Baths
    • 2,457 Sq Ft

    Charles Plan at Inverness - Designer Collection, Dardenne Prairie, MO 63368

    The Charles by Fischer Homes offers a thoughtfully designed layout with spacious living areas and modern features. The entry foyer welcomes you into the home, leading to an included living room or optional dining area. The two-story family room creates a bright and open centerpiece, seamlessly connecting to the kitchen with an oversized walk-in pantry. The first-floor owners suite features a

    Fischer Homes Builder
    200 Kerry Downs Dr Unit 36658908, Dardenne Prairie, MO 63368
  • /33

    $472,900

    New Construction
    • 4 Beds
    • 2.5 Baths
    • 2,330 Sq Ft

    Fairfax Plan at The Streets of Caledonia - Maple Street Collection, O'Fallon, MO 63368

    The Fairfax by Fischer Homes offers a versatile and thoughtfully designed layout, perfect for modern living. The open kitchen features a large island with seating, a walk-in pantry, and options for customized morning room configurations or a 2-foot expansion. The family room can be enhanced with window configurations and an optional fireplace. Upstairs, the home includes four bedrooms with

    Fischer Homes Builder
    503 Long Haven Dr Unit 36659754, O'Fallon, MO 63368
  • /18

    $362,900

    New Construction
    • 3 Beds
    • 2.5 Baths
    • 1,740 Sq Ft

    Danville Plan at Riverdale - Maple Street Collection, O Fallon, MO 63366

    The Danville by Fischer Homes offers a versatile and modern design with thoughtful features throughout. The first floor includes a spacious kitchen with a large island and seating, with options to customize the kitchen and dining area with expanded windows, doors, or a 2-foot morning room expansion. Additional options include a covered porch, an electric fireplace, and a 4x16 garage expansion to

    Fischer Homes Builder
    3043 Eagle Branch Cir Unit 36659414, O Fallon, MO 63366
  • /7

    $512,990

    New Construction
    • 4 - 5 Beds
    • 2.5 - 3.5 Baths
    • 2,779 Sq Ft

    Princeton Plan at Creekside at Sommers, O'Fallon, MO 63367

    The Princeton is a thoughtfully designed two-story home from our Lifestyle Series that blends comfort, style, and functionality. On the first floor, you’ll find a Study—perfect for work, reading, or quiet time—along with a formal Dining Room for family meals or holiday gatherings. The spacious Great Room flows seamlessly into the Breakfast Room and Kitchen, creating an open, inviting space ideal

    Rolwes Company Builder
    103 Sommers Creek Ct Unit 36922741, O'Fallon, MO 63367
  • /48

    $448,900

    New Construction
    • 3 - 4 Beds
    • 2.5 Baths
    • 2,258 Sq Ft

    Yosemite Plan at The Streets of Caledonia - Maple Street Collection, O'Fallon, MO 63368

    The Yosemite by Fischer Homes offers a versatile and functional design with plenty of options to suit your needs. The main level includes a formal living or dining room, with options for a study, a kitchen island, and a bay window or customized window configuration in the morning and family rooms. An optional electric fireplace and a 4x16 garage expansion add style and convenience. The second

    Fischer Homes Builder
    503 Long Haven Dr Unit 36659772, O'Fallon, MO 63368
  • /29

    $496,900

    New Construction
    • 3 - 4 Beds
    • 2 - 3 Baths
    • 2,069 Sq Ft

    Calvin Plan at Inverness - Designer Collection, Dardenne Prairie, MO 63368

    The Calvin ranch floorplan by Fischer Homes offers a spacious and versatile layout designed for single-level living. The expansive family room flows seamlessly into the kitchen and morning room, with the option to add a 4-foot morning room expansion or a raised tray ceiling for added elegance. The owners suite features a large walk-in closet and an optional door to the laundry for convenience.

    Fischer Homes Builder
    200 Kerry Downs Dr Unit 36658910, Dardenne Prairie, MO 63368
  • /29

    $428,990

    New Construction
    • 3 - 4 Beds
    • 2 - 3 Baths
    • 1,556 Sq Ft

    Rockport Plan at Creekside at Sommers, O'Fallon, MO 63367

    The Rockport is a classic ranch home designed for comfort, style, and everyday living. This 3-Bedroom, 2-Bathroom home features a main-floor Laundry and 2-Car Garage for convenience, while the Great Room flows seamlessly into a sunlit Dining Area and Kitchen with an oversized island—perfect for family meals, entertaining, or casual mornings. The Owner’s Suite is a private retreat with a spacious

    Rolwes Company Builder
    103 Sommers Creek Ct Unit 36922592, O'Fallon, MO 63367
  • /62

    $542,900

    New Construction
    • 4 - 5 Beds
    • 2 - 5 Baths
    • 2,711+ Sq Ft

    Grandin Plan at Inverness - Designer Collection, Dardenne Prairie, MO 63368

    The Grandin by Fischer Homes offers a stunning and versatile design tailored for modern living. The main level features a soaring two-story family room and a light-filled morning room, seamlessly connected to an open kitchen with an expansive island and seating. A casual living space at the rear of the home can be customized into a private guest suite or a pocket office with a first-floor laundry

    Fischer Homes Builder
    200 Kerry Downs Dr Unit 36658912, Dardenne Prairie, MO 63368
  • /62

    $540,900

    New Construction
    • 4 - 5 Beds
    • 2 - 5 Baths
    • 2,711+ Sq Ft

    Grandin Plan at The Streets of Caledonia - Designer Collection, O'Fallon, MO 63368

    The Grandin by Fischer Homes offers a stunning and versatile design tailored for modern living. The main level features a soaring two-story family room and a light-filled morning room, seamlessly connected to an open kitchen with an expansive island and seating. A casual living space at the rear of the home can be customized into a private guest suite or a pocket office with a first-floor laundry

    Fischer Homes Builder
    503 Long Haven Dr Unit 36659749, O'Fallon, MO 63368
  • /25

    $342,900

    New Construction
    • 3 Beds
    • 2.5 Baths
    • 1,408 Sq Ft

    Harper Plan at Riverdale - Maple Street Collection, O Fallon, MO 63366

    The Harper by Fischer Homes offers a thoughtfully designed layout with features that enhance both style and functionality. The first floor includes an open-concept kitchen, dining, and family room, creating a seamless flow for everyday living and entertaining. The oversized garage provides additional storage, with options for a 4x16 garage expansion or a covered porch to enhance outdoor living.

    Fischer Homes Builder
    3043 Eagle Branch Cir Unit 36659417, O Fallon, MO 63366
  • /39

    $444,990

    New Construction
    • 3 - 4 Beds
    • 2 - 3 Baths
    • 1,612 Sq Ft

    Westbrook Plan at Creekside at Sommers, O'Fallon, MO 63367

    The Westbrook is a thoughtfully designed ranch home that proves you don’t have to sacrifice space or style to find the perfect fit for modern living. With 3 Bedrooms, 2 Bathrooms, a 3-car Garage, and main-floor Laundry, this home offers a smart layout that balances comfort and functionality. The sunlit Great Room and Dining Area flow seamlessly into one of the largest Kitchens in its class,

    Rolwes Company Builder
    103 Sommers Creek Ct Unit 36922665, O'Fallon, MO 63367
  • /39

    $704,900

    New Construction
    • 4 - 5 Beds
    • 2.5 - 5.5 Baths
    • 3,605+ Sq Ft

    Pearson Plan at The Streets of Caledonia - Masterpiece Collection, O'Fallon, MO 63368

    The Pearson by Fischer Homes offers unparalleled versatility with a design that adapts to your lifestyle. The home features 9-foot ceilings on the first floor and an inviting, open foyer that leads to a two-story family room. The centralized kitchen boasts a large island and pantry, with options for a prep space to enhance functionality. A secondary flex space and a spacious rec room provide

    Fischer Homes Builder
    503 Long Haven Dr Unit 36659777, O'Fallon, MO 63368
  • /45

    $382,900

    New Construction
    • 3 Beds
    • 2 Baths
    • 1,983 Sq Ft

    Greenbriar Plan at Riverdale - Maple Street Collection, O Fallon, MO 63366

    The Greenbriar by Fischer Homes offers a versatile and thoughtfully designed layout to suit modern living. The first floor features a formal living and dining room, which can be converted into an optional study for added flexibility. The open kitchen offers options such as a large island, custom window configurations, and a bay window or alternate door layout in the morning room. Additional

    Fischer Homes Builder
    3043 Eagle Branch Cir Unit 36659420, O Fallon, MO 63366
  • /21

    $444,900

    New Construction
    • 3 Beds
    • 2 Baths
    • 1,730+ Sq Ft

    DaVinci Plan at The Streets of Caledonia - Maple Street Collection, O'Fallon, MO 63368

    The DaVinci by Fischer Homes offers a flexible and thoughtfully designed layout perfect for modern living. The home features an owners suite with a walk-in closet and the option for a direct laundry room connection for added convenience. The open kitchen design includes a large island with seating and flows seamlessly into the expansive family room, which can be enhanced with an optional tray

    Fischer Homes Builder
    503 Long Haven Dr Unit 36659736, O'Fallon, MO 63368
  • /26

    $451,900

    New Construction
    • 3 - 4 Beds
    • 2 - 3 Baths
    • 1,621+ Sq Ft

    Magnolia Plan at Inverness - Designer Collection, Dardenne Prairie, MO 63368

    The Magnolia by Fischer Homes offers a versatile and inviting design with three bedrooms and the option to convert the third bedroom into a private study. The open family room, with an optional fireplace, creates a cozy gathering space, while the kitchen flows seamlessly into the morning room, which can be expanded for additional space. The owners suite features a walk-in closet and the option to

    Fischer Homes Builder
    200 Kerry Downs Dr Unit 36658905, Dardenne Prairie, MO 63368
  • /25

    $389,900

    New Construction
    • 3 Beds
    • 2.5 Baths
    • 1,408 Sq Ft

    Harper Plan at The Streets of Caledonia - Maple Street Collection, O'Fallon, MO 63368

    The Harper by Fischer Homes offers a thoughtfully designed layout with features that enhance both style and functionality. The first floor includes an open-concept kitchen, dining, and family room, creating a seamless flow for everyday living and entertaining. The oversized garage provides additional storage, with options for a 4x16 garage expansion or a covered porch to enhance outdoor living.

    Fischer Homes Builder
    503 Long Haven Dr Unit 36659753, O'Fallon, MO 63368

Showing Results 1 - 40, Page 1 of 6

Home Trends in O'Fallon, MO

Housing Trends

Median Sale Price
$376,450
Median Single Family Sale Price
$425,000
Median Townhouse Sale Price
$307,250
Median 2 Bedroom Sale Price
$188,500
Average Price Per Sq Ft
$188
Number of Homes for Sale
348
Last 12 months Home Sales
1,146
Months of Supply
3.60
Median List Price
$408,950
Median Change From 1st List Price
0%
Median Home Sale Price YoY Change
3%
How to Buy a Home How to Finance a Home How to Sell a Home