214

O'Fallon, MO Homes for Sale with No HOA Fee

Section Image Section Image
  • /18

    $538,900

    New Construction
    • 4 - 6 Beds
    • 2.5 - 5.5 Baths
    • 2,826 Sq Ft

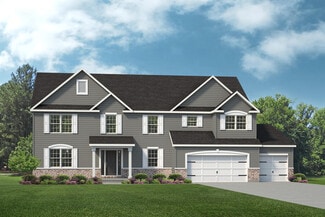
    Winston Plan at The Streets of Caledonia - Designer Collection, O'Fallon, MO 63368

    The Winston blends our most sought-after design features into one impressive plan. This two-story home offers a first-floor Owners Suite, a dramatic two-story Family Room, and a spacious optional 3-car garage. Inside, enjoy flexible spaces like a Dining Room that can convert to a Study or Guest Suite, plus a central Kitchen with a generously sized Morning Room. The Owners Suite includes a large

    Fischer Homes Builder
    503 Long Haven Dr Unit 36659790, O'Fallon, MO 63368
  • /2

    $525,000

    Pending
    • 5 Beds
    • 3.5 Baths
    • 3,139 Sq Ft

    1343 Avondale Spring Dr, Saint Peters, MO 63376

    For Comp Purposes Only

    Chad Wilson Keller Williams Realty West

    1343 Avondale Spring Dr, Saint Peters, MO 63376
  • /26

    $336,900

    New Construction $15K PRICE INCREASE
    • 3 Beds
    • 2.5 Baths
    • 1,728 Sq Ft

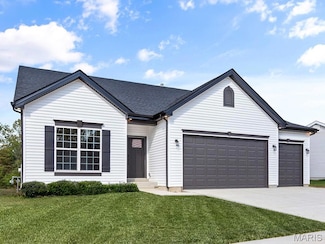
    2 Berwick at Harvest Manors, O'Fallon, MO 63385

    Pre-Construction. To Be Built Home ready to personalize into your dream home! BASE PRICE and PHOTOS are for 3BR, 2.5BA Berwick Two Story. Pricing will vary depending on various interior/exterior selections. This home features an incredible spacious family room, perfect for entertaining! Enjoy the expansive kitchen with lots of cabinetry and available center island. This space opens to a large

    Pamela Chyba ListWithFreedom.com Inc

    2 Berwick at Harvest Manors, O'Fallon, MO 63385
  • /19

    $508,900

    New Construction
    • 2 - 5 Beds
    • 2 - 4 Baths
    • 2,212 Sq Ft

    Emmett Plan at Inverness - Designer Collection, Dardenne Prairie, MO 63368

    Discover our first ranch plan with an integrated 3-car garage, offering 9' ceilings and a spacious open layout with bedrooms thoughtfully placed on opposite sides of the home for privacy. The central Kitchen and Family Room showcase rear-facing views with an included window wall and patio door, with the option to upgrade to a large sliding glass door. Customize the layout with an optional Study

    Fischer Homes Builder
    200 Kerry Downs Dr Unit 36658922, Dardenne Prairie, MO 63368
  • /16

    $1,499,000

    30 +/- AC Guthrie Rd, O'Fallon, MO 63366

    Outstanding location with 30 + acres, all city utilities and NO FLOODPLAIN and NO WETLANDS! Just a quarter mile north of the main Lake St Louis overpass on Guthrie Road! remember the three most important things with regard to RE... location, location and location! This is the perfect place for a new residential subdivision if you want to be sold out fast! Easy access to I-70 and I-64 but no road

    Eric Merchant Trophy Properties & Auction

    30 +/- AC Guthrie Rd, O'Fallon, MO 63366
  • /27

    $517,990

    New Construction
    • 3 - 5 Beds
    • 2.5 - 4.5 Baths
    • 2,572 Sq Ft

    Savannah Plan at Creekside at Sommers, O'Fallon, MO 63367

    The Savannah is an inviting one-and-a-half-story home designed for everyday living and effortless entertaining. With 3 Bedrooms and a 3-car Garage, this thoughtfully designed layout offers space, comfort, and flexibility. The first floor features a sunlit Great Room that flows into the Dining Area and Kitchen, creating an open, connected space perfect for meals and gatherings. The Kitchen

    Rolwes Company Builder
    103 Sommers Creek Ct Unit 36922775, O'Fallon, MO 63367
  • /31

    $249,900

    Pending
    • 3 Beds
    • 1.5 Baths
    • 1,132 Sq Ft

    109 Morningside Ln, O Fallon, MO 63366

    Welcome home to affordable luxury! This newly remodeled O'Fallon ranch features a new kitchen and bathrooms, fresh paint, refinished hardwood floors, updated lighting, a covered carport, and a comfortable deck overlooking the fenced yard. The kitchen offers new white cabinetry and counters, waterproof flooring, and brand-new stainless appliances that stay. Major improvements include a new roof,

    Michele Wilkes Integrity Realty STL

    109 Morningside Ln, O Fallon, MO 63366
  • /41

    $292,000

    $8K PRICE DROP Pending
    • 3 Beds
    • 3 Baths
    • 2,506 Sq Ft

    806 Pepper Ln, O Fallon, MO 63366

    Step inside and instantly feel at home in this warm and inviting space designed with family living in mind. Beautiful luxury vinyl plank flooring flows throughout the main living areas, creating both style and durability for everyday life. Fresh paint, newer AC and a brand new roof offer peace of mind, while the oversized garage provides plenty of room for vehicles, storage, bikes, and all the

    Paige Gossett Coldwell Banker Realty - Gundaker

    806 Pepper Ln, O Fallon, MO 63366
  • /20

    $300,000

    Coming Soon
    • 3 Beds
    • 2 Baths
    • 1,220 Sq Ft

    6512 Sprucefield Dr, O Fallon, MO 63368

    Welcome to effortless living in one of the area’s most sought-after golf-cart friendly neighborhoods. This charming 3-bedroom, 2-bath ranch has been refreshed throughout, offering a clean, modern feel the moment you step inside.Step inside to an inviting open-concept layout filled with natural light & LVP floors! The spacious living area flows seamlessly into a well-appointed kitchen

    Kyle Hannegan Berkshire Hathaway HomeServices Select Properties

    6512 Sprucefield Dr, O Fallon, MO 63368
  • /20

    $567,900

    New Construction
    • 4 - 6 Beds
    • 2.5 - 5.5 Baths
    • 3,517 Sq Ft

    Carrington Plan at Inverness - Designer Collection, Dardenne Prairie, MO 63368

    The Carrington offers an integrated 3-car garageand a striking two-story foyer. Designed with flexibility in mind, it features options for a first-floor Study or Guest Suite, and a Rec Room that can convert into a Prep Kitchen, Butlers Pantry, or expanded Family Foyer. The open-concept Kitchen flows into a spacious Family Room and Morning Room, centered around a convenient staircase. Upstairs,

    Fischer Homes Builder
    200 Kerry Downs Dr Unit 37046519, Dardenne Prairie, MO 63368
  • /31

    $522,700

    New Construction
    • 3 - 4 Beds
    • 2.5 - 3.5 Baths
    • 2,810 Sq Ft

    The Serengeti Plan at Enclave at Brookside, O'Fallon, MO 63366

    The Serengeti is a 1.5-story home offering 2,810 square feet of living space with 3 bedrooms, 2.5 bathrooms, and a 3-car garage. The main level features a very spacious kitchen with a large walk-in pantry that opens to the nook and dramatic two-story great room. A dining room off the foyer can also serve as an optional study. The private primary suite includes a full bathroom and large walk-in

    Lombardo Homes Builder
    437 Mossy Brook Dr Unit 36503717, O'Fallon, MO 63366
  • /32

    $279,999

    Pending
    • 2 Beds
    • 3.5 Baths
    • 1,662 Sq Ft

    3005 Homefield Winds Ct, O Fallon, MO 63366

    2 Bed | 3.5 Bath Beautifully updated and move-in ready • Newly renovated kitchen with Quartz Counter tops and back splash. • New low maintenance deck • Vinyl plank flooring throughout main level • Finished walkout lower level Clean, modern, and low maintenance living in a great location.

    Jonathan Minerick HomeCoin.com

    3005 Homefield Winds Ct, O Fallon, MO 63366
  • /8

    $260,000

    • Land
    • 3.27 Acres
    • $79,397 per Acre

    507 Castle Rock Bend Dr, O'Fallon, MO 63366

    Secure a lot in the highly desirable Castle Rock area, just minutes from Hwy 79. This 3.27-acre property offers plenty of space to build a custom home, add a pool, and design the layout you want while still maintaining privacy and convenience. The subdivision will feature custom homes built by Bax Custom Homes. Buyers can choose from existing floor plans or bring their own custom design. A plan

    Jeremy Schneider SCHNEIDER Real Estate

    507 Castle Rock Bend Dr, O'Fallon, MO 63366
  • /46

    $443,900

    New Construction $11K PRICE DROP
    • 3 Beds
    • 2 Baths
    • 1,730 Sq Ft

    3043 Eagle Branch Cir, O Fallon, MO 63366

    Former Model Home by Fischer Homes in the beautiful Riverdale community, featuring the stunning DaVinci design. This thoughtfully designed layout is perfect for style and practicality with 3 bedrooms and 2 full baths. The inviting family room is the heart of this plan, making it the perfect gathering space. The open kitchen with a large island and walk-in pantry connects to the morning room. The

    Fischer Homes Builder
    3043 Eagle Branch Cir, O Fallon, MO 63366
  • /3

    $450,000

    • Land
    • 16,117 Sq Ft
    • $1,216,216 per Acre

    7817 Town Square Ave, O'Fallon, MO 63368

    For Sale: Strategically positioned 0.37 acre commercial lot within Dardenne Town Square, a high-traffic retail center in Dardenne Prairie, Missouri. The parcel offers flexible development potential for retail or service-oriented uses in a market with strong fundamentals. Located along Hwy N with quick access to I-64 and Hwy 364, the site provides excellent connectivity to the broader St. Charles

    Matt Bukhshtaber CBRE

    7817 Town Square Ave, O'Fallon, MO 63368
  • /38

    $259,000

    Pending
    • 2 Beds
    • 1 Bath
    • 1,226 Sq Ft

    714 Cordes St, O Fallon, MO 63366

    This well-maintained ranch home located in the heart of O'Fallon, offers convenient access to shopping, highways, schools, and restaurants. Currently configured as a two-bedroom residence, there is potential to add a third bedroom within the spacious family room at the rear of the property or converting the living room. The home offers excellent curb appeal, complemented by custom landscaping and

    Lisa Grimes Worth Clark Realty

    714 Cordes St, O Fallon, MO 63366
  • /51

    $395,000

    Open Sun 1PM - 3PM Coming Soon
    • 4 Beds
    • 3.5 Baths
    • 3,170 Sq Ft

    16 Tomahawk Ct, O Fallon, MO 63366

    Welcome Home to Liberty High School Territory — Where Space Meets Style (and a Deck Worth Bragging About). Let's be honest — finding a home that checks ALL the boxes feels a little like finding a unicorn. But here we are. Tucked into a quiet neighborhood, on a secluded cul-de-sac, this 2-story beauty sits in the coveted Liberty High School district and delivers the kind of flexibility that

    Gretta Barton Keller Williams Chesterfield

    16 Tomahawk Ct, O Fallon, MO 63366
  • /20

    $563,900

    New Construction
    • 4 - 6 Beds
    • 2.5 - 5.5 Baths
    • 3,517 Sq Ft

    Carrington Plan at The Streets of Caledonia - Designer Collection, O'Fallon, MO 63368

    The Carrington offers an integrated 3-car garageand a striking two-story foyer. Designed with flexibility in mind, it features options for a first-floor Study or Guest Suite, and a Rec Room that can convert into a Prep Kitchen, Butlers Pantry, or expanded Family Foyer. The open-concept Kitchen flows into a spacious Family Room and Morning Room, centered around a convenient staircase. Upstairs,

    Fischer Homes Builder
    503 Long Haven Dr Unit 37049035, O'Fallon, MO 63368
  • /4

    $444,700

    New Construction
    • 2 - 4 Beds
    • 2 - 3 Baths
    • 1,626+ Sq Ft

    The Glenwyck Plan at Inverness, O Fallon, MO 63368

    The Glenwyck is a ranch home offering 1,626 square feet of living space with 2–3 bedrooms, 2 bathrooms, and a 2-car garage. A study off the foyer provides flexible space and can be converted into a third bedroom. The open main living area features an exceptionally spacious kitchen with a large island and walk-in pantry opening to the nook and great room. A covered patio off the nook extends the

    Lombardo Homes Builder
    601 Cruden Bay Ct Unit 36500613, O Fallon, MO 63368
  • /35

    $400,000

    Pending
    • 3 Beds
    • 2 Baths
    • 1,789 Sq Ft

    130 Barrington Lake Dr, O Fallon, MO 63368

    Welcome to this beautifully appointed one-story ranch home, where an unbeatable location meets exceptional everyday living. Nestled in a charming neighborhood centered around a serene, fountained lake, this 3-bedroom, 2-bath gem offers effortless single-level convenience, including a main-floor laundry room with front-load washer and dryer. Step outside your door and enjoy the nearness of an

    Chad Wilson Keller Williams Realty West

    130 Barrington Lake Dr, O Fallon, MO 63368
  • /29

    $324,900

    New Construction
    • 3 - 4 Beds
    • 2 - 4 Baths
    • 1,363 Sq Ft

    Durham Plan at The Streets of Caledonia - St. Louis Townhomes Collection, O'Fallon, MO 63368

    The Durham by Fischer Homes offers a thoughtfully designed townhome with a spacious open-concept layout. The large family room creates the perfect gathering space, seamlessly connected to the kitchen and dining areas. Enjoy the convenience of a private garage and the option to add a patio for outdoor living. With ample closet space throughout, the Durham combines functionality and style, making

    Fischer Homes Builder
    503 Longhaven Dr Unit 36659760, O'Fallon, MO 63368
  • /23

    $389,900

    New Construction
    • 3 Beds
    • 2 Baths
    • 1,570 Sq Ft

    2 Hickory at Post Farms Enclave, O'Fallon, MO 63385

    Pre-Construction. TO-BE-BUILT floor plan ready to personalize into your dream home! BASE PRICE and PHOTOS are for 3BR, 2BA Hickory Ranch. THREE CAR GARAGE included! Pricing will vary depending on various interior/exterior selections. This home boasts an oversized great room, plus dream kitchen features plenty of cabinetry and eat-in dining area. Available breakfast bar for additional seating! The

    Pamela Chyba ListWithFreedom.com Inc

    2 Hickory at Post Farms Enclave, O'Fallon, MO 63385
  • /22

    $458,000

    New Construction
    • 3 Beds
    • 2 Baths
    • 1,655 Sq Ft

    The Caldwell Plan at The Streets of Caledonia, O'Fallon, MO 63368

    The Caldwell is a single-story ranch home offering 1,655 square feet of living space with 3 bedrooms, 2 bathrooms, and a 2-car garage. Bedroom 2 can be designed as a study, providing flexibility to suit your lifestyle. The open main living area features a kitchen with a walk-in pantry that connects to the nook and great room, creating an efficient layout. A family entry off the garage helps keep

    Lombardo Homes Builder
    173 Mora Blvd Unit 36498230, O'Fallon, MO 63368
  • /4

    $469,500

    New Construction
    • 2 - 5 Beds
    • 2 - 3 Baths
    • 2,086+ Sq Ft

    The Vanguard Plan at Inverness, O Fallon, MO 63368

    The Vanguard is a one-story home offering 2,086 square feet of living space with 2 bedrooms, 2 bathrooms, and a 3-car garage. The open main living area features a well-sized kitchen with a large center island and walk-in pantry that flows into the nook and great room, creating a comfortable space for everyday living and entertaining. A covered patio is included, extending the living space

    Lombardo Homes Builder
    601 Cruden Bay Ct Unit 36465604, O Fallon, MO 63368
  • /2

    $499,900

    New Construction
    • 3 Beds
    • 2 Baths
    • 1,626 Sq Ft

    Under Constr Glenwyck B@amberleigh, O'Fallon, MO 63385

    he Glenwyck “B” is a thoughtfully designed ranch-style home offering 3 bedrooms, 2 baths, and over 1,600 square feet of well-planned living space. Just off the foyer, a private study provides the perfect space for a home office or flex room. The open-concept kitchen anchors the home and features a large center island, walk-in pantry, and an upgraded Chef’s Kitchen with built-in appliances, gas

    Mike Price Lombardo Homes of St. Louis, LLC

    Under Constr Glenwyck B@amberleigh, O'Fallon, MO 63385
  • /11

    $619,900

    New Construction
    • 3 Beds
    • 2 Baths
    • 2,222 Sq Ft

    239 Kerry Downs Dr, Dardenne Prairie, MO 63368

    New construction by Fischer Homes in the beautiful Inverness community, featuring the stunning Emmett design. This unique plan offers 3 bedrooms 2 full baths, and 1 half baths. The expansive family room is the perfect gathering space. Spacious open kitchen with a large island and walk-in pantry connects to the morning room, that walks out to the patio. The owner's suite features a spacious

    Fischer Homes Builder
    239 Kerry Downs Dr, Dardenne Prairie, MO 63368
  • /50

    $345,000

    • 3 Beds
    • 2.5 Baths
    • 1,951 Sq Ft

    415 Montbrook Dr, O Fallon, MO 63366

    YOU WON'T WANT TO MISS THIS ONE! Showings start Tuesday! Large 3 bed/3 bathroom ranch style home in Ft Zumwalt North School District. This home sits on a large corner lot and is light and bright with plenty of windows. Enjoy the front porch with a view of trees in front of you, perfect spot for a morning coffee. Step into a large living room with crown molding; fireplace; lots of windows. Newly

    Chris Kleewein Christopher M. Kleewein

    415 Montbrook Dr, O Fallon, MO 63366
  • /3

    $345,000

    Coming Soon
    • 3 Beds
    • 3 Baths
    • 2,800 Sq Ft

    727 Cordes St, O Fallon, MO 63366

    Beautifully maintained sprawling ranch offering over 1,800 sq ft on the main level (2800 sq ft total) with 3 bedrooms, 3 full baths, and a finished walk-out lower level! This solid, quality-built home features numerous updates throughout including roof & siding (2024/2025), zoned HVAC with dehumidifier (2024), updated electric, replacement windows, and Anderson doors. The oversized kitchen boasts

    Kirsten Langhammer Coldwell Banker Realty - Gundaker

    727 Cordes St, O Fallon, MO 63366
  • /65

    $549,900

    $25K PRICE DROP
    • 4 Beds
    • 3 Baths
    • 2,920 Sq Ft

    1825 S Henke Rd, O'Fallon, MO 63367

    ZONED AC7. Currently used as a fulltime residence this is a rare find in Lake St. Louis! Nestled on 3.93 acres, you'll feel a bit of the country charm in this spacious 4-bedroom, 3-bath brick ranch that offers the perfect blend of privacy, comfort, and convenience. Enjoy a peaceful setting with a long driveway, garden space, and a covered front porch ideal for breezy mornings or relaxed

    Phil Reid Westbound Real Estate LLC

    1825 S Henke Rd, O'Fallon, MO 63367
  • /7

    $593,000

    New Construction
    • 4 Beds
    • 2.5 Baths
    • 3,965 Sq Ft

    The Thornberry Plan at Shady Creek - Tradition Series, O'Fallon, MO 63367

    The Thornberry is a two-story home with 4 bedrooms, 2.5 bathrooms, and more than 3,900 sq. ft. of living space. The first floor showcases a study and virtual office off the foyer, expansive great room that opens to the kitchen and nook, family entry with a walk-in closet and access to the pantry for groceries, and a three-car garage. The second floor features a loft, and three secondary bedrooms

    Lombardo Homes Builder
    601 Cruden Bay Ct Unit 36497273, O'Fallon, MO 63367
  • /33

    $482,600

    New Construction
    • 4 Beds
    • 2.5 Baths
    • 2,554 Sq Ft

    The Sunbury Plan at The Streets of Caledonia, O'Fallon, MO 63368

    The Sunbury is a two-story home offering 2,554 square feet of living space with 4 bedrooms, 2.5 bathrooms, and a 2-car garage. The main level features an open kitchen with a center island, generous counter space, and a walk-in pantry that flows into the nook and great room for everyday living and entertaining. A spacious family entry off the garage includes a large walk-in closet for added

    Lombardo Homes Builder
    173 Mora Blvd Unit 36468498, O'Fallon, MO 63368
  • /17

    $185,000

    • Land
    • 3 Acres
    • $61,667 per Acre

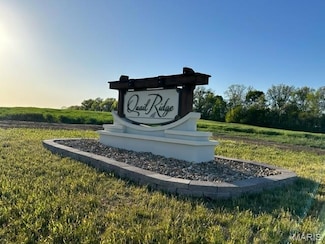
    1017 Quail Grove Circle (Lot 5), O'Fallon, MO 63366

    Build your Next Home on one of these Beautiful 3+/- acre lots, located just minutes away from St. Paul, MO off Freymuth Rd in the newly developed Quail Ridge Subdivision! These gently rolling lots, which overlook Agricultural fields, feature Electric & Fiber Internet, and they allow you to bring your own Builder. Just 4.5 miles away from I-70 at Lake Saint Louis, this development makes for an

    John Dyer MO Realty

    1017 Quail Grove Circle (Lot 5), O'Fallon, MO 63366
  • /17

    $175,000

    • Land
    • 3 Acres
    • $58,333 per Acre

    1020 Quail Grove Circle (Lot 17), O'Fallon, MO 63366

    Build your Next Home on one of these Beautiful 3+/- acre lots, located just minutes away from St. Paul, MO off Freymuth Rd in the newly developed Quail Ridge Subdivision! These gently rolling lots, which overlook Agricultural fields, feature Electric & Fiber Internet, and they allow you to bring your own Builder. Just 4.5 miles away from I-70 at Lake Saint Louis, this development makes for an

    John Dyer MO Realty

    1020 Quail Grove Circle (Lot 17), O'Fallon, MO 63366
  • /50

    $275,000

    Pending
    • 3 Beds
    • 1.5 Baths
    • 1,960 Sq Ft

    413 Prince David Dr, O Fallon, MO 63366

    LOCATION-Yes! GREAT LAYOUT AND SPACE-Yes! AMAZING UPDATES- Yes! OUTDOOR SPACE- Yes! This one checks all the boxes! Beautifully updated 1.5-story home shows pride of ownership in every room! With a layout and finishes that feel straight out of your favorite home renovation show, you should already be texting your agent. From the moment you walk in, the spacious and bright living room and

    Maggie Hase Main St. Real Estate

    413 Prince David Dr, O Fallon, MO 63366
  • /12

    $670,900

    New Construction
    • 4 Beds
    • 2 Baths
    • 3,072 Sq Ft

    313 Kingsbarns Ct, Dardenne Prairie, MO 63368

    Stunning new Grandin plan by Fischer Homes in beautiful Inverness featuring welcoming covered front porch. Once inside you'll find a private 1st floor study with french doors. Open concept design with a furniture island kitchen with stainless steel appliances, upgraded cabinetry with 42 inch uppers and soft close hinges, upgraded quartz counters, large pantry and an expanded walk-out morning room

    Fischer Homes Builder
    313 Kingsbarns Ct, Dardenne Prairie, MO 63368
  • /40

    $299,000

    Pending
    • 4 Beds
    • 2 Baths
    • 1,956 Sq Ft

    2357 Circle Dr, O Fallon, MO 63368

    Are you looking for a serene, unincorporated piece of land in a great location? This 1.4-acre partially wooded retreat is conveniently situated near all three schools and shopping options. The ranch-style home offers an excellent opportunity for a family to make it their own. Featuring four bedrooms and two bathrooms, this spacious ranch provides ample living space and room for growth, including

    Tarah Thacker Magnolia Real Estate

    2357 Circle Dr, O Fallon, MO 63368
  • /38

    $325,000

    Under Contract
    • 4 Beds
    • 3 Baths
    • 2,595 Sq Ft

    212 Mill Pond Dr, O Fallon, MO 63366

    Welcome Home! This beautifully renovated, move-in-ready 4-bedroom, 3-bathroom home offers 1,940+ sq ft of comfortable living space in the heart of O’Fallon. With a maintenance-free exterior featuring vinyl siding, brick accents, enclosed soffits and fascia, plus an oversized 2-car garage, this home delivers excellent curb appeal and easy upkeep. Inside, you’ll find a bright, open-concept floor

    Anthony McGhee Hero Realty, LLC

    212 Mill Pond Dr, O Fallon, MO 63366
  • /37

    $275,000

    Under Contract
    • 3 Beds
    • 2.5 Baths
    • 1,522 Sq Ft

    306 Old Schaeffer Ln, O Fallon, MO 63366

    Showings begin on Fri 5/15. Welcome to this newly updated split-foyer, with 3 beds and 2.5 baths. The heart of this home is its open-plan main floor, seamlessly integrating the kitchen and dining room with the living room. It features newer sleek stainless steel appliances and sophisticated stone-look counters, complemented by a practical peninsula that invites casual gatherings and culinary

    Stacy Sutterer Worth Clark Realty

    306 Old Schaeffer Ln, O Fallon, MO 63366
  • /16

    $165,000

    • Land
    • 3 Acres
    • $54,982 per Acre

    1004 Quail Grove Circle (Lot 21), O'Fallon, MO 63366

    Build your Next Home on one of these Beautiful 3+/- acre lots, located just minutes away from St. Paul, MO off Freymuth Rd in the newly developed Quail Ridge Subdivision! These gently rolling lots, which overlook Agricultural fields, feature Electric & Fiber Internet, and they allow you to bring your own Builder. Just 4.5 miles away from I-70 at Lake Saint Louis, this development makes for an

    John Dyer MO Realty

    1004 Quail Grove Circle (Lot 21), O'Fallon, MO 63366
  • /11

    $1,100,000

    Pending
    • Land
    • 5.97 Acres
    • $184,255 per Acre

    1670 Stump Rd, O Fallon, MO 63368

    Prime 5.97± Acre Development Opportunity | Dardenne Prairie, MO Rare opportunity to acquire 5.97± acres of flat, level ground in the highly desirable Dardenne Prairie submarket. The property offers approximately 265 feet of road frontage and access to public utilities, including sewer, water, electric, and natural gas, providing a strong foundation for future development. Currently

    Adam Benenati Keller Williams Realty West

    1670 Stump Rd, O Fallon, MO 63368

Showing Results 161 - 200, Page 5 of 6

How to Buy a Home How to Finance a Home How to Sell a Home