499

O'Fallon, MO Homes for Sale under $600,000

Section Image Section Image
  • /22

    $398,990

    New Construction $38K PRICE INCREASE
    • 2 Beds
    • 2 Baths
    • 1,600 Sq Ft

    0 Unknown Unit MIS22064605, Dardenne Prairie, MO 63368

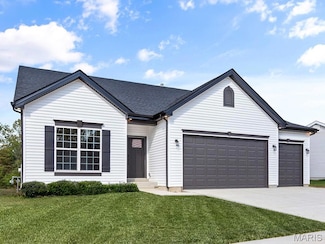
    Welcome to The Villas at Dardenne Place by Bridgewater Communities, your Villa Experts. This premier location of only 15, free-standing, Luxury villas offers easy access to Hwys 364, I-64/40, I-70, shopping, restaurants, parks and recreation. These luxury villas have impressive curb appeal with brick facades, Quarry-cut stone accents, low maintenance vinyl siding, architectural shingles, full

    Kelly Boehmer Berkshire Hathaway HomeServices Select Properties

    0 Unknown Unit MIS22064605, Dardenne Prairie, MO 63368
  • /48

    $475,000

    • 4 Beds
    • 2.5 Baths
    • 3,357 Sq Ft

    1205 Briarchase Dr, Lake Saint Louis, MO 63367

    Welcome to this spacious former display and beautifully designed family haven, perfectly tailored for modern living! From the moment you step into the inviting entry foyer, you’ll appreciate a layout that balances functional everyday spaces with seamless entertaining. To your left, a private home office offers the ultimate remote-work setup, situated directly across from a bright, elegant formal

    Michael Quigley Worth Clark Realty

    1205 Briarchase Dr, Lake Saint Louis, MO 63367
  • /48

    $550,000

    • 3 Beds
    • 2 Baths
    • 2,064 Sq Ft

    228 Randlin Dr, O'Fallon, MO 63367

    Immaculate home with an open floor plan and desirable styling throughout! Welcoming covered front porch leads you into an entry foyer and be sure to notice the luxury vinyl flooring throughout. Just to your right of the foyer you will appreciate the large home office/den with built-in bookcases. The living room boasts tons of natural light from the surrounding windows and high ceilings. The gas

    Andy Boyd Keller Williams Realty St. Louis

    228 Randlin Dr, O'Fallon, MO 63367
  • /22

    $454,900

    New Construction $20K PRICE DROP
    • 3 Beds
    • 2 Baths
    • 1,819 Sq Ft

    0 Unknown Unit MIS25067013, O'Fallon, MO 63385

    Welcome to The Villages at Post Farms Manors, the newest premier Fischer and Frichtel neighborhood located in the sought after Wentzville school district. Located off Highway N, this master-planned neighborhood features walking trails, lakes, pickleball courts, a playground and covered, central mail. Buyers will choose from the Manor Collection of ranch, 1.5 and 2-story plans ranging from 1,302 -

    Kelly Boehmer Berkshire Hathaway HomeServices Select Properties

    0 Unknown Unit MIS25067013, O'Fallon, MO 63385
  • /64

    $600,000

    Under Contract
    • 4 Beds
    • 3.5 Baths
    • 4,236 Sq Ft

    3010 Brook Hollow Dr, O Fallon, MO 63366

    Impressive 4 bedroom, 3.5 bath, 2 story home with inground, saltwater pool in the highly desirable Brook Hollow neighborhood. Bedroom 4 has been converted to a large walk in closet although can be changed back to a bedroom if desired by future owners. There is a finished space in the lower level with a murphy bed and a closet located near a full bathroom that can be used as an additional sleeping

    Kelly Boehmer Berkshire Hathaway HomeServices Select Properties

    3010 Brook Hollow Dr, O Fallon, MO 63366
  • /22

    $417,900

    New Construction $13K PRICE INCREASE
    • 3 Beds
    • 2.5 Baths
    • 2,113 Sq Ft

    0 Unknown Unit MIS24002821, O'Fallon, MO 63385

    New Construction by Fischer and Frichtel in the amazing Harvest neighborhood! This incredible community offers spectacular amenities inc 47 AC of common ground, 13+ AC town square, lakes, dog park, food truck court, farmers market, orchards, pumpkin patch, community garden, pickle ball and bocce ball courts, playgrounds, nature play area w/water feature and civic lawn area. Students will attend

    Kelly Boehmer Berkshire Hathaway HomeServices Select Properties

    0 Unknown Unit MIS24002821, O'Fallon, MO 63385
  • /36

    $339,000

    Pending
    • 2 Beds
    • 2 Baths
    • 1,625 Sq Ft

    218 Park Ridge Dr Unit 60A, O Fallon, MO 63366

    Welcome home to this beautifully updated, move-in-ready villa in desirable Dames Park! Packed with recent improvements, this home offers a worry-free lifestyle with a new HVAC system (Jerry Kelly), new water heater, new covered deck, new luxury vinyl plank flooring throughout the main living areas, and new carpet and pad in both bedrooms. The interior has been freshly painted in timeless

    Sandi Alexander RE/MAX EDGE

    218 Park Ridge Dr Unit 60A, O Fallon, MO 63366
  • /22

    $398,990

    New Construction $38K PRICE INCREASE
    • 2 Beds
    • 2 Baths
    • 1,600 Sq Ft

    0 Unknown Unit MIS22064597, Dardenne Prairie, MO 63368

    Welcome to The Villas at Dardenne Place by Bridgewater Communities, your Villa Experts. This premier location of only 15, free-standing, Luxury villas offers easy access to Hwys 364, I-64/40, I-70, shopping, restaurants, parks and recreation. These luxury villas have impressive curb appeal with brick facades, Quarry-cut stone accents, low maintenance vinyl siding, architectural shingles, full

    Kelly Boehmer Berkshire Hathaway HomeServices Select Properties

    0 Unknown Unit MIS22064597, Dardenne Prairie, MO 63368
  • /50

    $470,000

    Pending
    • 4 Beds
    • 3 Baths
    • 3,619 Sq Ft

    1714 Briarmanor Dr, Lake Saint Louis, MO 63367

    Step into easy, one-level living with this beautifully maintained great room ranch featuring 4 bedrooms, 3 full baths, and a dedicated home office/den—perfect for today’s flexible lifestyle. Situated on a landscaped, level lot with a fenced backyard, this former display home offers the ideal blend of comfort, space, and style, plus a large front and side porch perfect for relaxing or

    Cheryl Darnell Berkshire Hathaway HomeServices Select Properties

    1714 Briarmanor Dr, Lake Saint Louis, MO 63367
  • /22

    $388,900

    New Construction $7K PRICE INCREASE
    • 3 Beds
    • 2 Baths
    • 1,989 Sq Ft

    2 Maple Expanded at Harvest Estate, O'Fallon, MO 63385

    Pre-Construction. To Be Built Home ready to personalize into your dream home! BASE PRICE and PHOTOS are for 3BR, 2BA Maple Expanded Ranch. THREE CAR GARAGE included with every Maple Expanded home! Pricing will vary depending on various interior/exterior selections. The open floorplan is designed around the space where life is most lived – the great room, kitchen, and dining area. The home also

    Pamela Chyba ListWithFreedom.com Inc

    2 Maple Expanded at Harvest Estate, O'Fallon, MO 63385
  • /38

    $322,900

    New Construction $46K PRICE DROP Pending
    • 3 Beds
    • 2.5 Baths
    • 1,363 Sq Ft

    94 Mora Blvd Unit 440-502, O'Fallon, MO 63368

    New construction by Fischer Homes in beautiful The Townes at Streets of Caledonia, featuring the Durham plan. This home is an open plan with a family room and a view of the kitchen with an oversized island. Primary bedroom features an en suite bath with a double bowl vanity, walk-in shower and walk-in closet. Additional bedrooms and a private full bathroom on the upper level. Full basement

    Alexander Hencheck FH Realty

    94 Mora Blvd Unit 440-502, O'Fallon, MO 63368
  • /46

    $400,000

    Pending
    • 3 Beds
    • 3 Baths
    • 1,956 Sq Ft

    110 Sunset Villa Ct, O Fallon, MO 63366

    Style, space, and a backyard you'll never want to leave! This beautifully maintained ranch is packed with the upgrades buyers love, beginning with its striking stone and siding exterior, welcoming front porch, and timeless curb appeal. Step inside to soaring vaulted ceilings, rich hardwood floors, elegant architectural columns, transom windows, and an open layout that feels warm, bright, and made

    Brandy Dudenhoeffer Keller Williams Realty West

    110 Sunset Villa Ct, O Fallon, MO 63366
  • /72

    $449,000

    Pending
    • 4 Beds
    • 2.5 Baths
    • 2,991 Sq Ft

    13 Lord Edward Ct, O Fallon, MO 63366

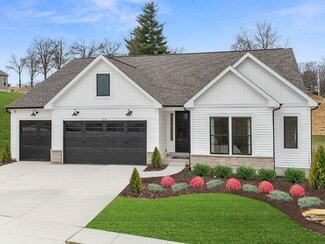
    Turnkey Entertainer’s Dream on a Quiet Cul-de-Sac! Located in the award-winning Fort Zumwalt School District, this stunning 2-story home offers a private backyard oasis featuring a 13k-gal fiberglass pool, composite deck, and concrete patio. Inside, an elegant foyer with LVP flooring leads to a home office and formal dining room. The main floor boasts a gourmet kitchen with a center island and a

    Jeffrey Harger ReeceNichols Real Estate
    13 Lord Edward Ct, O Fallon, MO 63366
  • /19

    $476,300

    New Construction
    • 3 Beds
    • 2.5 Baths
    • 2,096 Sq Ft

    The Augusta Plan at Enclave at Brookside, O'Fallon, MO 63366

    The Augusta is a one-story ranch home offering 2,106 square feet of living space with 3–4 bedrooms, 2.5 bathrooms, and a 3-car garage. The open main living area features a large kitchen that flows into the nook and great room, creating a connected and functional layout. A spacious family entry off the garage provides everyday storage and access to the laundry room, half bath, and coat closet. The

    Lombardo Homes Builder
    437 Mossy Brook Dr Unit 36497339, O'Fallon, MO 63366
  • /40

    $489,900

    New Construction $42K PRICE DROP
    • 3 Beds
    • 2 Baths
    • 1,730 Sq Ft

    207 Townshead Way, O'Fallon, MO 63368

    New construction in The Streets of Caledonia, The DaVinci offers a welcoming covered front porch, an open floor plan that features a great room with a fireplace. Open kitchen with granite counters, 42-inch cabinets, corner pantry, island with seating space, all open to the family room. Primary Suite with private bath and walk-in closet. Two Additional bedrooms and hall bath. Full, unfinished

    Fischer Homes Builder
    207 Townshead Way, O'Fallon, MO 63368
  • /47

    $375,000

    Pending
    • 3 Beds
    • 2.5 Baths
    • 1,739 Sq Ft

    1703 Jacobs Pillow Dr, Saint Peters, MO 63376

    Meticulously maintained home in highly sought-after subdivision! Tucked within a picturesque and peaceful neighborhood (WITH SIDEWALKS I MIGHT ADD), this one-owner home has been lovingly cared for from the very beginning. As you pull into the drive, the pride of ownership is immediately apparent. This ranch-style home offers all the conveniences buyers love, including main-floor laundry and a

    Hilary Cheek Realty Executives of St. Louis

    1703 Jacobs Pillow Dr, Saint Peters, MO 63376
  • /9

    $588,900

    New Construction
    • 3 - 4 Beds
    • 2 - 3 Baths
    • 2,092+ Sq Ft

    Teagan Plan at Streets of Caledonia - Masterpiece Collection, O'Fallon, MO 63368

    The Teagan by Fischer Homes offers a spacious and versatile design with 9-foot ceilings on the main level, creating an open and airy feel. The expansive family room provides the perfect space for gathering, while the included study offers a private retreat for work or relaxation. Customize your home with the option to add a guest suite for visitors. The primary bath features direct access to the

    Fischer Homes Builder
    503 Long Haven Dr Unit 36659783, O'Fallon, MO 63368
  • /44

    $374,900

    $5K PRICE DROP Pending
    • 3 Beds
    • 3 Baths
    • 1,560 Sq Ft

    122 Westgate Dr, Saint Peters, MO 63376

    Welcome to this beautifully maintained detached villa offering an open, inviting layout and versatile living spaces throughout. Main floor laundry is conveniently located as you enter from the garage, and all appliances remain for a move in ready experience. The open floor plan features vaulted ceilings that enhance the natural light and spacious feel. The kitchen includes a bright breakfast area

    Raj Patel Magnolia Real Estate

    122 Westgate Dr, Saint Peters, MO 63376
  • /55

    $400,000

    Under Contract
    • 4 Beds
    • 3 Baths
    • 2,860 Sq Ft

    1153 Spring Orchard Dr, O Fallon, MO 63368

    Over 2800 Sg. Ft of Living space with W-out Finished Lower Level. Prestigious Spring Orchard Subdivision. A very open-concept ranch boasts Catherdial ceiling, The spacious living area w/newer updates on the Main Level. The Kitchen includes 36" Cabinets Smooth top range, all appliances. Spacious Breakfast area with access to the Enormous Deck with composit planks for evening entertaining

    Joann Price ReeceNichols Real Estate

    1153 Spring Orchard Dr, O Fallon, MO 63368
  • /3

    $429,000

    New Construction
    • 3 Beds
    • 3 Baths
    • 2,454 Sq Ft

    The Carlton II Plan at Amberleigh - Buckingham Series, O'Fallon, MO 63368

    The Carlton II is a 1.5-story home offering 2,454 square feet of living space with 3–5 bedrooms, 3 bathrooms, and a 2-car garage. The main living area features a spacious kitchen with a large island and walk-in pantry flowing into the nook and great room. A first-floor study offers flexibility as an optional bedroom. The private primary suite is located at the back of the home and includes a full

    Lombardo Homes Builder
    306 Rose Branchlet St Unit 36456181, O'Fallon, MO 63368
  • /20

    $460,900

    New Construction $20K PRICE DROP
    • 3 Beds
    • 2.5 Baths
    • 2,168 Sq Ft

    0 Unknown Unit MIS25067019, O'Fallon, MO 63385

    Welcome to The Villages at Post Farms Manors, the newest premier Fischer and Frichtel neighborhood located in the sought after Wentzville school district. Located off Highway N, this master-planned neighborhood features walking trails, lakes, pickleball courts, a playground and covered, central mail. Buyers will choose from the Manor Collection of ranch, 1.5 and 2-story plans ranging from 1,302 -

    Kelly Boehmer Berkshire Hathaway HomeServices Select Properties

    0 Unknown Unit MIS25067019, O'Fallon, MO 63385
  • /39

    $517,200

    New Construction
    • 4 Beds
    • 2.5 Baths
    • 3,394 Sq Ft

    The Palmetto Plan at Enclave at Brookside, O'Fallon, MO 63366

    The Palmetto is a two-story home offering 3,394 square feet of living space with 4 bedrooms, 2.5 bathrooms, and a 3-car garage. The main level features a spacious kitchen with a walk-in pantry that opens to the nook and an oversized great room, creating an ideal setting for everyday living and entertaining. A study and an enclosed virtual office are located off the foyer, providing flexible

    Lombardo Homes Builder
    437 Mossy Brook Dr Unit 36489988, O'Fallon, MO 63366
  • /14

    $369,000

    $10K PRICE DROP
    • 3 Beds
    • 2.5 Baths
    • 1,800 Sq Ft

    11 Fawn View Ln, O Fallon, MO 63366

    Welcome to this Charming Home, Featuring spacious 3 Car Garage, Covered Front and Rear Patio, beautiful bay windows and updated flooring. Large Spacious Primary Bedroom, beautifully Vaulted, Features En Suite Private Bathroom, with 2 separate sinks, Soaking Tub with Seperate Shower, also spacious Walk in Closet Creating the perfect retreat at the end of the day. Bedrooms 2 and 3 are also on 2nd

    Kalen Wilson Saint Louis Real Estate LLC

    11 Fawn View Ln, O Fallon, MO 63366
  • /37

    $425,000

    Pending
    • 3 Beds
    • 2 Baths
    • 1,888 Sq Ft

    131 Countryshire Dr, Lake Saint Louis, MO 63367

    Move-in ready ranch with amazing curb appeal awaits! So many extras and great location to access O'fallon, Lake Stl and Wentzville! Arrive to fresh landscaping, great yard with Irrigation System, shake/vertical shingles for that fresh exterior look, a covered porch and large driveway. Inside you'll notice hardwoods and crown molding throughout and a split bedroom plan. The kitchen offers plenty

    Michael Shaw Nettwork Global

    131 Countryshire Dr, Lake Saint Louis, MO 63367
  • /2

    $499,900

    New Construction
    • 3 Beds
    • 2 Baths
    • 1,740 Sq Ft

    The Durango Plan at The Grove at Riverdale, O'Fallon, MO 63366

    T.R. Hughes Homes Builder
    203 River Trace Ct Unit 37068004, O'Fallon, MO 63366
  • /37

    $549,900

    New Construction
    • 3 - 5 Beds
    • 3.5 Baths
    • 3,396+ Sq Ft

    The Rochester II Plan at Inverness, O Fallon, MO 63368

    The Rochester II is a 1.5-story home offering 3,396 square feet of living space with 4 bedrooms, 3.5 bathrooms, and a loft, with the option to add a fifth bedroom. The main level features an open living area with a kitchen that includes a center island and walk-in pantry flowing into the nook and great room. A covered patio extends the living space outdoors. The private primary suite is tucked

    Lombardo Homes Builder
    601 Cruden Bay Ct Unit 36478737, O Fallon, MO 63368
  • /4

    $534,900

    New Construction
    • 4 Beds
    • 2.5 Baths
    • 2,790 Sq Ft

    311 Kinsie Dr, O Fallon, MO 63368

    New construction by Fischer Homes in the beautiful Streets of Caledonia community, featuring the stunning Jensen design. This thoughtfully designed layout is perfect for style and practicality with 4 bedrooms, 2 full baths and 1 half bath. The inviting family room is the heart of this plan, making it the perfect gathering space. The open kitchen with a large island and walk-in pantry connects to

    Alexander Hencheck FH Realty

    311 Kinsie Dr, O Fallon, MO 63368
  • /25

    $543,103

    New Construction
    • 4 Beds
    • 2.5 Baths
    • 2,940 Sq Ft

    721 Grindstone Dr, O'Fallon, MO 63385

    McBride Homes brand-new Nottingham 2-story home with 4BR, 2.5BA will be ready this winter! This stunning home features a 3-CAR GARAGE, 9ft ceilings, 6’ windows & wood laminate flooring throughout the main floor. The kitchen has quartz countertops, Winstead Burlap 42” cabinets, center island w/ extended bar, stainless-steel GE appliances & walk-in pantry. There is a large great room w/window wall

    Pamela Chyba ListWithFreedom.com Inc

    721 Grindstone Dr, O'Fallon, MO 63385
  • /53

    $439,900

    New Construction $110K PRICE DROP
    • 3 Beds
    • 2 Baths
    • 1,809 Sq Ft

    1589 Belleau Creek Rd Unit 1 B, O'Fallon, MO 63366

    HUGE PRICE ADJUSTMENT! Luxury New Construction Villas. Discover Refined Living In This Stunning Villa. This Is One Of 4 - One Of Kind Exclusive Residences, Perfectly Situated In The Heart Of O’Fallon, Across From Ft. Zum. High School. Offering Open Floor Plan w/ 1809 Sq. Ft. Of Thoughtfully Designed Space, This Villa Blends Luxury, Privacy & Modern Convenience, An Exceptional & Rare Find. Step

    Lynn Storey Hero Realty, LLC

    1589 Belleau Creek Rd Unit 1 B, O'Fallon, MO 63366
  • /74

    $569,000

    Pending
    • 4 Beds
    • 2.5 Baths
    • 3,524 Sq Ft

    27 Country Pines Ct, Lake Saint Louis, MO 63367

    Welcome home to this stunning two-story residence in the highly sought-after Countryshire community of Lake St. Louis. Backing to mature trees and just steps from the neighborhood walking trail, this beautifully appointed home offers the perfect blend of luxury, comfort, and convenience.The open floor plan features hardwood flooring throughout the main level and a spacious living room

    Chad Wilson Keller Williams Realty West

    27 Country Pines Ct, Lake Saint Louis, MO 63367
  • /27

    $399,900

    New Construction
    • 3 Beds
    • 2 Baths
    • 1,559 Sq Ft

    0 Covington @ Harvest Unit MIS26019660, O'Fallon, MO 63385

    The Covington by Consort Homes *Base Price* is a 3 bedroom 2 bath open Ranch that offers flexible living space including spacious Kitchen adjoining casual Dining and Great Room. The well-designed Kitchen workspace features plenty of cabinetry and pantry space. The Great Room has options for a fireplace. Main floor laundry. Main floor Primary bedroom suite with private bath (optional Primary Bath

    Gia Linville Consort Realty, LLC

    0 Covington @ Harvest Unit MIS26019660, O'Fallon, MO 63385
  • /73

    $444,900

    New Construction
    • 3 Beds
    • 2.5 Baths
    • 2,468 Sq Ft

    Stratton Plan at Post Farms - The Villages at Post Farms Manors, O'Fallon, MO 63385

    The Stratton is a 2-story home featuring an open concept floor plan with a lofted second story. Tailoring this homes to meet any lifestyle is easy with several options to choose from like an added butlers pantry, jack and jill bath, cooks bath and finished lower level.

    Fischer & Frichtel Builder
    1061 E East N Unit 37932751, O'Fallon, MO 63385
  • /59

    $500,000

    Pending
    • 4 Beds
    • 2.5 Baths
    • 2,363 Sq Ft

    12 Hickory Hill Dr, O Fallon, MO 63366

    Stunning home sitting on a 3 acre lot with an outbuilding located in the sought after subdivision of Hickory Hill Farm in O Fallon! This home boasts 4 bedrooms, 2.5 bathrooms, over 2,300 square feet of living space. The 18 x 24 foot outbuilding is insulated and features 1 garage door, AC, central vacuum, 3 speed exhaust fan, storage in attic above with multiple ceiling access panels which open to

    Mark Gellman EXP Realty, LLC

    12 Hickory Hill Dr, O Fallon, MO 63366
  • /17

    $357,900

    New Construction $13K PRICE INCREASE
    • 2 Beds
    • 2 Baths
    • 1,347 Sq Ft

    0 Unknown Unit MIS24002802, O'Fallon, MO 63385

    New Construction by Fischer and Frichtel in the amazing Harvest neighborhood! This incredible community offers spectacular amenities inc 47 AC of common ground, 13+ AC town square, lakes, dog park, food truck court, farmers market, orchards, pumpkin patch, community garden, pickle ball and bocce ball courts, playgrounds, nature play area w/water feature and civic lawn area. Students will attend

    Kelly Boehmer Berkshire Hathaway HomeServices Select Properties

    0 Unknown Unit MIS24002802, O'Fallon, MO 63385
  • /25

    $495,000

    • 4 Beds
    • 2.5 Baths
    • 3,224 Sq Ft

    6 Deer Creek Dr, O Fallon, MO 63366

    This great home sits on 3 big, beautiful acres with trees and flat grass, but it is still very close to shopping and highways in O'Fallon. Inside, there are 3 bedrooms and 2.5 bathrooms, plus a big living room and a finished basement room for games. There is a cool indoor room with a big hot tub, and a nice two-tier deck outside to sit and relax. It has two big garages for four cars and tools.

    Nicholas Huscroft Chosen Realty, LLC

    6 Deer Creek Dr, O Fallon, MO 63366
  • /2

    $379,000

    Coming Soon
    • 3 Beds
    • 2.5 Baths
    • 1,723 Sq Ft

    5819 Saddlebrook Dr, Saint Charles, MO 63304

    Welcome home to this beautifully updated 3-bedroom, 2 1/2-bath home where modern upgrades and comfortable living come together. From the moment you arrive, you'll be impressed by the brand-new poured concrete driveway, new brick mailbox and inviting front porch with stylish new tile.Step inside to a bright and welcoming floor plan featuring a living room, formal dining room and an eat-in

    Tammy Degenhardt Coldwell Banker Realty - Gundaker

    5819 Saddlebrook Dr, Saint Charles, MO 63304
  • /2

    $475,000

    New Construction
    • 2 Beds
    • 2 Baths
    • 1,626 Sq Ft

    1 Spinney Bough Ct, Wentzville, MO 63385

    The Glenwyck is a thoughtfully designed 1,626 sq. ft. ranch plan offering 2 bedrooms, a study, 2 bathrooms, and a 2-car garage. Its open layout and well-planned spaces make it a comfortable fit for both everyday living and entertaining. At the heart of the home is a spacious chef’s kitchen featuring built-in appliances, including a gas cooktop, a walk-in pantry, and an impressive butterfly island

    Lombardo Homes Builder
    1 Spinney Bough Ct, Wentzville, MO 63385
  • /34

    $519,900

    New Construction $20K PRICE INCREASE
    • 4 Beds
    • 2.5 Baths
    • 2,318 Sq Ft

    0 Chesapeake @ Cedarstone Unit MAR24063701, Dardenne Prairie, MO 63385

    The CHESAPEAKE by Consort Homes - our NEW 1.5 Story floorplan. BASE PRICE* 2,318 sq ft, 4 beds, 2.5 bath. Main floor plan features Kitchen adjoining Great & Breakfast Rooms; Master suite with bath and walk-in; Laundry Room; and Study or formal Dining. The kitchen features energy efficient appliances, pantry, plenty of cabinetry and island. Main floor Laundry & zoned HVAC. Some upgraded options

    Gia Linville Consort Realty, LLC

    0 Chesapeake @ Cedarstone Unit MAR24063701, Dardenne Prairie, MO 63385
  • /51

    $325,000

    • 3 Beds
    • 2.5 Baths
    • 1,536 Sq Ft

    1715 Coupru Ct, Saint Peters, MO 63376

    Beat the heat this summer with this charming 3 bed, 3 bath low-maintenance townhome perfectly placed in St. Peters with quick access to dining, shopping, and all of St. Charles' parks! Inside you're going to fall in love with the open floorplan with newer luxury vinyl throughout. The kitchen is an entertainer's dream with open sights into the rest of the main floor, tons of counter space, and

    Mike Galbally Real Broker LLC

    1715 Coupru Ct, Saint Peters, MO 63376
  • /52

    $439,900

    New Construction $110K PRICE DROP
    • 3 Beds
    • 2 Baths
    • 1,809 Sq Ft

    1595 Belleau Creek Rd Unit 2 A, St. Peters, MO 63366

    HUGE PRICE ADJUSTMENT! Luxury New Construction Villas. Discover Refined Living In This Stunning Villa. This Is One Of 4 - One Of Kind Exclusive Residences, Perfectly Situated In The Heart Of O’Fallon, Across From Ft. Zum. High School. Offering Open Floor Plan w/ 1809 Sq. Ft. Of Thoughtfully Designed Space, This Villa Blends Luxury, Privacy & Modern Convenience, An Exceptional & Rare Find. Step

    Lynn Storey Hero Realty, LLC

    1595 Belleau Creek Rd Unit 2 A, St. Peters, MO 63366

Showing Results 441 - 480, Page 12 of 13

How to Buy a Home How to Finance a Home How to Sell a Home


